


Property
Beds
5
Full Baths
4
1/2 Baths
2
Year Built
1982
Sq.Footage
6,218
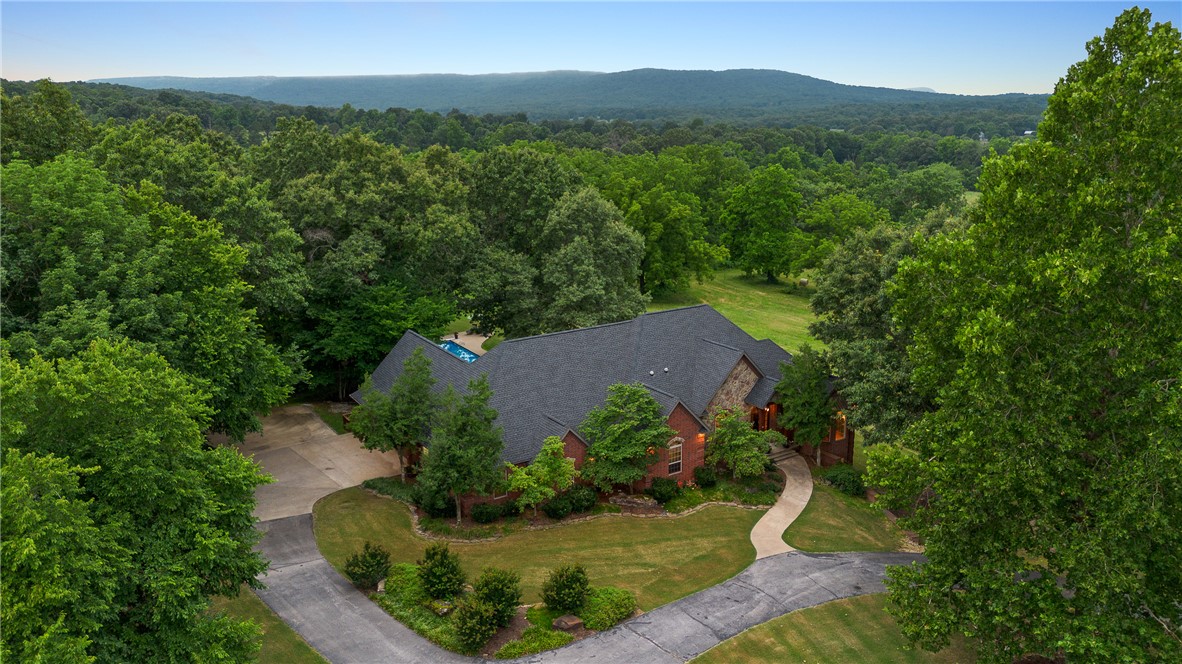
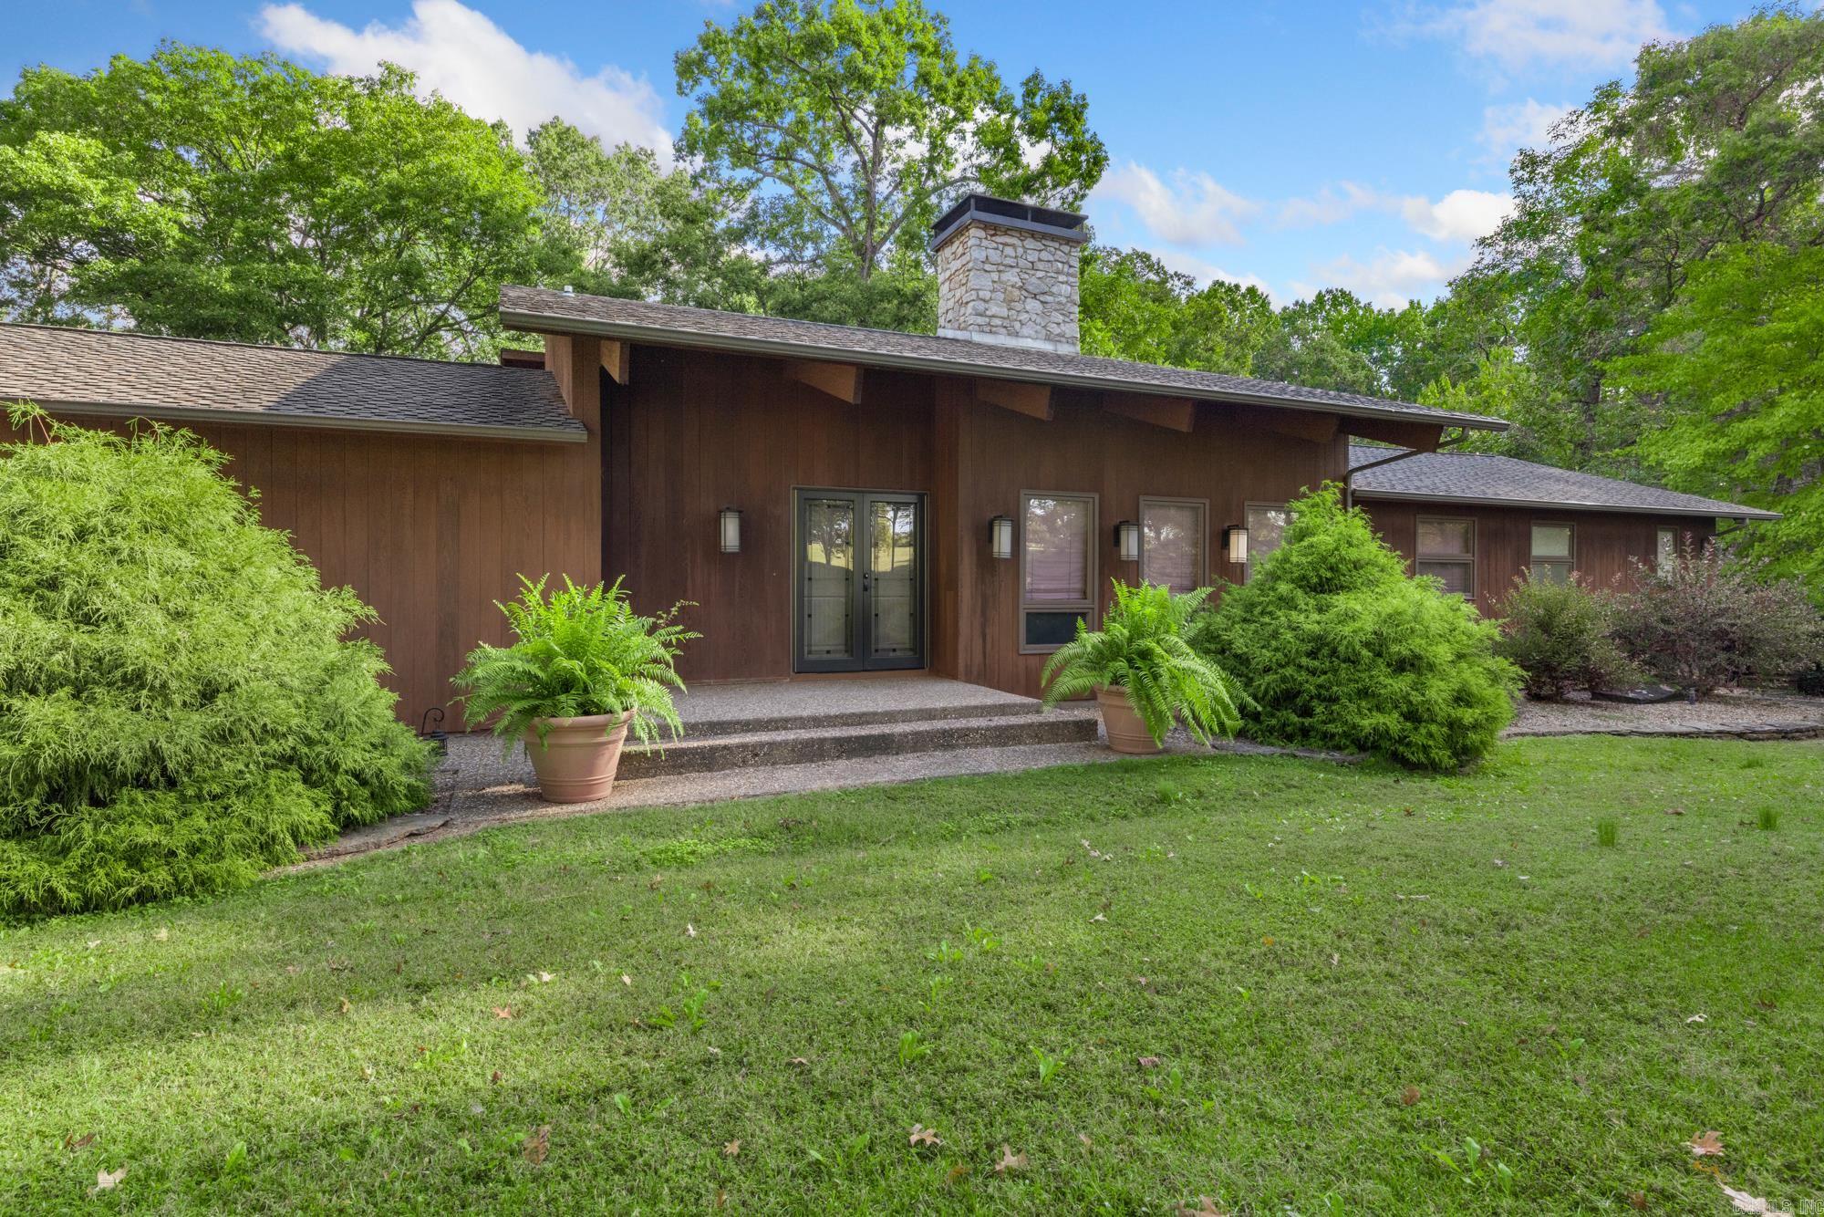
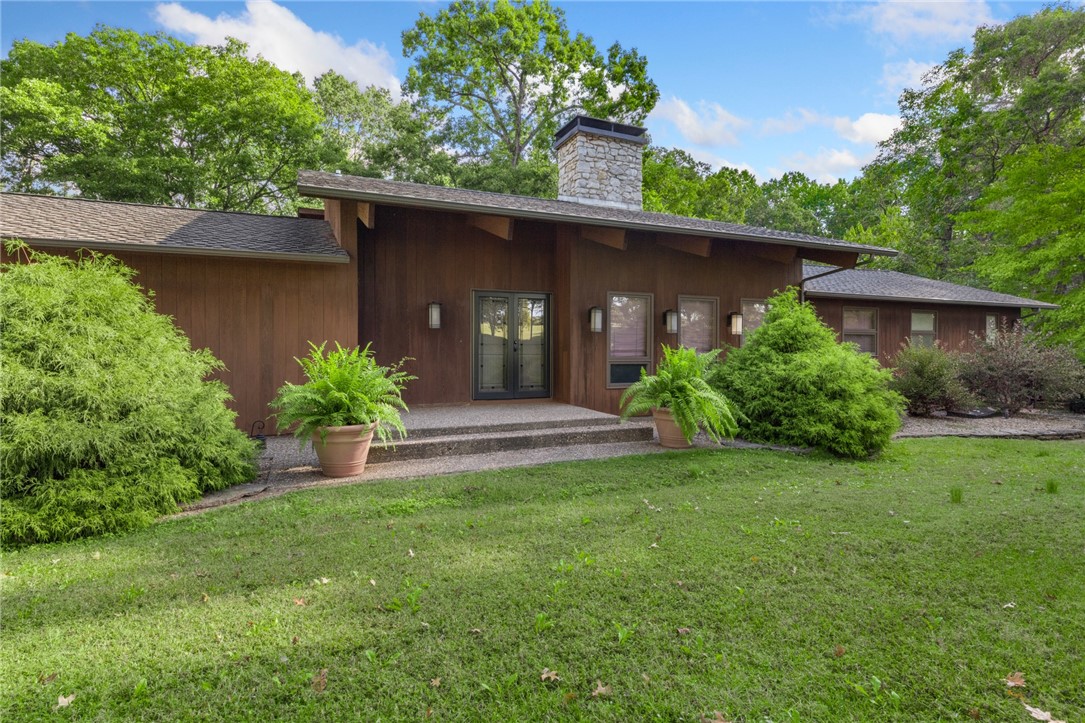
Designed by architect John David Underwood, this distinctive Harrison, Arkansas estate blends organic modern architecture with Mid-Century influences, natural limestone, warm wood ceilings, curved forms and expansive windows overlooking its wooded Ozark setting. Offering 6,000+ sq ft on more than 10 acres, the home features dramatic limestone fireplaces, multiple gathering spaces, with custom details and the primary suite was remodeled in 2019. This Northwest Arkansas luxury home offers privacy, generous living areas and room to entertain while remaining convenient to Harrison. Enjoy the beauty of the Ozark Mountains and outdoor recreation at Buffalo National River and Bull Shoals Lake, with Branson, MO dining, entertainment and attractions within reach. A rare Ozarks legacy estate combining acreage, craftsmanship and distinctive design. For buyers searching for luxury real estate in Harrison, AR, this one-of-a-kind property offers a memorable blend of space, setting and character.
Features & Amenities
Interior
-
Other Interior Features
Built-in Features, Ceiling Fan(s), Cathedral Ceiling(s), Eat-in Kitchen, Pantry, Walk-In Closet(s)
-
Total Bedrooms
5
-
Bathrooms
4
-
1/2 Bathrooms
2
-
Basement YN
YES
-
Cooling YN
YES
-
Cooling
Ceiling Fan(s), Central Air, Electric
-
Fireplace YN
YES
-
Heating YN
YES
-
Heating
Natural Gas, Electric
-
Pet friendly
N/A
Exterior
-
Garage
No
-
Construction Materials
Stone, Brick
-
Parking
Concrete, Attached, Garage, Garage Door Opener, Driveway
-
Patio and Porch Features
Covered, Patio
-
Pool
No
Area & Lot
-
Lot Size(acres)
11.3
-
Property Type
Residential
-
Property Sub Type
Single Family Residence
Price
-
Sales Price
$1,200,000
-
Tax Amount
$6,818
-
Sq. Footage
6,218
-
Price/SqFt
$192
HOA
-
Association
YES
-
Association Fee
$100
-
Association Fee Frequency
Annually
-
Association Fee 2 Frequency
Monthly
-
Association Fee Includes
N/A
School District
-
Elementary School
Harrison
-
Middle School
Harrison
-
High School
Harrison
Property Features
-
New Construction
NO
-
Foundation Details
Slab
-
Sewer
Septic Tank
-
Tax Lot
-
-
Water Source
Public
Schedule a Showing
Showing scheduled successfully.
Mortgage calculator
Estimate your monthly mortgage payment, including the principal and interest, property taxes, and HOA. Adjust the values to generate a more accurate rate.
Your payment
Principal and Interest:
$
Property taxes:
$
HOA fees:
$
Total loan payment:
$
Total interest amount:
$
Location
County
Boone
Elementary School
Harrison
Middle School
Harrison
High School
Harrison
Listing Courtesy of Melissa Collins, Weichert, REALTORS-Market Edge
RealHub Information is provided exclusively for consumers' personal, non-commercial use, and it may not be used for any purpose other than to identify prospective properties consumers may be interested in purchasing. All information deemed reliable but not guaranteed and should be independently verified. All properties are subject to prior sale, change or withdrawal. RealHub website owner shall not be responsible for any typographical errors, misinformation, misprints and shall be held totally harmless.

REALTOR®
Shery Ragsdale
Call Shery today to schedule a private showing.

* Listings on this website come from the FMLS IDX Compilation and may be held by brokerage firms other than the owner of this website. The listing brokerage is identified in any listing details. Information is deemed reliable but is not guaranteed. If you believe any FMLS listing contains material that infringes your copyrighted work please click here to review our DMCA policy and learn how to submit a takedown request.© 2024 FMLS.
Related Properties

Harrison
1369 Julius Drive
4 Beds
3 Baths
2,989 Sq.Ft.
$1,050,000
MLS#: 1361668
Harrison
3937 Savannah Drive
5 Beds
4 Baths
6,432 Sq.Ft.
$1,150,000
MLS#: 1352779
Harrison
4087 Hwy 7 N Harrison
3 Beds
3 Baths
3,800 Sq.Ft.
$1,000,000
MLS#: 25045236
Harrison
4087 N 7 Highway
3 Beds
3 Baths
3,800 Sq.Ft.
$1,000,000
MLS#: 1326216
