Features & Amenities

Interior

  • Total Bedrooms

    4

  • Bathrooms

    2

  • Cooling YN

    YES

  • Cooling

    Electric, Central Air

  • Heating YN

    YES

  • Heating

    Wood Stove, Electric, Central

  • Pet friendly

    N/A

Exterior

  • Garage

    No

  • Other Exterior Features

    Storage

  • Parking

    Carport

  • Patio and Porch Features

    Porch

  • Pool

    No

Area & Lot

  • Lot Features

    Level, Sloped, Wooded

  • Lot Size(acres)

    19.81

  • Property Type

    Residential

  • Property Sub Type

    Manufactured On Land

  • Architectural Style

    Traditional

Price

  • Sales Price

    $285,000

  • Tax Amount

    $814

  • Sq. Footage

    2,128

  • Price/SqFt

    $133

HOA

  • Association

    No

Property Resources

  • Horse Property

    NO

School District

  • Elementary School

    Kirby

  • Middle School

    Kirby

  • High School

    Kirby

Property Features

  • New Construction

    NO

  • Sewer

    Septic Tank

  • Water Source

    Public

Schedule a Showing

Showing scheduled successfully.

<
>
IN PERSON
VIA CHAT

What is 3 + 4 ?


Change time

Mortgage calculator

Estimate your monthly mortgage payment, including the principal and interest, property taxes, and HOA. Adjust the values to generate a more accurate rate.

Your payment

Principal and Interest:

$

Property taxes:

$

HOA fees:

$

Total loan payment:

$

Total interest amount:

$

Location

County

Pike

Elementary School

Kirby

Middle School

Kirby

High School

Kirby

Listing Courtesy of Heather Vaughn , Lake Hamilton Realty, Inc.

RealHub Information is provided exclusively for consumers' personal, non-commercial use, and it may not be used for any purpose other than to identify prospective properties consumers may be interested in purchasing. All information deemed reliable but not guaranteed and should be independently verified. All properties are subject to prior sale, change or withdrawal. RealHub website owner shall not be responsible for any typographical errors, misinformation, misprints and shall be held totally harmless.

Agent Shery Ragsdale

REALTORĀ®

Shery Ragsdale

Call Shery today to schedule a private showing.


* Listings on this website come from the FMLS IDX Compilation and may be held by brokerage firms other than the owner of this website. The listing brokerage is identified in any listing details. Information is deemed reliable but is not guaranteed. If you believe any FMLS listing contains material that infringes your copyrighted work please click here to review our DMCA policy and learn how to submit a takedown request.Ā© 2024 FMLS.
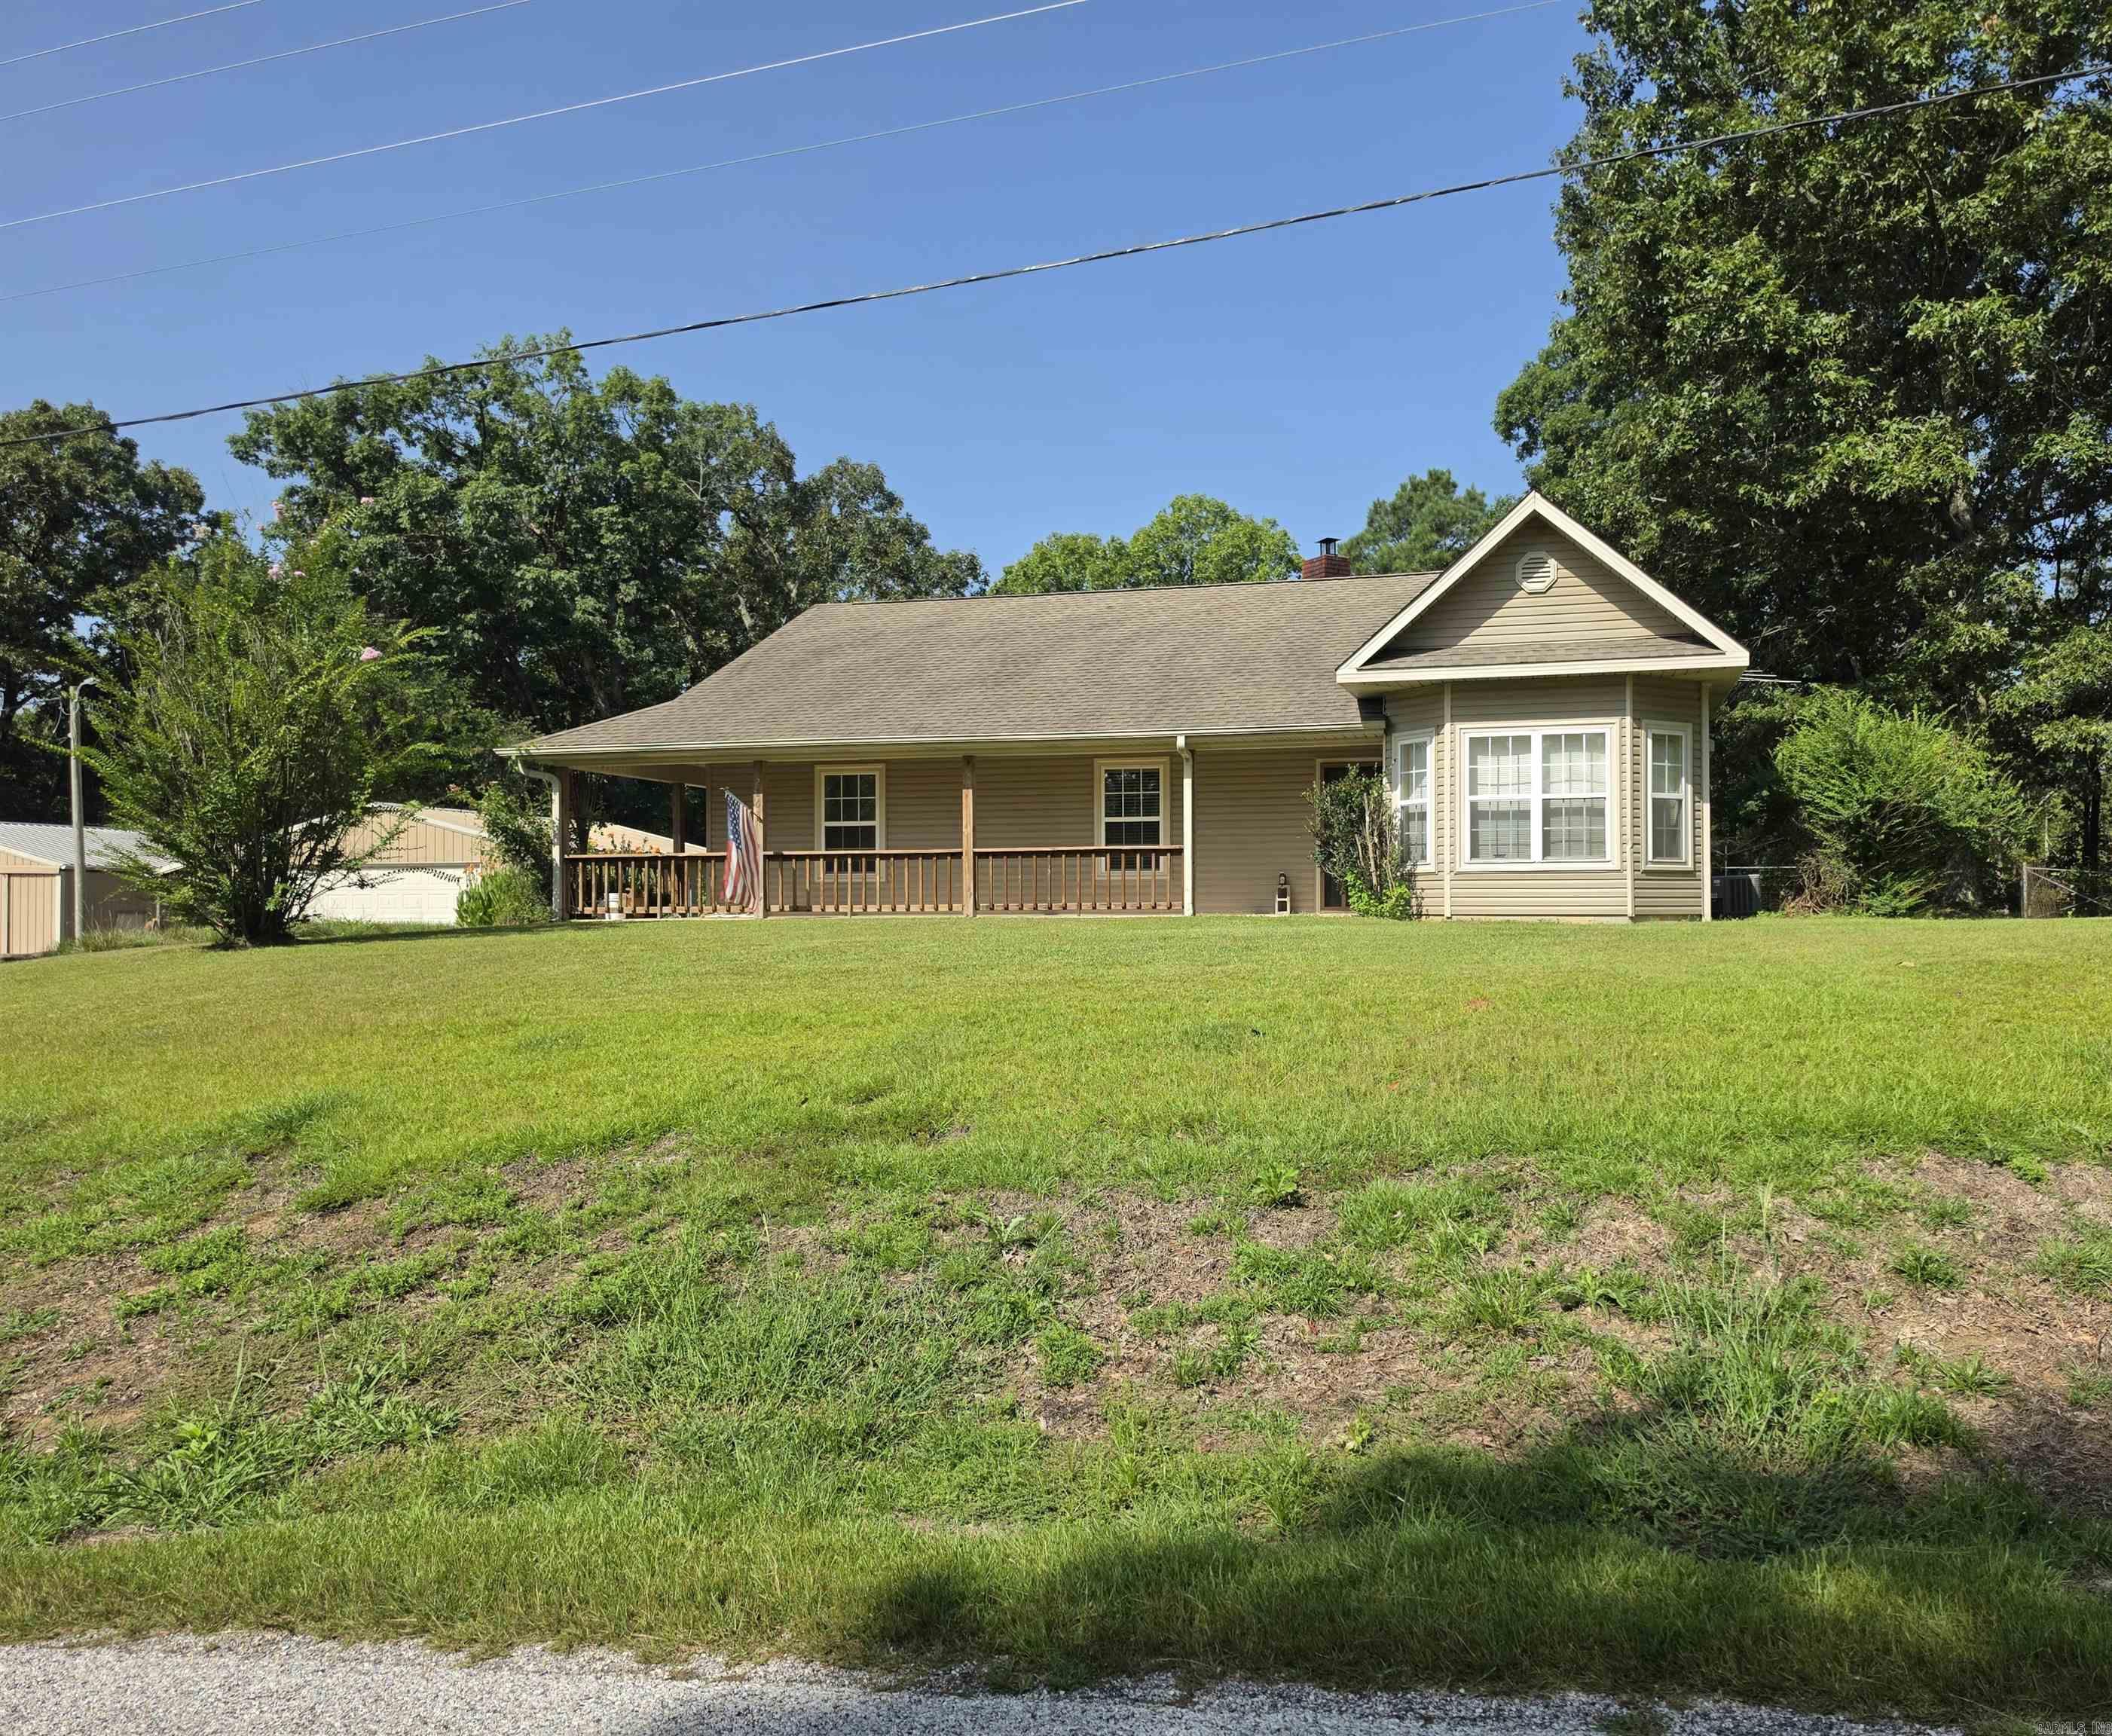
Discover the space and flexibility you've been looking for with this 2019 Lexington manufactured home situated on approximately 19.81 acres. This 28' x 76' home offers approximately 2,128 square feet with 4 bedrooms, 2 bathrooms, two spacious living areas, a dedicated laundry room, and a cozy wood-burning fireplace. Outside, you'll find a pond complete with a fishing dock, partially fenced acreage, a 20' x 20' carport with an attached 32' x 32' overhang, and a storage shed, providing plenty of room for equipment, hobbies, or outdoor living. The home is all electric, and a survey is on file for added convenience. Enjoy the freedom of nearly 20 acres while being just a short drive from Lake Greeson, the Caddo River, and numerous outdoor recreation opportunities. Whether you're looking for room to spread out, start a hobby farm, or simply enjoy country living, this property offers endless possibilities.

28 Mason

Message successfully sent.

What would you like to know?

What is 3 + 4 ?

I agree to receive email communication and understand I can unsubscribe at any time.

I agree to be contacted by All Around Real Estate via call, email, and text for real estate services. To opt out, you can reply 'stop' at any time or reply 'help' for assistance. You can also click the unsubscribe link in the emails. Message and data rates may apply. Message frequency may vary. Privacy Policy

Related Properties

Price reduced
Fisherman's delight in this 3 bedroom, 2 bath home with beautiful hardwood floors in the living and dining room.  It has a woodburning stove in the living which has a vent behind it to the hallway to heat the house if the event of power outage.  Has a covered front porch and also a sweet covered/enclosed back porch area to drop your boots or shoes off.  There is a 12x24 he/she shed for crafting or creativity cabin with a window unit.  There is a 24x30 garage and a 30x30 shop and 2 covered areas or lean-to areas.  The roof was replace in Dec 2016, Hot Water Heater in 2023, Heat Pump was replaced Jan 2019.  Very short distance to 2 Boat ramps on Lake DeGray.  24 minutes to Hot Springs using Hwy 347 a cut through to Harris Rd to Airport Rd. CATC's high-speed internet service with fiber option available in this area
#26029671

Amity

2263 Shouse Ford Road

3 Beds

2 Baths

1,758 Sq.Ft.

$317,500

MLS#: 26029671
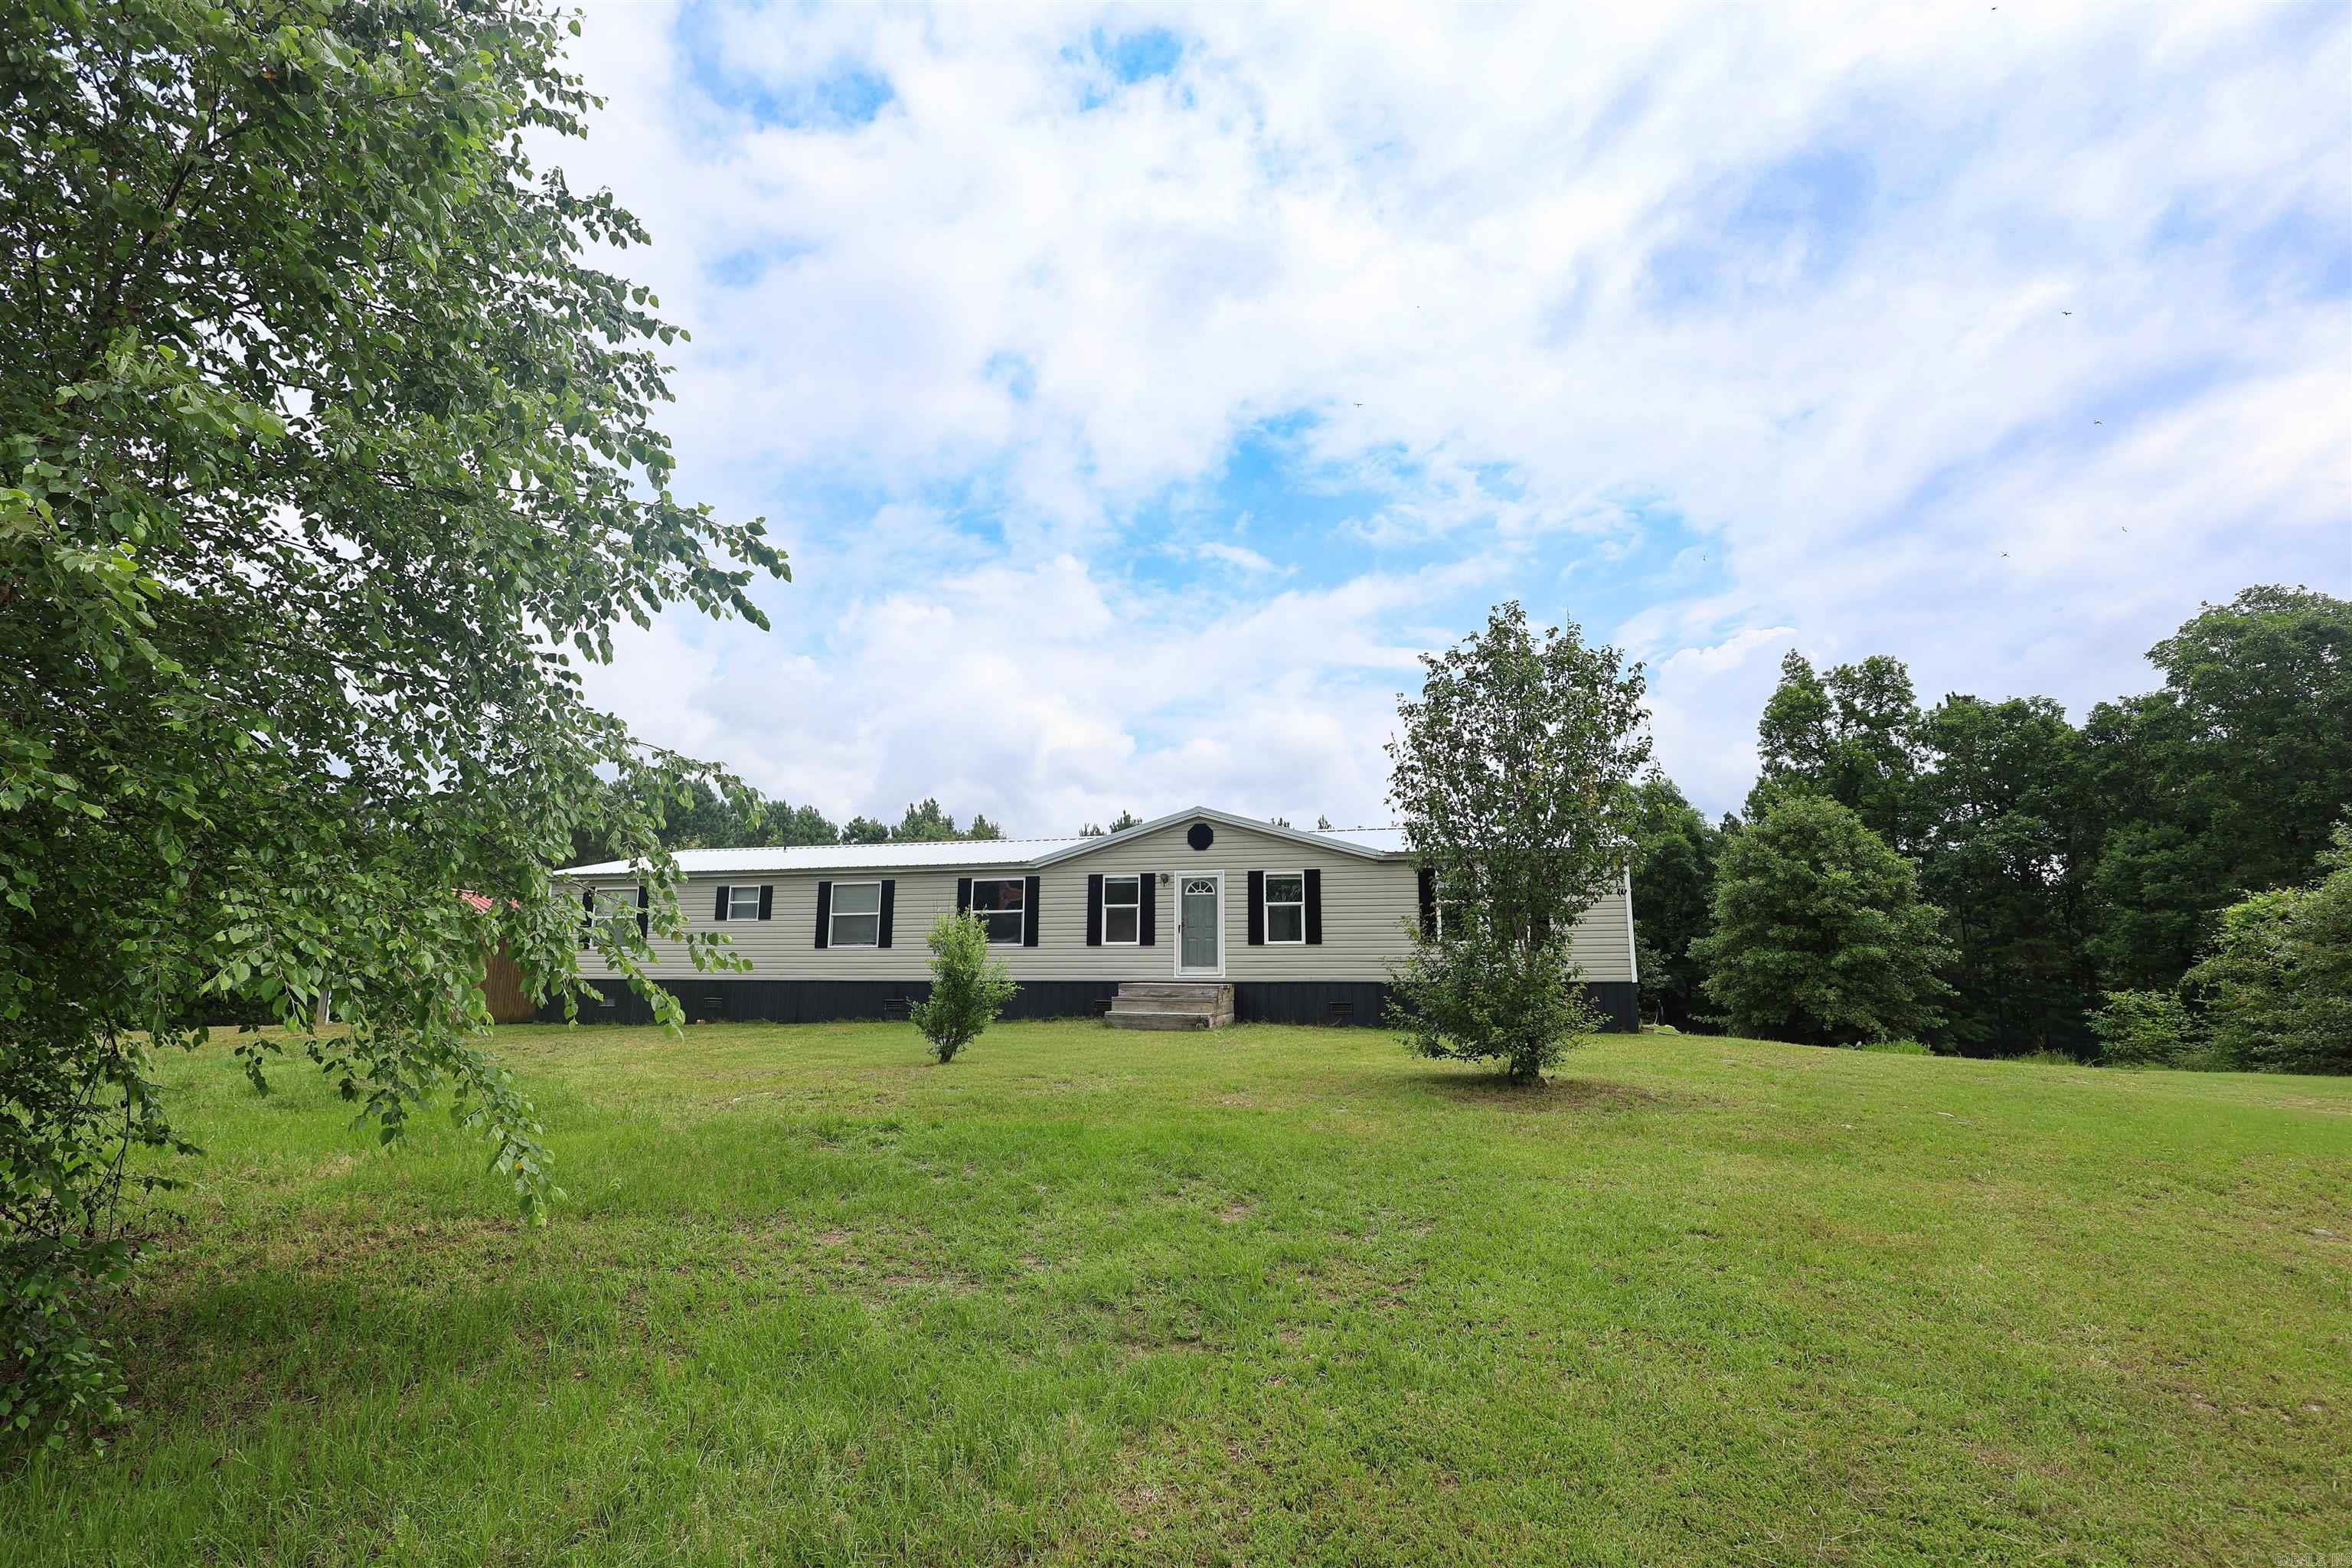
Escape to country living with this spacious 2004 32X76 double-wide home nestled on 10.71 acres, just 3 miles from Lake DeGray. Step inside to a welcoming entry area that opens into a generous floor plan designed for family living and entertaining. The home features three large bedrooms plus an oversized primary suite, providing plenty of space for everyone. The garden tubs in both bathrooms allow for lots of relaxation. The spacious living area is highlighted by a cozy gas-log fireplace. Large rooms throughout the home provide an open, comfortable feel with ample storage and living space. Outside, you will find a mix of cleared land and woods, offering endless possibilities for outdoor activities. Wildlife is abundant, and hunters will appreciate the existing 8x8 deer stand tucked into the wooded portion of the property. Little Brushy Creek runs through the back of the property!
#26022674

Amity

360 Still Creek Road

4 Beds

2 Baths

2,432 Sq.Ft.

$260,000

MLS#: 26022674

 - property

Send a message

Message successfully sent.

Your message

What is 3 + 4 ?

Reason for contacting?

I agree to receive email communication and understand I can unsubscribe at any time.

I agree to be contacted by All Around Real Estate via call, email, and text for real estate services. To opt out, you can reply 'stop' at any time or reply 'help' for assistance. You can also click the unsubscribe link in the emails. Message and data rates may apply. Message frequency may vary. Privacy Policy

Sign Out

Virtual Assistant

Would you like to take the next step with this property? We can help you schedule a showing or virtual tour, or send you more details.

Yes, I would like more information.

Thank You for Your Reply, One of Our Agents will contact you as soon as possible

No, maybe later.

Thank you, you can always contact me via email, phone number or through the contact form.

Realhub AI

Lucy - Your AI-Powered Realtor

Update Your Temporary Password

Personalize your search

Enter your email and we'll notify you immediately when new listings match what you're looking for.

or enter email address

Already have an account ? Login here

Continue your home search

I agree to receive communications and understand I can unsubscribe at any time.

I agree to be contacted by All Around Real Estate via call, email, and text for real estate services. To opt out, you can reply 'stop' at any time or reply 'help' for assistance. You can also click the unsubscribe link in the emails. Message and data rates may apply. Message frequency may vary. Privacy Policy

Already have an account ? Login here

We use cookies

We use cookies primarily for analytics to enhance your experience. By accepting, you agree to our use of these cookies. You can manage your preferences or learn more about our cookies policy.