
Features & Amenities

Interior

  • Other Interior Features

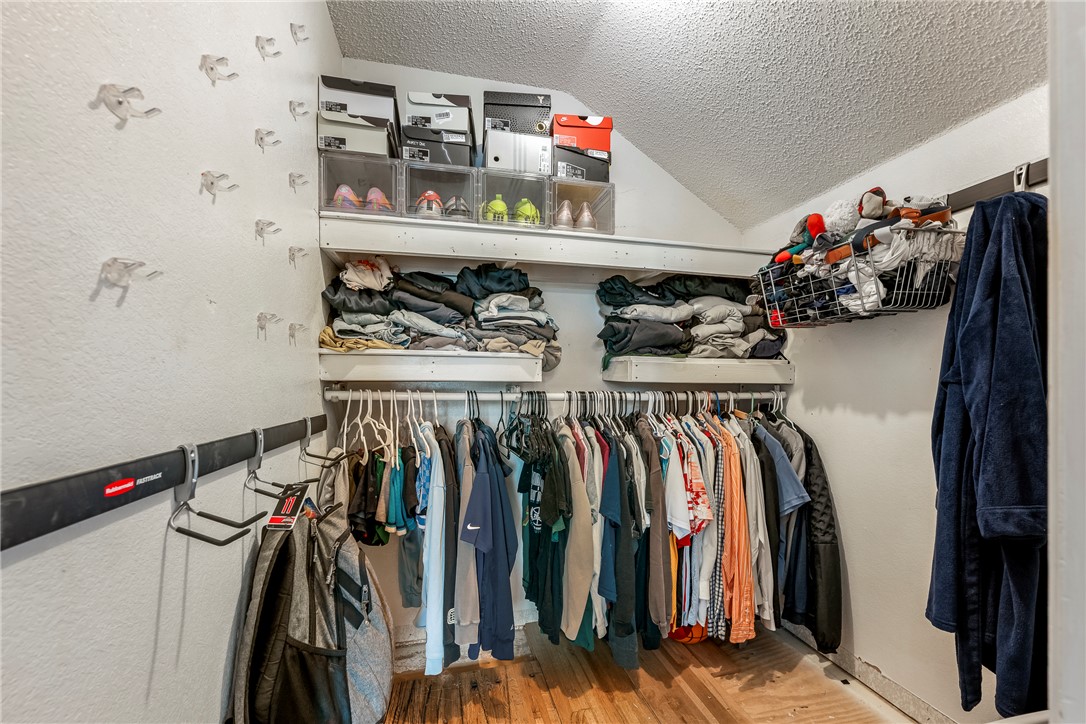
    Ceiling Fan(s), Eat-in Kitchen, Pantry, Walk-In Closet(s), Storage

  • Total Bedrooms

    4

  • Bathrooms

    2

  • 1/2 Bathrooms

    1

  • Basement YN

    NO

  • Cooling YN

    YES

  • Cooling

    Ceiling Fan(s), Central Air, Electric

  • Fireplace YN

    YES

  • Heating YN

    YES

  • Heating

    Natural Gas

  • Pet friendly

    N/A

Exterior

  • Garage

    No

  • Construction Materials

    Brick, Vinyl Siding

  • Parking

    Concrete, Attached, Garage, Garage Door Opener, Driveway

  • Patio and Porch Features

    Covered, Deck, Patio, Porch

  • Pool

    No

Area & Lot

  • Lot Features

    Corner Lot, City Lot, Landscaped, Level

  • Lot Size(acres)

    0.17

  • Property Type

    Residential

  • Property Sub Type

    Single Family Residence

Price

  • Sales Price

    $494,000

  • Tax Amount

    $2,102

  • Zoning

    Residential

  • Sq. Footage

    2,010

  • Price/SqFt

    $245

HOA

  • Association

    No

School District

  • Elementary School

    Bentonville

  • Middle School

    Bentonville

  • High School

    Bentonville

Property Features

  • New Construction

    NO

  • Association Amenities

    Trail(s)

  • Foundation Details

    Slab

  • Sewer

    Public Sewer

  • Tax Lot

    74

  • Water Source

    Public

Schedule a Showing

Showing scheduled successfully.

<
>
IN PERSON
VIA CHAT

What is 3 + 4 ?


Mortgage calculator

Estimate your monthly mortgage payment, including the principal and interest, property taxes, and HOA. Adjust the values to generate a more accurate rate.

Your payment

Principal and Interest:

$

Property taxes:

$

HOA fees:

$

Total loan payment:

$

Total interest amount:

$

Location

County

Benton

Elementary School

Bentonville

Middle School

Bentonville

High School

Bentonville

Listing Courtesy of Julie Hull, Acorn Realty

RealHub Information is provided exclusively for consumers' personal, non-commercial use, and it may not be used for any purpose other than to identify prospective properties consumers may be interested in purchasing. All information deemed reliable but not guaranteed and should be independently verified. All properties are subject to prior sale, change or withdrawal. RealHub website owner shall not be responsible for any typographical errors, misinformation, misprints and shall be held totally harmless.

Agent Shery Ragsdale

REALTORĀ®

Shery Ragsdale

Call Shery today to schedule a private showing.


* Listings on this website come from the FMLS IDX Compilation and may be held by brokerage firms other than the owner of this website. The listing brokerage is identified in any listing details. Information is deemed reliable but is not guaranteed. If you believe any FMLS listing contains material that infringes your copyrighted work please review our DMCA policy and learn how to submit a takedown request.Ā© 2024 FMLS.
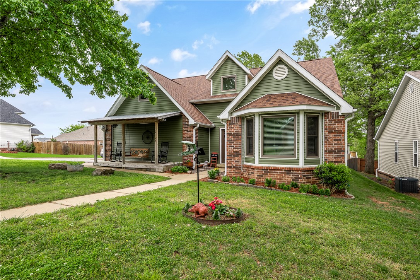
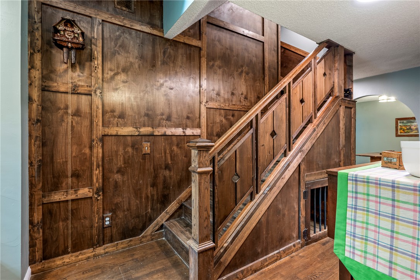
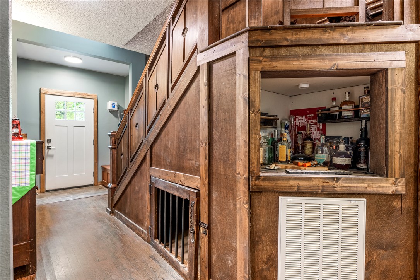
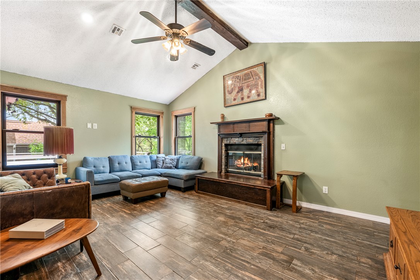
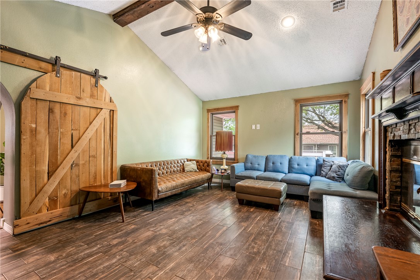
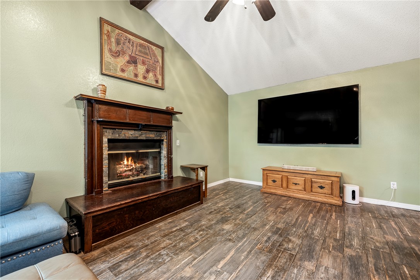
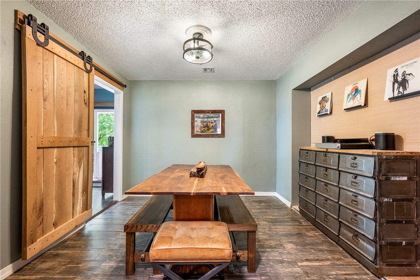
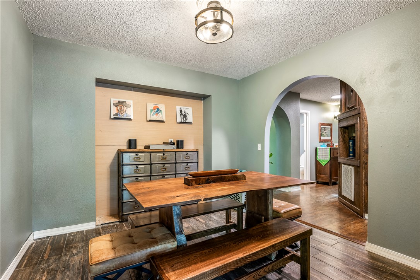
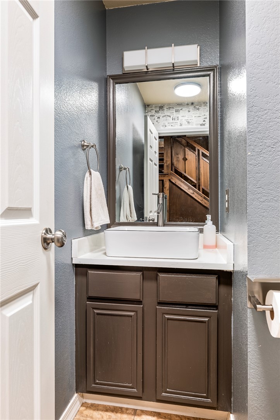
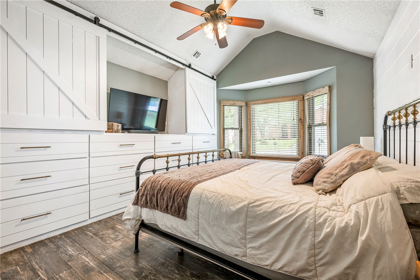
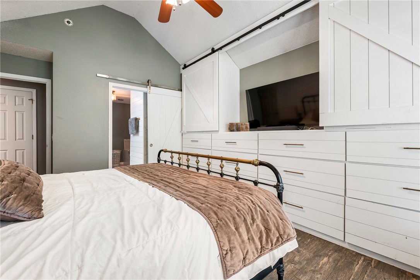
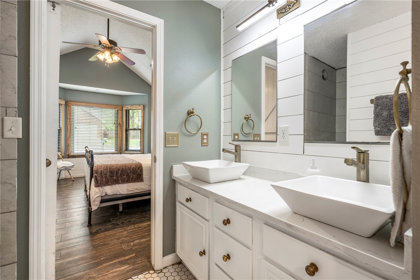
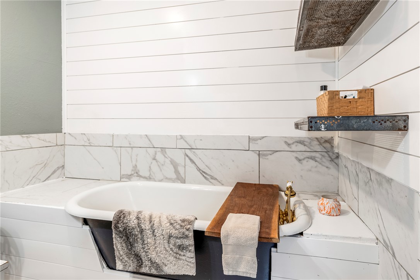
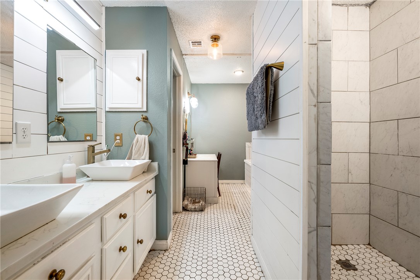
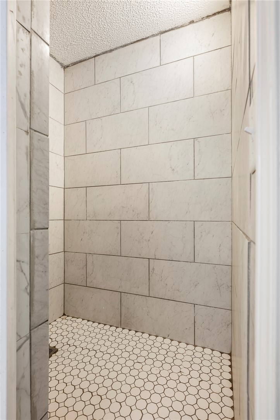
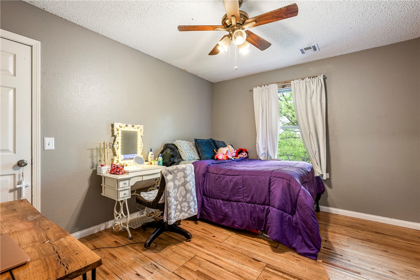
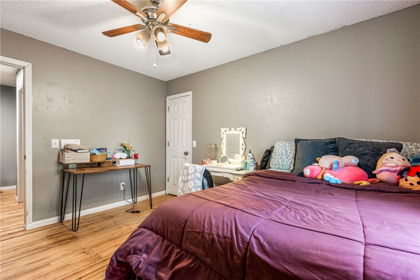
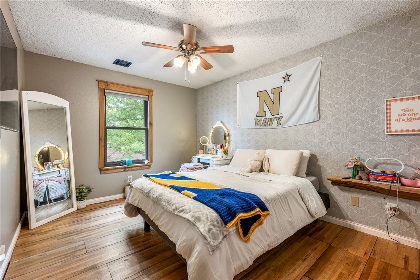
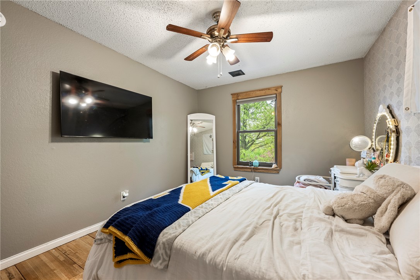
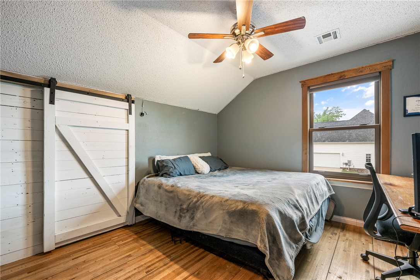
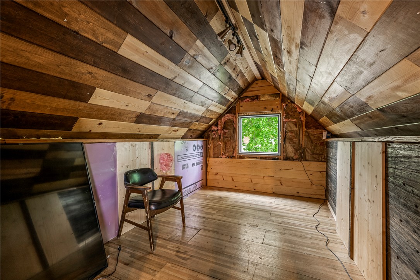
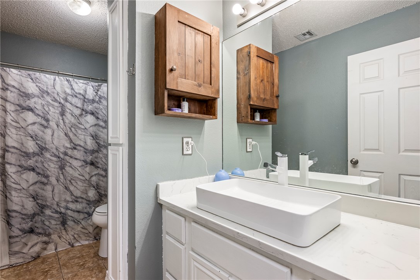
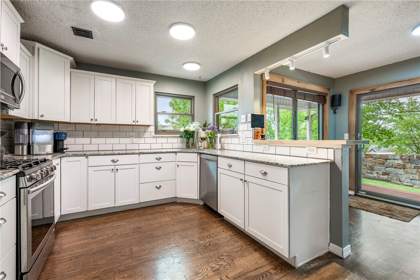
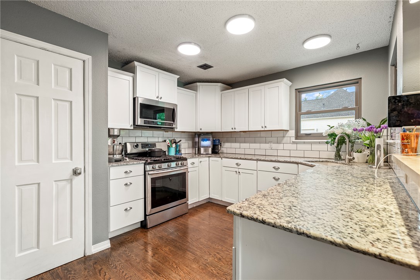
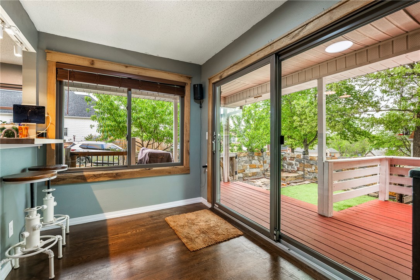
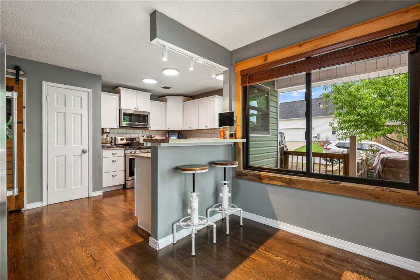
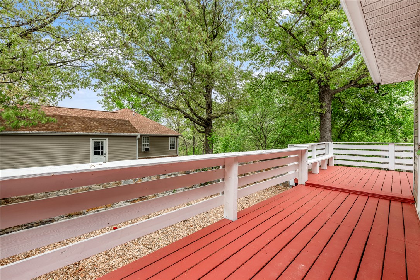
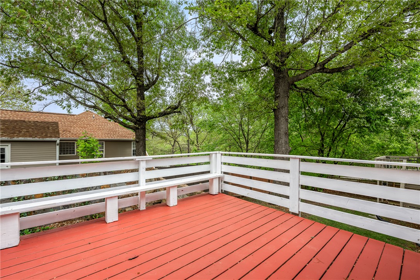
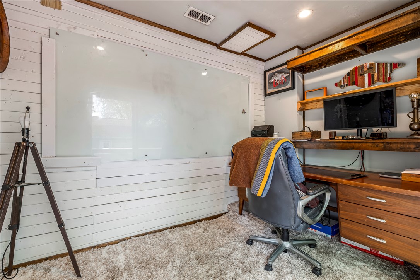
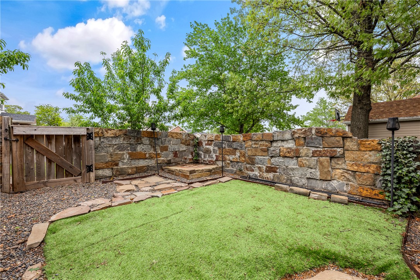
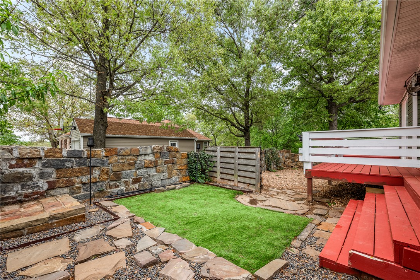
Nestled off A Street, north of Bentonville Square, home offers unbeatable location w/ easy access to walking & biking trails, or quick commute via I-49. Corner lot home features; new roof, siding, Andersen windows, downstairs HVAC system (2024)—giving you peace of mind. Spacious living area w/ vaulted ceilings & cozy fireplace, perfect for relaxing or entertaining. Home features; formal / bright dining space, open kitchen w/ granite countertops & SS appliances. Beautiful woodwork adds character throughout, while primary suite boasts vaulted ceilings, plenty of space, double vanities & walk-in shower. Additional highlights; generously sized bedrooms, LED lighting, welcoming covered front porch for relaxing evenings. Out back, enjoy partially covered deck overlooking stone wall & peach trees—perfect for outdoor living. Additional 179 sq ft of storage / office space not listed in home square footage. Move-in-ready, combines comfort, style, & location! $3,500 buyer concession offered for closing costs or remodeling.

2906 Northaven Drive

Message successfully sent.

What would you like to know?

What is 3 + 4 ?

I agree to receive email communication and understand I can unsubscribe at any time.

I agree to be contacted by All Around Real Estate via call, email, and text for real estate services. To opt out, you can reply 'stop' at any time or reply 'help' for assistance. You can also click the unsubscribe link in the emails. Message and data rates may apply. Message frequency may vary. Privacy Policy

Related Properties

New on site today
Refined Living in The Arbors | Bentonville Beautifully renovated and thoughtfully upgraded, this inviting townhome offers understated elegance and effortless living. Ideally located across from Osage Park and less than five minutes from Downtown Bentonville, enjoy convenient access to shopping, dining, and everyday essentials. The home features two bedrooms, two full baths, a private two-car garage, and abundant storage. Warm wood floors, a fireplace, and a light-filled sunroom create inviting spaces to relax and entertain. The stunning kitchen showcases an oversized island, granite countertops, custom cabinetry with pull-out drawers, a gas cooktop, and built-in appliances. The primary suite offers a private bath and walk-in closet, while a comfortable guest bedroom and full bath provide flexibility. A dedicated laundry room with adjoining storage adds convenience. Enjoy elevated finishes, a desirable location, and the ease of low-maintenance living. Welcome home!
#1368550

Bentonville

2407 SW Coues Cove

2 Beds

2 Baths

1,806 Sq.Ft.

$500,000

MLS#: 1368550

New on site 1 day ago
Beautifully maintained, just two years old, this inviting two-story home offers 3 bedrooms & a thoughtfully designed floor plan. The spacious living room features soaring ceilings & a stunning floor-to-ceiling fireplace, creating an impressive focal point. The kitchen is well-appointed with white cabinetry, granite countertops, gas range & oven, microwave & convenient breakfast bar. A pantry, mudroom, half bath & separate laundry room with countertop & additional storage add everyday convenience. The spacious main-level primary suite offers a private retreat with a well-appointed bath featuring double sinks, granite countertops, tiled shower, relaxing soaker tub & two walk-in closets. Upstairs, you'll find two additional bedrooms, each with walk-in closets, a full bath & a versatile office or play area. Conveniently located near some of Bentonville's most desirable schools, shopping & the community center, with Walmart Home Office approximately 20 minutes away. A wonderful combination of comfort, space & location!
#1367417

Bentonville

5410 SW Remington Road

3 Beds

2 Baths

2,025 Sq.Ft.

$453,500

MLS#: 1367417

New on site 2 days ago
Open house
If you’re looking for a home that makes you FEEL something, this is it! On a spacious corner lot in Cornerstone Ridge, this home offers 3 beds, an office, large bonus room & 3 full baths. The grand entry makes a statement with a gorgeous glass railed staircase, brick paved archways & natural light pouring through the living room windows. The stunning kitchen offers ample counter space, storage & opens to the living room with a cozy gas fireplace. Other highlights include upgraded lighting, hardwood floors extending up the stairs & throughout the 2nd floor, plus a laundry room with direct access to the primary walk in closet. An expansive patio is perfect for entertaining. Recent updates include a new roof (2024) & HVAC (2025). Cornerstone Ridge amenities include a pool, walking trails, basketball courts & playground. Just 15 min to Downtown Bentonville & the new Walmart Home Office, 4 min to Creekside Park, with direct access to Regional Airport Blvd for easy access to NWA shopping, dining & entertainment.
#1368098

Bentonville

4101 SW Nativestone Street

3 Beds

3 Baths

2,503 Sq.Ft.

$520,000

MLS#: 1368098

New on site 1 day ago
This new two-story home features a private owner’s suite on the first floor, offering a serene retreat with a full bathroom and walk-in closet. A secondary bedroom is located off the foyer near a secluded study, while an open-concept floorplan with access to a covered patio encourages simple indoor-outdoor living. Three additional secondary bedrooms share the second level with a versatile game room, perfect for entertaining or relaxation.
#1368576

Bentonville

3801 SW Agave Street

5 Beds

4 Baths

2,918 Sq.Ft.

$487,195

MLS#: 1368576

New on site 2 days ago
This new two-story home features a private owner’s suite on the first floor, offering a serene retreat with a full bathroom and walk-in closet. A secondary bedroom is located off the foyer near a secluded study, while an open-concept floorplan with access to a covered patio encourages simple indoor-outdoor living. Three additional secondary bedrooms share the second level with a versatile game room, perfect for entertaining or relaxation.
#1368569

Bentonville

3903 SW Agave Street

5 Beds

4 Baths

2,918 Sq.Ft.

$484,195

MLS#: 1368569

New on site 3 days ago
Up to $8,000 BUYER INCENTIVE. Unbeatable location near Crystal Bridges Museum, the Alice Walton School of Medicine, Downtown Bentonville & Walmart’s new campus. Enjoy a vibrant community with top-tier amenities, including a clubhouse, pool, pickleball court, dog park, yard maintenance & access to the countries top premier mountain biking trails. Faulkner floor plan boasts LVP flooring, crown molding, blinds, ample storage & quality throughout. The living room & dining area offer a seamless open floor plan, perfect for entertaining, with abundant natural light & smooth flow into the chef’s kitchen. Chef’s kitchen features 3cm granite countertops, Frigidaire stainless steel appliances, refrigerator, a pantry, tons of storage & abundant natural light. Spacious primary suite includes a perfect ensuite bathroom with walk-in tile shower, double sinks, & large walk-in closet. Patio perfect for entertaining! Oversized garage with ample storage. Staged home at 701 NE Heights Ln.
#1368425

Bentonville

812 NE Heights Lane

3 Beds

2 Baths

1,670 Sq.Ft.

$499,900

MLS#: 1368425

New on site 3 days ago
102 W, S Stonefield, E Crosswinds
#1368398

Bentonville

3402 Crosswinds Boulevard

4 Beds

3 Baths

2,575 Sq.Ft.

$525,000

MLS#: 1368398

New on site 4 days ago
This east facing 4 bedroom, 2 bath, 2 car garage, single level home has the quality you expect in a location you want. Some of the amenities include custom cabinets with soft close hinges, stainless steel appliances with a designer gas range vented to the exterior, 3 cm quartz countertops, large kitchen island, low-e windows, custom fireplace with gas logs and a custom mantel, designer lighting, luxury vinyl plank flooring in the living area, kitchen, hallways, and primary bedroom, soaring living room ceiling, oversized walk in master shower, low-e windows, 2" faux wood blinds, full privacy fence, full gutters, full irrigation system in the front, lots of trees and more! The community has walking trails, a new pool/playground/sports court and basketball area. The preferred lenders are offering up to $5,000 toward the buyer's closing costs and prepaids.
#1368216

Bentonville

4706 SW Scarlet Oak Street

4 Beds

2 Baths

2,060 Sq.Ft.

$494,900

MLS#: 1368216

Price Coffee Potential just minutes from all things Biking! Breathtaking views, outdoor serenity, and a location that is hard to top makes this budget friendly beauty worth a look. 4 beds, 2 baths (one needing redone) 2400 sqft, 1200 sqft metal shop, just over an acre! Property requires some trades attention and may require unconventional financing but provides tremendous opportunity. Slaughter Pen, Handcut Hollow, and Fly OZ Club all nearby!
#1368122

Bentonville

8467 Price Coffee Road

4 Beds

2 Baths

2,404 Sq.Ft.

$499,900

MLS#: 1368122

Open house
Truly a one-of-one home. This one is actually in Bentonville, not on the outskirts of town. This is right in the middle, less than 2.5 miles to downtown Bentonville's art and food scene, half a mile to Osage Park/Lake Bentonville. Want a unique 90's built home but none of the old home problems? This is the one! Roof replaced in 2023, HVAC in 2022, tankless water heater and gas range in 2026, and full kitchen remodel with custom cabinets and pantry, plus new windows in 2019.  Zoned for the International School at Mary May Jones, Ruth Barker Middle, Fulbright Jr High, and Bentonville High. Fenced corner lot with covered patio makes for a nice way to entertain. Come see it today!
#1368053

Bentonville

1908 SW D Street

4 Beds

2 Baths

1,818 Sq.Ft.

$479,000

MLS#: 1368053

Send a message

Message successfully sent.

Your message

What is 3 + 4 ?

Reason for contacting?

I agree to receive email communication and understand I can unsubscribe at any time.

I agree to be contacted by All Around Real Estate via call, email, and text for real estate services. To opt out, you can reply 'stop' at any time or reply 'help' for assistance. You can also click the unsubscribe link in the emails. Message and data rates may apply. Message frequency may vary. Privacy Policy

Sign Out

Virtual Assistant

Would you like to take the next step with this property? We can help you schedule a showing or virtual tour, or send you more details.

Yes, I would like more information.

Thank You for Your Reply, One of Our Agents will contact you as soon as possible

No, maybe later.

Thank you, you can always contact me via email, phone number or through the contact form.

Realhub AI

Lucy - Your AI-Powered Realtor

Update Your Temporary Password

Personalize your search

Enter your email and we'll notify you immediately when new listings match what you're looking for.

or enter email address

Already have an account ? Login here

Continue your home search

I agree to receive communications and understand I can unsubscribe at any time.

I agree to be contacted by All Around Real Estate via call, email, and text for real estate services. To opt out, you can reply 'stop' at any time or reply 'help' for assistance. You can also click the unsubscribe link in the emails. Message and data rates may apply. Message frequency may vary. Privacy Policy

Already have an account ? Login here

We use cookies

We use cookies for analytics and to enhance your experience. By accepting, you agree to analytics and marketing cookies. Small functional cookies that count viewed properties and time on site are used regardless of your choice. You can manage your preferences or learn more about our cookies policy.