
Features & Amenities

Interior

  • Other Interior Features

    Ceiling Fan(s), Granite Counters

  • Total Bedrooms

    3

  • Bathrooms

    2

  • Basement YN

    NO

  • Cooling YN

    YES

  • Cooling

    Ceiling Fan(s), Central Air, Heat Pump

  • Fireplace YN

    NO

  • Heating YN

    YES

  • Heating

    Central, Heat Pump

  • Pet friendly

    N/A

Exterior

  • Garage

    No

  • Construction Materials

    Vinyl Siding

  • Other Exterior Features

    Dock

  • Parking

    Concrete, Attached, Garage, Driveway

  • Patio and Porch Features

    Covered, Deck, Porch

  • Pool

    Yes

  • Pool Features

    Community

  • View

    Golf Course

Area & Lot

  • Lot Features

    Cleared, Corner Lot, Views, Zero Lot Line

  • Lot Size(acres)

    0.33

  • Property Type

    Residential

  • Property Sub Type

    Condominium

Price

  • Sales Price

    $239,900

  • Tax Amount

    $940

  • Sq. Footage

    1,448

  • Price/SqFt

    $165

HOA

  • Association

    YES

  • Association Fee

    $760

  • Association Fee Frequency

    Annually

  • Association Fee 2 Frequency

    Monthly

  • Association Fee Includes

    N/A

School District

  • Elementary School

    Eureka Springs

  • Middle School

    Eureka Springs

  • High School

    Eureka Springs

Property Features

  • New Construction

    NO

  • Association Amenities

    Trail(s)

  • Foundation Details

    Slab

  • Sewer

    Public Sewer

  • Tax Lot

    1

  • Water Source

    Public

Schedule a Showing

Showing scheduled successfully.

<
>
IN PERSON
VIA CHAT

What is 3 + 4 ?


Change time

Mortgage calculator

Estimate your monthly mortgage payment, including the principal and interest, property taxes, and HOA. Adjust the values to generate a more accurate rate.

Your payment

Principal and Interest:

$

Property taxes:

$

HOA fees:

$

Total loan payment:

$

Total interest amount:

$

Location

County

Carroll

Elementary School

Eureka Springs

Middle School

Eureka Springs

High School

Eureka Springs

Listing Courtesy of The Limbird Team, Limbird Real Estate Group

RealHub Information is provided exclusively for consumers' personal, non-commercial use, and it may not be used for any purpose other than to identify prospective properties consumers may be interested in purchasing. All information deemed reliable but not guaranteed and should be independently verified. All properties are subject to prior sale, change or withdrawal. RealHub website owner shall not be responsible for any typographical errors, misinformation, misprints and shall be held totally harmless.

Agent Shery Ragsdale

REALTOR®

Shery Ragsdale

Call Shery today to schedule a private showing.


* Listings on this website come from the FMLS IDX Compilation and may be held by brokerage firms other than the owner of this website. The listing brokerage is identified in any listing details. Information is deemed reliable but is not guaranteed. If you believe any FMLS listing contains material that infringes your copyrighted work please click here to review our DMCA policy and learn how to submit a takedown request.© 2024 FMLS.
Welcome to easy and luxurious living in Holiday Island! This beautifully remodeled, 3BR/2BA condo sits on a corner lot with resort-style views and access to it all—boat dock, beach, hiking trails, clubhouse, pool, tennis, golf, park, playground and Table Rock Lake just minutes away. Inside, enjoy new carpet plus granite throughout the kitchen and baths, soft-close Hickory cabinetry with extra storage for spices, pullout lazy-Susan drawers and an open eat-in kitchen flowing to a spacious living room with a second living area downstairs! The primary suite offers a walk-in, oasis-like shower and relaxing whirlpool tub. Enjoy decks on both levels with spectacular views of Table Rock Lake making morning coffee or evening unwinding effortless. A newer roof (approx. 2 years old) adds peace of mind, and the  unique, oversized, attached garage has room for your vehicles and boat—perfect for lake life. This move-in ready, low-maintenance, high-end property is ideal for full-time living, investment or a weekend retreat!

3 Oak Point Drive

Message successfully sent.

What would you like to know?

What is 3 + 4 ?

I agree to receive email communication and understand I can unsubscribe at any time.

I agree to be contacted by All Around Real Estate via call, email, and text for real estate services. To opt out, you can reply 'stop' at any time or reply 'help' for assistance. You can also click the unsubscribe link in the emails. Message and data rates may apply. Message frequency may vary. Privacy Policy

Related Properties

Tucked away among the trees in Holiday Island, this well-built one-level home offers the perfect blend of privacy, potential, and easy lake living! Featuring 3 bedrooms, 2 baths, and a 2-car garage, this home is ready for a little love to bring out its full potential. First-time buyers will appreciate the opportunity to build equity, while investors will see the possibilities for a smart addition to their portfolio. Surrounded by woods, you may have plenty of privacy—but the deer will know exactly what you’re up to! Enjoy all that Holiday Island has to offer, including Table Rock Lake, an 18-hole and 9-hole golf course, community pools, tennis and pickleball courts, playgrounds, and so much more. Come see the possibilities!
#1361310

Holiday Island

16 Twin Peak Drive

3 Beds

2 Baths

1,500 Sq.Ft.

$262,000

MLS#: 1361310

Picture this as your next short-term rental: a fully remodeled, top-to-bottom 3-bed, 2.5-bath townhouse in Holiday Island, just minutes from the marina and Table Rock Lake — the kind of location guests search for. Spread across two levels, it offers a formal dining room, a bright living room with a wood-burning fireplace for cozy stays, and a primary suite with its own private bath. The kitchen comes fully equipped with a dishwasher, electric range, microwave, and fridge, plus a washer/dryer hookup to keep turnovers simple between bookings. Ceiling fans, ETAC, walk-in closets, and double-pane windows mean lower utility costs and happy reviews year-round. Step outside to a covered deck overlooking a cleared, landscaped lot with a peaceful view guests will want to photograph. Plus, Holiday Island amenities — clubhouse, community pool, tennis, playground, and trails — are all just around the corner. Easy, low-maintenance lake-life income at its best!
#1360336

Holiday Island

2 Dogwood Lane 7

2 Beds

2 Baths

1,448 Sq.Ft.

$235,000

MLS#: 1360336
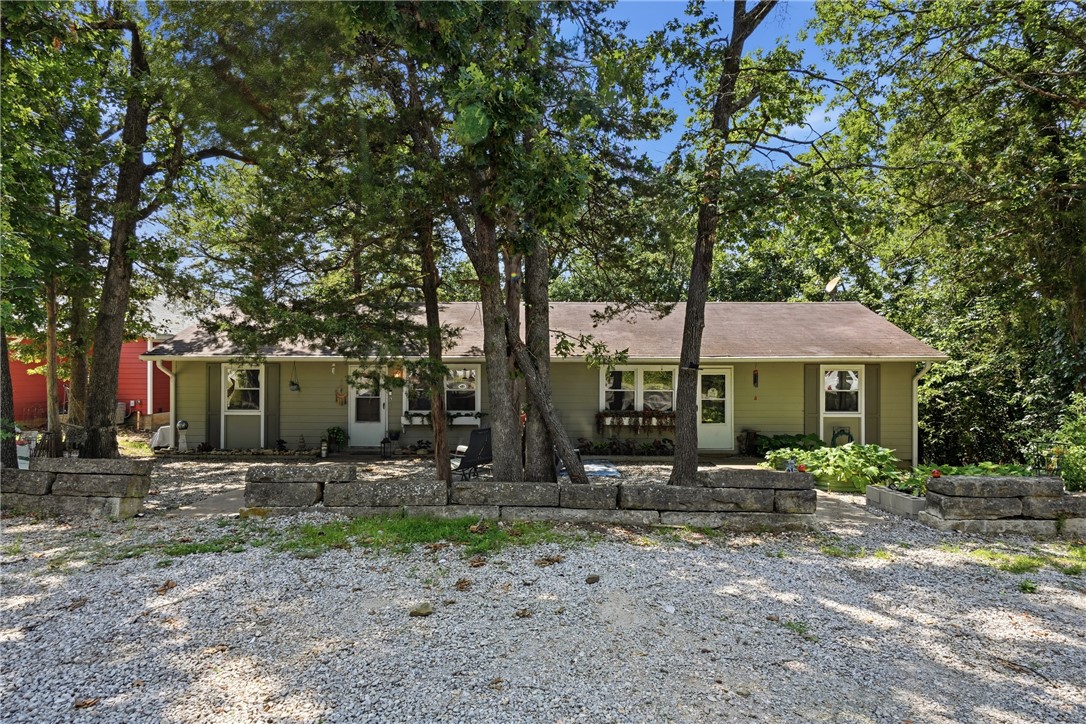
Holiday Island duplex near Table Rock Lake featuring two separate single-level units with flexible living options & rental income potential. The larger 1,032 sq. ft. unit offers 3 bedrooms, 2 bathrooms, & a split-floor plan separating the primary suite from secondary bedrooms for added privacy. The primary suite includes an en suite bath & French doors leading to a private back deck. Recent updates include refrigerator, dishwasher, HVAC, gutters, & water heater. The second 744 sq. ft. unit offers 2 bedrooms, 1 bathroom, an open living & kitchen area, abundant natural light, & new laminate flooring. Both units feature decks, inviting front sitting areas, & a wooded backyard with fire pit, perfect for relaxing or entertaining. A gravel parking area provides ample off-street parking for multiple vehicles. Located near the Holiday Island Marina with access to a community pool, recreation center, tennis courts, walking trails, golf, & outdoor recreation.
#1354714

Holiday Island

2 Hillside Drive A & B

None Beds

None Baths

1,776 Sq.Ft.

$249,900

MLS#: 1354714
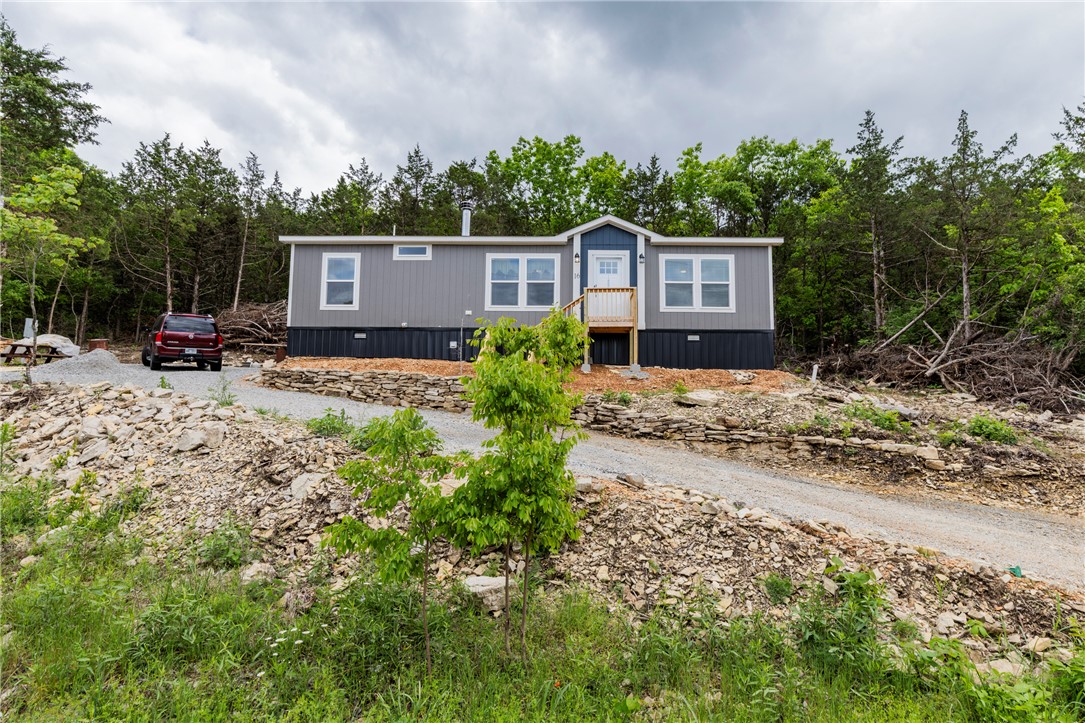
Built in 2025, this like-new manufactured home on a permanent foundation sits on a quiet cul-de-sac in Holiday Island on the high side of the street with scenic views. Bright windows filled the home with natural light and showcase frequent wildlife sightings including deer, birds, and squirrels. Enjoy a peaceful setting just minutes from golf, the marina, Table Rock Lake and amenities.
#1344406

Holiday Island

16 Sunset Lane

3 Beds

2 Baths

1,344 Sq.Ft.

$215,000

MLS#: 1344406

Price reduced
PRICE IMPROVEMENT , MOTIVATED SELLER, MOVE-IN READY, WELL MAINTAINED,ALL APPLIANCES CONVEY , New Roof, New windows, freshly painted with this Ranch  style one level home no stairs to climb, offers 2 bedroom , 2 bathroom , All ELECTRIC, wood burning fireplace with insert, PUREAIR PRO blue light filter on the CH/A . Carpet throughout the house, wet areas have ceramic tiles. 1 car garage with  storage closet. Salt-water system provided by culligan contract transfers. Ideal for retirement , first time home buyers, airbnb, STR,LTR ,vacation. Location Holiday Island Golf Course, walking distance to trails,  table rock lake, swimming pool, recreation center  and  marina.  Nearby conveniences ,grocery store, bank, gas station, coffee shops , restaurants, post office. Mountain bike friendly  community with trails at  Lake leatherwood , Bella Vista, Kessler Mountain all  minutes away. I-49 interstate 35 minutes , Branson Missouri  35 minutes , Eureka Springs 10 minutes, Harrison 45 minutes.
#1342915

Holiday Island

21 Appaloosa Drive

2 Beds

2 Baths

1,376 Sq.Ft.

$242,000

MLS#: 1342915
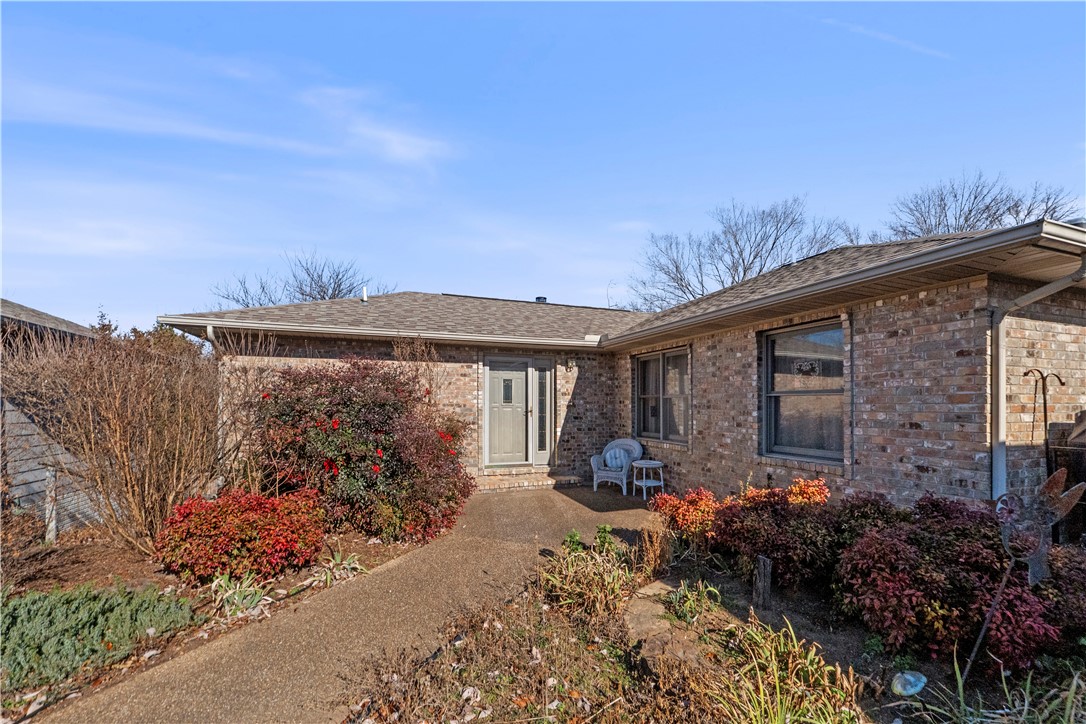
From the moment you arrive, you’ll appreciate the oversized driveway and private two-car garage, offering ample parking and storage — a rare bonus in townhome living. Step through the gated entry into a peaceful, landscaped courtyard, complete with a charming fountain that sets a tranquil tone and creates a true sense of arrival. Inside, the home opens to a spacious, light-filled layout designed for both everyday comfort and entertaining. The kitchen anchors the living space with a large peninsula for seating, abundant cabinetry, and clear sight-lines into the living area. The living room features vaulted ceilings, oversized windows, and a cozy wood-burning stove, creating warmth, character, and a welcoming atmosphere year-round. $125/month Property Owner dues include water, sewer, trash, and exterior maintenance. Lovely landscaping and private deck. Close to golf and Tablerock Lake. Stand up crawl space available for shop area.
#1334686

Holiday Island

9C Clover Lane

2 Beds

2 Baths

1,490 Sq.Ft.

$235,000

MLS#: 1334686

Send a message

Message successfully sent.

Your message

What is 3 + 4 ?

Reason for contacting?

I agree to receive email communication and understand I can unsubscribe at any time.

I agree to be contacted by All Around Real Estate via call, email, and text for real estate services. To opt out, you can reply 'stop' at any time or reply 'help' for assistance. You can also click the unsubscribe link in the emails. Message and data rates may apply. Message frequency may vary. Privacy Policy

Sign Out

Virtual Assistant

Would you like to take the next step with this property? We can help you schedule a showing or virtual tour, or send you more details.

Yes, I would like more information.

Thank You for Your Reply, One of Our Agents will contact you as soon as possible

No, maybe later.

Thank you, you can always contact me via email, phone number or through the contact form.

Realhub AI

Lucy - Your AI-Powered Realtor

Update Your Temporary Password

Personalize your search

Enter your email and we'll notify you immediately when new listings match what you're looking for.

or enter email address

Already have an account ? Login here

Continue your home search

I agree to receive communications and understand I can unsubscribe at any time.

I agree to be contacted by All Around Real Estate via call, email, and text for real estate services. To opt out, you can reply 'stop' at any time or reply 'help' for assistance. You can also click the unsubscribe link in the emails. Message and data rates may apply. Message frequency may vary. Privacy Policy

Already have an account ? Login here

We use cookies

We use cookies primarily for analytics to enhance your experience. By accepting, you agree to our use of these cookies. You can manage your preferences or learn more about our cookies policy.