


Property
Beds
4
Full Baths
3
1/2 Baths
1
Year Built
2002
Sq.Footage
5,084
Watch golfers tee off on Hole 12 from your own backyard in Longhills Village. Set on over half an acre, this 4-bedroom, 3.5-bath home offers Just over 5000 sqft. A sweeping, brick-accented driveway leads to a covered drive-through entry framed by arches and a three-car garage with ample storage. Inside, sunlight pours through tall arched windows, highlighting the wood floors, high tray ceilings, and built-in cabinetry in the living area. The separate dining room connects to the living area. The kitchen has granite countertops, a large island with a sink, stainless steel appliances, two ovens, a cooktop, and a built-in microwave. A dry bar adds space for serving drinks when you entertain. The main level includes a generous primary suite with an especially spacious bath and a second bedroom that can double as a bonus room. Upstairs, a dedicated office with built-ins joins two more bedrooms and a full bath. Step out to the covered back patio for views of the golf course and its ponds, with an iron fence along the back lawn. Other features include a generator, a safe/storm room, and a lawn sprinkler system. Schedule your showing and see the view from the patio for yourself!
Features & Amenities
Interior
-
Other Interior Features
Breakfast Bar, Vaulted Ceiling(s), Dry Bar, Walk-In Closet(s), Ceiling Fan(s), Granite Counters, Tray Ceiling(s)
-
Total Bedrooms
4
-
Bathrooms
3
-
1/2 Bathrooms
1
-
Cooling YN
YES
-
Cooling
Central Air, Electric
-
Heating YN
YES
-
Heating
Central, Natural Gas
-
Pet friendly
N/A
Exterior
-
Garage
Yes
-
Garage spaces
3
-
Construction Materials
Stucco
-
Parking
Garage Door Opener, Garage
-
Patio and Porch Features
Patio, Porch
-
Pool
No
-
View
Golf Course
Area & Lot
-
Lot Features
Cleared, Level
-
Lot Size(acres)
0.68
-
Property Type
Residential
-
Property Sub Type
Single Family Residence
-
Architectural Style
Other (see remarks)
Price
-
Sales Price
$1,000,000
-
Tax Amount
$4,200
-
Sq. Footage
5,084
-
Price/SqFt
$196
HOA
-
Association
YES
-
Association Fee
$150
-
Association Fee Frequency
Annually
-
Association Fee Includes
N/A
Property Resources
-
Horse Property
NO
School District
-
Elementary School
N/A
-
Middle School
N/A
-
High School
N/A
Property Features
-
New Construction
NO
-
Sewer
Public Sewer
-
Water Source
Public
Schedule a Showing
Showing scheduled successfully.
Mortgage calculator
Estimate your monthly mortgage payment, including the principal and interest, property taxes, and HOA. Adjust the values to generate a more accurate rate.
Your payment
Principal and Interest:
$
Property taxes:
$
HOA fees:
$
Total loan payment:
$
Total interest amount:
$
Location
County
Saline
Elementary School
Middle School
High School
Listing Courtesy of Jesse Baxley, Baxley-Penfield-Moudy Realtors
RealHub Information is provided exclusively for consumers' personal, non-commercial use, and it may not be used for any purpose other than to identify prospective properties consumers may be interested in purchasing. All information deemed reliable but not guaranteed and should be independently verified. All properties are subject to prior sale, change or withdrawal. RealHub website owner shall not be responsible for any typographical errors, misinformation, misprints and shall be held totally harmless.

REALTOR®
Shery Ragsdale
Call Shery today to schedule a private showing.

* Listings on this website come from the FMLS IDX Compilation and may be held by brokerage firms other than the owner of this website. The listing brokerage is identified in any listing details. Information is deemed reliable but is not guaranteed. If you believe any FMLS listing contains material that infringes your copyrighted work please review our DMCA policy and learn how to submit a takedown request.© 2024 FMLS.
Related Properties

Benton
7430 Lake Point Circle
3 Beds
3 Baths
3,278 Sq.Ft.
$889,000
MLS#: 26045645

Benton
4212 Harrison Road
5 Beds
3 Baths
3,500 Sq.Ft.
$999,999
MLS#: 26044685

Benton
3840 Quail Lane
4 Beds
4 Baths
4,480 Sq.Ft.
$1,080,000
MLS#: 26042944

Benton
9601 Highway 35
4 Beds
3 Baths
4,030 Sq.Ft.
$1,150,000
MLS#: 26036199

Benton
7319 Palm Beach Avenue
4 Beds
3 Baths
4,644 Sq.Ft.
$859,000
MLS#: 26033688

Benton
904 Cimarron Cove
4 Beds
4 Baths
3,641 Sq.Ft.
$835,500
MLS#: 26032505
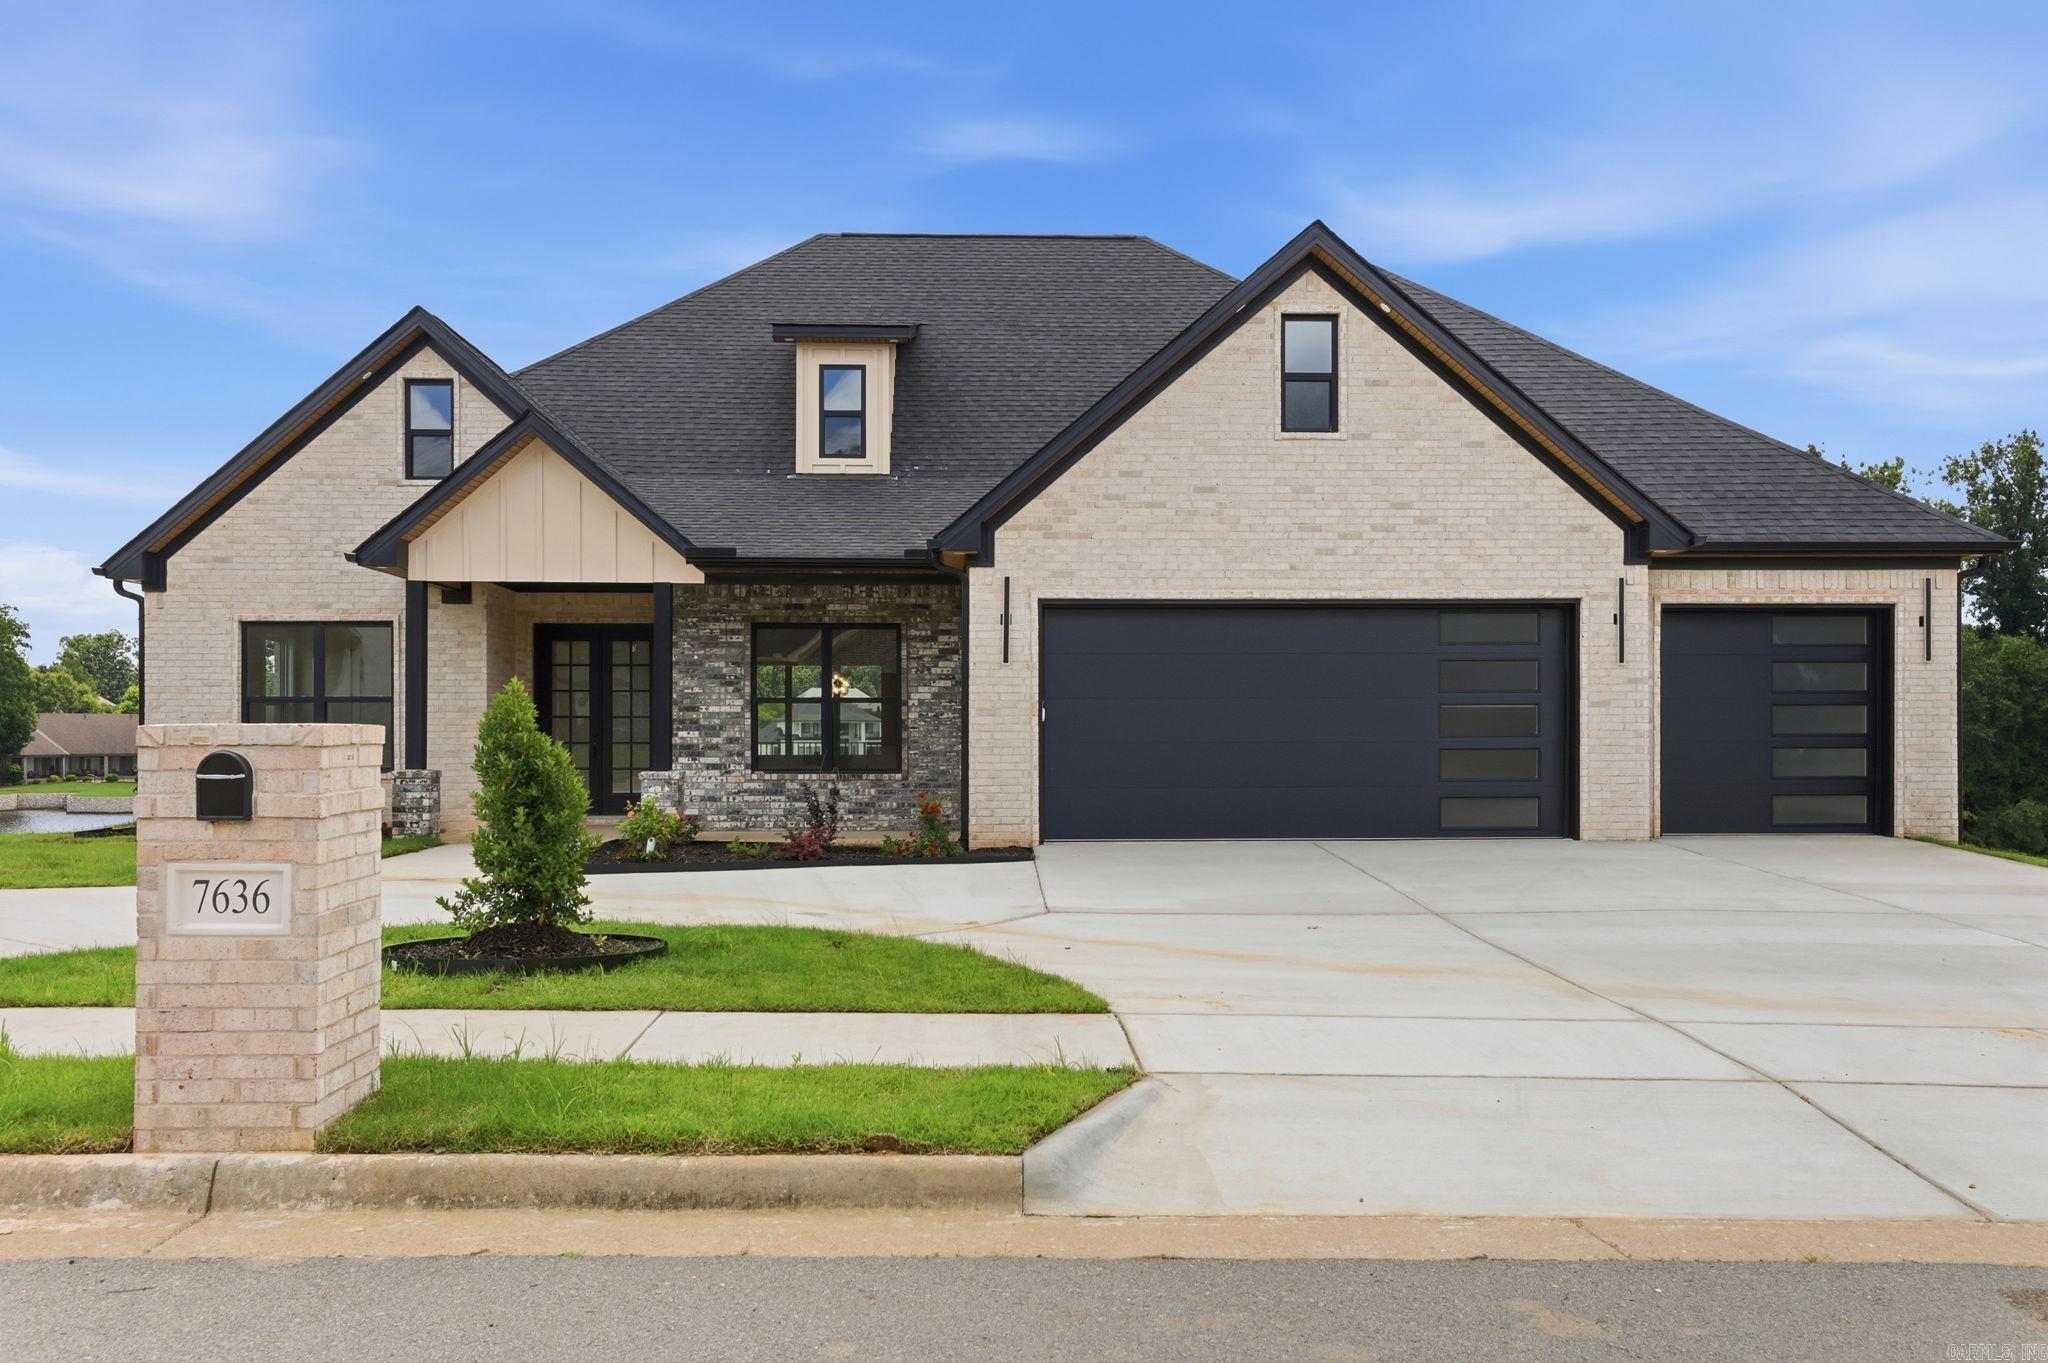
Benton
7636 S Shoreline Blvd
5 Beds
3 Baths
4,116 Sq.Ft.
$839,000
MLS#: 26025095

Benton
7048 Hannah Lane
4 Beds
3 Baths
3,912 Sq.Ft.
$829,999
MLS#: 26018673
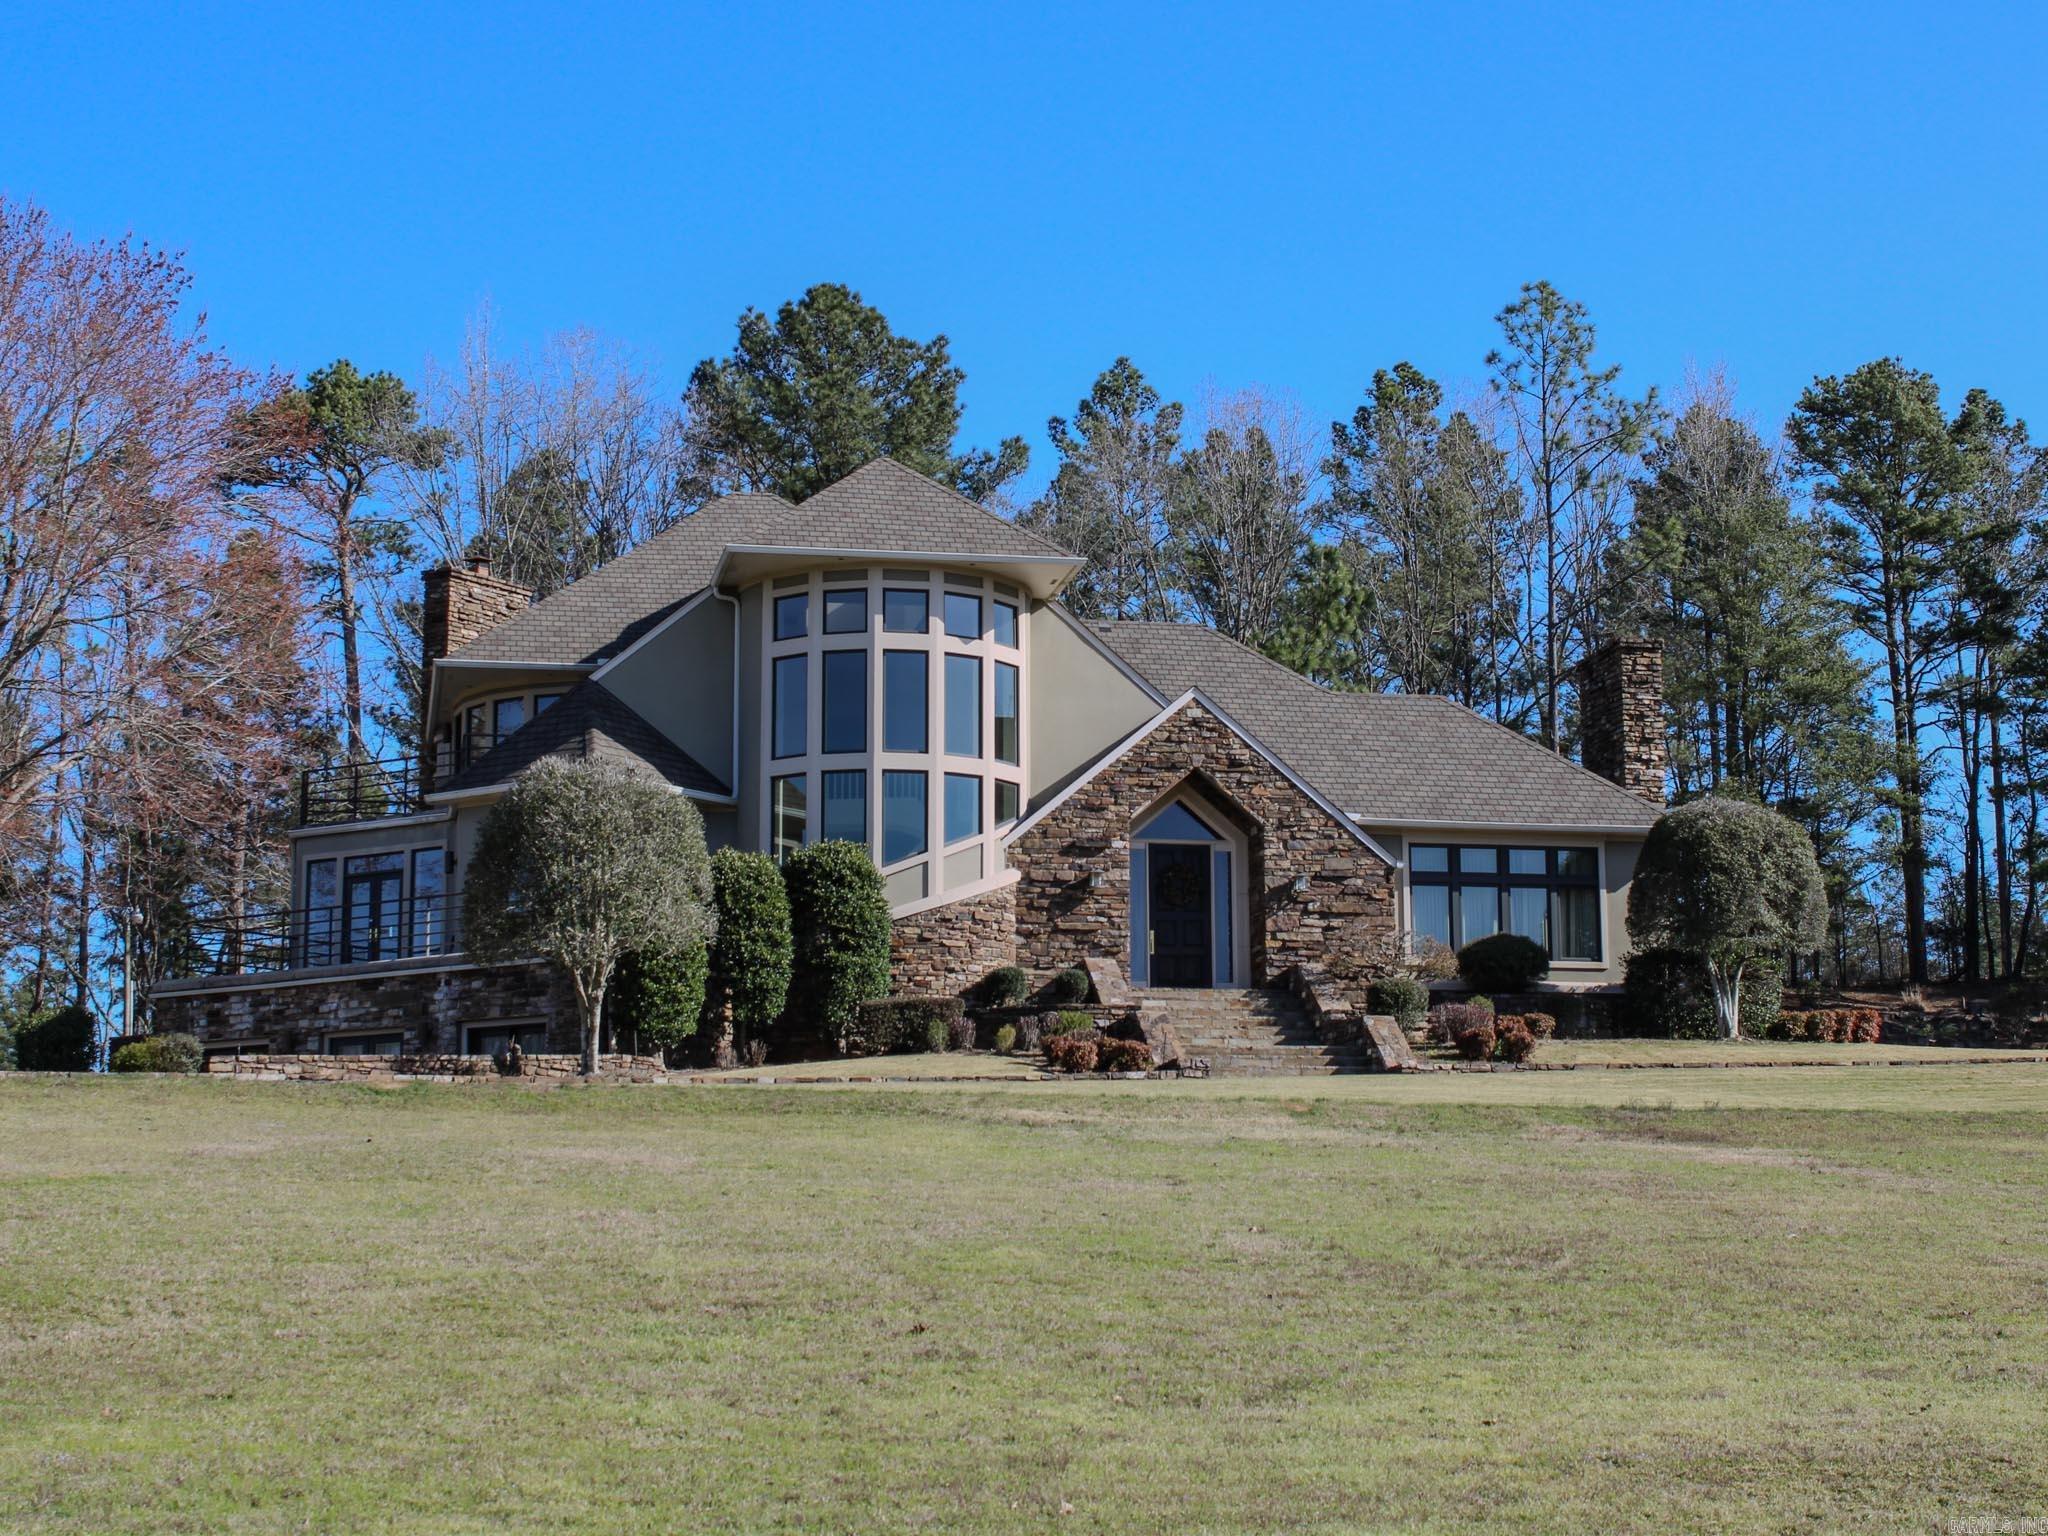
Benton
5812 & 5806 Highway 5
7 Beds
6 Baths
9,438 Sq.Ft.
$1,150,000
MLS#: 26014171
