


Property
Beds
5
Full Baths
3
1/2 Baths
None
Year Built
None
Sq.Footage
3,224
Welcome to your very own mini mansion in the heart of Jonesboro! This meticulously maintained 5-bedroom, 3-bath home offers luxury, space, and unmatched value. Every bathroom features a fully tiled walk-in shower, while the spacious primary suite includes a relaxing jetted tub. Durable tile flooring flows throughout the entire home, complemented by granite countertops throughout. The oversized walk-through laundry room includes its own sink, folding station, and leads directly into a private sunroomthe perfect place to relax year-round. Outside, you'll find beautifully maintained landscaping, oversized driveways with ample parking, and an almost 8-foot wood privacy fence for added privacy. Conveniently located with direct access to Red Wolf Boulevard and just moments from E Highland Drive, you'll be minutes from shopping, dining, schools, and everything Jonesboro has to offer. At only $86 per square foot, it is nearly impossible to find another home offering this level of space, quality, luxury, and location at this price point. Simply put, you won't find a better value on the market. Schedule your private tour today before this one is gone!
Features & Amenities
Interior
-
Other Interior Features
Breakfast Bar, Eat-in Kitchen
-
Total Bedrooms
5
-
Bathrooms
3
-
Pet friendly
N/A
Exterior
-
Garage
No
-
Construction Materials
Brick
-
Pool
No
Area & Lot
-
Lot Features
Level
-
Property Type
Residential
-
Property Sub Type
Single Family Residence
-
Architectural Style
Traditional
Price
-
Sales Price
$279,000
-
Tax Amount
$1,779
-
Sq. Footage
3,224
-
Price/SqFt
$86
HOA
-
Association
No
Property Resources
-
Horse Property
NO
School District
-
Elementary School
N/A
-
Middle School
N/A
-
High School
N/A
Property Features
-
New Construction
NO
-
Sewer
Public Sewer
Schedule a Showing
Showing scheduled successfully.
Mortgage calculator
Estimate your monthly mortgage payment, including the principal and interest, property taxes, and HOA. Adjust the values to generate a more accurate rate.
Your payment
Principal and Interest:
$
Property taxes:
$
HOA fees:
$
Total loan payment:
$
Total interest amount:
$
Location
County
Craighead
Elementary School
Middle School
High School
Listing Courtesy of Jorje Resendiz Jr. , Dustin White Realty
RealHub Information is provided exclusively for consumers' personal, non-commercial use, and it may not be used for any purpose other than to identify prospective properties consumers may be interested in purchasing. All information deemed reliable but not guaranteed and should be independently verified. All properties are subject to prior sale, change or withdrawal. RealHub website owner shall not be responsible for any typographical errors, misinformation, misprints and shall be held totally harmless.

REALTOR®
Shery Ragsdale
Call Shery today to schedule a private showing.

* Listings on this website come from the FMLS IDX Compilation and may be held by brokerage firms other than the owner of this website. The listing brokerage is identified in any listing details. Information is deemed reliable but is not guaranteed. If you believe any FMLS listing contains material that infringes your copyrighted work please click here to review our DMCA policy and learn how to submit a takedown request.© 2024 FMLS.
Related Properties
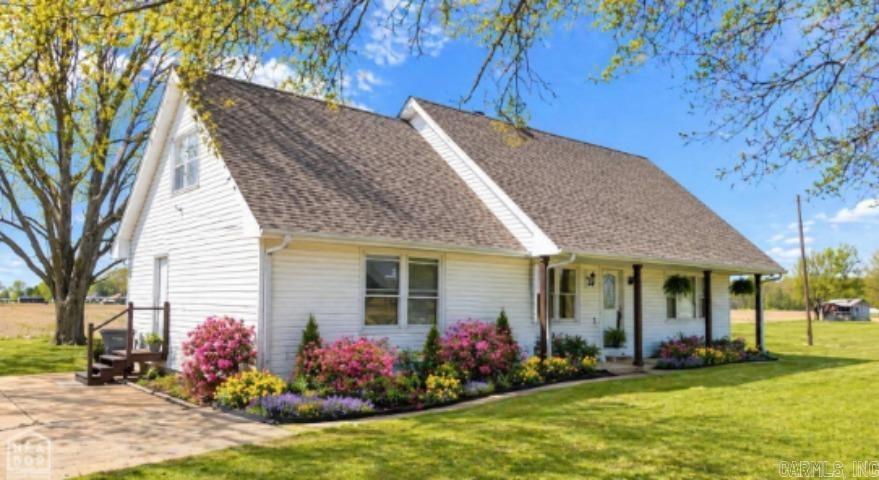
Jonesboro
1105 Easley Ln
4 Beds
3 Baths
2,790 Sq.Ft.
$299,900
MLS#: 26030613
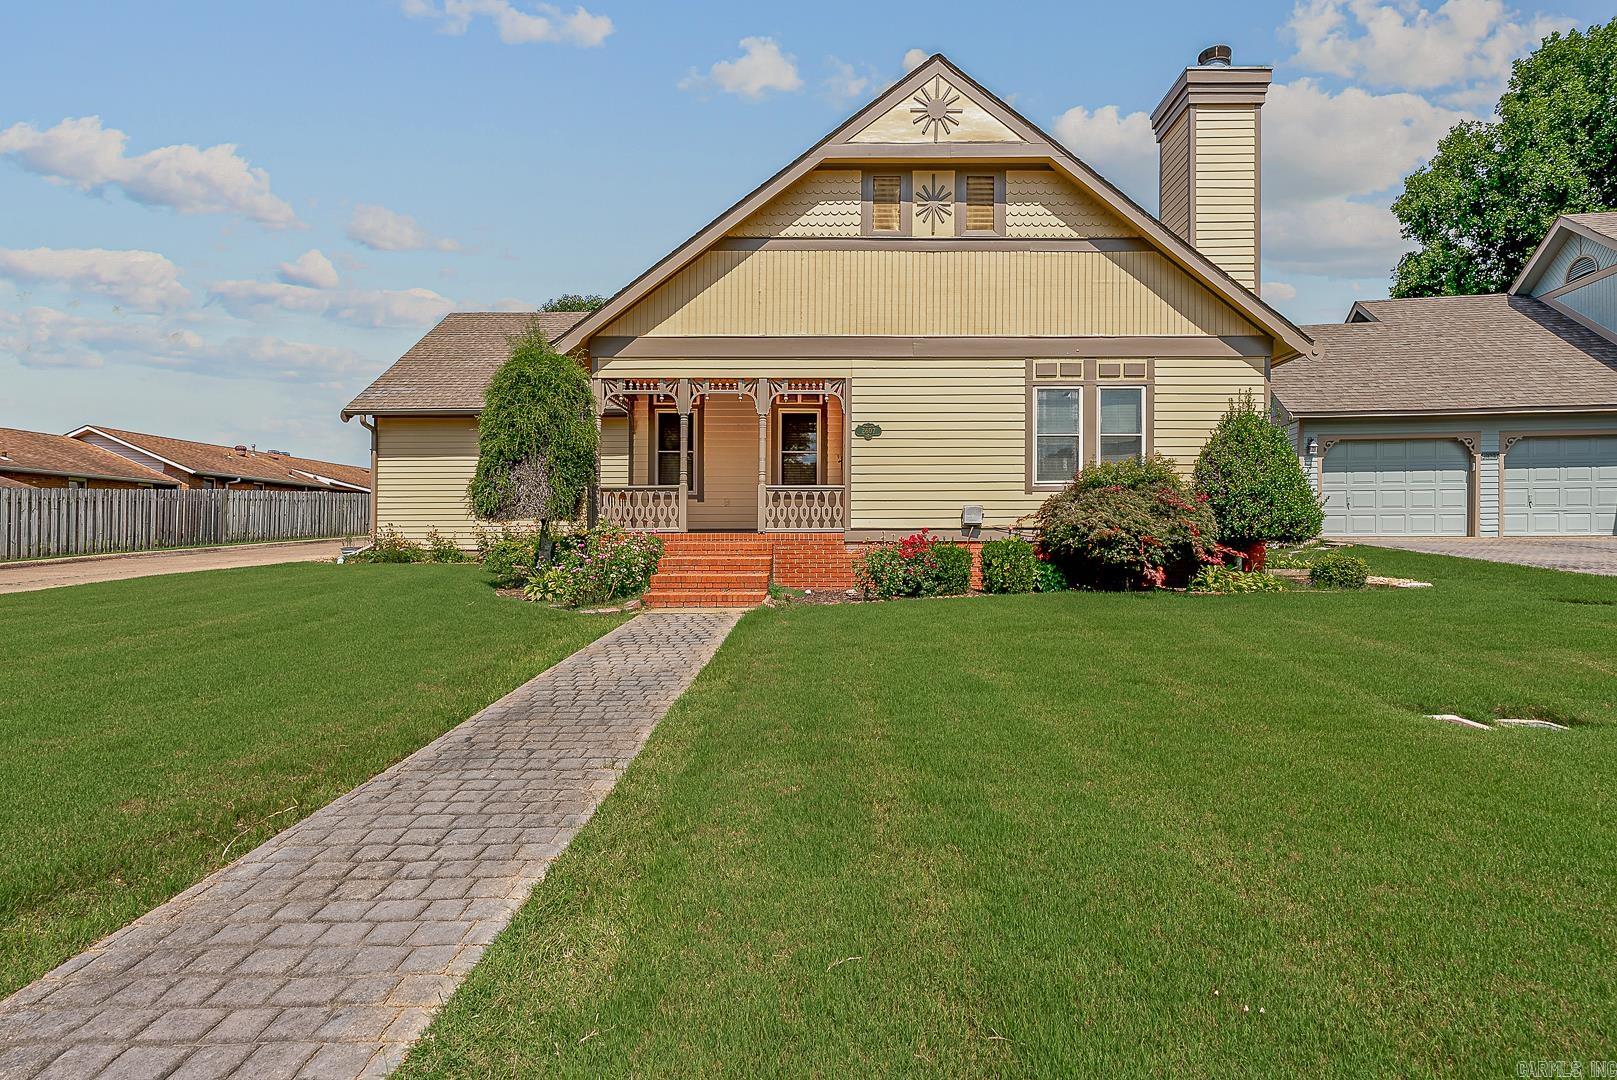
Jonesboro
2607 Greenbriar
3 Beds
2 Baths
1,695 Sq.Ft.
$249,900
MLS#: 26030464

Jonesboro
2316 Indian Trail Street
3 Beds
2 Baths
2,041 Sq.Ft.
$235,900
MLS#: 26030627

Jonesboro
4011 Forest Hill Road
3 Beds
2 Baths
2,378 Sq.Ft.
$329,900
MLS#: 26030693
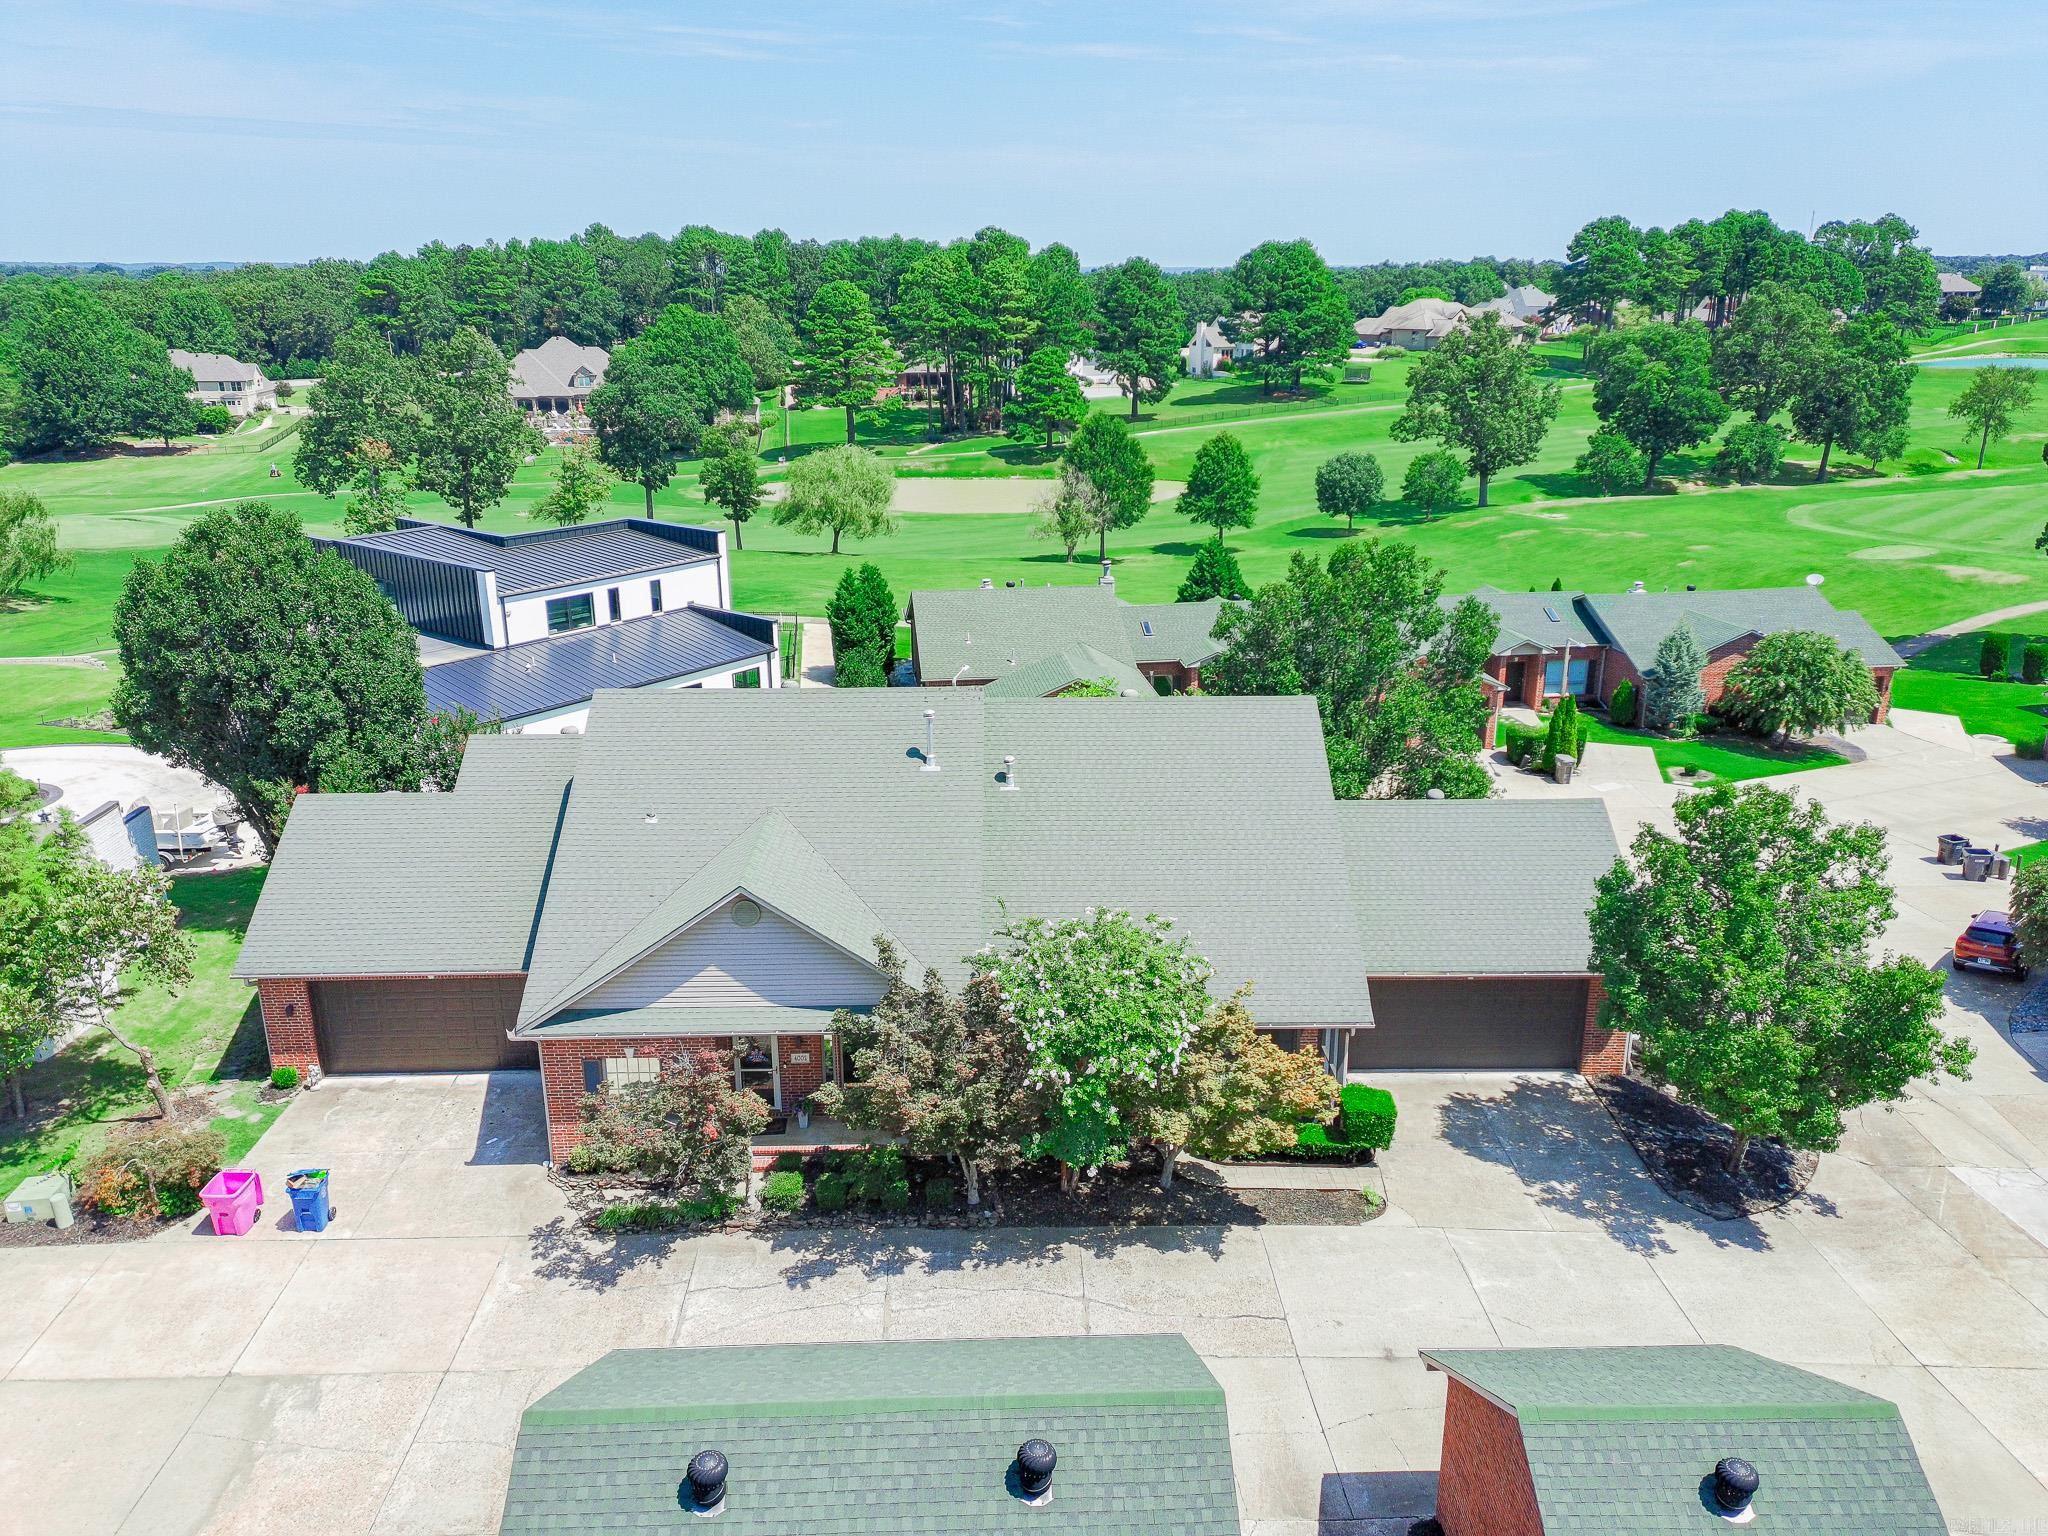
Jonesboro
4000 Ridgepointe Cove
2 Beds
2 Baths
1,310 Sq.Ft.
$299,900
MLS#: 26029945
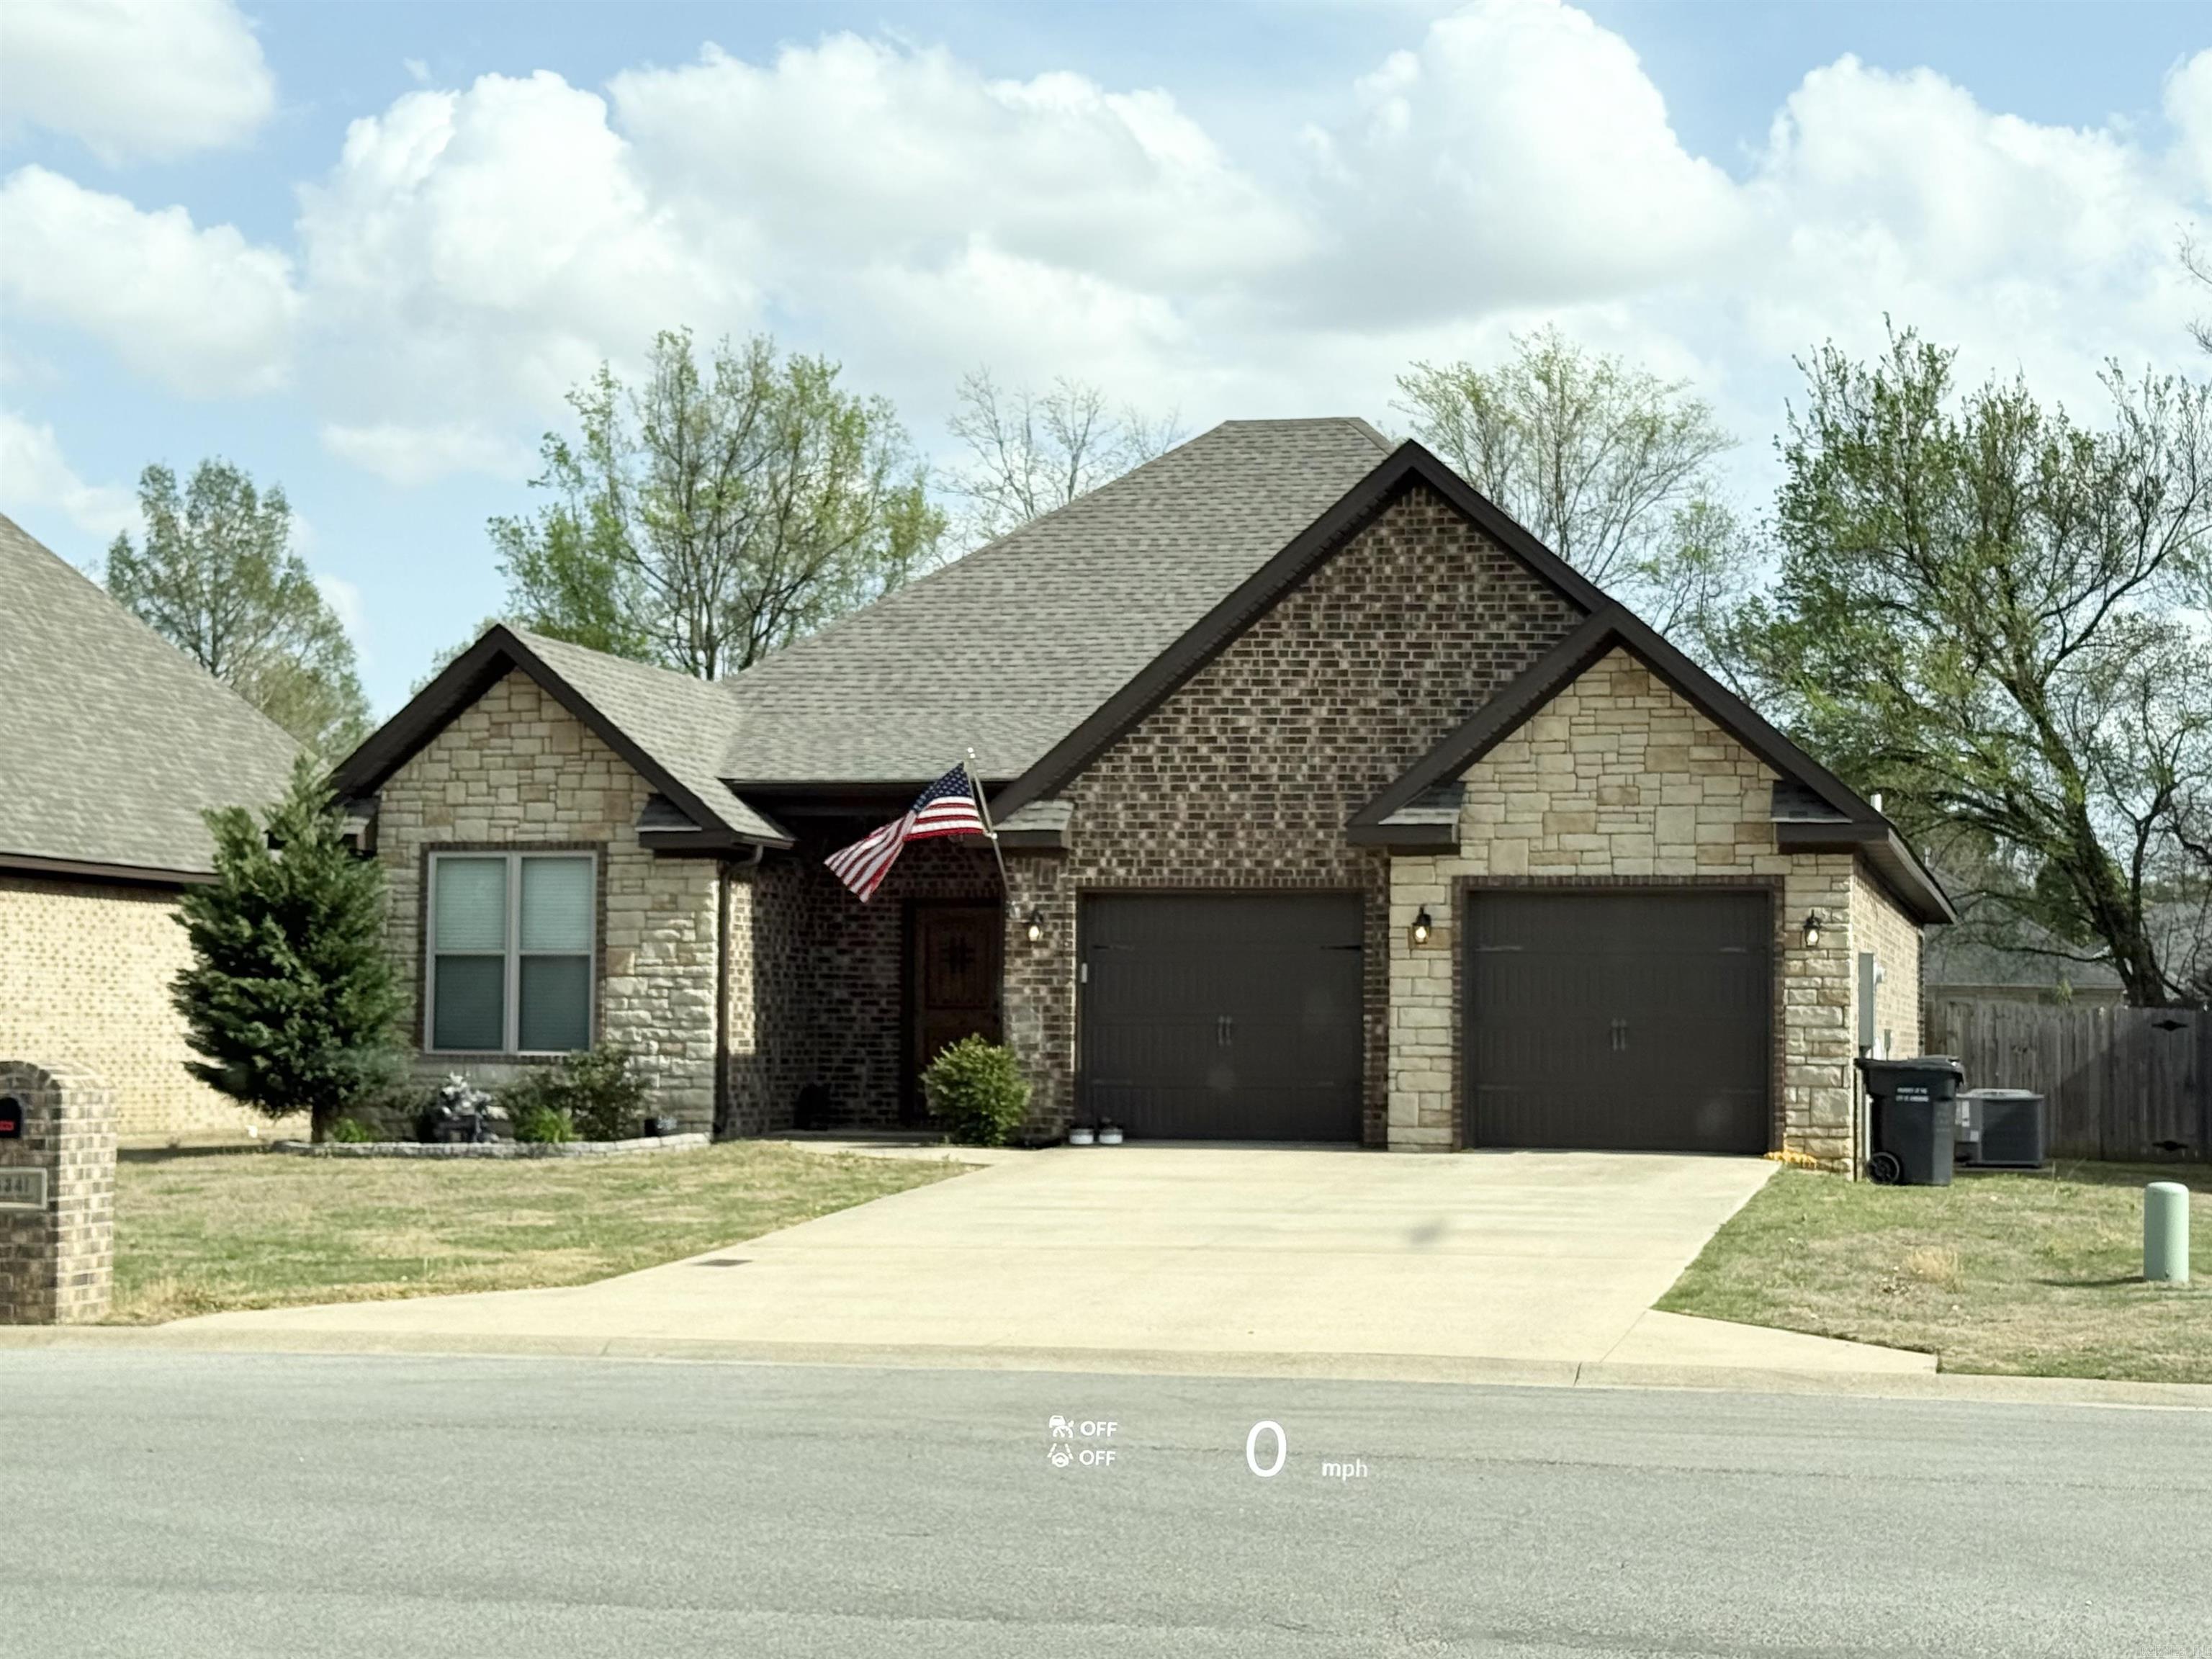
Jonesboro
4341 Cypress Pointe
3 Beds
2 Baths
1,873 Sq.Ft.
$324,900
MLS#: 26029854
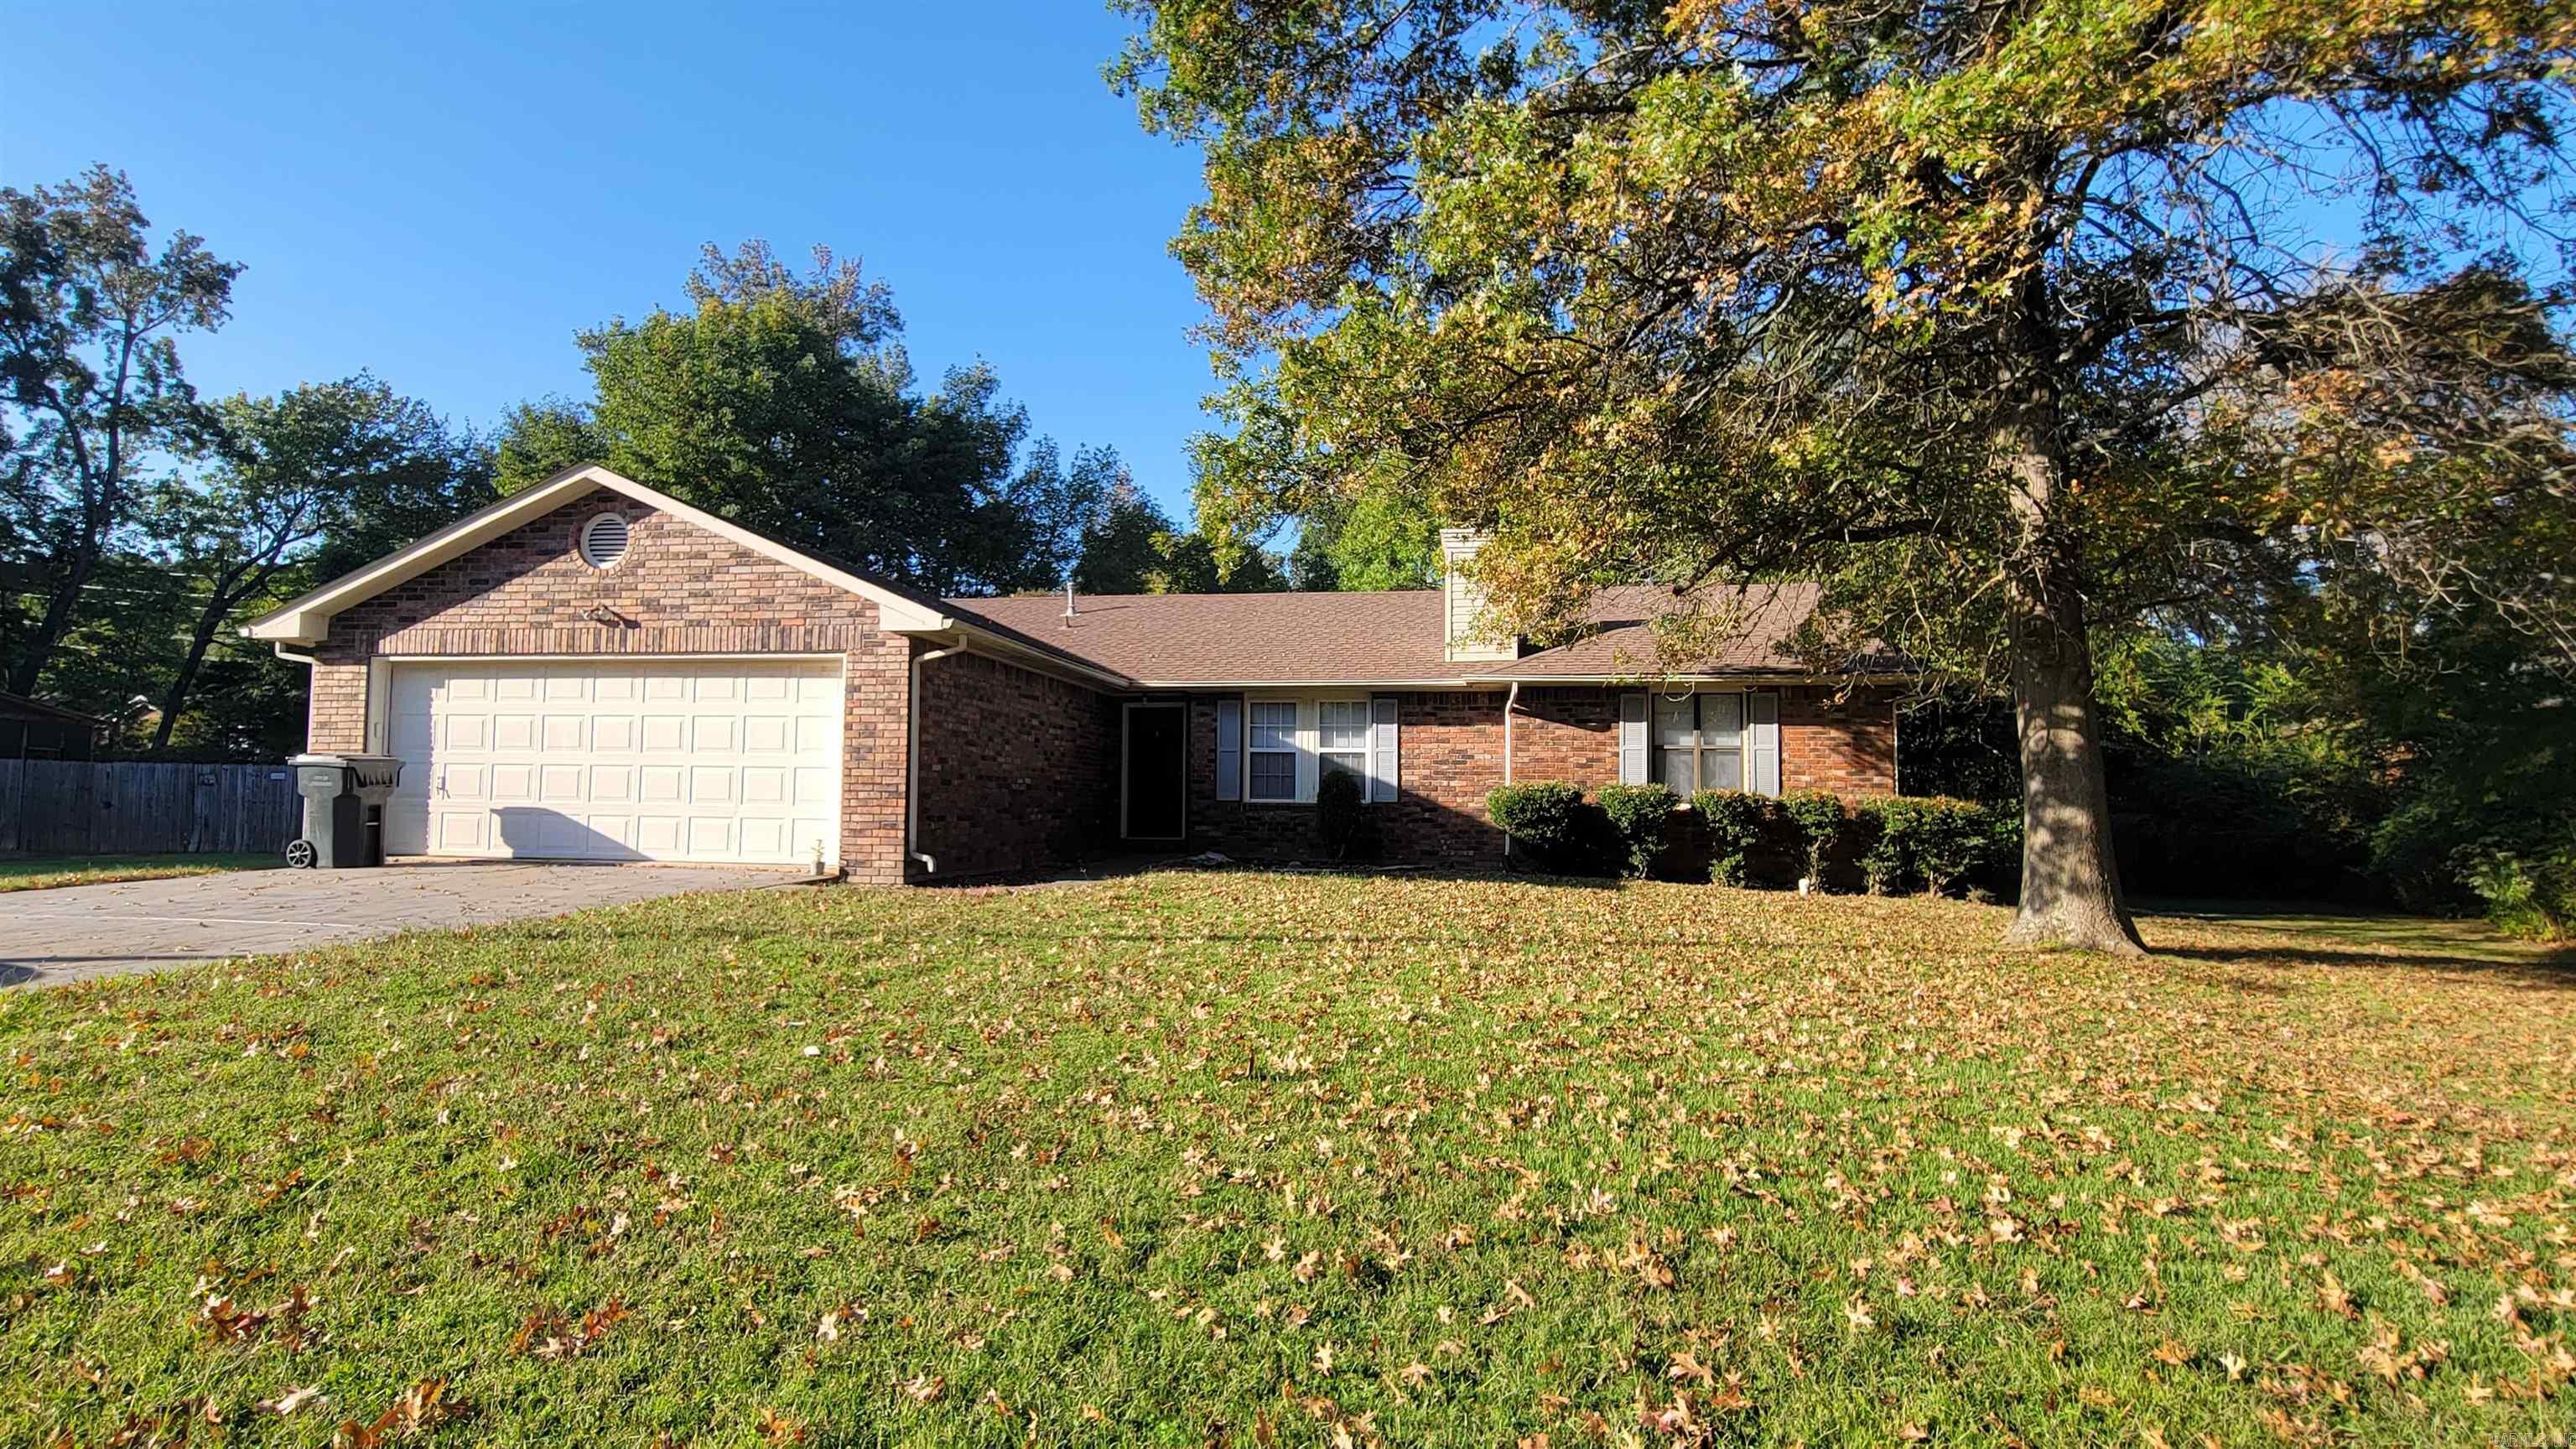
Jonesboro
1914 Cherrywood
3 Beds
2 Baths
1,769 Sq.Ft.
$249,900
MLS#: 26029698
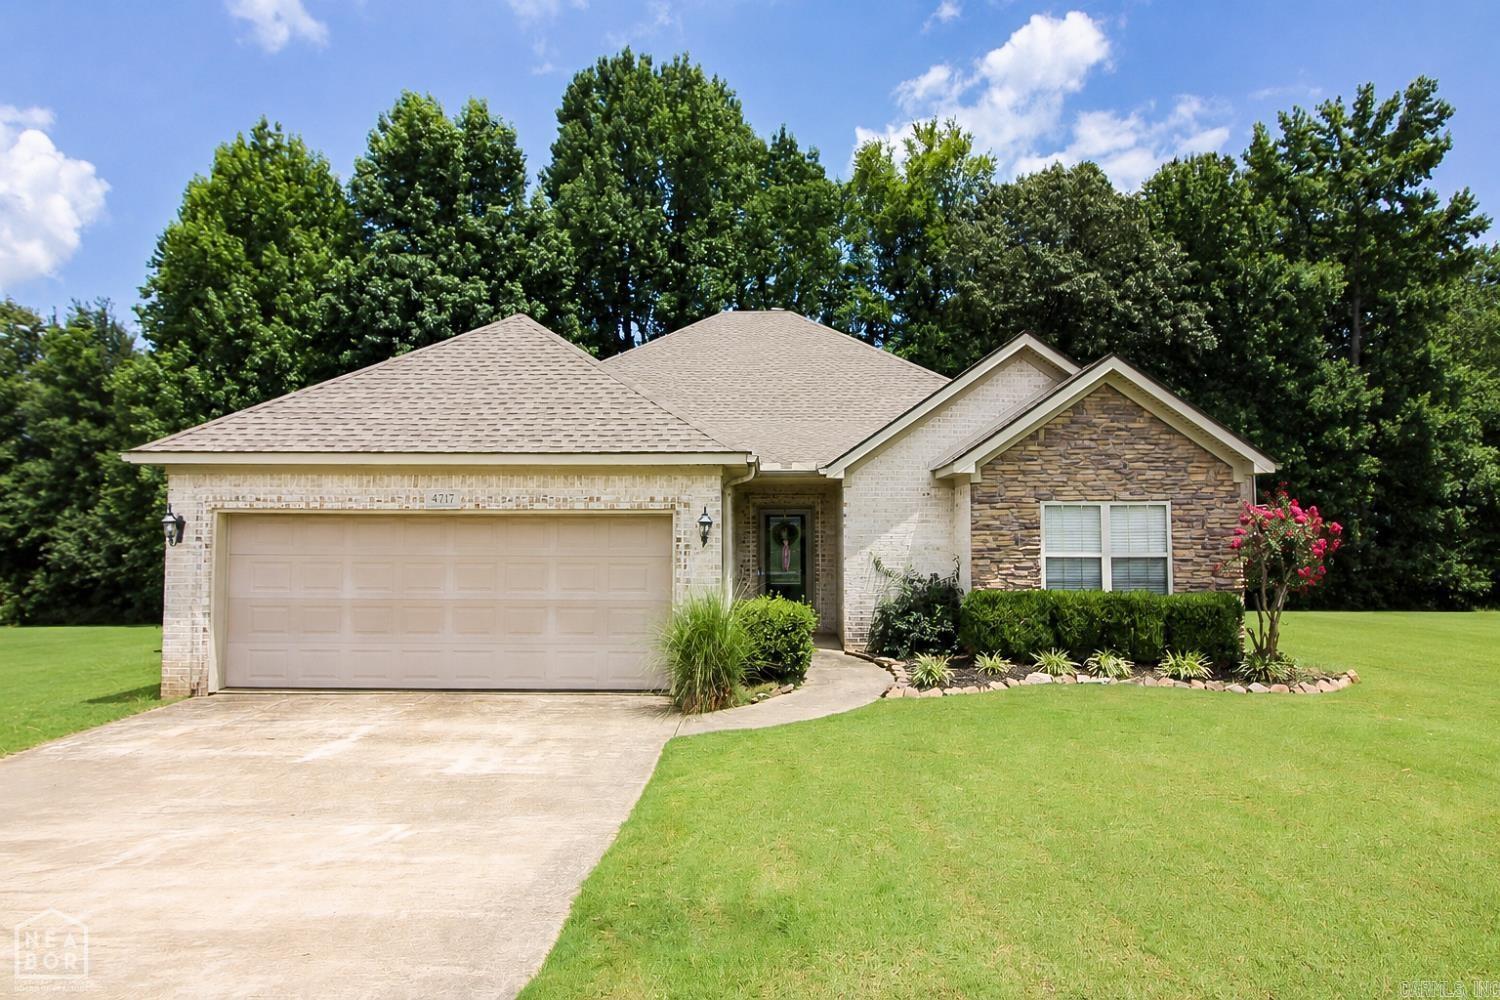
Jonesboro
4717 Lochmoor Circle
3 Beds
2 Baths
1,915 Sq.Ft.
$299,900
MLS#: 26029896
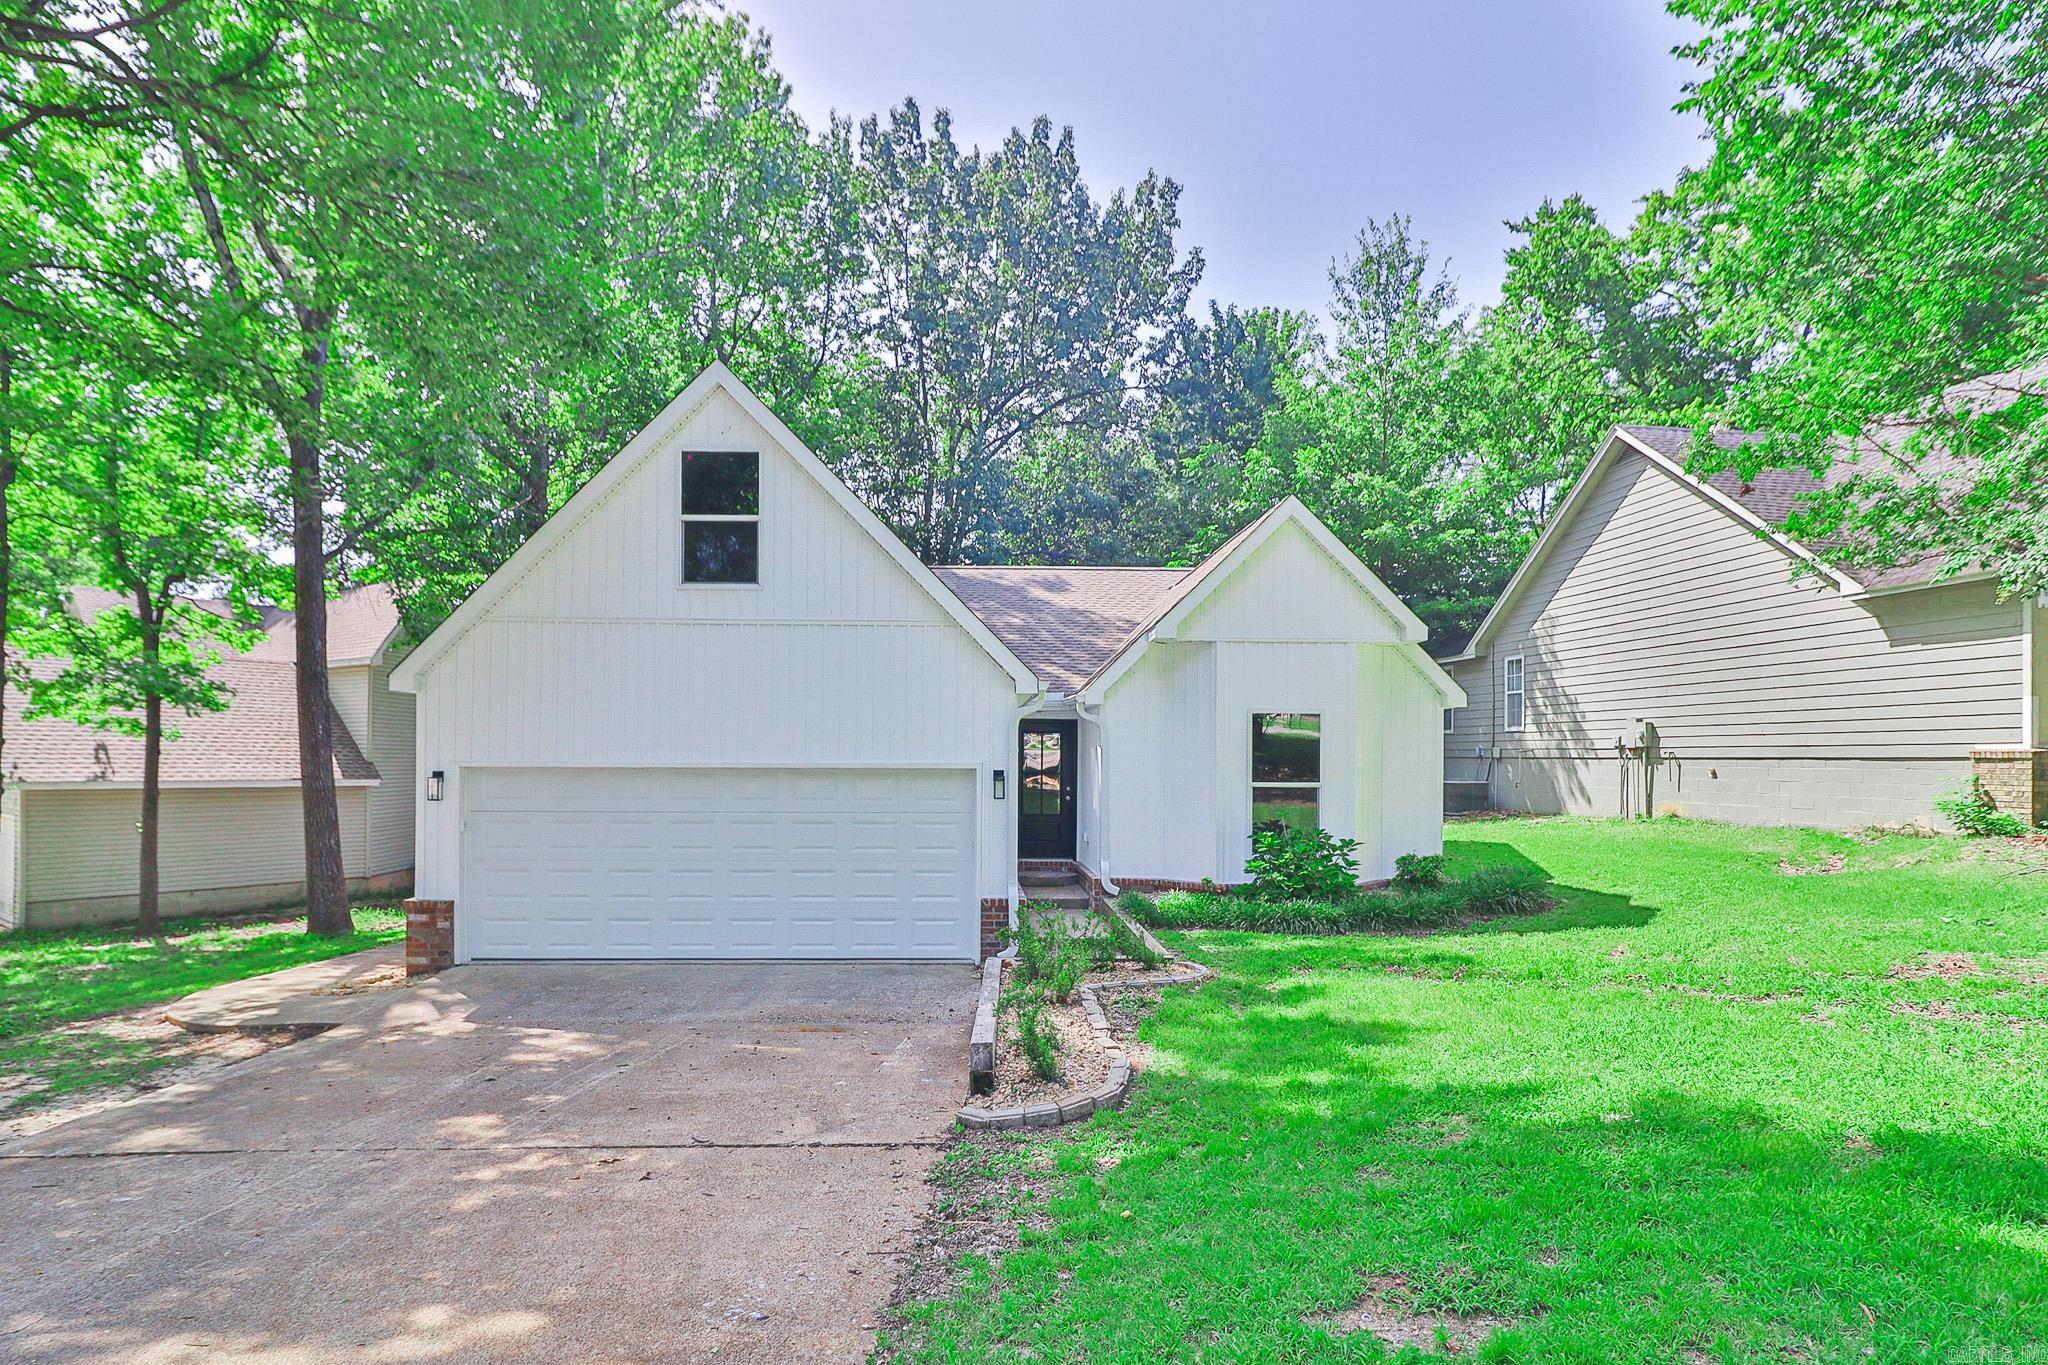
Jonesboro
1207 Hunters Run Cove
4 Beds
2 Baths
2,066 Sq.Ft.
$299,900
MLS#: 26029438
