
Features & Amenities

Interior

  • Total Bedrooms

    3

  • Bathrooms

    2

  • Cooling YN

    YES

  • Cooling

    Central Air, Electric

  • Heating YN

    YES

  • Heating

    Central, Electric, Natural Gas

  • Pet friendly

    N/A

Exterior

  • Garage

    No

  • Construction Materials

    Brick

  • Parking

    Garage, Detached

  • Patio and Porch Features

    Deck

  • Pool

    No

Area & Lot

  • Lot Features

    Level, Sloped

  • Lot Size(acres)

    12.0

  • Property Type

    Residential

  • Property Sub Type

    Single Family Residence

  • Architectural Style

    Traditional

Price

  • Sales Price

    $349,000

  • Tax Amount

    $1,146

  • Sq. Footage

    1,804

  • Price/SqFt

    $193

HOA

  • Association

    No

Property Resources

  • Horse Property

    NO

School District

  • Elementary School

    N/A

  • Middle School

    N/A

  • High School

    N/A

Property Features

  • New Construction

    NO

  • Sewer

    Septic Tank

Schedule a Showing

Showing scheduled successfully.

<
>
IN PERSON
VIA CHAT

What is 3 + 4 ?


Mortgage calculator

Estimate your monthly mortgage payment, including the principal and interest, property taxes, and HOA. Adjust the values to generate a more accurate rate.

Your payment

Principal and Interest:

$

Property taxes:

$

HOA fees:

$

Total loan payment:

$

Total interest amount:

$

Location

County

Independence

Elementary School

Middle School

High School

Listing Courtesy of Carey Markum, Venture Realty Group - Batesville

RealHub Information is provided exclusively for consumers' personal, non-commercial use, and it may not be used for any purpose other than to identify prospective properties consumers may be interested in purchasing. All information deemed reliable but not guaranteed and should be independently verified. All properties are subject to prior sale, change or withdrawal. RealHub website owner shall not be responsible for any typographical errors, misinformation, misprints and shall be held totally harmless.

Agent Shery Ragsdale

REALTORĀ®

Shery Ragsdale

Call Shery today to schedule a private showing.


* Listings on this website come from the FMLS IDX Compilation and may be held by brokerage firms other than the owner of this website. The listing brokerage is identified in any listing details. Information is deemed reliable but is not guaranteed. If you believe any FMLS listing contains material that infringes your copyrighted work please review our DMCA policy and learn how to submit a takedown request.Ā© 2024 FMLS.
Discover the perfect blend of country living and convenience with this 3-bedroom, 2-bath brick home situated on approximately 12 acres in Independence County. Located just 15 minutes from Batesville and less than 10 minutes from the scenic White River, this property offers a peaceful rural setting with convenient access to nearby amenities and recreation. Featuring approximately 1,800 square feet of living space, the home offers a spacious dining area, utility room, and designated office space. A breezeway connects the home to the two-car garage and provides convenient access to the storm cellar. The exterior features a welcoming front deck, ample yard space, and a large, fenced backyard. An impressive 30x40 shop with 12-foot walls and a 12-foot-wide lean-to provides additional space for equipment, storage, hobbies, or projects. With generous acreage, multiple outbuildings, and a desirable location, this property offers versatility and room to enjoy the outdoors while remaining a short drive from Batesville and the White River.

3365 Bethesda Road

Message successfully sent.

What would you like to know?

What is 3 + 4 ?

I agree to receive email communication and understand I can unsubscribe at any time.

I agree to be contacted by All Around Real Estate via call, email, and text for real estate services. To opt out, you can reply 'stop' at any time or reply 'help' for assistance. You can also click the unsubscribe link in the emails. Message and data rates may apply. Message frequency may vary. Privacy Policy

Related Properties

SPACE, SPACE, AND MORE SPACE! New Architectural Shingle roof installed in 2025. Beautifully situated on approximately 2.60 acres, this spacious 4-bedroom, 3-bathroom home offers an incredibly versatile floor plan with an additional bonus room currently being used as a 5th bedroom, plus a sunroom and partial basement! The inviting great room, dining area, and kitchen provide plenty of space for gathering and entertaining. The functional kitchen features stainless steel appliances, solid surface countertops, and abundant cabinet and counter space. The generously sized primary suite offers plenty of room for a king-sized bed and additional furnishings. The lower-level bonus room features an existing raised platform for theater seating, making it easy to transform back into a media room or use as a home office, exercise room, or additional sleeping space. With multiple living areas, a relaxing sunroom, a partial basement, and 2.60 acres to enjoy, this home offers an abundance of space and flexibility to fit your needs! Agents see remarks.
#26045592

Batesville

5 Whippoorwill Lane

4 Beds

3 Baths

2,916 Sq.Ft.

$375,000

MLS#: 26045592

Move-in ready on Eagle Mountain! With a distinctive exterior, just over 2,300 square feet, and custom touches throughout, this 4-bedroom, 2-bathroom home has character from the moment you pull up. A separate dining room just off the foyer makes a welcoming first impression, and hardwood floors carry through the dining room, living room, and kitchen.  The spacious eat-in kitchen opens to the living room, so you can prep dinner and still be part of the conversation. Custom cabinetry, granite countertops, stainless steel appliances, and a stainless steel apron-front sink give the kitchen plenty of personality. There's room for a table in the kitchen for everyday meals, and the gas fireplace makes the living room a cozy spot to settle in at the end of the day.  The split-bedroom floor plan gives the primary suite its own space. It features a tray ceiling and a private bath with a soaking tub, and separate shower. And then there's the closet! At 10' x 13', this walk-in has room for its own island. Three additional bedrooms round out the layout, with space for guests, a home office, or whatever you need most.
#26044883

Batesville

35 Aberdeen Circle

4 Beds

2 Baths

2,321 Sq.Ft.

$355,000

MLS#: 26044883

Welcome to a well-maintained brick home offering an est. 2,189 sq. ft. of living space on 0.36 m/l acres, featuring classic curb appeal with an inviting arched entryway. The home offers 3 beds and 2 baths with a functional layout that includes both a spacious living room and a separate family room with a fireplace, providing plenty of room to relax and entertain. The primary bedroom is thoughtfully positioned on the opposite end of the home from the additional bedrooms, offering added privacy. The kitchen features a welcoming breakfast nook, with the refrigerator replaced (est. 2026) and remaining kitchen appliances updated (est. 2023), per the sellers. Additional updates include new windows throughout and a gas water heater replaced (est. 2023). The roof shingles were replaced in 2021, per the sellers. Outside, enjoy a fenced backyard, a two-car garage, sufficient additional parking, and a Bald Eagle barn in the backyard for extra storage. Conveniently located in town, the property offers easy access to local restaurants, shopping, and everyday amenities, with a hospital approximately 4 minutes away. Come see everything this property has to offer!
#26043872

Batesville

805 Bluff View Drive

3 Beds

2 Baths

2,189 Sq.Ft.

$290,000

MLS#: 26043872

Price reduced
NEW BUILD! Country living with room to breathe! This inviting 3-bedroom, 2.5 bath home sits on a little over 2 acres and pairs a thoughtful split floor plan with comfortable style. The kitchen features granite countertops and a dedicated pantry, while the primary suite offers a walk-in closet, relaxing soaking tub and separate tile shower. Enjoy quiet mornings on the covered front porch and unwind on the covered back porch. A double carport offers convenient covered parking. Your country escape is ready to welcome you home!
#26040145

Batesville

1845 Cave Creek Road

3 Beds

2 Baths

1,650 Sq.Ft.

$309,000

MLS#: 26040145

Price reduced
Spacious brick home on almost an acre of land (2 Lots) in great subdivision close to all the conveniences of town! Home has 2 main suites, new flooring, paint and some fixtures to make it fresh and move in ready. Property has fenced back yard for friends, kiddos or your fur baby. Additional lot has detached garage/workshop with area stubbed out for bathroom.
#26038655

Batesville

155 Sawmill Road

4 Beds

3 Baths

2,071 Sq.Ft.

$300,000

MLS#: 26038655

Welcome to this brand-new custom-built home at 100 Shackelford Drive, offering 3 bedrooms, 2 bathrooms, and a thoughtfully designed layout just minutes from Southside School and Batesville, AR. If you’ve been searching for a new construction home near Batesville with modern finishes and natural surroundings, this one is a must-see. Step inside to soaring vaulted ceilings, a stunning back wall of windows, and an open-concept living area filled with natural light. The spacious living room features a cozy gas fireplace, creating the perfect gathering space. The kitchen offers crisp white cabinetry, a pantry lined with shelving, a large island with seating, single-basin sink, and black and stainless appliances including an electric cookstove, microwave vent-a-hood, and dishwasher. French doors lead to a covered back patio overlooking the peaceful backyard. The split floor plan provides privacy, with a beautiful primary suite featuring tray ceilings, double vanities, a custom soaking tub with bench seating, walk-in shower, and abundant natural light. Two additional bedrooms and a full bath are located on the opposite side of the home. This is in Southside!
#26037599

Batesville

100 Shackleford Dr

3 Beds

2 Baths

1,695 Sq.Ft.

$299,500

MLS#: 26037599

This 3-bedroom, 2.5-bath cedar log home for sale near Batesville, Arkansas*** is located on 1.57 acres in a gated community near the river and offers a combination of indoor living space and outdoor features. The property is situated less than 20 minutes from Batesville, providing access to shopping, dining, medical facilities, and other area amenities. The home features an open floor plan, updated appliances, wood flooring on the main level, and carpeted bedrooms upstairs. Large windows facing toward the river provide natural light, while the open interior design and elevated railings add to the log home layout. Exterior features include a large wraparound deck, raised garden area, and a recently installed 6-foot fence. The home and exterior have been well maintained and provide additional usable outdoor space in a scenic North Central Arkansas setting. This property may appeal to buyers searching for a log home near Batesville, Arkansas, a 3-bedroom home in a gated community, or a residence located near river recreation in the Arkansas Ozarks. Listed at $299,900.
#26033734

Batesville

195 Joe Baker Road

3 Beds

2 Baths

1,890 Sq.Ft.

$299,900

MLS#: 26033734

Welcome to 1472 E Main St. in Batesville, Arkansas! This beautiful 4-bedroom, 2-bath home offers the perfect blend of comfort, convenience, and move-in-ready living. Situated right on the edge of town, you'll enjoy easy access to all the shopping, dining, schools, and amenities that Batesville has to offer while still having plenty of space to call your own.  Inside, you'll find a modernized kitchen, stunning hardwood floors, and a functional layout designed for everyday living and entertaining. The home has been exceptionally maintained and features a new HVAC system for added peace of mind, along with all appliances conveying with the sale to make your move even easier.        Step outside and enjoy the swimming pool with its new liner, perfect for relaxing on warm Arkansas days. The property also includes multiple outbuildings with garage spaces and ample storage for vehicles, equipment, hobbies, or a workshop.   As Batesville continues to grow, this is a fantastic opportunity to own an established, well-kept home in a desirable location. Don't miss your chance to make this move-in-ready property your own!
#26031439

Batesville

1472 E Main St.

4 Beds

2 Baths

2,174 Sq.Ft.

$319,900

MLS#: 26031439
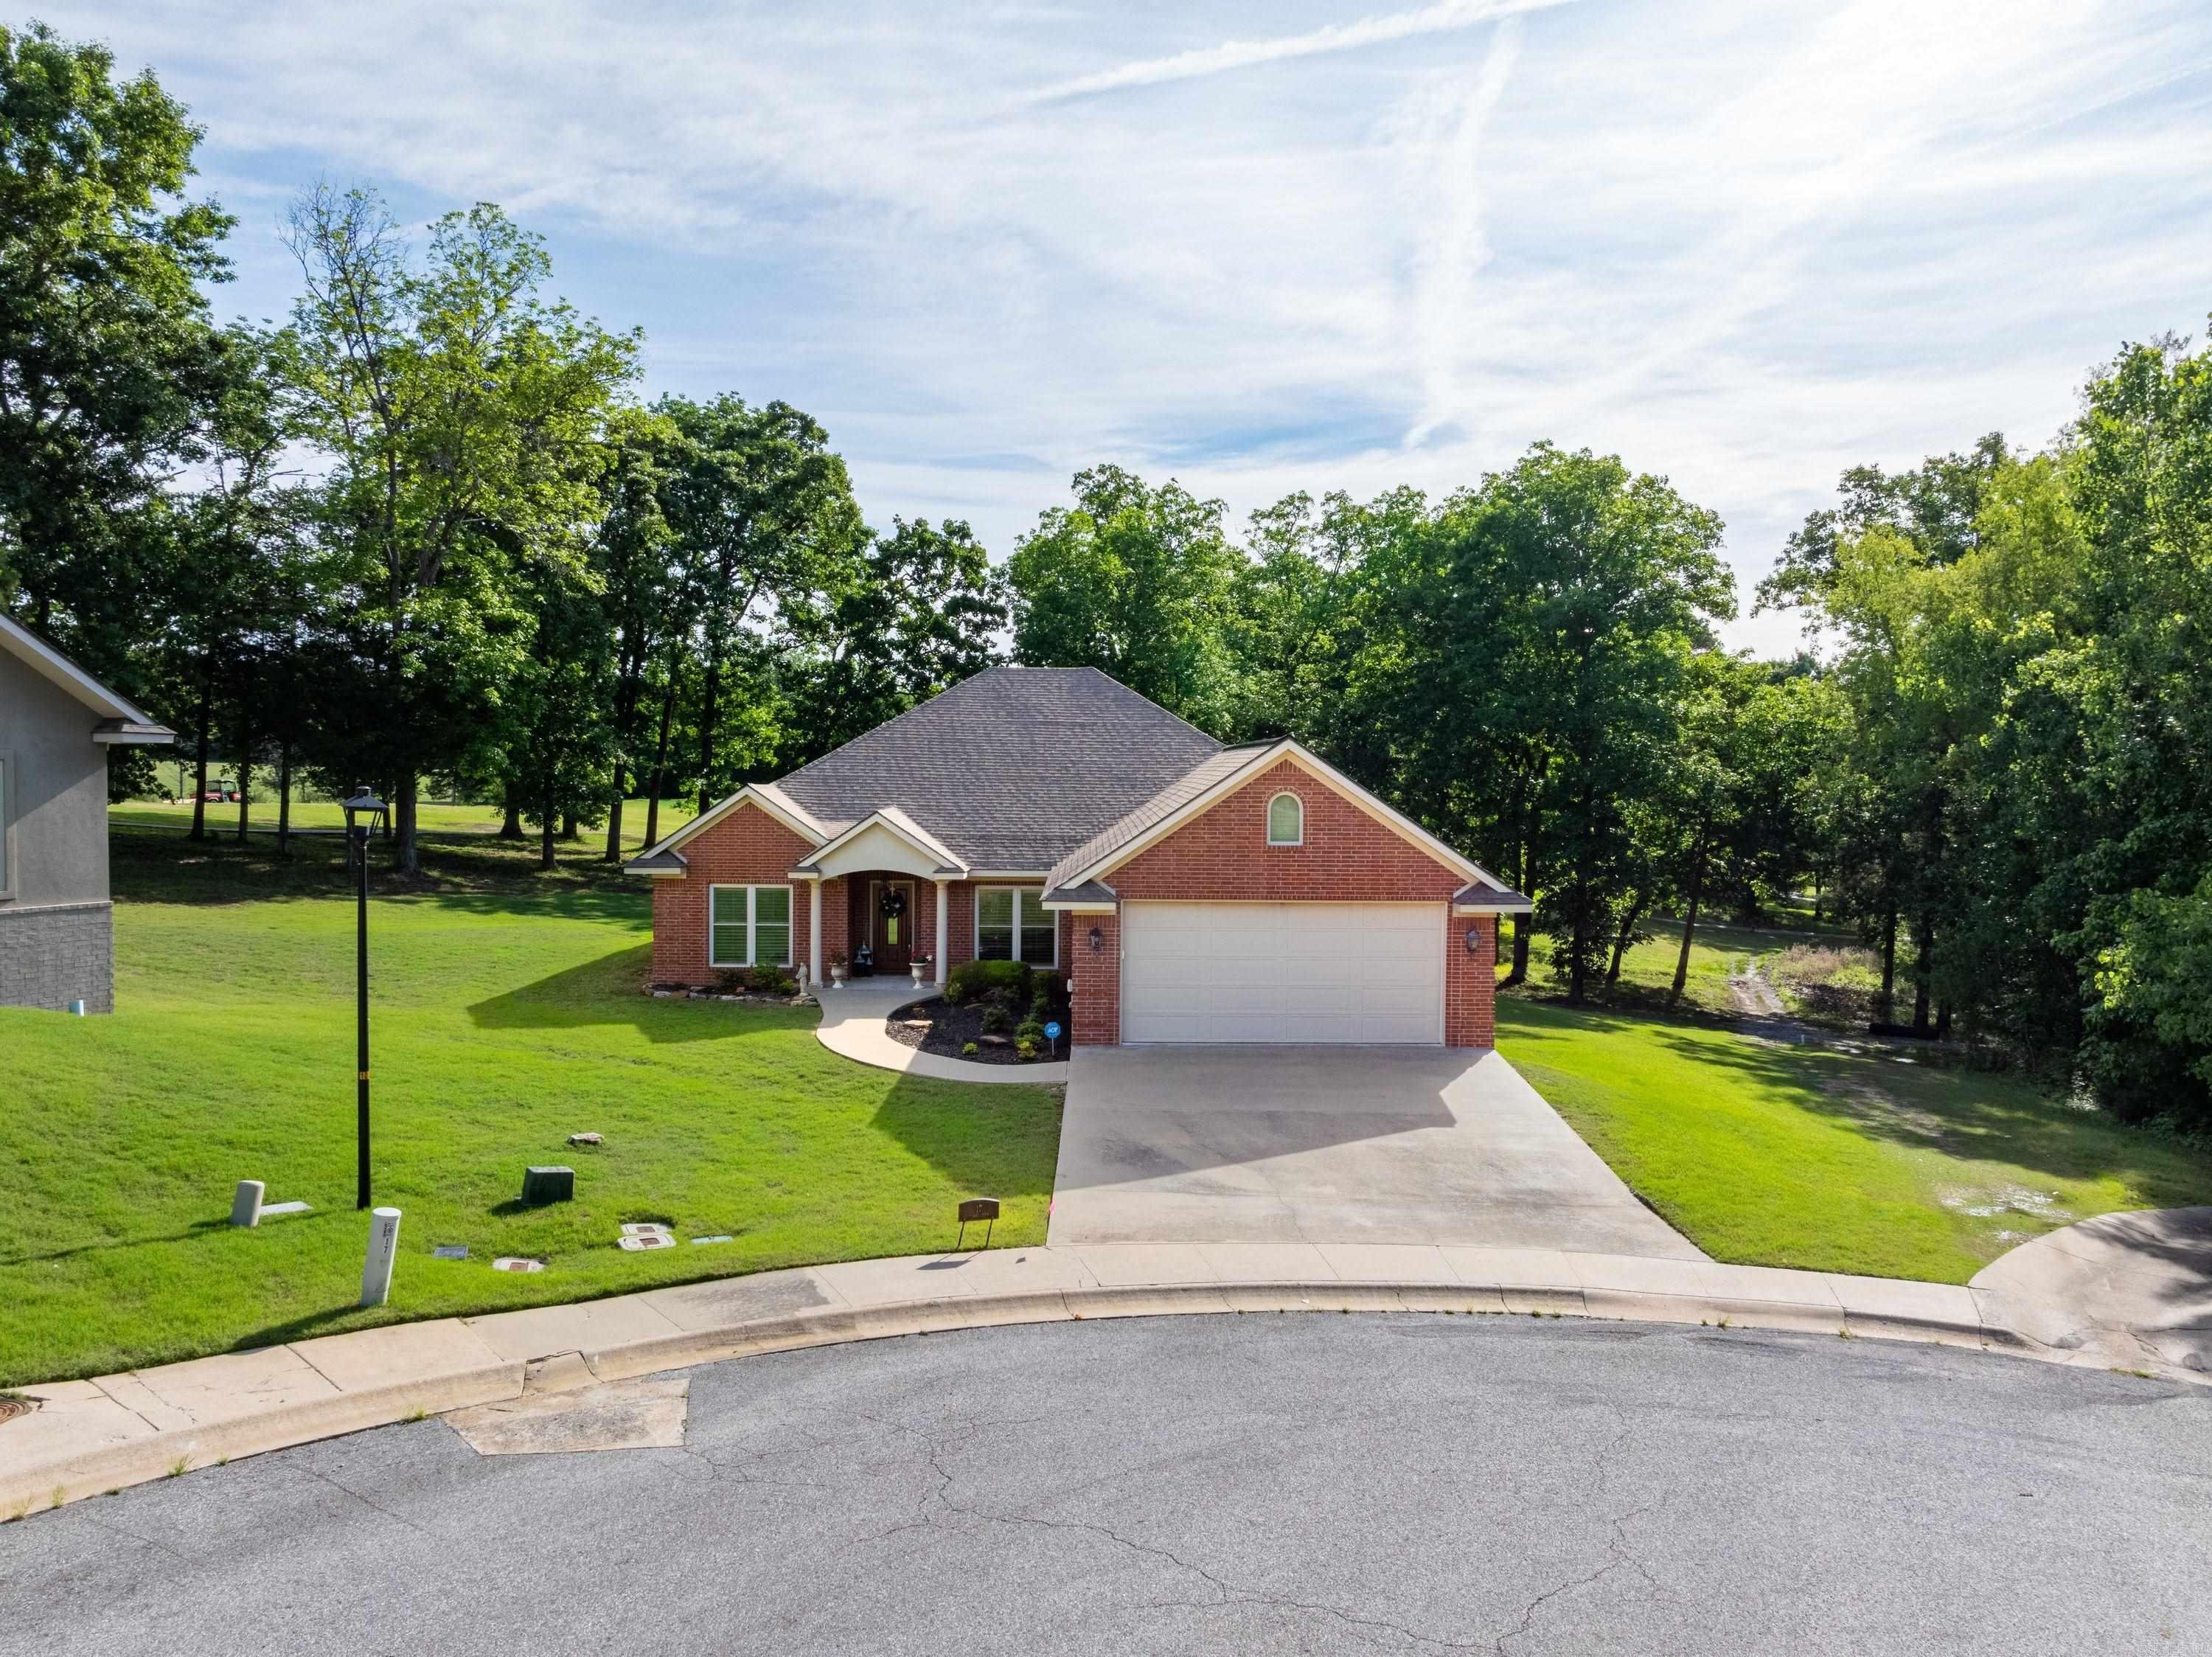
Beautiful 3 bed, 2 bath brick home on the golf course in The Village at Eagle Mountain, located on a quiet cul-de-sac on Valley View Road in Batesville, AR. Overlooking Hole #3, this home offers great views and a peaceful setting just minutes from White River Medical Center, shopping, and dining. Inside, you’ll find a bright, open layout with a vaulted ceiling in the living room, gas log fireplace, and plenty of natural light. A dining area sits just off the entry, while the galley kitchen with breakfast area overlooks the golf course and leads to a covered back porch and patio, perfect for relaxing or entertaining. The split floor plan includes two guest bedrooms and a full bath with double sinks on one side, and a private primary suite on the other featuring a custom bathroom with double sinks, vanity area, walk-in shower, private toilet room, and large walk-in closet. Additional features include laundry room with sink and storage, custom wood blinds, natural gas, sprinkler system, sump pump, attic storage with stair access, and a 2-car garage. Built in 2012, this well-maintained home offers comfort, quality, and a great golf course location.
#26021190

Batesville

17 Valley View Rd

3 Beds

2 Baths

2,326 Sq.Ft.

$384,500

MLS#: 26021190

Send a message

Message successfully sent.

Your message

What is 3 + 4 ?

Reason for contacting?

I agree to receive email communication and understand I can unsubscribe at any time.

I agree to be contacted by All Around Real Estate via call, email, and text for real estate services. To opt out, you can reply 'stop' at any time or reply 'help' for assistance. You can also click the unsubscribe link in the emails. Message and data rates may apply. Message frequency may vary. Privacy Policy

Sign Out

Virtual Assistant

Would you like to take the next step with this property? We can help you schedule a showing or virtual tour, or send you more details.

Yes, I would like more information.

Thank You for Your Reply, One of Our Agents will contact you as soon as possible

No, maybe later.

Thank you, you can always contact me via email, phone number or through the contact form.

Realhub AI

Lucy - Your AI-Powered Realtor

Update Your Temporary Password

Personalize your search

Enter your email and we'll notify you immediately when new listings match what you're looking for.

or enter email address

Already have an account ? Login here

Continue your home search

I agree to receive communications and understand I can unsubscribe at any time.

I agree to be contacted by All Around Real Estate via call, email, and text for real estate services. To opt out, you can reply 'stop' at any time or reply 'help' for assistance. You can also click the unsubscribe link in the emails. Message and data rates may apply. Message frequency may vary. Privacy Policy

Already have an account ? Login here

We use cookies

We use cookies for analytics and to enhance your experience. By accepting, you agree to analytics and marketing cookies. Small functional cookies that count viewed properties and time on site are used regardless of your choice. You can manage your preferences or learn more about our cookies policy.