


Property
Beds
4
Full Baths
3
1/2 Baths
1
Year Built
2004
Sq.Footage
5,404
Experience exceptional luxury living at 3411 Lacoste Drive, located within the Ridgepointe Country Club subdivision. This extraordinary 4-bedroom, 3.5-bath residence is situated on 1.58 acres +/- and offers approximately 5,404 square feet +/- of beautifully appointed living space. A full smart-home integration by Sound Concepts provides seamless technology and convenience throughout the home. The floor plan features three bedrooms downstairs with an additional bedroom upstairs, soaring 12-foot ceilings, plantation shutters, multiple fireplaces, and a spacious primary suite. The beautifully updated kitchen features new cabinetry, a large eat-in area, breakfast bar, Wolf appliances, KitchenAid dishwasher, and a wine cooler. Designed for effortless entertaining, the outdoor living space is truly exceptional. The fenced, heated in-ground pool was installed in 2018 by Brewer's Pools & Landscaping Co and is complemented by a full-yard misting system for added comfort during warm summer days. The fully-equipped outdoor kitchen features retractable screens, a natural gas grill, stamped concrete, and a fire pit, creating an impressive space for entertaining year-round.
Features & Amenities
Interior
-
Other Interior Features
Breakfast Bar, Vaulted Ceiling(s), Ceiling Fan(s)
-
Total Bedrooms
4
-
Bathrooms
3
-
1/2 Bathrooms
1
-
Basement YN
NO
-
Cooling YN
YES
-
Cooling
Electric, Central Air
-
Fireplace YN
YES
-
Pet friendly
N/A
Exterior
-
Garage
Yes
-
Garage spaces
3
-
Construction Materials
Stucco
-
Parking
Garage Door Opener, Garage
-
Pool
Yes
-
Pool Features
In Ground
Area & Lot
-
Lot Size(acres)
1.58
-
Property Type
Residential
-
Property Sub Type
Single Family Residence
-
Architectural Style
Traditional
Price
-
Sales Price
$1,399,900
-
Sq. Footage
5,404
-
Price/SqFt
$259
HOA
-
Association
YES
-
Association Fee
$2,400
-
Association Fee Frequency
Annually
-
Association Fee Includes
N/A
Property Resources
-
Horse Property
NO
School District
-
Elementary School
JONESBORO
-
Middle School
JONESBORO
-
High School
JONESBORO
Property Features
-
New Construction
NO
-
Sewer
Public Sewer
-
Water Source
Public
Schedule a Showing
Showing scheduled successfully.
Mortgage calculator
Estimate your monthly mortgage payment, including the principal and interest, property taxes, and HOA. Adjust the values to generate a more accurate rate.
Your payment
Principal and Interest:
$
Property taxes:
$
HOA fees:
$
Total loan payment:
$
Total interest amount:
$
Location
County
Craighead
Elementary School
JONESBORO
Middle School
JONESBORO
High School
JONESBORO
Listing Courtesy of Kevin Kercheval, Coldwell Banker Village Communities
RealHub Information is provided exclusively for consumers' personal, non-commercial use, and it may not be used for any purpose other than to identify prospective properties consumers may be interested in purchasing. All information deemed reliable but not guaranteed and should be independently verified. All properties are subject to prior sale, change or withdrawal. RealHub website owner shall not be responsible for any typographical errors, misinformation, misprints and shall be held totally harmless.

REALTOR®
Shery Ragsdale
Call Shery today to schedule a private showing.

* Listings on this website come from the FMLS IDX Compilation and may be held by brokerage firms other than the owner of this website. The listing brokerage is identified in any listing details. Information is deemed reliable but is not guaranteed. If you believe any FMLS listing contains material that infringes your copyrighted work please click here to review our DMCA policy and learn how to submit a takedown request.© 2024 FMLS.
Related Properties

Jonesboro
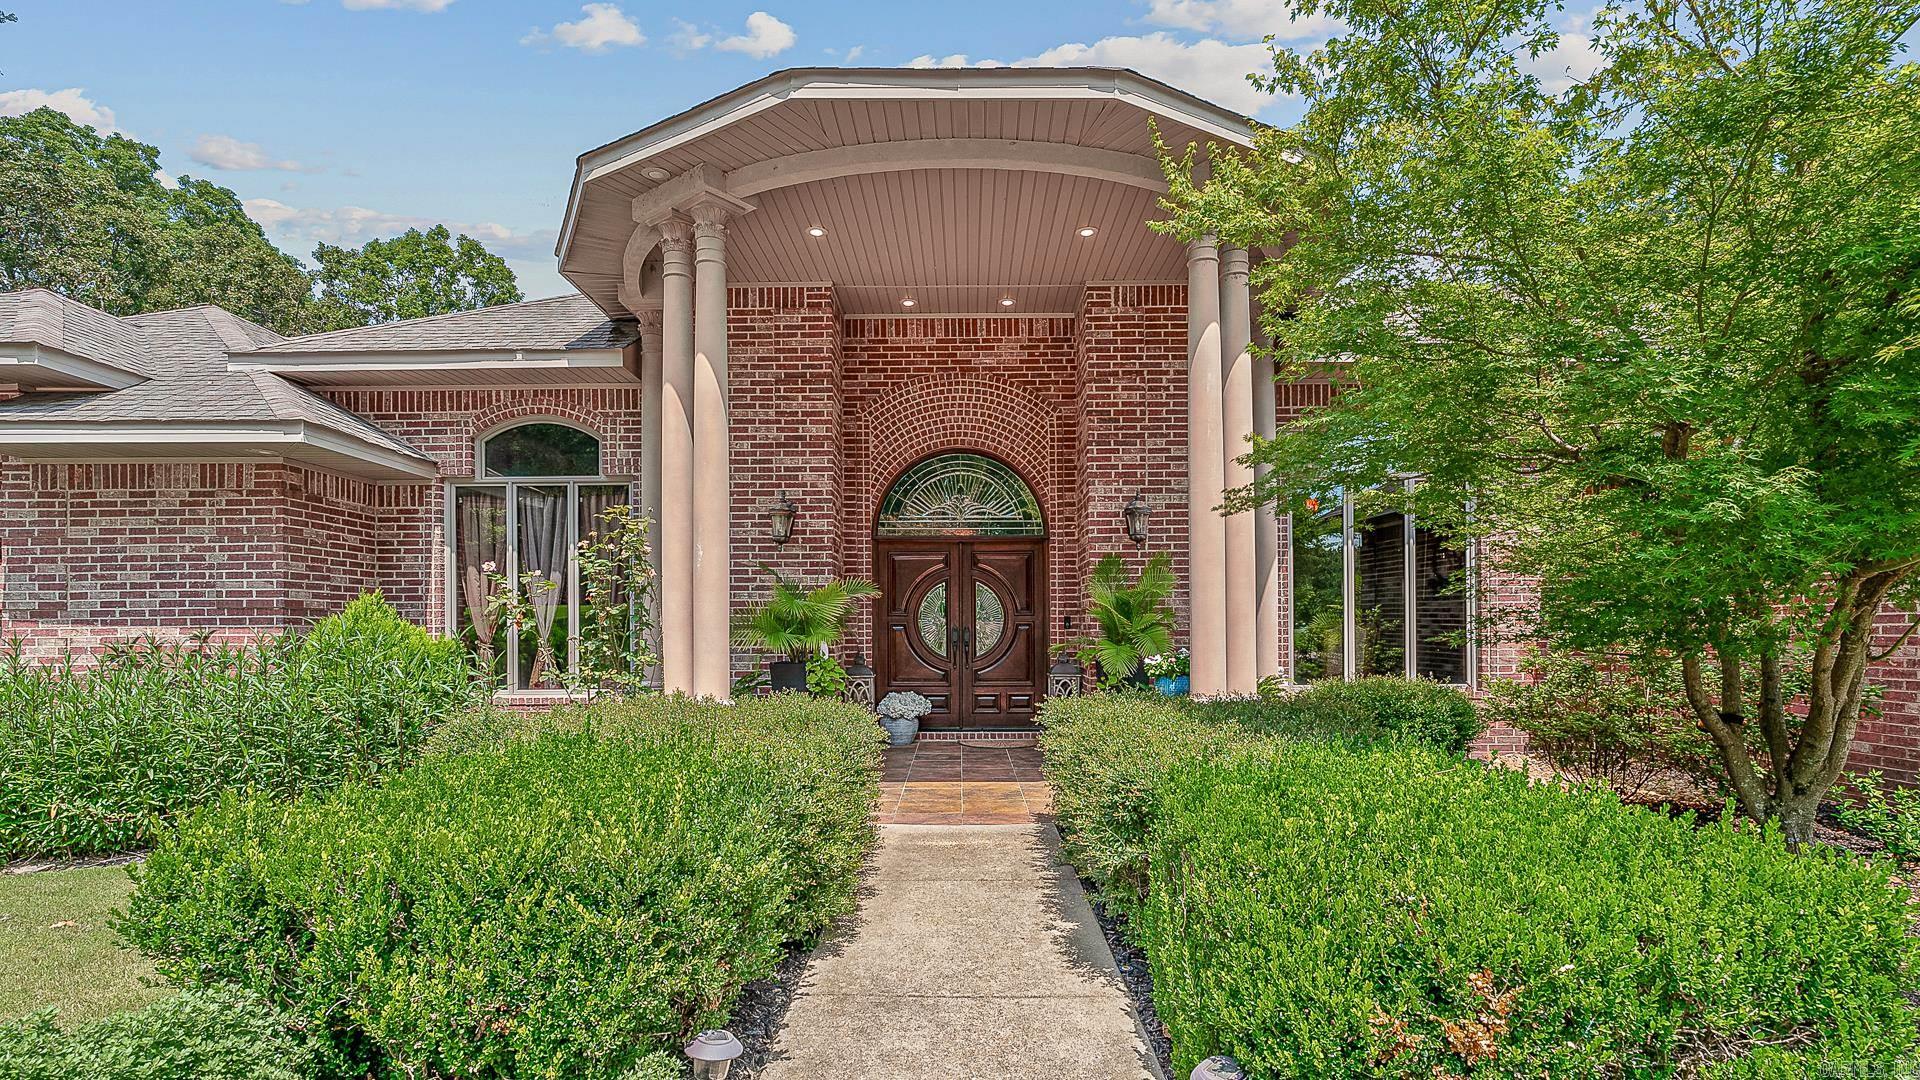
4926 Peachtree Ave
3 Beds
3 Baths
4,288 Sq.Ft.
$1,150,000
MLS#: 26033675
Jonesboro
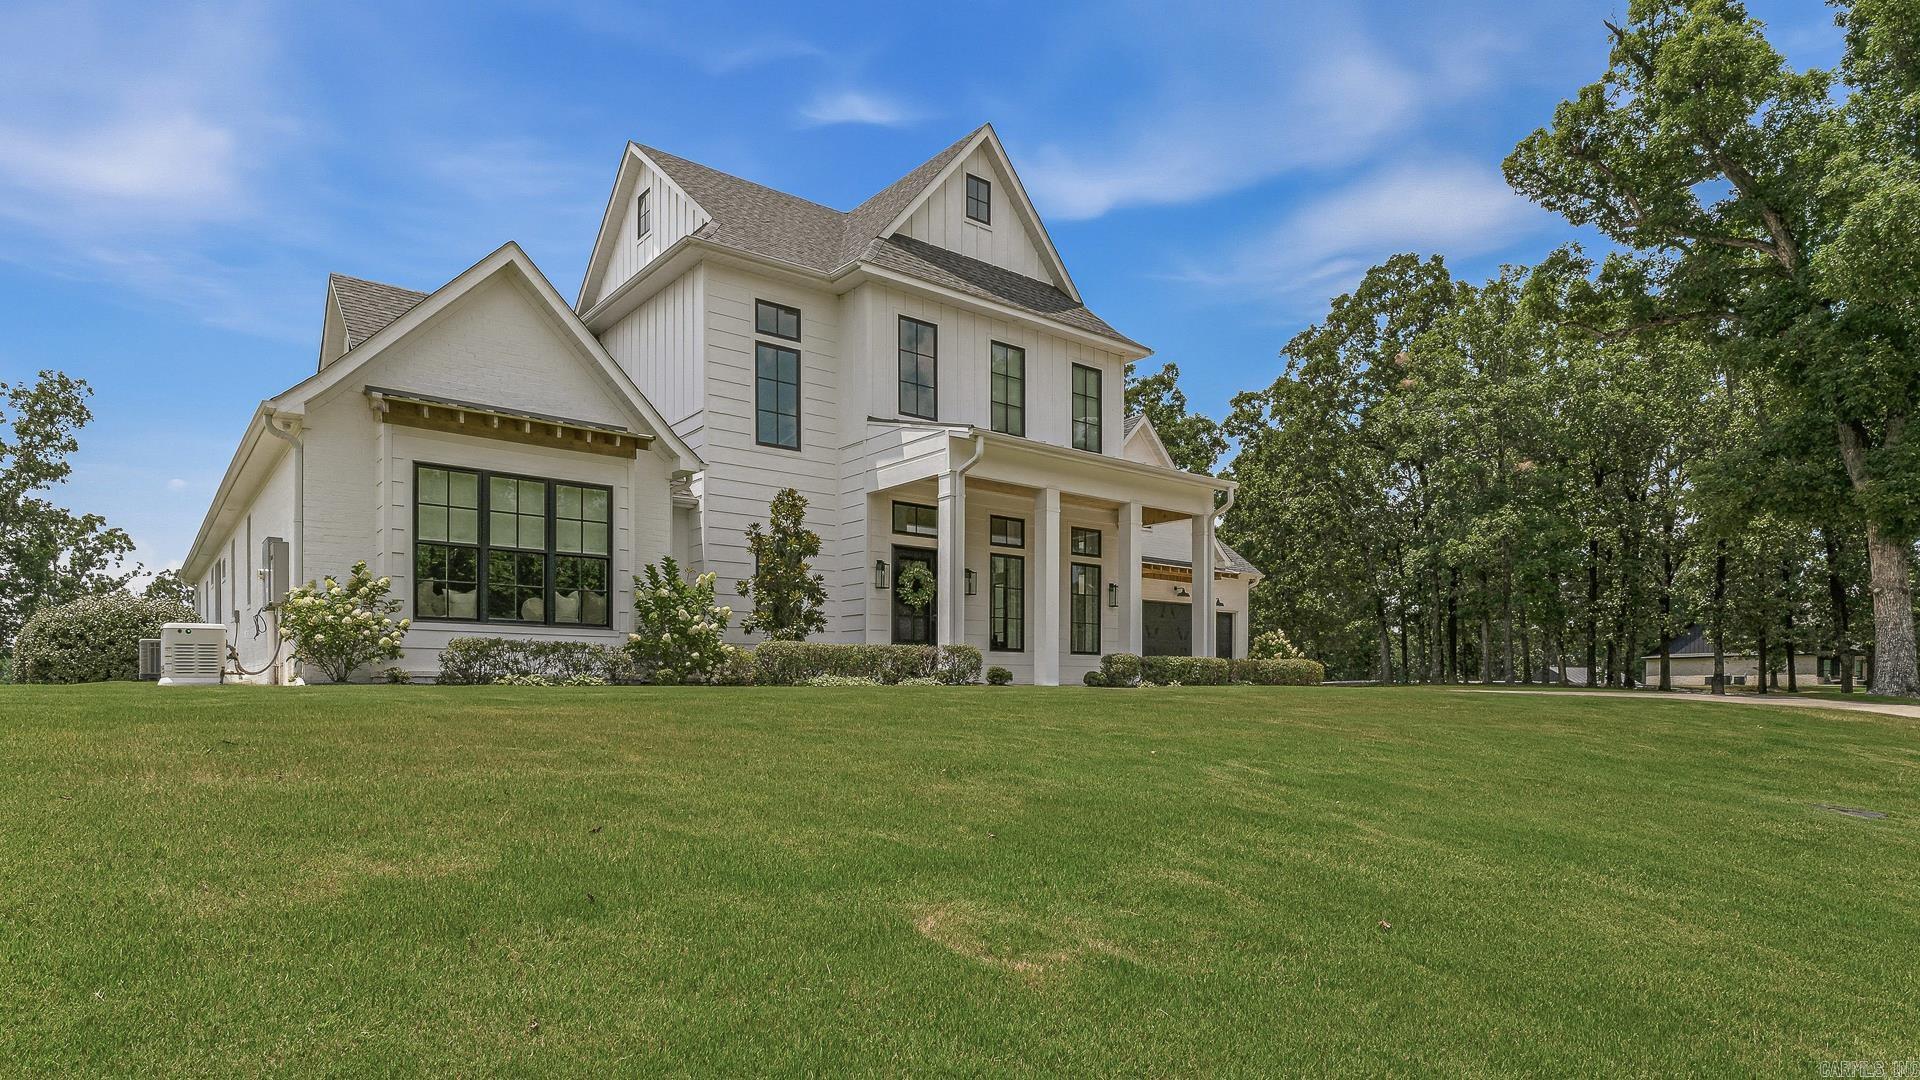
4904 Outback Road
4 Beds
6 Baths
8,000 Sq.Ft.
$1,200,000
MLS#: 26029786
Jonesboro
2380 County Road 759
4 Beds
4 Baths
5,266 Sq.Ft.
$1,399,000
MLS#: 26027902
