


Property
Beds
3
Full Baths
3
1/2 Baths
1
Year Built
2008
Sq.Footage
5,035
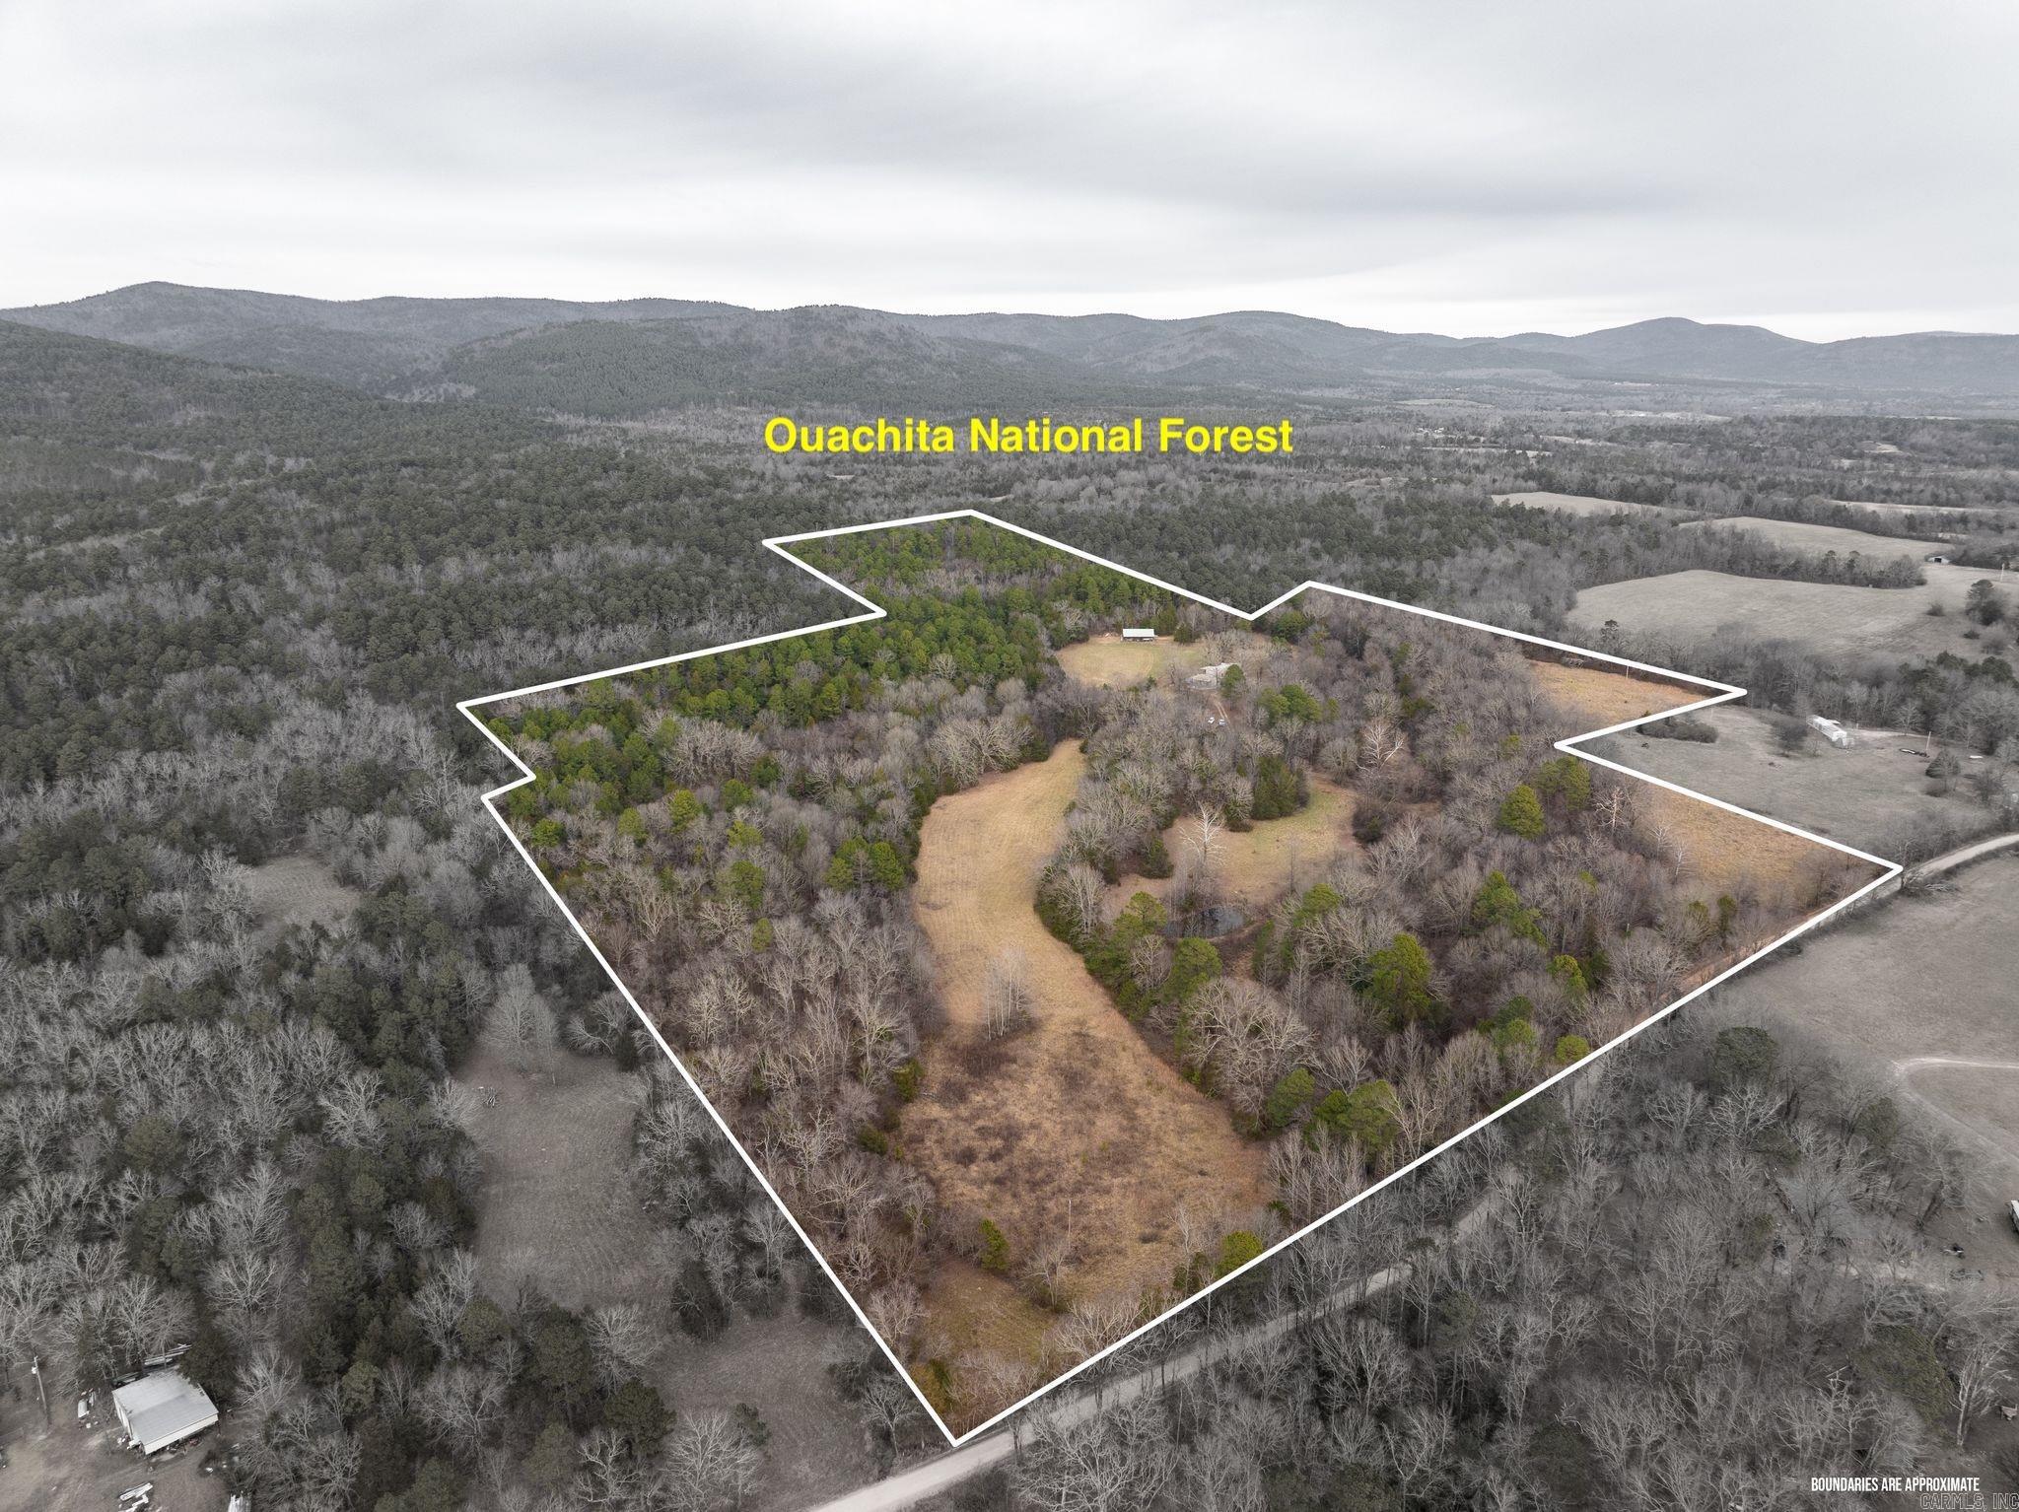
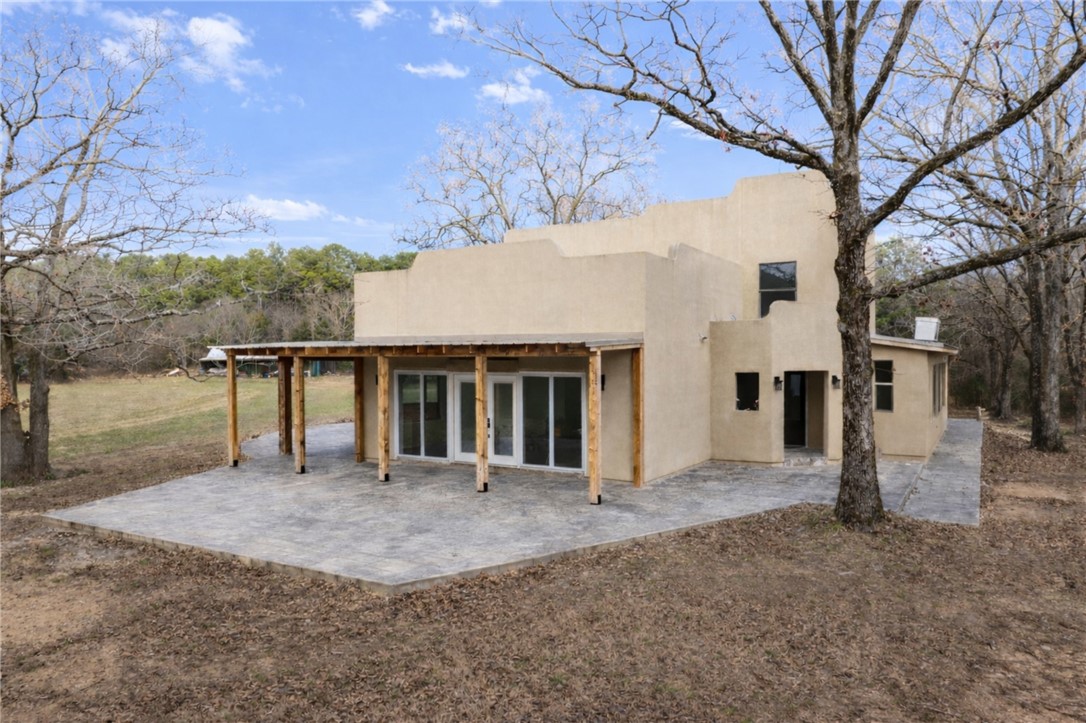
Custom-built home on 40 acres of meadows and wooded areas, complete with a pond, wet-weather creek, and just minutes from town and the Ouachita Mountain trail systems. Gourmet kitchen with expansive island, commercial grade refrigerator/freezer, electric double wall oven, propane range and granite countertops. Main level has oak hardwood floors, lots of millwork, the bedrooms and 2 bonus rooms; no stairs! Finished walk-out basement provides additional living space, full bath and storage. All crawl spaces are encapsulated. Equipment room houses HVAC system and a 50-gal Rheem water heater. Home is on public water and septic. The HVAC system is geothermal with approx. 3,000 feet of buried line. Roof is durable stone-coated metal with a tile image. Home and attached 2-car garage are limestone/brick veneer with a carport and large covered patio awaiting your BBQ pit. The 32x40 shop is insulated, on concrete slab, a full bath, is propane heated and RV hookups. The 24x30 pole barn is insulated on gravel base with RV electric hookup. Both buildings have covered storage. Home provides a whole-home vacuum system and surge protect, and a 1,000-gal propane tank. More to tell; give us a call!
Features & Amenities
Interior
-
Other Interior Features
Breakfast Bar, Wet Bar, Pantry, Vaulted Ceiling(s), Central Vacuum, Walk-In Closet(s), Ceiling Fan(s), Granite Counters, High Speed Internet, Tray Ceiling(s)
-
Total Bedrooms
3
-
Bathrooms
3
-
1/2 Bathrooms
1
-
Basement YN
YES
-
Cooling YN
YES
-
Cooling
Geothermal, Heat Pump, Central Air, Electric, Ductless
-
Heating YN
YES
-
Heating
Central, Electric, Ductless, Geothermal, Heat Pump
-
Pet friendly
N/A
Exterior
-
Garage
No
-
Construction Materials
Brick, Stone
-
Other Exterior Features
Storage
-
Parking
Carport, Garage, Garage Faces Side
-
Patio and Porch Features
Deck, Patio, Porch, Covered
-
Pool
No
-
View
Mountain(s)
Area & Lot
-
Lot Features
Cleared, Level, Sloped, Wooded
-
Lot Size(acres)
40.0
-
Property Type
Residential
-
Architectural Style
Ranch, Spanish
Price
-
Sales Price
$879,000
-
Tax Amount
$4,240
-
Sq. Footage
5,035
-
Price/SqFt
$174
HOA
-
Association
No
Property Resources
-
Horse Property
NO
School District
-
Elementary School
N/A
-
Middle School
N/A
-
High School
N/A
Property Features
-
New Construction
NO
-
Sewer
Septic Tank
-
Water Source
Public
Schedule a Showing
Showing scheduled successfully.
Mortgage calculator
Estimate your monthly mortgage payment, including the principal and interest, property taxes, and HOA. Adjust the values to generate a more accurate rate.
Your payment
Principal and Interest:
$
Property taxes:
$
HOA fees:
$
Total loan payment:
$
Total interest amount:
$
Location
County
Polk
Elementary School
Middle School
High School
Listing Courtesy of Hershel Bell, Holly Springs Real Estate
RealHub Information is provided exclusively for consumers' personal, non-commercial use, and it may not be used for any purpose other than to identify prospective properties consumers may be interested in purchasing. All information deemed reliable but not guaranteed and should be independently verified. All properties are subject to prior sale, change or withdrawal. RealHub website owner shall not be responsible for any typographical errors, misinformation, misprints and shall be held totally harmless.

REALTOR®
Shery Ragsdale
Call Shery today to schedule a private showing.

* Listings on this website come from the FMLS IDX Compilation and may be held by brokerage firms other than the owner of this website. The listing brokerage is identified in any listing details. Information is deemed reliable but is not guaranteed. If you believe any FMLS listing contains material that infringes your copyrighted work please review our DMCA policy and learn how to submit a takedown request.© 2024 FMLS.
Related Properties
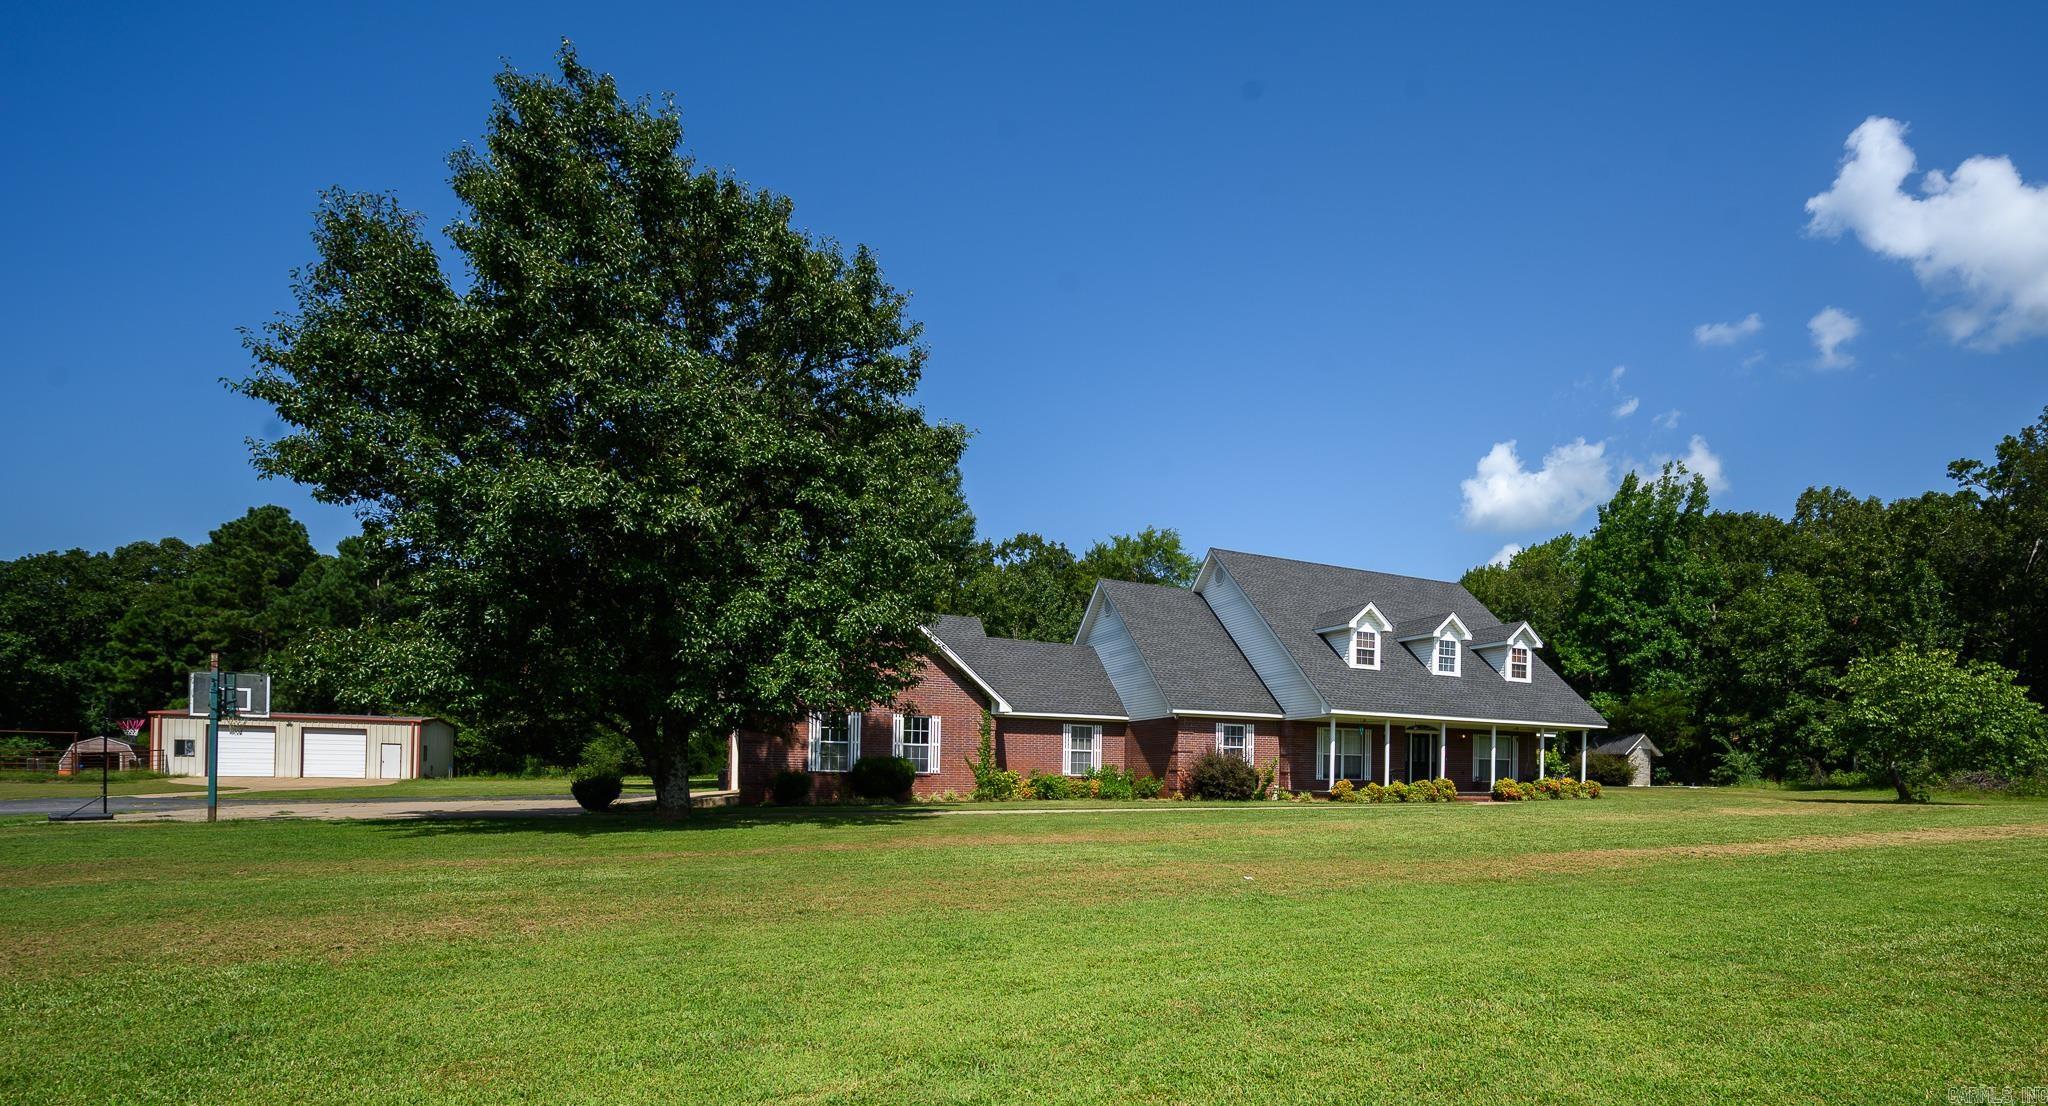
Mena
3021 Highway 71 N
5 Beds
4 Baths
3,348 Sq.Ft.
$789,000
MLS#: 26029541
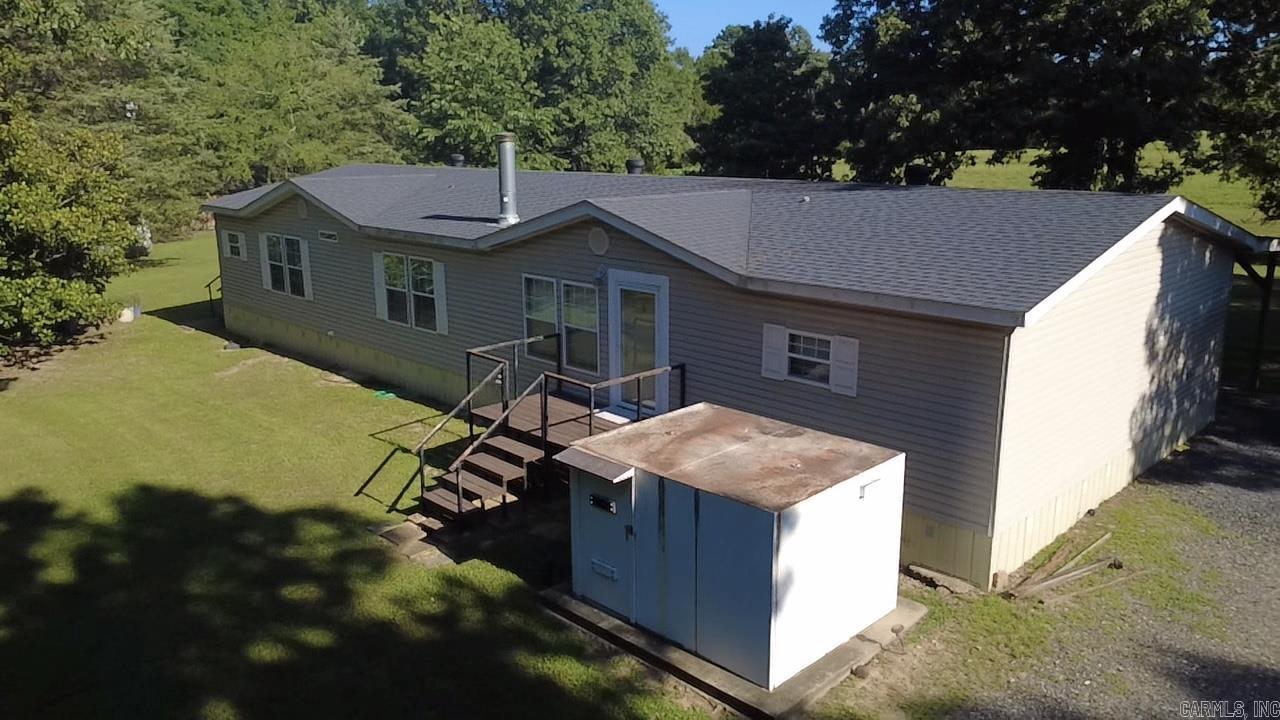
Mena
214 DeShong Lane
3 Beds
2 Baths
2,204 Sq.Ft.
$800,000
MLS#: 26028239
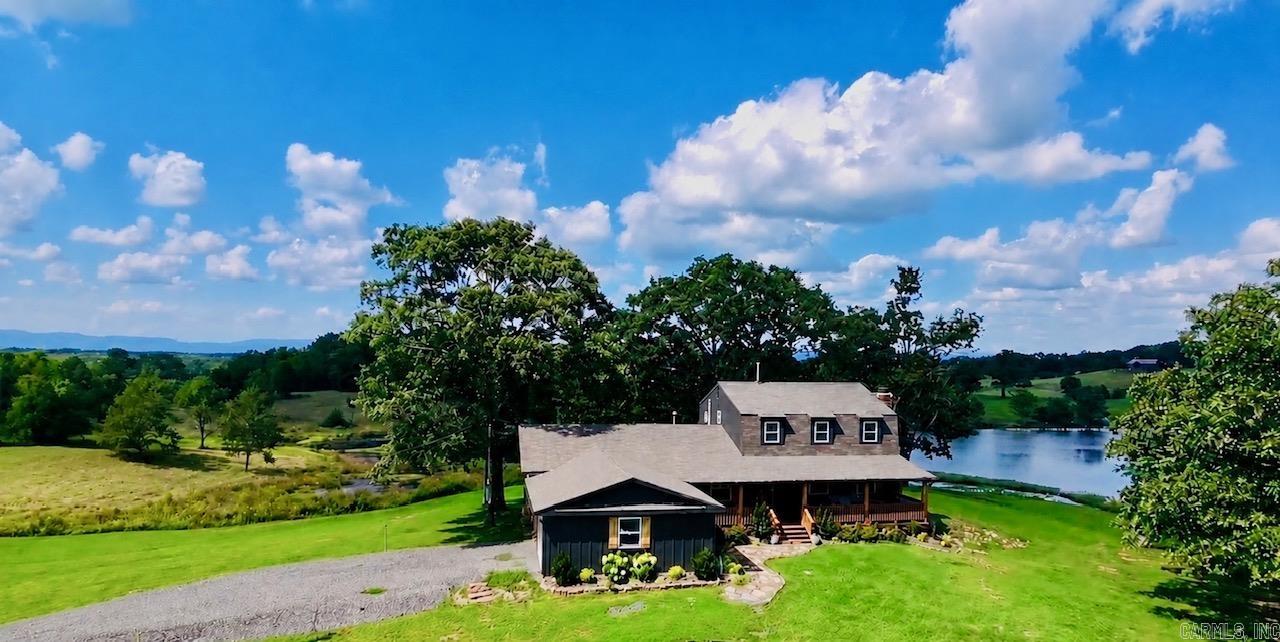
Mena
702 Polk Road 57
4 Beds
3 Baths
2,784 Sq.Ft.
$750,000
MLS#: 26024733
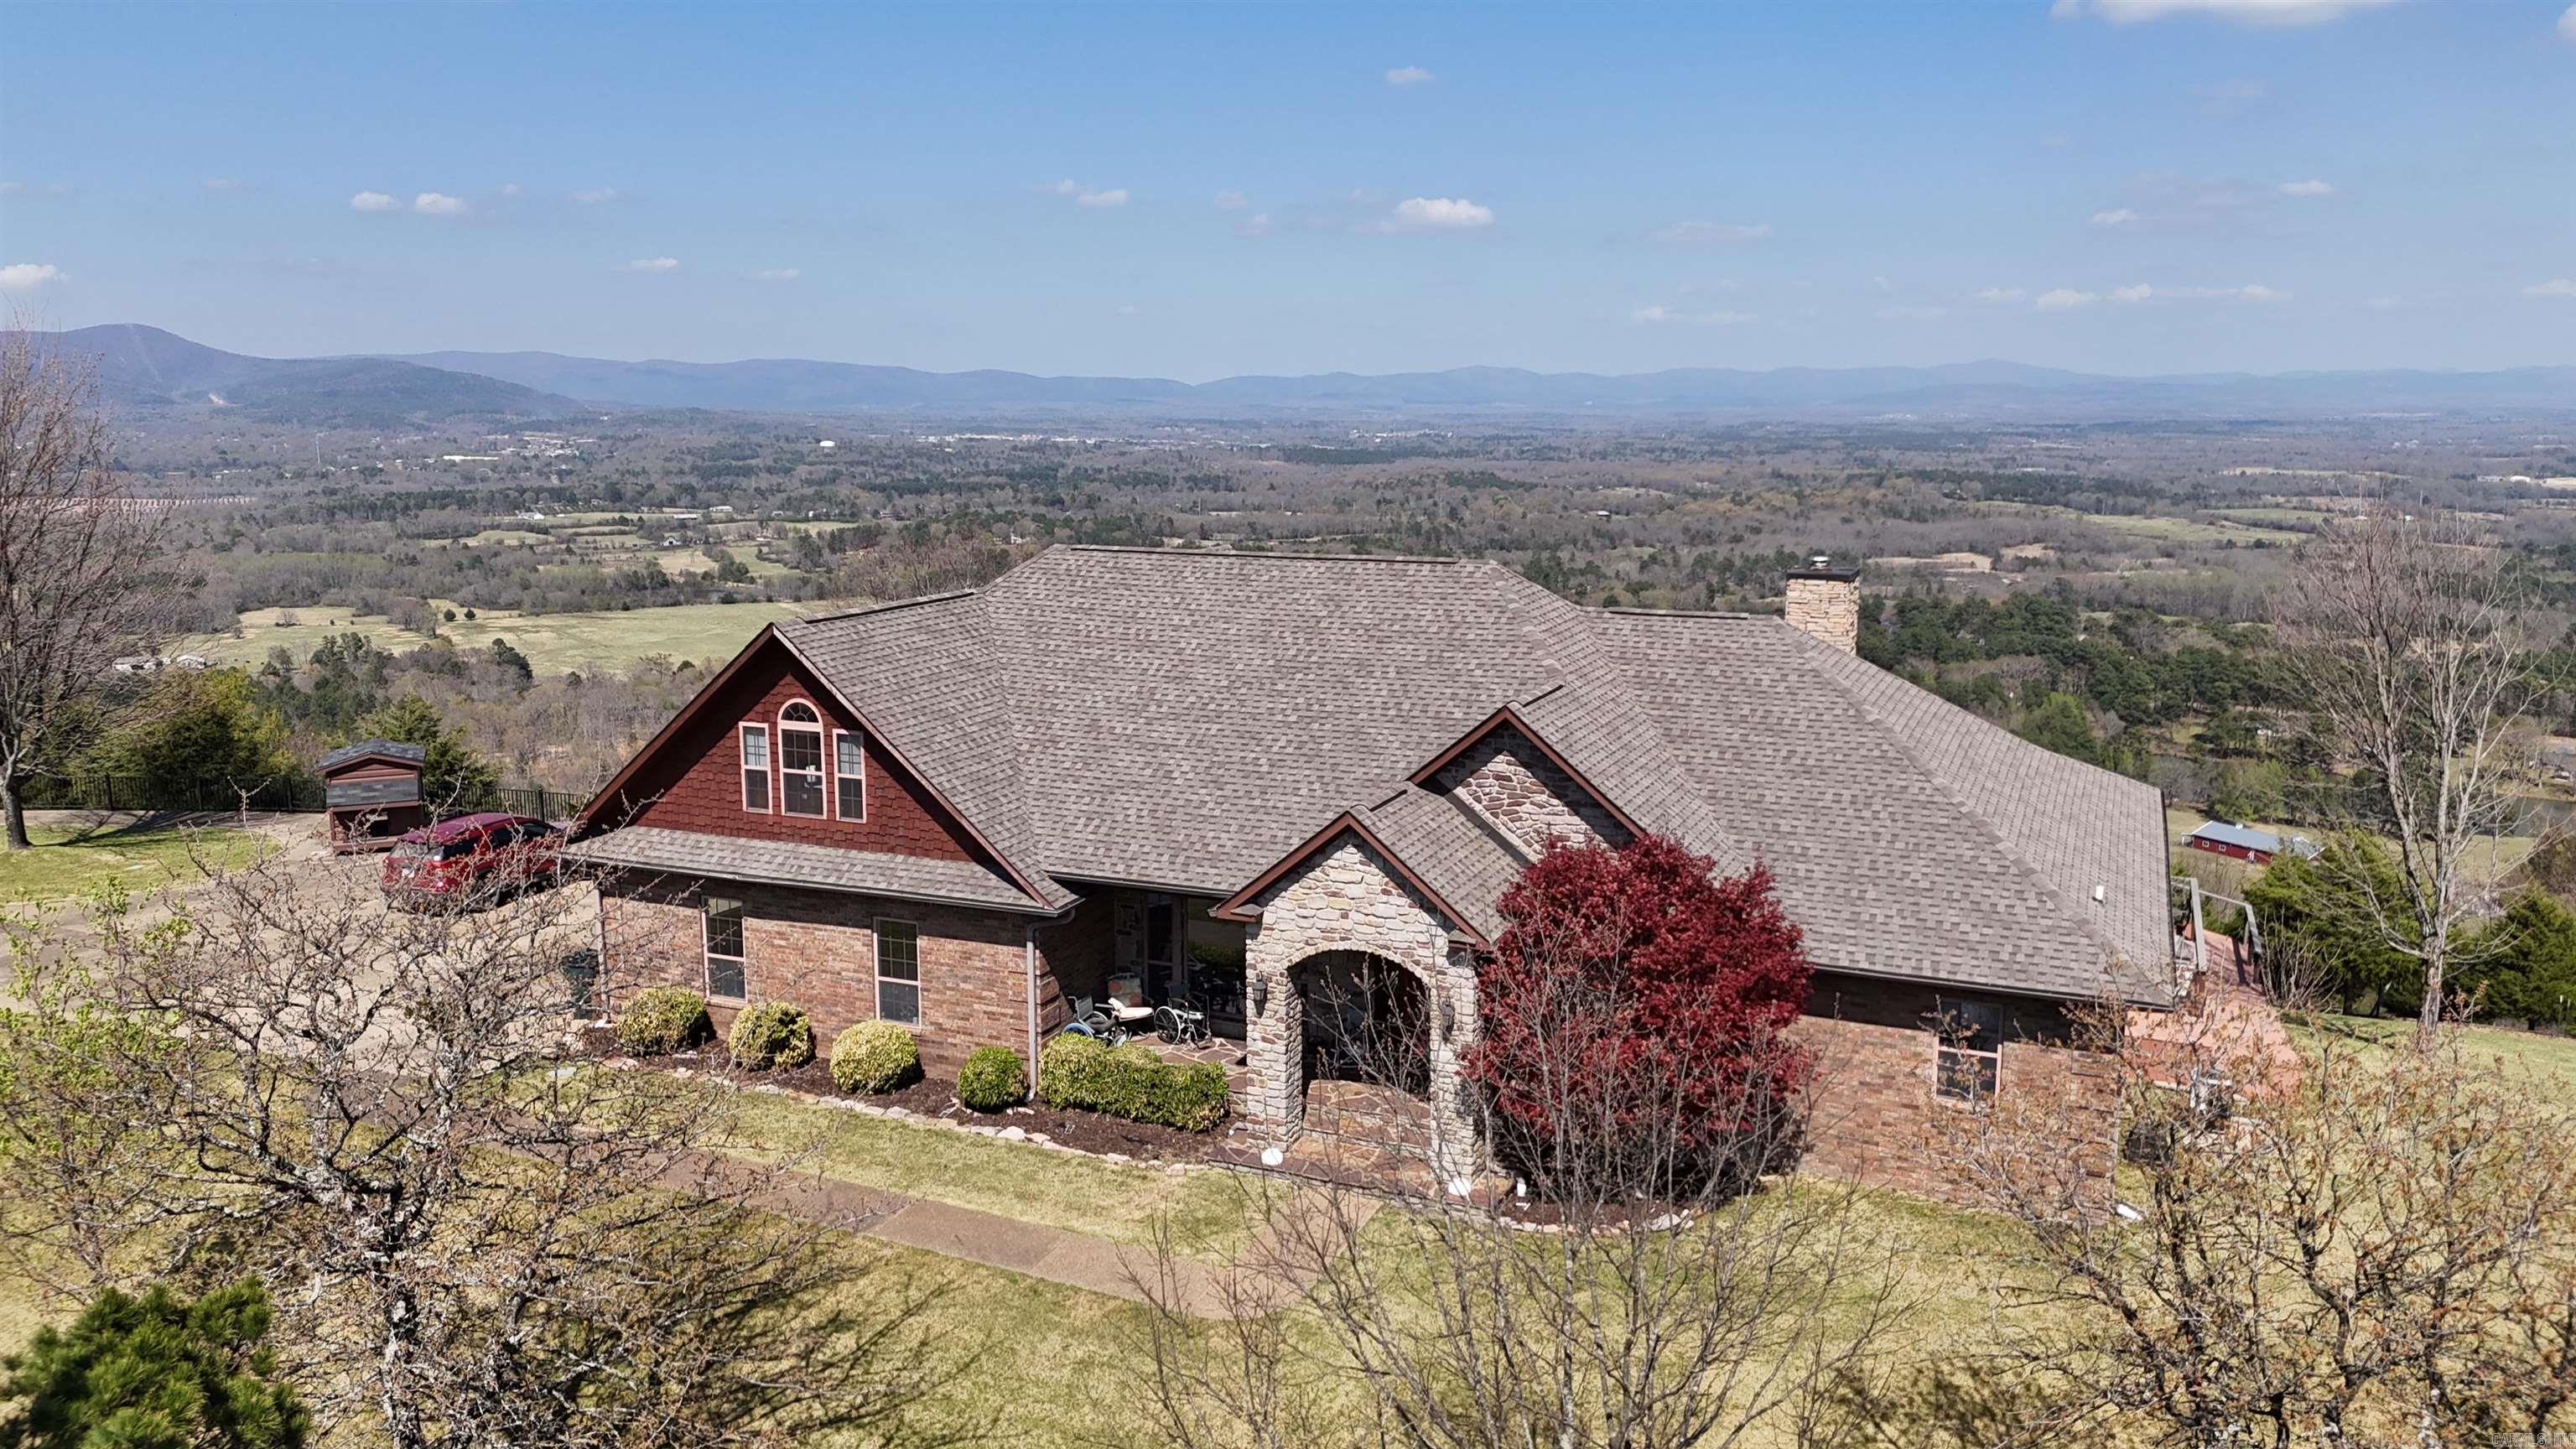
Mena
246 Star Mountain Lane
3 Beds
2 Baths
3,190 Sq.Ft.
$990,000
MLS#: 26011618
Mena
945 Polk Rd. 72
4 Beds
3 Baths
3,700 Sq.Ft.
$899,000
MLS#: 26007607
Mena
945 Polk Rd. 72
4 Beds
3 Baths
3,745 Sq.Ft.
$899,000
MLS#: 1334070
