


Property
Beds
5
Full Baths
4
1/2 Baths
None
Year Built
2024
Sq.Footage
2,994
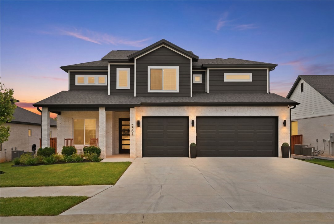
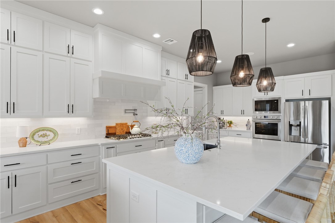
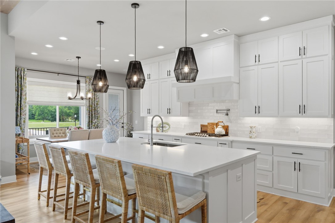
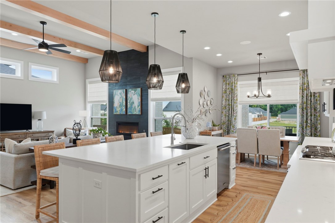
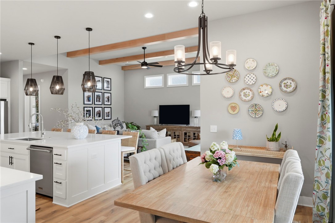
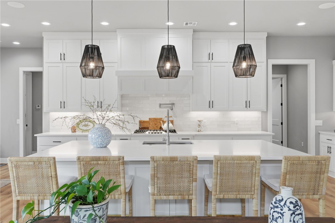
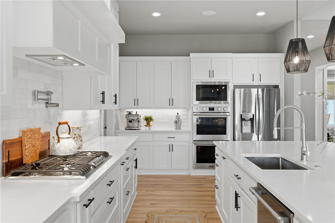
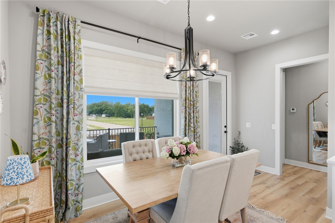
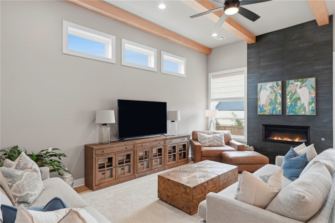
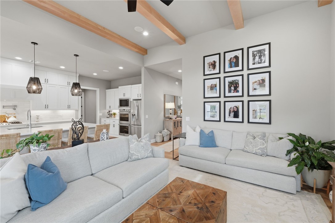
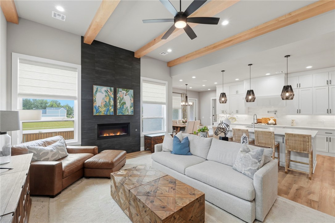
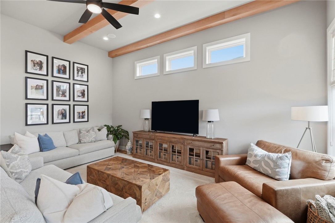
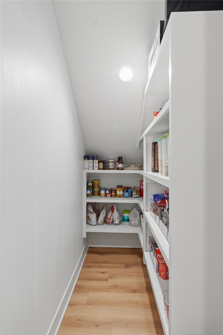
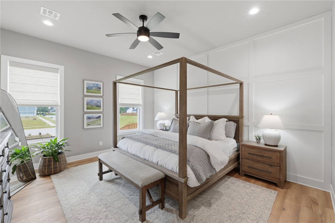
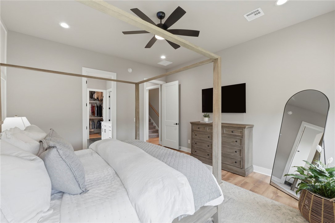
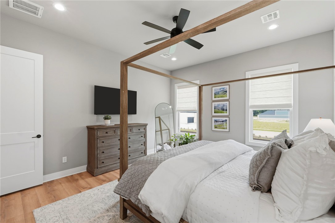
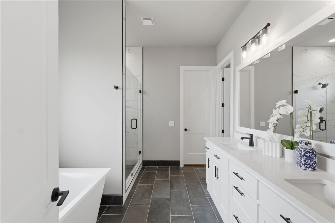
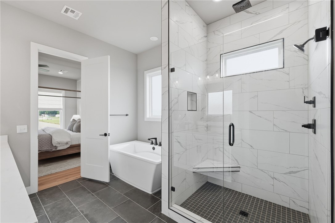
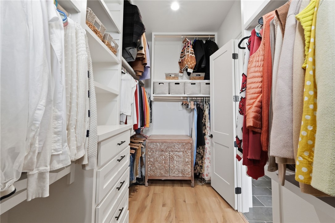
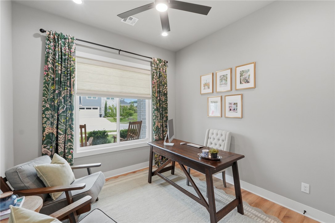
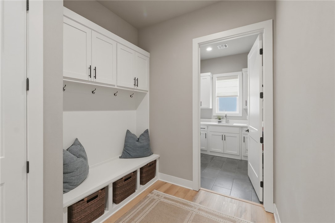
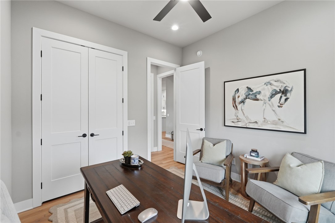
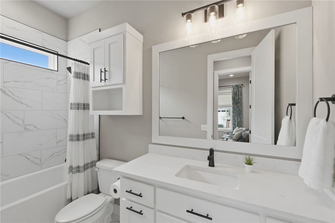
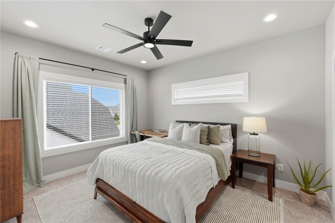
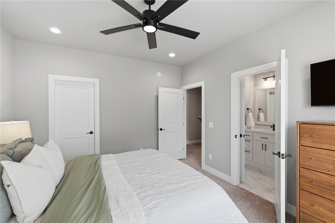
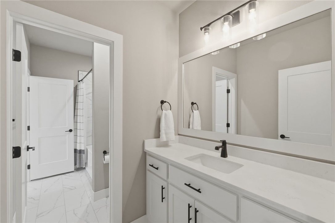
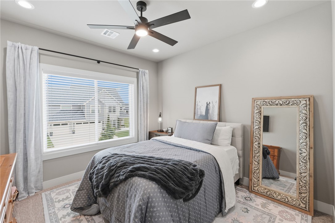
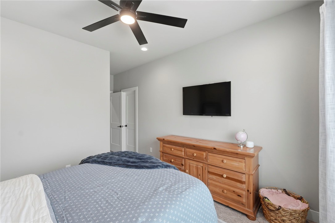
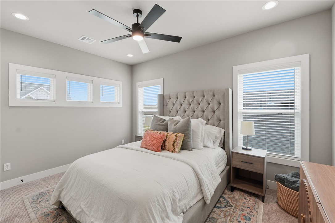
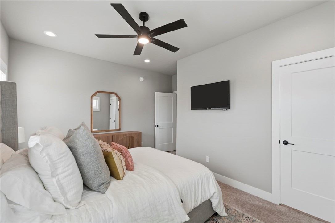
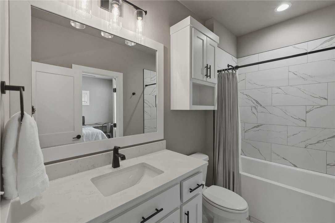
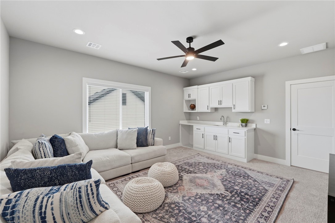
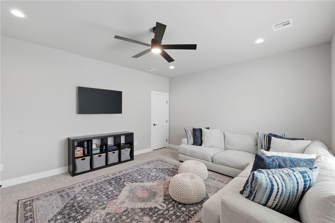
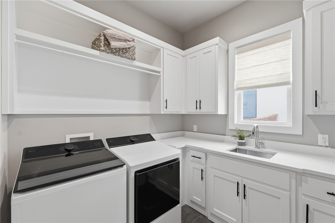
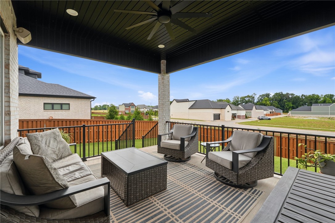
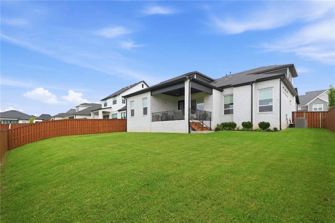
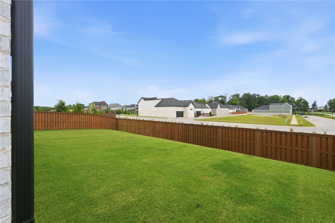
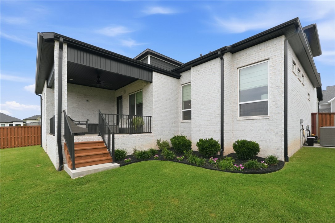
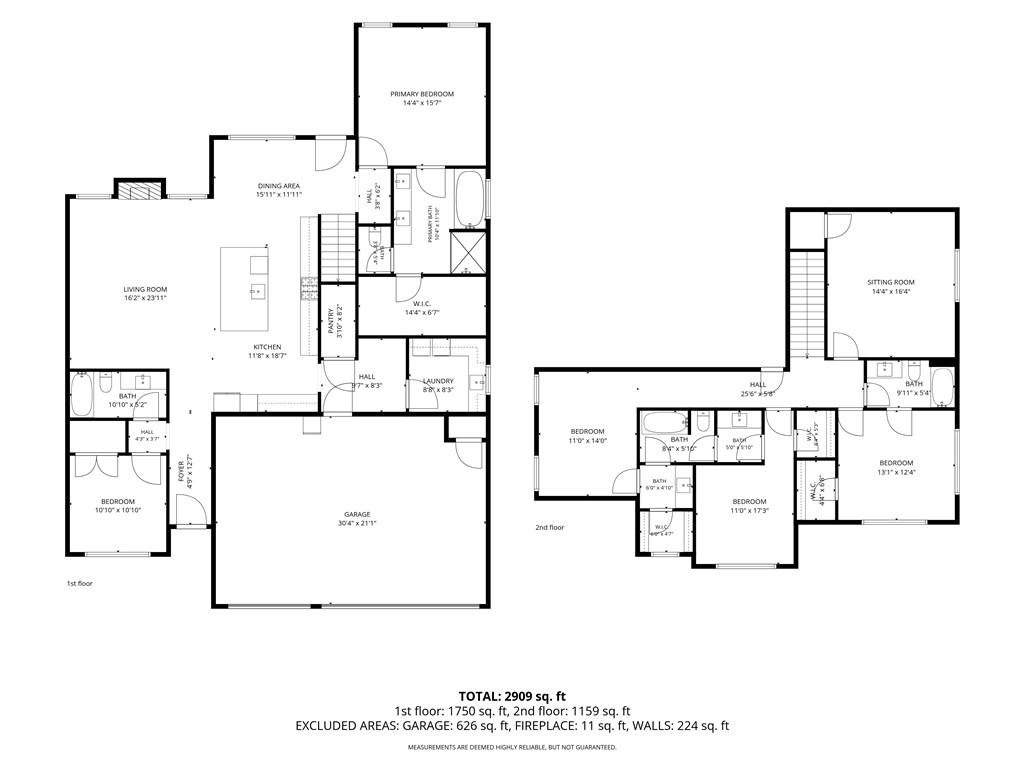
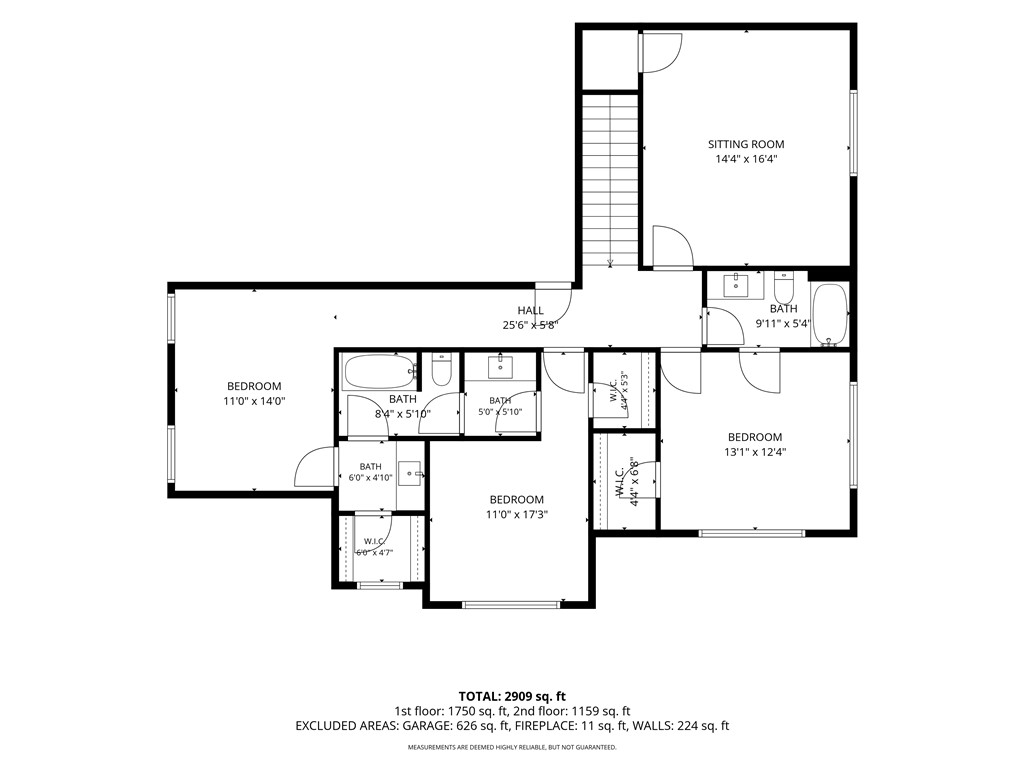
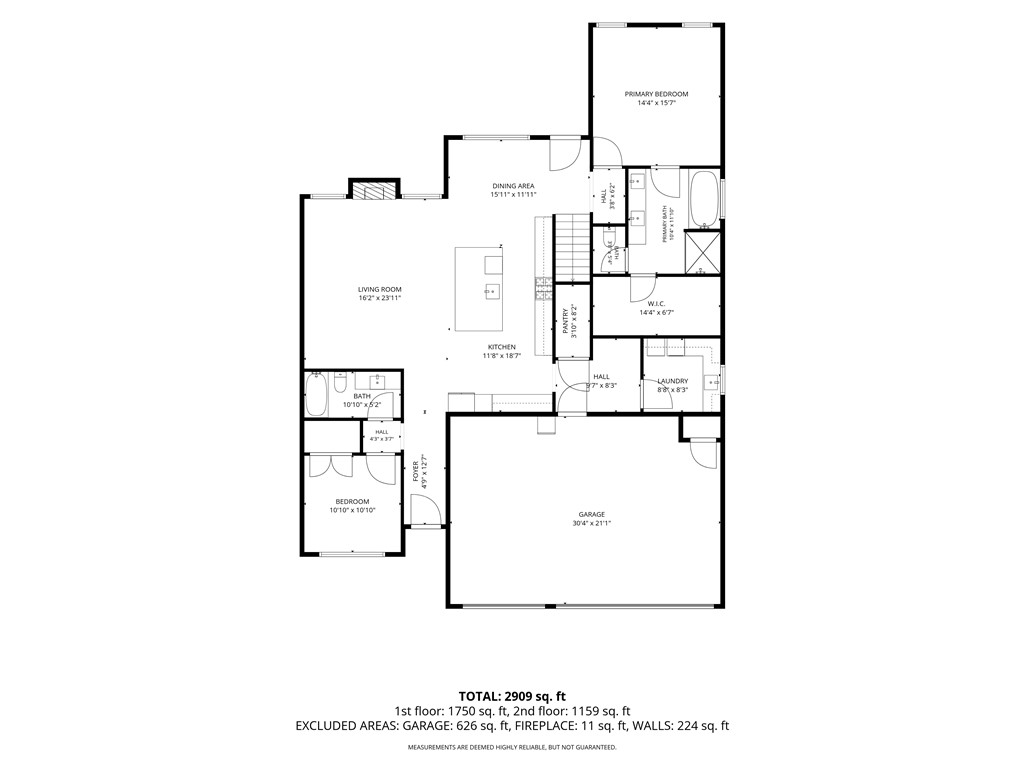
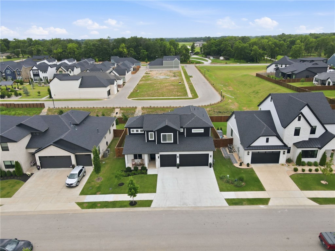
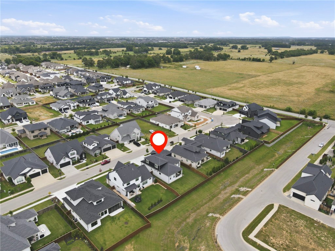
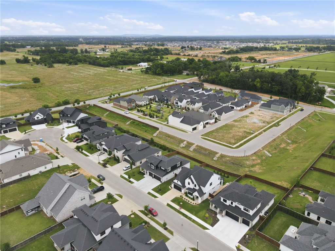
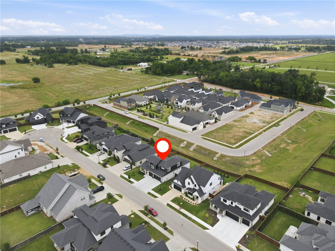
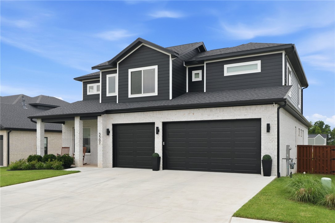
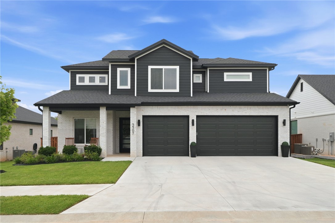
This gorgeous modern home features high-end custom finishes throughout. The open floor plan welcomes you with an abundance of natural light from numerous windows, custom beams, & a tiled linear fireplace in the spacious living room. The gourmet kitchen boasts an oversized island, gas cooktop, stainless steel appliances, custom cabinets, double ovens, plus a massive walk-in pantry & storage area. A 5th bedroom is also located on the main level, making it perfect for a private study. Retreat to the spacious & private primary bedroom, complete w/ a luxurious en-suite bathroom featuring dual vanities, plenty of storage, spacious shower & a standalone soaking tub. Upstairs, discover three additional large bedrooms w/ walk-in closets, alongside a versatile bonus room equipped with a dry bar. Lounge & relax on the cozy covered patio or enjoy access to a wealth of community amenities, including an adult pool, family pool, dog park, bike repair station, elevate fitness course, sports court, open-air clubhouse, & playground!
Features & Amenities
Interior
-
Other Interior Features
Ceiling Fan(s), Eat-in Kitchen, Pantry, Storage, Walk-In Closet(s), Wired for Sound, Stone Counters
-
Total Bedrooms
5
-
Bathrooms
4
-
Basement YN
NO
-
Cooling YN
YES
-
Cooling
Ceiling Fan(s), Central Air, Electric
-
Fireplace YN
YES
-
Heating YN
YES
-
Heating
Natural Gas, Central
-
Pet friendly
N/A
Exterior
-
Garage
No
-
Construction Materials
Cement Siding, Brick, Concrete
-
Parking
Concrete, Attached, Garage, Garage Door Opener, Driveway
-
Patio and Porch Features
Covered, Patio
-
Pool
Yes
-
Pool Features
Community
Area & Lot
-
Lot Features
Cleared, City Lot, Landscaped, Level
-
Lot Size(acres)
0.21
-
Property Type
Residential
-
Property Sub Type
Single Family Residence
-
Architectural Style
Craftsman
Price
-
Sales Price
$850,000
-
Tax Amount
$6,389
-
Zoning
Residential
-
Sq. Footage
2,994
-
Price/SqFt
$283
HOA
-
Association
YES
-
Association Fee
$1,200
-
Association Fee Frequency
Annually
-
Association Fee 2 Frequency
Monthly
-
Association Fee Includes
N/A
School District
-
Elementary School
Bentonville
-
Middle School
Bentonville
-
High School
Bentonville
Property Features
-
New Construction
NO
-
Foundation Details
Slab
-
Sewer
Public Sewer
-
Tax Lot
194
-
Water Source
Public
Schedule a Showing
Showing scheduled successfully.
Mortgage calculator
Estimate your monthly mortgage payment, including the principal and interest, property taxes, and HOA. Adjust the values to generate a more accurate rate.
Your payment
Principal and Interest:
$
Property taxes:
$
HOA fees:
$
Total loan payment:
$
Total interest amount:
$
Location
County
Benton
Elementary School
Bentonville
Middle School
Bentonville
High School
Bentonville
Listing Courtesy of Sumer Brandon, The Brandon Group
RealHub Information is provided exclusively for consumers' personal, non-commercial use, and it may not be used for any purpose other than to identify prospective properties consumers may be interested in purchasing. All information deemed reliable but not guaranteed and should be independently verified. All properties are subject to prior sale, change or withdrawal. RealHub website owner shall not be responsible for any typographical errors, misinformation, misprints and shall be held totally harmless.

REALTOR®
Shery Ragsdale
Call Shery today to schedule a private showing.

* Listings on this website come from the FMLS IDX Compilation and may be held by brokerage firms other than the owner of this website. The listing brokerage is identified in any listing details. Information is deemed reliable but is not guaranteed. If you believe any FMLS listing contains material that infringes your copyrighted work please click here to review our DMCA policy and learn how to submit a takedown request.© 2024 FMLS.
Related Properties

Bentonville
8116 Coffelt Cemetery Road
3 Beds
3 Baths
3,431 Sq.Ft.
$849,000
MLS#: 1362364

Bentonville
440 NW Loblolly Lane
3 Beds
2 Baths
1,876 Sq.Ft.
$899,000
MLS#: 1362173

Bentonville
351 SE 4th Street
2 Beds
2 Baths
1,687 Sq.Ft.
$995,000
MLS#: 1361815

Bentonville
207 NW F Street
3 Beds
2 Baths
1,235 Sq.Ft.
$725,000
MLS#: 1361782

Bentonville
3780 Bitterroot Street
4 Beds
3 Baths
3,080 Sq.Ft.
$749,000
MLS#: 1361627

Bentonville
13457 Redbird Lane
3 Beds
2 Baths
1,643 Sq.Ft.
$845,000
MLS#: 1361736

Bentonville
3105 Cardinal Creek Circle
4 Beds
4 Baths
3,327 Sq.Ft.
$850,000
MLS#: 1360355

Bentonville
109 SW Autumn Hills Road
4 Beds
3 Baths
3,287 Sq.Ft.
$849,000
MLS#: 1361345

Bentonville
1505 SW Falkirk Run Avenue
3 Beds
3 Baths
3,242 Sq.Ft.
$873,000
MLS#: 1360618

Bentonville
2105 NW Small Oaks Street
4 Beds
3 Baths
2,925 Sq.Ft.
$835,000
MLS#: 1360919
