


Property
Beds
5
Full Baths
4
1/2 Baths
1
Year Built
2020
Sq.Footage
3,985
Welcome to this beautifully custom-built 4-bedroom, 4-full-bath, 1-half-bath home in Lake Pointe Estates. Situated on approximately .5 acres, this spacious home offers nearly 3,985 square feet of thoughtfully designed living space with impressive architectural details throughout. The open living area features soaring ceilings, exposed woodwork, custom cabinetry and a striking brick fireplace. The kitchen offers granite countertops, custom cabinetry, high-end appliances, a gas grill with griddle, Sub-Zero refrigerator/freezer, pot filler, ice maker, microwave drawer and double ovens. The spacious primary suite includes a vaulted ceiling, large walk-in closet, and private access to the covered patio. The primary bath features a soaking tub, separate walk-in shower, additional cabinetry and generous storage. The home also features three additional bedrooms, a Jack-and-Jill bath, a large ensuite guest bedroom, a dedicated office with built-ins, a formal dining room with a custom ceiling, a walk-in pantry and a laundry room with additional cabinetry. A heated and cooled sunroom provides additional living space, while the upper level offers a a bedroom with an extra sitting area
Features & Amenities
Interior
-
Other Interior Features
Eat-in Kitchen, Wet Bar, Walk-In Closet(s), Ceiling Fan(s), Granite Counters
-
Total Bedrooms
5
-
Bathrooms
4
-
1/2 Bathrooms
1
-
Cooling YN
YES
-
Cooling
Electric, Central Air
-
Heating YN
YES
-
Heating
Natural Gas, Central
-
Pet friendly
N/A
Exterior
-
Garage
Yes
-
Garage spaces
3
-
Construction Materials
Brick, Stone
-
Parking
Garage
-
Pool
No
Area & Lot
-
Lot Size(acres)
0.5
-
Property Type
Residential
-
Property Sub Type
Single Family Residence
-
Architectural Style
Contemporary
Price
-
Sales Price
$749,900
-
Tax Amount
$4,194.2
-
Sq. Footage
3,985
-
Price/SqFt
$188
HOA
-
Association
YES
-
Association Fee
$300
-
Association Fee Frequency
Annually
-
Association Fee Includes
N/A
Property Resources
-
Horse Property
NO
School District
-
Elementary School
VALLEY VIEW
-
Middle School
VALLEY VIEW
-
High School
VALLEY VIEW
Property Features
-
New Construction
NO
-
Accessibility Features
Therapeutic Whirlpool
-
Sewer
Public Sewer
-
Water Source
Public
Schedule a Showing
Showing scheduled successfully.
Mortgage calculator
Estimate your monthly mortgage payment, including the principal and interest, property taxes, and HOA. Adjust the values to generate a more accurate rate.
Your payment
Principal and Interest:
$
Property taxes:
$
HOA fees:
$
Total loan payment:
$
Total interest amount:
$
Location
County
Craighead
Elementary School
VALLEY VIEW
Middle School
VALLEY VIEW
High School
VALLEY VIEW
Listing Courtesy of Amanda Meister, Compass Rose Realty
RealHub Information is provided exclusively for consumers' personal, non-commercial use, and it may not be used for any purpose other than to identify prospective properties consumers may be interested in purchasing. All information deemed reliable but not guaranteed and should be independently verified. All properties are subject to prior sale, change or withdrawal. RealHub website owner shall not be responsible for any typographical errors, misinformation, misprints and shall be held totally harmless.

REALTOR®
Shery Ragsdale
Call Shery today to schedule a private showing.

* Listings on this website come from the FMLS IDX Compilation and may be held by brokerage firms other than the owner of this website. The listing brokerage is identified in any listing details. Information is deemed reliable but is not guaranteed. If you believe any FMLS listing contains material that infringes your copyrighted work please click here to review our DMCA policy and learn how to submit a takedown request.© 2024 FMLS.
Related Properties

Jonesboro
4309 Weldon Ln
4 Beds
3 Baths
3,994 Sq.Ft.
$685,000
MLS#: 26037710

Jonesboro
4687 Highway 141
4 Beds
3 Baths
3,280 Sq.Ft.
$699,900
MLS#: 26037399

Jonesboro
4901 Darr Hill Road
5 Beds
4 Baths
4,438 Sq.Ft.
$749,900
MLS#: 26035307

Jonesboro
408 Ashford Drive
5 Beds
4 Baths
4,494 Sq.Ft.
$775,000
MLS#: 26033918

Jonesboro
4518 Clubhouse Dr
4 Beds
3 Baths
3,710 Sq.Ft.
$649,900
MLS#: 26033223
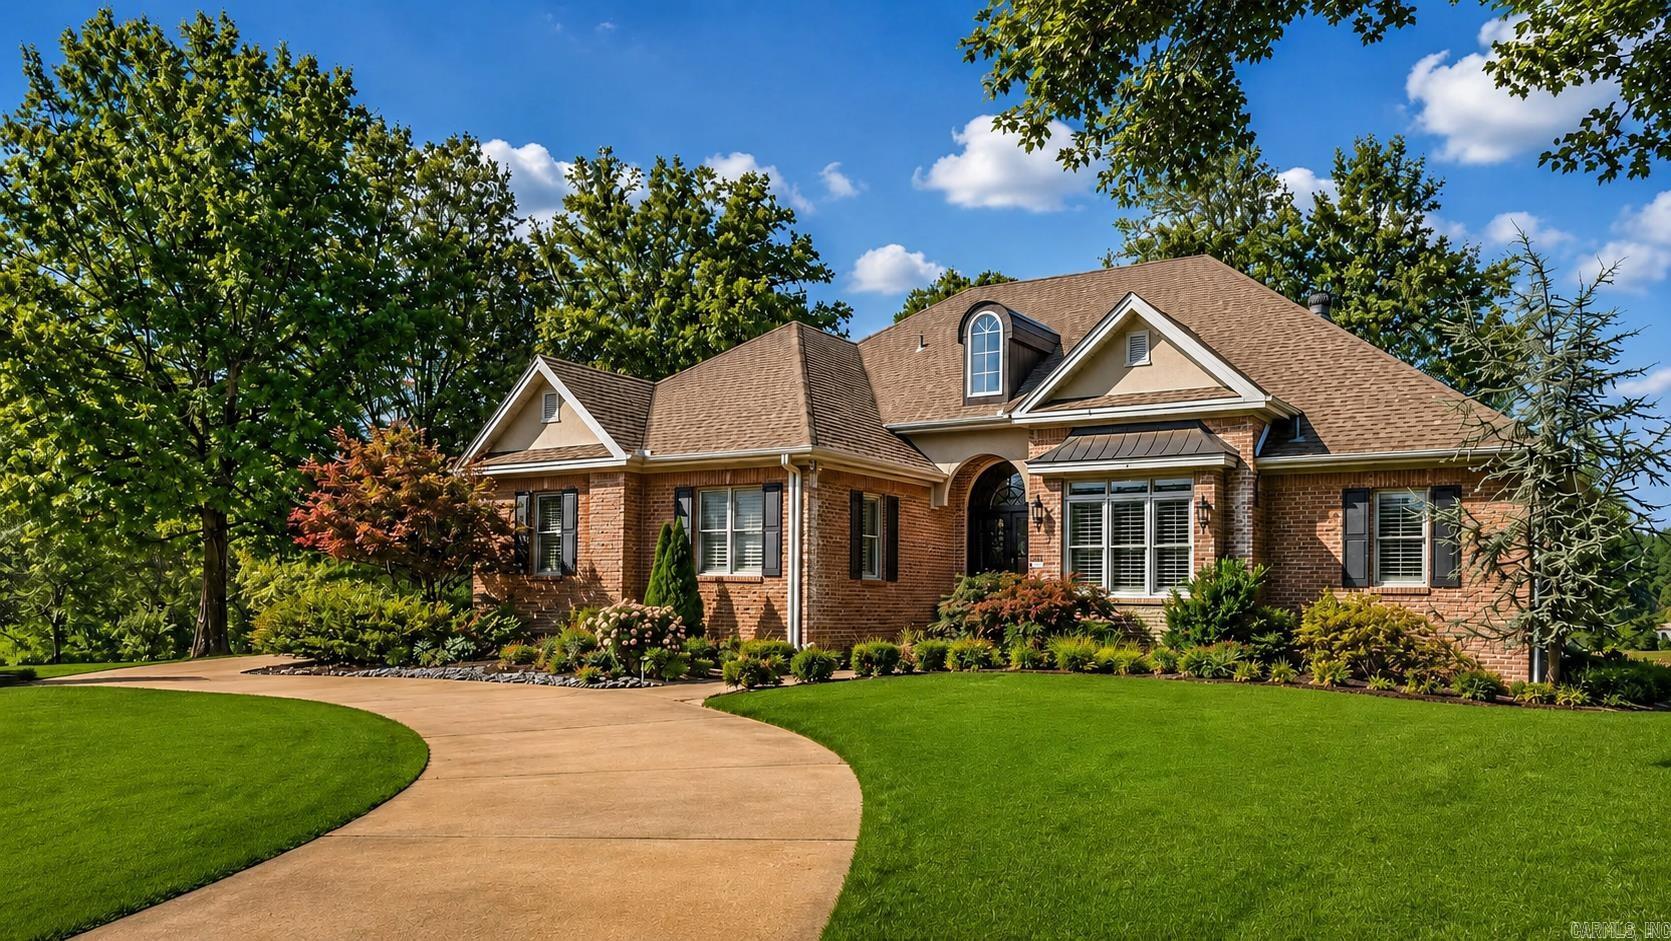
Jonesboro
2213 Ridgepointe Drive
5 Beds
3 Baths
4,700 Sq.Ft.
$824,900
MLS#: 26027184
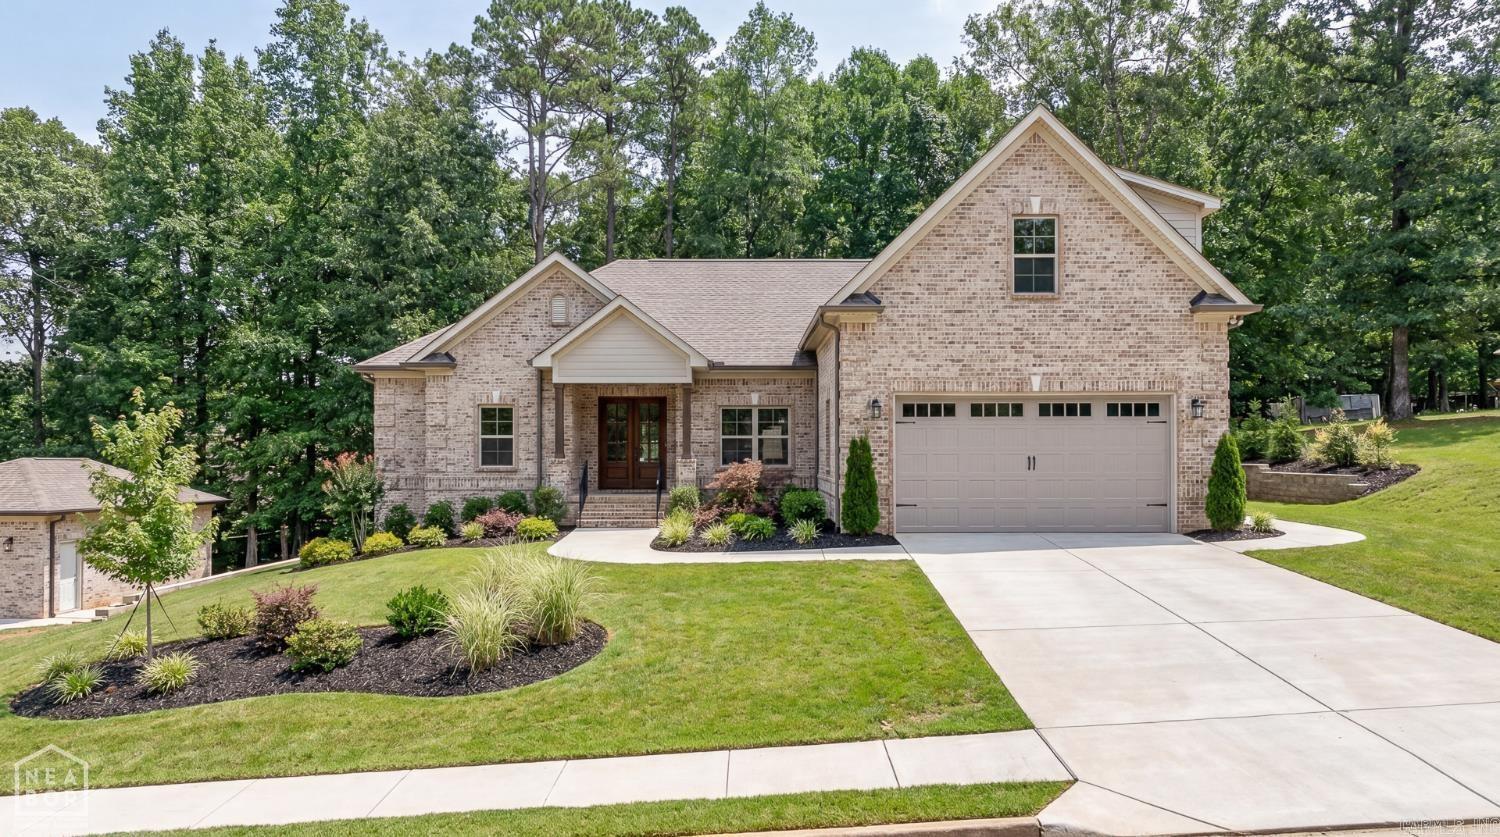
Jonesboro
543 county road 782
5 Beds
4 Baths
3,755 Sq.Ft.
$675,000
MLS#: 26025307
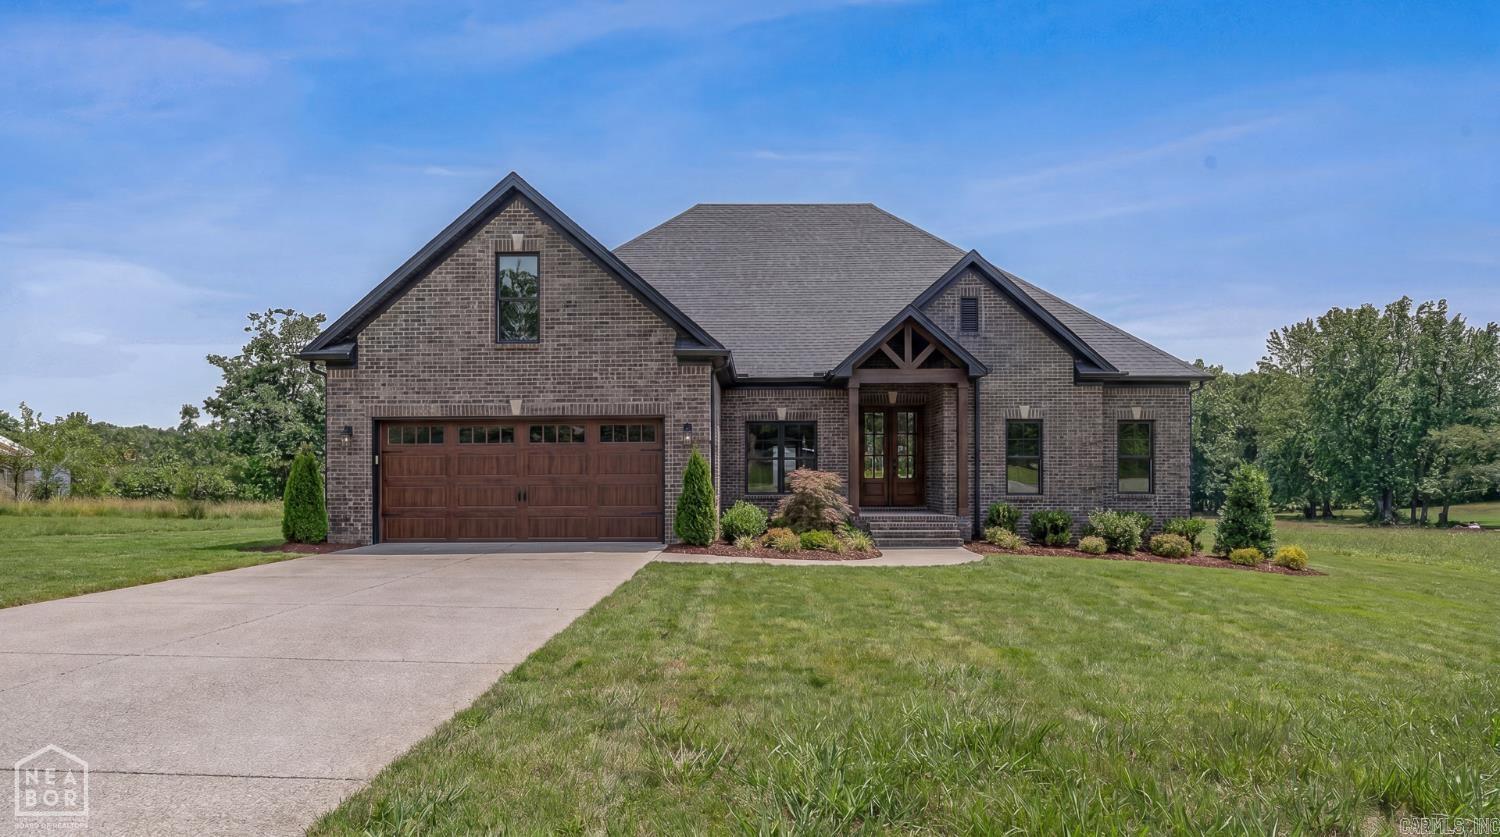
Jonesboro
4616 CR 745
5 Beds
4 Baths
N/A
$675,000
MLS#: 26025312
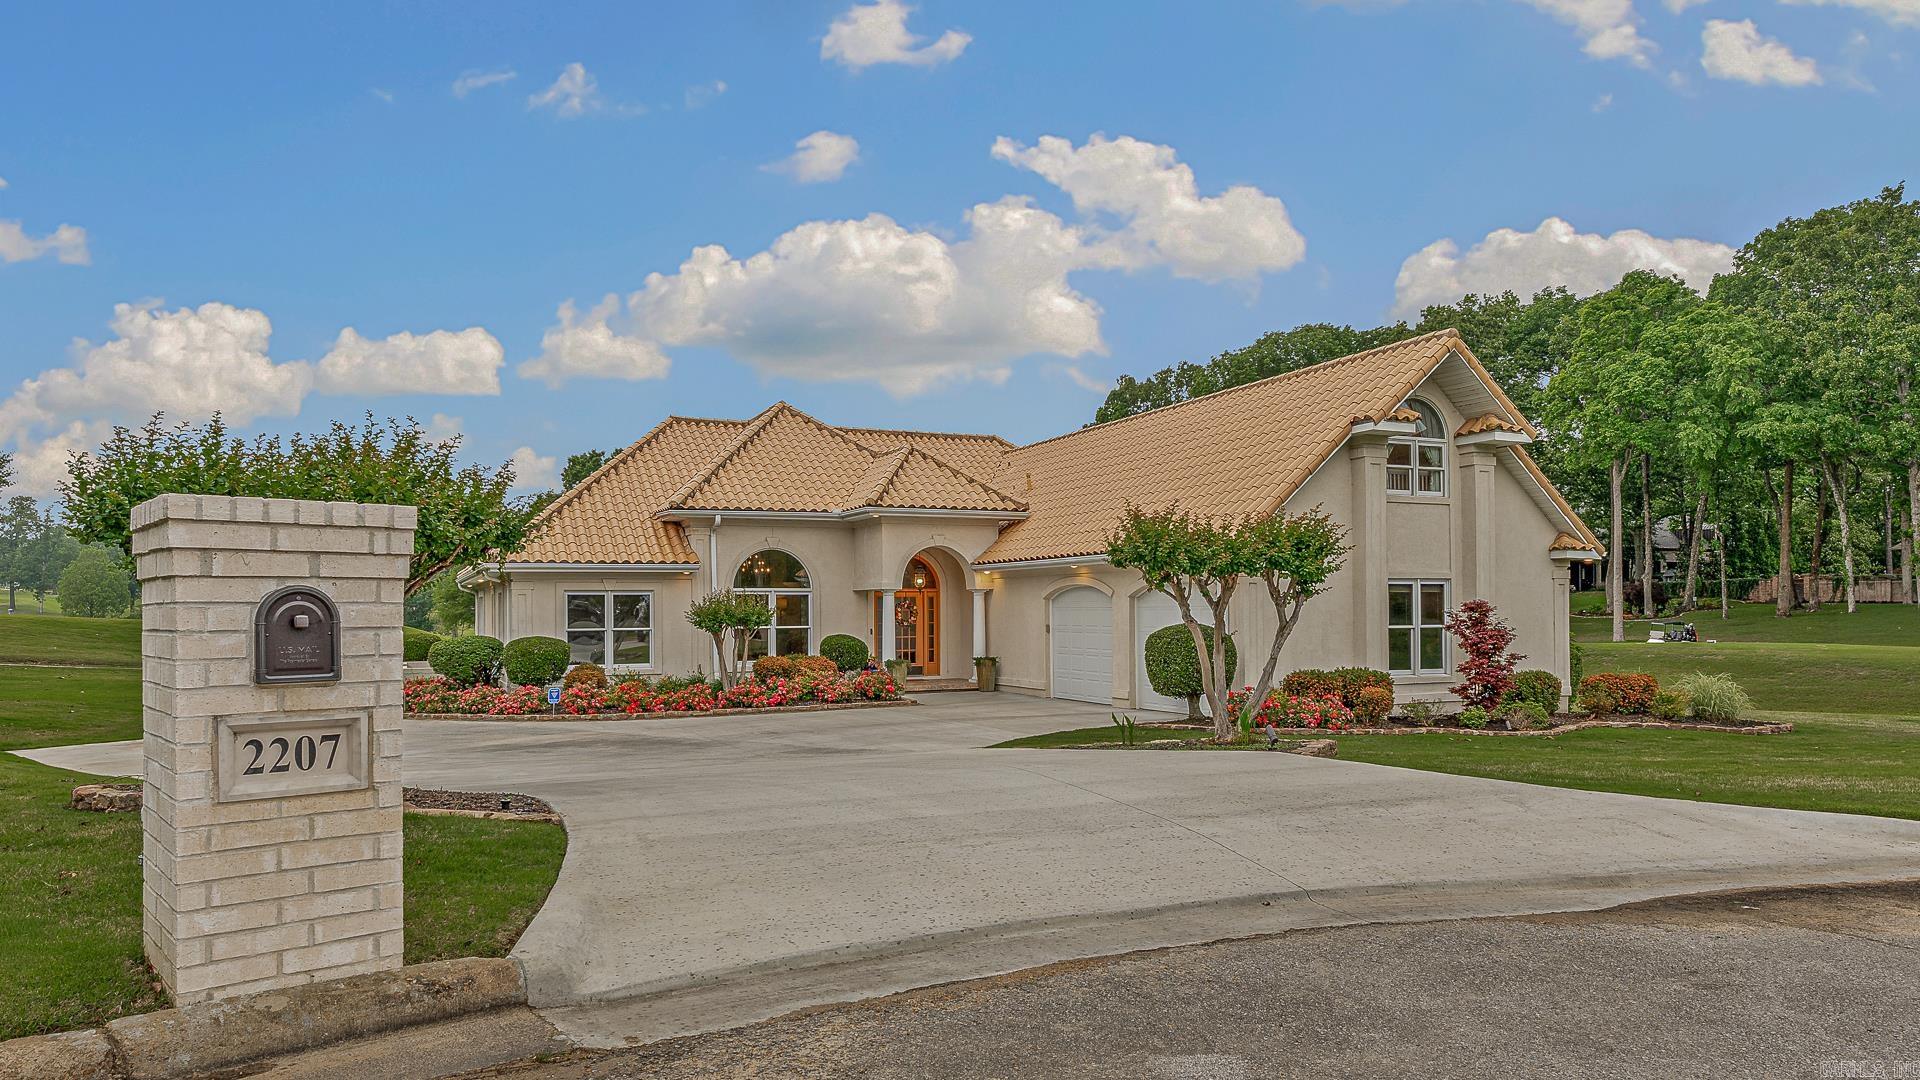
Jonesboro
2207 Doral Cove
3 Beds
3 Baths
2,890 Sq.Ft.
$695,000
MLS#: 26021487
