
Features & Amenities

Interior

  • Other Interior Features

    Eat-in Kitchen, Pantry, Walk-In Closet(s), Granite Counters

  • Total Bedrooms

    4

  • Bathrooms

    2

  • 1/2 Bathrooms

    1

  • Basement YN

    NO

  • Cooling YN

    YES

  • Cooling

    Central Air, Electric

  • Heating YN

    YES

  • Heating

    Central, Electric

  • Pet friendly

    N/A

Exterior

  • Garage

    Yes

  • Garage spaces

    2

  • Construction Materials

    Brick

  • Parking

    Garage

  • Patio and Porch Features

    Deck, Screened

  • Pool

    No

Area & Lot

  • Lot Features

    Level

  • Lot Size(acres)

    0.8

  • Property Type

    Residential

  • Property Sub Type

    Single Family Residence

  • Architectural Style

    Contemporary, Ranch

Price

  • Sales Price

    $419,900

  • Tax Amount

    $3,155.4

  • Sq. Footage

    2,445

  • Price/SqFt

    $171

HOA

  • Association

    No

Property Resources

  • Horse Property

    NO

School District

  • Elementary School

    N/A

  • Middle School

    N/A

  • High School

    N/A

Property Features

  • New Construction

    NO

  • Sewer

    Public Sewer

  • Water Source

    Public

Schedule a Showing

Showing scheduled successfully.

<
>
IN PERSON
VIA CHAT

What is 3 + 4 ?


Mortgage calculator

Estimate your monthly mortgage payment, including the principal and interest, property taxes, and HOA. Adjust the values to generate a more accurate rate.

Your payment

Principal and Interest:

$

Property taxes:

$

HOA fees:

$

Total loan payment:

$

Total interest amount:

$

Location

County

Greene

Elementary School

Middle School

High School

Listing Courtesy of Whitney Felty Dwyer, IMAGE Realty

RealHub Information is provided exclusively for consumers' personal, non-commercial use, and it may not be used for any purpose other than to identify prospective properties consumers may be interested in purchasing. All information deemed reliable but not guaranteed and should be independently verified. All properties are subject to prior sale, change or withdrawal. RealHub website owner shall not be responsible for any typographical errors, misinformation, misprints and shall be held totally harmless.

Agent Shery Ragsdale

REALTORĀ®

Shery Ragsdale

Call Shery today to schedule a private showing.


* Listings on this website come from the FMLS IDX Compilation and may be held by brokerage firms other than the owner of this website. The listing brokerage is identified in any listing details. Information is deemed reliable but is not guaranteed. If you believe any FMLS listing contains material that infringes your copyrighted work please review our DMCA policy and learn how to submit a takedown request.Ā© 2024 FMLS.
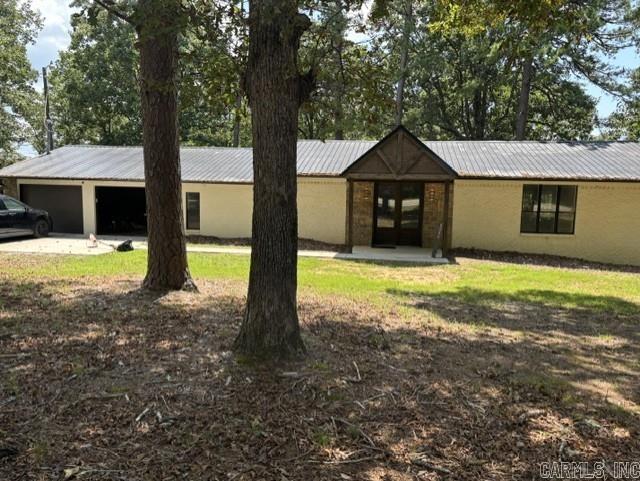
Beautifully designed and full of thoughtful details, this home sits on approximately 0.80 acres and offers a spacious, functional layout with plenty of room to enjoy both inside and out. The open living area features a fireplace surrounded by custom built-ins and flows seamlessly into the impressive kitchen with floor-to-ceiling cabinetry, abundant counter space, an oversized island, stainless steel appliances, and a large walk-in pantry. The primary suite is a standout with a freestanding soaking tub, oversized tiled shower, separate vanities, and an exceptionally spacious walk-in closet. Throughout the home, you’ll find crown molding, recessed lighting, generous storage, and warm flooring that ties the spaces together. A large laundry room offers additional cabinetry, counter space, and a utility sink. Outside, the screened-in porch extends the living space and leads to a deck and pergola overlooking the backyard. With its combination of space, storage, stylish finishes, and nearly an acre of land, this home has so much to offer.

3804 Stone Ridge

Message successfully sent.

What would you like to know?

What is 3 + 4 ?

I agree to receive email communication and understand I can unsubscribe at any time.

I agree to be contacted by All Around Real Estate via call, email, and text for real estate services. To opt out, you can reply 'stop' at any time or reply 'help' for assistance. You can also click the unsubscribe link in the emails. Message and data rates may apply. Message frequency may vary. Privacy Policy

Related Properties

New on site 2 days ago
Beautiful modern style home located in Silo Ridge Estates in Paragould, AR. This home has 4 bedrooms and two baths. The home also has a screened in back porch, partially fenced backyard, concrete storm shelter in the garage, an electric fireplace and a large walk-in pantry.
#26046496

Paragould

1402 S 31st. Street

4 Beds

2 Baths

2,310 Sq.Ft.

$399,000

MLS#: 26046496

Beautiful New construction featuring 4BR's, 2.5 bas. 2560 Sq. Ft.   Greatroom , Kitchen & Dining open to each other.  Custom white cabinets, w/open tops, Quartz Countertops, Lg. island/breakfast bar w/dark finish.  Greatroom with volume ceiling w/lots of great lighting, electric fireplace.  Lg. primary suite with boxed ceiling, bath w/separate walk-in shower and walk-in closet. Stand alone tub.  Vanities with Quarts counters.  LPV flooring throughout. Patio and a covered back porch. Window Blinds.  Some photos are AI generated.
#26044450

Paragould

1824 GR 721 Road

4 Beds

2 Baths

2,560 Sq.Ft.

$499,000

MLS#: 26044450

Beautiful Custom built home, all  brick 3br, 2ba.  Great Room, kitchen and dining room all open. Kitchen with all wood white cabinets, silver black pearl quartz counter tops, stainless appliances including refrigerator. Semi formal dining. Foyer with nice size coat closet. Living room opens  onto a beautiful sun room. Primary suite with boxed ceiling and chandeliers, bath with double vanity,  walk-in shower plus walk-in closet. Very nice size guest bath and bedroom. Large laundry room with lots of cabinets.  Carpet, tile and hardwood flooring.  Huge patio with beautiful landscaping and pagoda for your enjoyment.  See Agent Remarks
#26043720

Paragould

1903 Wedgewood Dr.

3 Beds

2 Baths

2,077 Sq.Ft.

$339,900

MLS#: 26043720

Discover space, versatility, and opportunity with this 4-bedroom, 2.5-bath home situated on approximately 2.15 acres! Offering 2,915 square feet of living space, this property features tall ceilings in the living room, built-ins, a breakfast bar, and a screened-in back porch. The kitchen is equipped with all-electric appliances. The water heater was replaced in 2019, 4-ton HVAC in 2018, and the 2 ton in 2017. Additional improvements include hardwood flooring updated within approximately the last 3–4 years and a refreshed primary bathroom. In the attic, you'll find a flexible space that could potentially accommodate two additional bedrooms, subject to applicable requirements and approvals. Outside, the property offers a 40' x 50' shop with electricity, two 240-volt outlets, and one 110-volt outlet. A separate 24' x 15' brick outbuilding adds even more possibilities (please inquire). This property features a newer refrigerator and a screened back porch. With the right touch and TLC, this home could make a great place for entertaining or even a flip! Call your local agent for your tour today!
#26043462

Paragould

7304 Pine Dr

4 Beds

2 Baths

2,915 Sq.Ft.

$365,000

MLS#: 26043462

2107 Wildrose has a little sass, a lot of class, and plenty of pizzazz! This open floor plan knows how to make an impression with a fabulous island kitchen, gorgeous quartz countertops that carry right up the backsplash, and stainless appliances that shine! Stylish Pergo flooring keeps life looking good without making cleaning a full time job. The split bedroom plan gives everyone a little breathing room, while the spacious covered back patio is ready for morning coffee, evening cocktails, and everything in between! And that large corner lot? Just icing on the cake! Style, space, and easy living all wrapped up in one sweet address. What more could you ask for? Wildrose is ready to show off!
#26042622

Paragould

2107 Wildrose Lane

4 Beds

2 Baths

1,860 Sq.Ft.

$344,900

MLS#: 26042622

This Brand-new 3-bedroom, 2-bath home is tucked away on a quiet, private 3.5 acres just half a mile down a gravel road, offering beautiful woodland views. This home features a clean, modern design with spacious covered front and back porches, perfect for enjoying the peaceful surroundings. Inside, you'll find an open-concept living, dining, and kitchen area with vaulted ceilings that create a bright and spacious feel. The primary suite features a tray ceiling, a beautiful ensuite bath with a large tiled walk-in shower, and an oversized walk-in closet. Two additional bedrooms and a full bath provide plenty of space for family or guests.    Additional features include a convenient mudroom and laundry room leading from the oversized two-car garage. With its modern finishes, thoughtful layout, and peaceful setting, this home offers comfortable country living while still being conveniently located.    Expected completion date November 19.
#26044057

Paragould

3110 NW High Ridge Drive

3 Beds

2 Baths

2,000 Sq.Ft.

$409,900

MLS#: 26044057

Welcome to a unique property offering a combination of comfortable living, flexible space and exceptional amenities. The home features 4 bedrooms, 3 1/2 bathrooms ,a finished walk-out basement, 32x56 shop, 10x30 covered outdoor entertaining space, 1/2 bath and a 18x36 salt water in-ground pool on 1.96 acres. The main living area features hardwood floors, a striking staircase entry, 10 ft ceilings, formal dining area, pantry and 1/2 bath. The main floor primary suite offers convenience with access to the wrap around front porch, a newly remodeled bathroom with a walk in tile shower and closet. Upstairs there are 2 bedrooms, a built in bed/desk, bathroom with 2 vanities and a bonus room.  The finished walk out basement adds flexibility with a secondary kitchen, bedroom with a private bathroom, living area with a gas stone fireplace, built in bookshelf/desk ,cedar walls, and lvp flooring making this perfect for guests, recreation or additional living quarters. Outdoor living and entertaining are exceptional with an inground pool, wet bar and shop. Shop has 6"insulated walls, 12ft ceilings ,2 10ft doors, spiral staircase leading to a 12x56 open space.
#26032532

Paragould

4577 Greene 628 Rd

4 Beds

3 Baths

4,298 Sq.Ft.

$500,000

MLS#: 26032532

Follow the long, tree-lined driveway to a 4-bedroom, 3-bath home set on 14 acres just 10 minutes from Paragould. The property combines open pasture, wooded acreage, and a scenic pond, giving you room to spread out while keeping everyday errands close to home.  Inside, all-new flooring gives the home a fresh feel, and the newly renovated kitchen is ready for everything from weeknight meals to weekend gatherings. Two of the four bedrooms feature extra-large closets, and the bonus room gives you space for a home office, hobby room, or recreation area.  The detached garage provides additional storage for tools, equipment, and outdoor gear. Space above the garage offers the possibility of a future finished area, subject to any required approvals.  Outdoors, the open pasture gives you room to plan a hobby farm or tackle projects you’ve been saving for a place with more acreage. Explore the wooded portion of the property, take a walk down to the pond, or spend a quiet evening taking in the country setting. With a renovated kitchen, flexible indoor space, and 14 acres to enjoy, there’s plenty here to make your own.
#26032382

Paragould

4162 Gr 818 Road

4 Beds

3 Baths

2,668 Sq.Ft.

$372,900

MLS#: 26032382
Welcome home to this spacious and beautifully designed 5-bedrooms, 3 full baths home that has been completely renovated. Whether you are looking for space to entertain or simply spread out, this home has it all! Master suite has an attached deck for those nights to gaze up into the starts. Another deck off the kitchen is great for outdoor grilling. This home is ready for a new family to make lasting memories. There is a She Shed plumbed for water & electricity.
#26028439

Paragould

3123 Highway 34

5 Beds

3 Baths

3,547 Sq.Ft.

$406,000

MLS#: 26028439

Send a message

Message successfully sent.

Your message

What is 3 + 4 ?

Reason for contacting?

I agree to receive email communication and understand I can unsubscribe at any time.

I agree to be contacted by All Around Real Estate via call, email, and text for real estate services. To opt out, you can reply 'stop' at any time or reply 'help' for assistance. You can also click the unsubscribe link in the emails. Message and data rates may apply. Message frequency may vary. Privacy Policy

Sign Out

Virtual Assistant

Would you like to take the next step with this property? We can help you schedule a showing or virtual tour, or send you more details.

Yes, I would like more information.

Thank You for Your Reply, One of Our Agents will contact you as soon as possible

No, maybe later.

Thank you, you can always contact me via email, phone number or through the contact form.

Realhub AI

Lucy - Your AI-Powered Realtor

Update Your Temporary Password

Personalize your search

Enter your email and we'll notify you immediately when new listings match what you're looking for.

or enter email address

Already have an account ? Login here

Continue your home search

I agree to receive communications and understand I can unsubscribe at any time.

I agree to be contacted by All Around Real Estate via call, email, and text for real estate services. To opt out, you can reply 'stop' at any time or reply 'help' for assistance. You can also click the unsubscribe link in the emails. Message and data rates may apply. Message frequency may vary. Privacy Policy

Already have an account ? Login here

We use cookies

We use cookies for analytics and to enhance your experience. By accepting, you agree to analytics and marketing cookies. Small functional cookies that count viewed properties and time on site are used regardless of your choice. You can manage your preferences or learn more about our cookies policy.