Features & Amenities

Interior

  • Other Interior Features

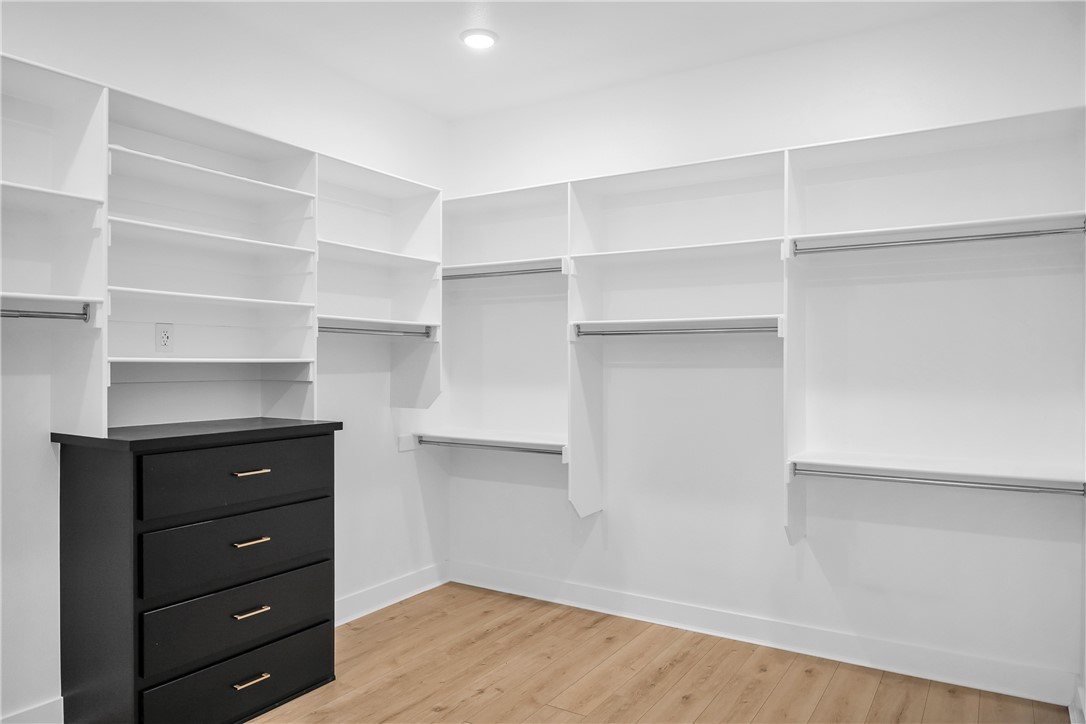
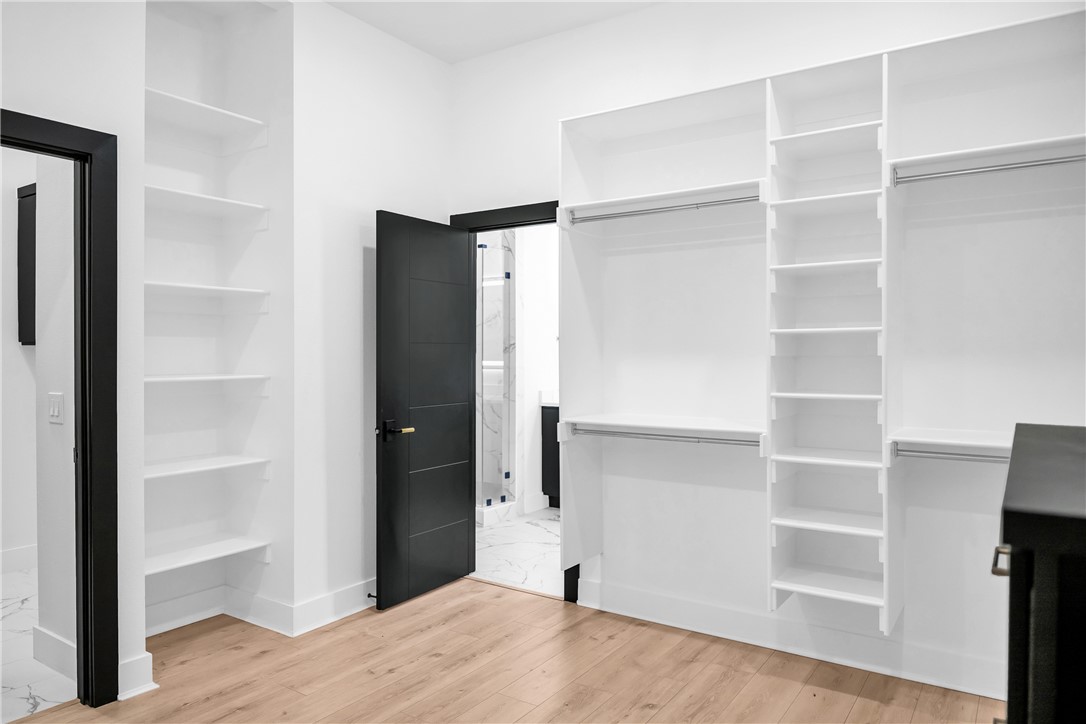
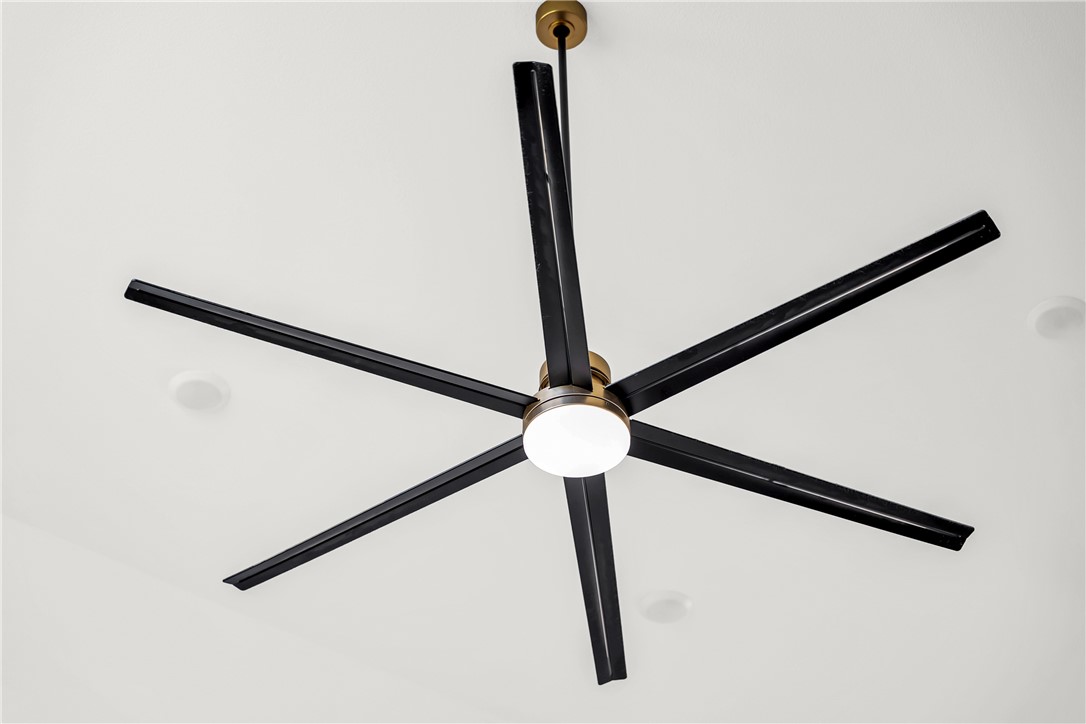
    Built-in Features, Ceiling Fan(s), Cathedral Ceiling(s), Eat-in Kitchen, Pantry, Storage, Walk-In Closet(s), Smart Thermostat, Stone Counters

  • Total Bedrooms

    5

  • Bathrooms

    3

  • 1/2 Bathrooms

    1

  • Basement YN

    NO

  • Cooling YN

    YES

  • Cooling

    Ceiling Fan(s), Central Air, Electric

  • Fireplace YN

    YES

  • Heating YN

    YES

  • Heating

    Natural Gas, Central

  • Pet friendly

    N/A

Exterior

  • Garage

    No

  • Construction Materials

    Brick

  • Parking

    Concrete, Attached, Garage, Garage Door Opener, Driveway

  • Patio and Porch Features

    Covered, Patio

  • Pool

    Yes

  • Pool Features

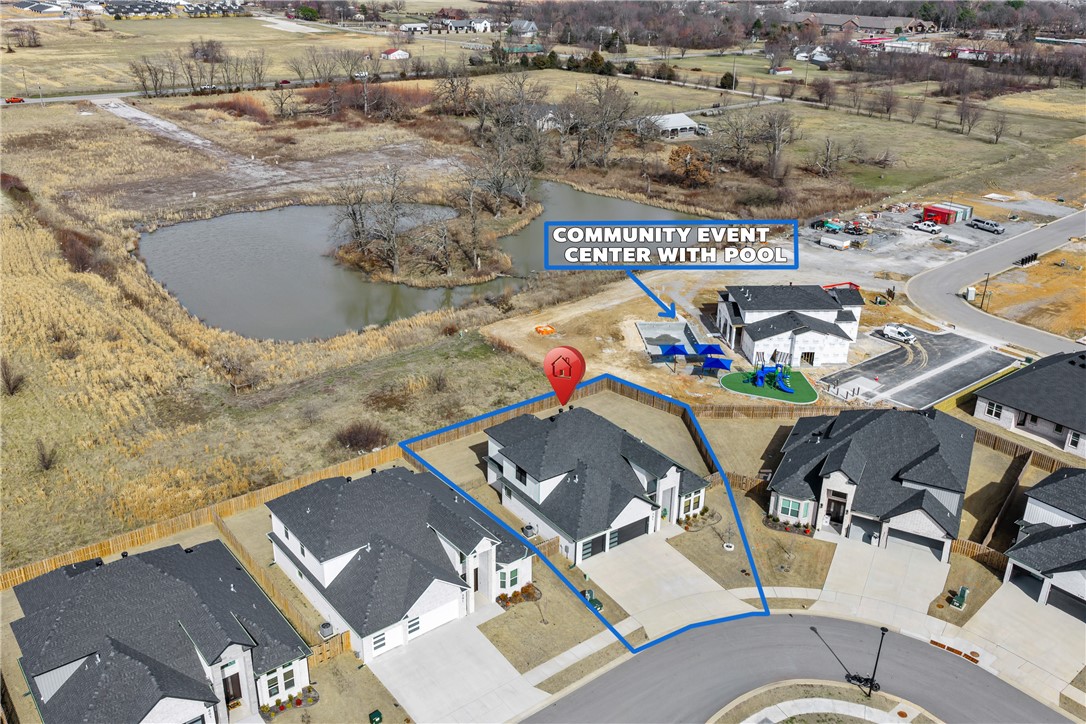
    Community

Area & Lot

  • Lot Features

    Cleared, Cul-De-Sac, Landscaped, Level

  • Lot Size(acres)

    0.26

  • Property Type

    Residential

  • Property Sub Type

    Single Family Residence

  • Architectural Style

    Traditional

Price

  • Sales Price

    $795,000

  • Tax Amount

    $5,578

  • Zoning

    Residential

  • Sq. Footage

    2,860

  • Price/SqFt

    $277

HOA

  • Association

    YES

  • Association Fee

    $800

  • Association Fee Frequency

    Annually

  • Association Fee 2 Frequency

    Monthly

  • Association Fee Includes

    N/A

School District

  • Elementary School

    Bentonville

  • Middle School

    Bentonville

  • High School

    Bentonville

Property Features

  • New Construction

    NO

  • Association Amenities

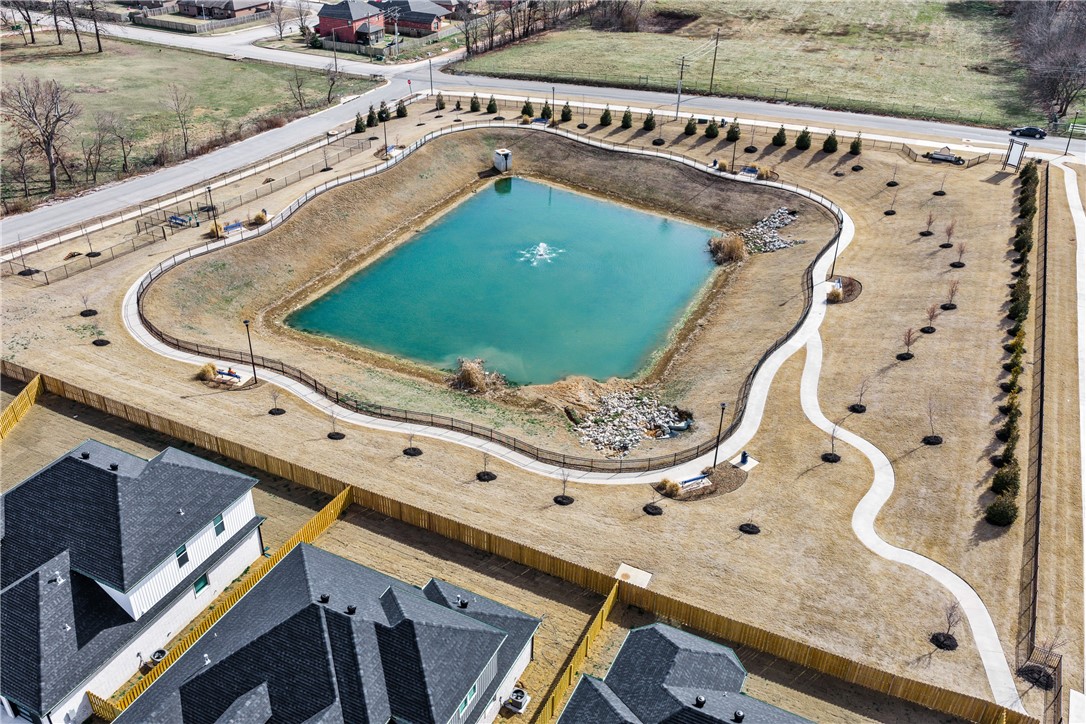
    Trail(s)

  • Foundation Details

    Slab

  • Sewer

    Public Sewer

  • Tax Lot

    103

  • Water Source

    Public

Schedule a Showing

Showing scheduled successfully.

<
>
IN PERSON
VIA CHAT

What is 3 + 4 ?


Change time

Mortgage calculator

Estimate your monthly mortgage payment, including the principal and interest, property taxes, and HOA. Adjust the values to generate a more accurate rate.

Your payment

Principal and Interest:

$

Property taxes:

$

HOA fees:

$

Total loan payment:

$

Total interest amount:

$

Location

County

Benton

Elementary School

Bentonville

Middle School

Bentonville

High School

Bentonville

Listing Courtesy of The Limbird Team , Limbird Real Estate Group

RealHub Information is provided exclusively for consumers' personal, non-commercial use, and it may not be used for any purpose other than to identify prospective properties consumers may be interested in purchasing. All information deemed reliable but not guaranteed and should be independently verified. All properties are subject to prior sale, change or withdrawal. RealHub website owner shall not be responsible for any typographical errors, misinformation, misprints and shall be held totally harmless.

Agent Shery Ragsdale

REALTORĀ®

Shery Ragsdale

Call Shery today to schedule a private showing.


* Listings on this website come from the FMLS IDX Compilation and may be held by brokerage firms other than the owner of this website. The listing brokerage is identified in any listing details. Information is deemed reliable but is not guaranteed. If you believe any FMLS listing contains material that infringes your copyrighted work please click here to review our DMCA policy and learn how to submit a takedown request.Ā© 2024 FMLS.
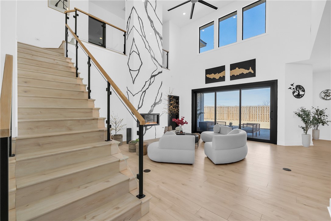
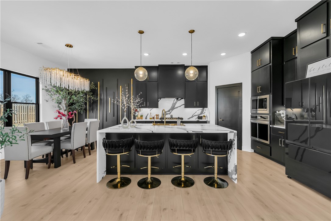
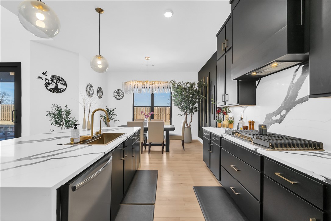
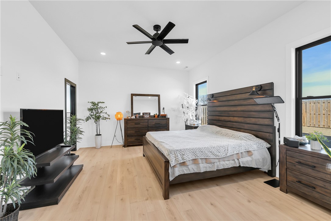
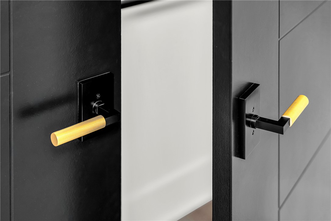
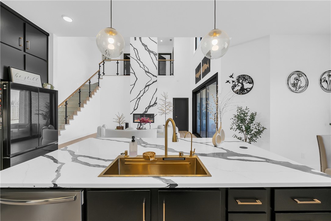
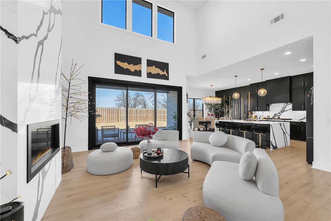
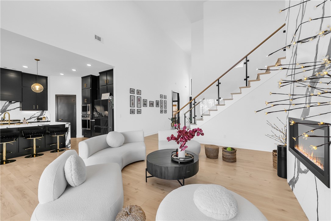
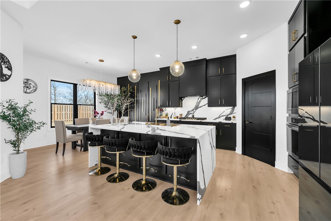
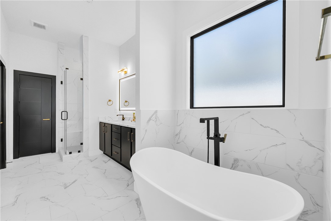
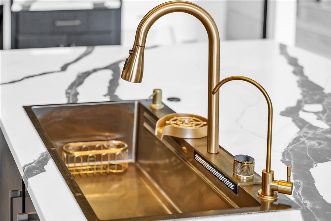
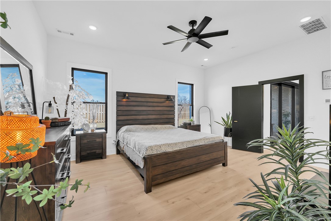
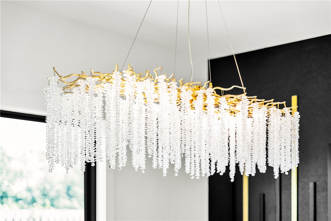
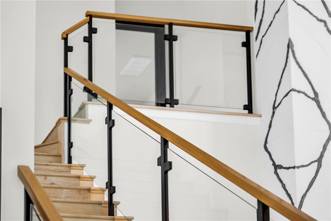
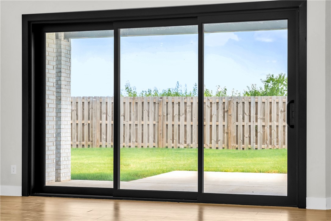
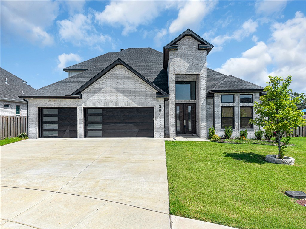
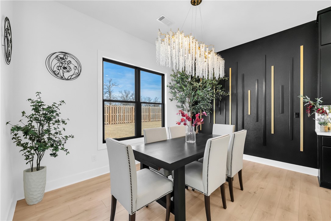
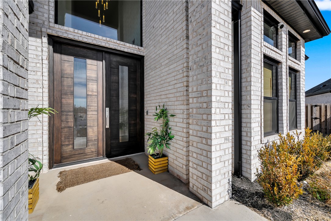
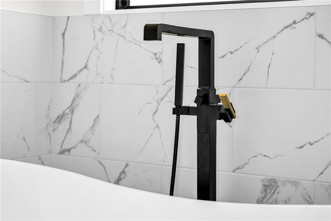
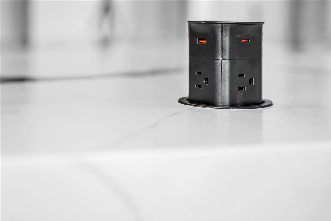
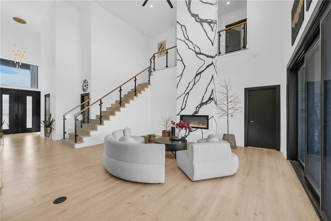
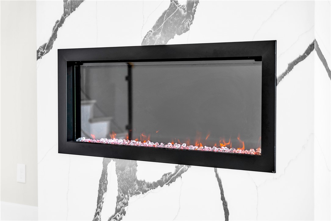
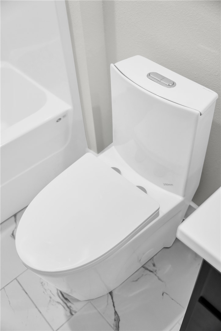
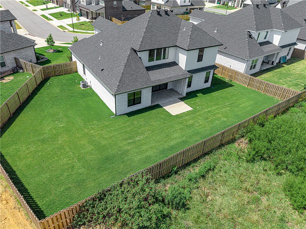
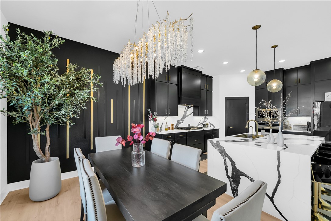
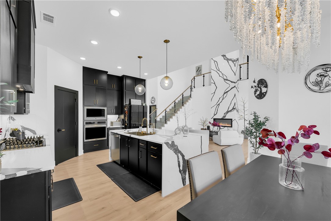
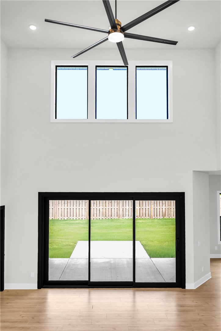
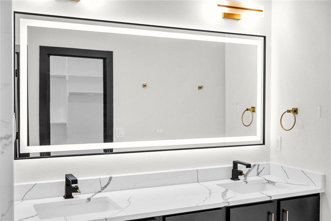
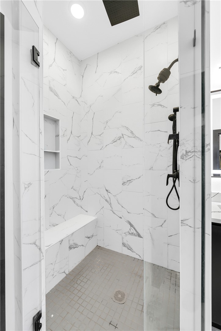
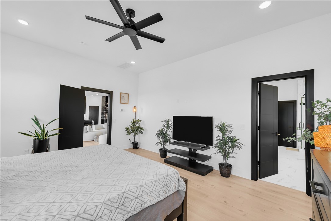
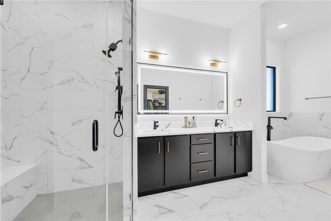
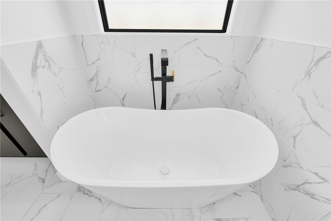
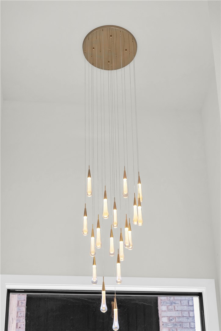
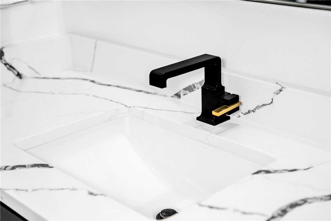
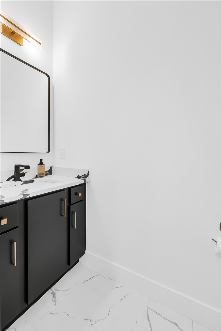
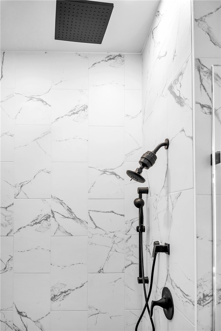
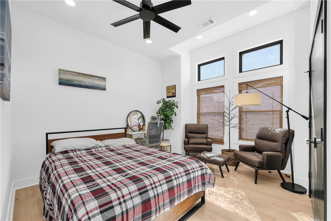
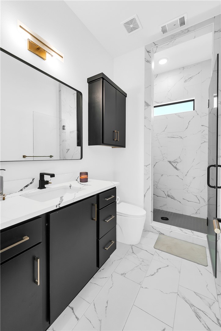
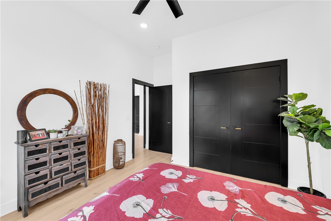
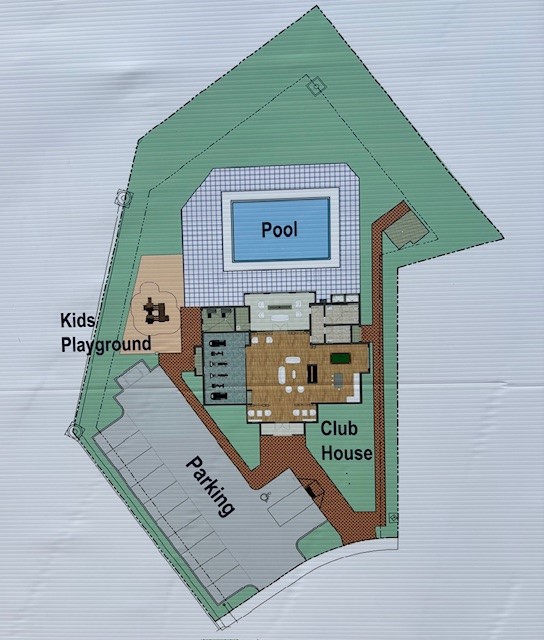
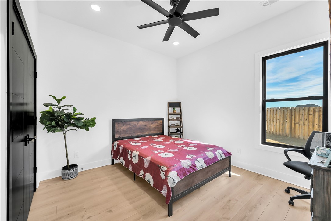
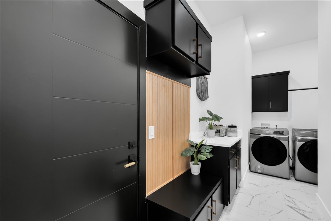
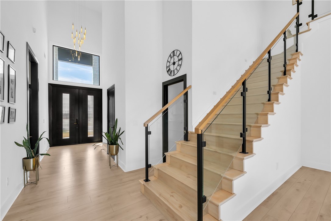
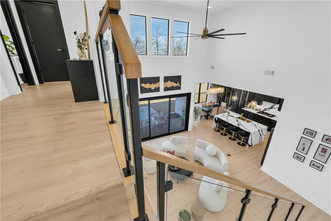
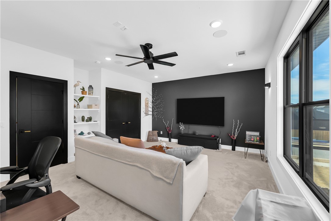
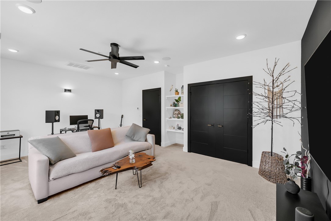
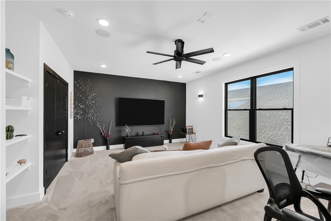
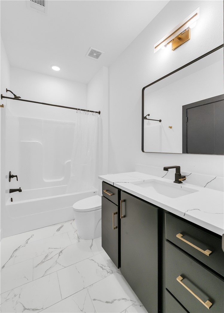
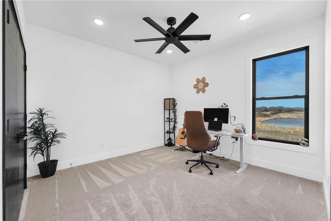
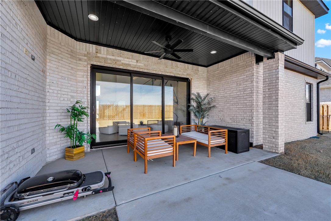
Welcome to Silver Leaf Estates, where luxury living meets effortless style. This stunning 2024 home offers 5 bedrooms, 3.5 baths, and 2,860 sq ft of beautifully upgraded living space, featuring quartz countertops, designer lighting, upgraded appliances, a soaring quartz fireplace, black-on-black windows, custom doors, glass-panel staircase, and spa-inspired baths. The striking white brick exterior, grand dark wood entry, 3-car garage, covered patio, and wood privacy fence complete the package. Silver Leaf Estates is known for its close-knit community, walking trails, community pool, playground, clubhouse, and dog park. Ideally located near everything Bentonville has to offer, including a vibrant downtown, the Walmart Home Office, a new Walmart Supercenter, shopping, dining, and more. Over $100K in upgrades. Seller is offering a 2-1 buydown so you can enjoy lower payments during the first two years!

381 Rainforest Loop

Message successfully sent.

What would you like to know?

What is 3 + 4 ?

I agree to receive email communication and understand I can unsubscribe at any time.

I agree to be contacted by All Around Real Estate via call, email, and text for real estate services. To opt out, you can reply 'stop' at any time or reply 'help' for assistance. You can also click the unsubscribe link in the emails. Message and data rates may apply. Message frequency may vary. Privacy Policy

Related Properties

New on site 2 days ago
Located in gated Westridge Village, this 4-bedroom, 3-bath home offers a convenient location and sits on a large 0.42-acre lot with a spacious fully fenced backyard. Wood-look tile flooring runs throughout the main living areas and primary bedroom. The open floor plan features tall ceilings and a gas-log fireplace in the living room open to the eat-in kitchen including an oversized island with bar seating, quartz countertops, abundant cabinetry, stainless steel appliances, a gas cooktop and walk-in pantry. Barn doors open to a large game room with direct backyard access. The primary suite offers a spa-like bath with dual vanities, a soaking tub, oversized walk-in shower and large closet. A covered patio with a second gas-log fireplace extends the living space outdoors. Additional features include a laundry room with sink and 3-car garage. Neighborhood amenities include a pool, playground and green space.
#1356384

Centerton

1440 Westridge Lane

4 Beds

3 Baths

3,165 Sq.Ft.

$720,000

MLS#: 1356384

Price reduced
Welcome to the Cedar Plan, a 2-story, 5-bedroom,3.5-bath home built for luxury, function & flexibility. The main level has 3 bedrooms & 2 1/2 baths.  Upstairs, 2 more bedrooms and a full bath. The oversized 5th bedroom can function as a bonus/media room & is prewired for 7.1 surround sound with vented closet for media gear. There is also a loft, perfect for an office. The elegant 8' tall double front doors open to a light filled foyer & living area with 2-story ceilings with oversized 6' windows, fireplace, hardwood floors & 8' interior doors on the main level. The kitchen features an island & cabinets to the ceiling. The primary suite includes spacious luxury dual closets with built-ins. Also: Cat-6 wiring, USB/USB-C outlets & energy efficient Solarboard attic. Enjoy the neighborhood pond w/ park benches & a dog park. Neighborhood amenities coming soon include a pool, playground, clubhouse with fitness room & dog wash. Seller offering $10,000 Buyer Incentives + Preferred Lender offering up to  $7450 Lender Credits
#1355782

Centerton

401 Hedge Drive

5 Beds

3 Baths

3,070 Sq.Ft.

$749,500

MLS#: 1355782

Rare 5.94 acres directly in Centerton's path of growth. Set well back from the road behind a fenced, gated entrance, this one-level 3BR/2BA home sits under mature hardwoods with open pasture around it - real privacy, minutes from town. The 3,660 SF shop is the headline: clear-span steel frame, concrete floor, oversized overhead door, power and lighting, plus 1,260 SF of covered lean-to. Inside: a vaulted great room with floor-to-ceiling stone fireplace, granite kitchen with breakfast bar, and a primary suite with garden tub and oversized walk-in closet.
#1355308

Centerton

13301 L C Hickman Road

3 Beds

2 Baths

2,135 Sq.Ft.

$800,000

MLS#: 1355308

This is a must see  home it has everything you can imagine, 2 patios with a fireplace, swimming pool, & a firepit area.  Open concept, great kitchen, granite counters, walk-in pantry, huge living room, primary bedroom, with  a beautiful primary bathroom, and walk-in closet. Upstairs are 3 bedrooms, 2 full baths, with walk-in closets.
#1355073

Centerton

1570 Glastonbury Drive

4 Beds

3 Baths

2,920 Sq.Ft.

$738,000

MLS#: 1355073

Price reduced
Step through the double doors and into a home that makes an impression from the very first glance. The Silver Oaks floor plan brings striking design and modern craftsmanship to Silver Leaf Estates, one of Centerton's most desirable new communities. Two-story ceilings in the living room, foyer, and front porch create a dramatic, light-filled entrance, while abundant natural light fills the open living spaces throughout. Metal balusters add a modern architectural touch, and quartz countertop upgrades bring a polished, high-end finish to the kitchen and beyond. This home features 5 bedrooms and 3.5 baths, with 3 bedrooms down and 2 up, or 1 up plus a media room.Residents of Silver Leaf Estates enjoy a scenic lake walking trail with a fountain & dog park. The community pool, playground, fitness gym & clubhouse coming soon. Centerton offers easy access to great schools, shopping, dining & the rest of Northwest Arkansas. Seller offering $6,000 in Buyer Incentives + Preferred Lender offering up to $7,000 in Lender Credits
#1355052

Centerton

331 Hedge Drive

5 Beds

3 Baths

2,944 Sq.Ft.

$706,000

MLS#: 1355052

Price reduced
Step through the double entry doors and into a home that makes an impression from the very first glance. The Birch floor plan brings striking design and modern craftsmanship to Silver Leaf Estates, one of Centerton's most desirable new communities. Two-story ceilings in the living room, foyer, and front porch create a dramatic, light-filled entrance. Metal balusters add a modern touch throughout, while quartz countertop upgrades bring a polished finish to the kitchen and beyond. The oversized kitchen island offers plenty of space for cooking and entertaining. This home offers 4 bedrooms plus a media room (flex 5th bedroom), plus a fully fenced backyard with gate. Residents of Silver Leaf Estates enjoy a scenic lake walking trail with a fountain.  A community pool, playground,  clubhouse with fitness room & dogfish is coming soon. Centerton offers easy access to great schools, shopping, dining, and the rest of NWA. Seller offering $5,000 Incentives to Buyer + Lender offering up to $6850 in lender credits.
#1355051

Centerton

341 Hedge Drive

5 Beds

3 Baths

2,866 Sq.Ft.

$685,000

MLS#: 1355051

Welcome home to this beautifully maintained east-facing residence in the sought-after Tuscany Subdivision. Featuring the popular Sullivan floor plan with an appraised 2,809 sq. ft., this home offers 4 bedrooms, 3.5 bathrooms, plus a spacious bonus/media room that can easily serve as a 5th bedroom, home office, or flex space. Pride of ownership shines throughout with immaculate interiors, exceptionally clean carpeting, and a beautifully manicured lawn, making this home truly move-in ready. The 3-car garage provides plenty of room for vehicles, storage, and hobbies. Ideally located with convenient access to I-49, Downtown Bentonville, the Walmart Home Office, shopping, dining, parks, and world-class biking trails. Offering the perfect combination of space, flexibility, condition, and location, this is an exceptional opportunity to own a home in one of Bentonville’s most desirable communities. Schedule your private showing today!
#1354406

Centerton

1161 Montieri Drive

4 Beds

3 Baths

2,809 Sq.Ft.

$645,000

MLS#: 1354406

This beautifully crafted custom home showcases modern finishes throughout, featuring a stunning tiled accent fireplace, an oversized island, and abundant storage space. Designed for both comfort and functionality, the home offers two dedicated office spaces—one on the main level and another upstairs—perfect for working from home or flexible living. All bathrooms feature fully tiled showers, while additional upgrades include an EV charging port and a gas line for outdoor grilling. The extended-size 3-car garage provides ample space for vehicles, storage.

Enjoy the spacious, flat oversized backyard, ideal for entertaining, The expansive media room comes complete with media equipment valued at approximately $6,000, making it move-in ready for your ultimate home theater experience.
Ideally located within walking distance of Bentonville schools and offering convenient access to I-49, Walmart Home Office campuses, and downtown Bentonville, this home combines modern luxury, functionality, and an unbeatable location.
#1352696

Centerton

951 Moksha Street

4 Beds

3 Baths

3,200 Sq.Ft.

$720,000

MLS#: 1352696

Beautifully designed open floor plan with an exceptional location just 10 minutes from downtown Bentonville and close to schools. Four bedrooms are conveniently located on the main level, while the spacious fifth bedroom upstairs features a private ensuite bath, making it ideal for guests or a bonus room. The home is filled with natural light and showcases engineered hardwood flooring, crown molding, designer lighting, and a cozy fireplace in the living room. The private primary suite offers a luxurious retreat with a fully tiled walk-in shower and an impressive wraparound closet surrounding the soaker tub. Step outside to enjoy the large screened-in porch featuring a second fireplace, providing the perfect space for year-round outdoor living and relaxation. Combining thoughtful design, upscale finishes, and a prime location, this home offers comfort, functionality, and timeless appeal.
#1351517

Centerton

260 Ambry Loop

5 Beds

3 Baths

2,856 Sq.Ft.

$667,000

MLS#: 1351517

Price reduced
Brand new construction just completed! The Sullivan plan is a popular two story home that offers 4 bedrooms, 3.5 baths plus a bonus room . Downstairs you will find your master bedroom plus a guest bedroom with a full bathroom. Upstairs you have 2 additional bedrooms plus a bonus room.  Gorgeous wood beams and wood floors with modern finishes for your enjoyment.  Currently priced at just $224 per sq ft makes this one of the best values in NWA. Come see for yourself - The Home's interior is exceptional in design and feel with so many custom features - the custom cabinets, granite countertops, and fixtures are the kinds found in luxury homes generally coming with a much higher price tag. Fence, blinds, and gutters included. Diamond Estates offers a community pool, clubhouse, basketball court, and playgound for your enjoyment. Walkable to nearby schools and down the street to Centerton Little League! Great home and subdivision. For a limited time, builder is offering $2500 towards your closing costs!
#1349100

Centerton

1340 Josephine Drive

4 Beds

3 Baths

2,889 Sq.Ft.

$638,469

MLS#: 1349100

 - property

Send a message

Message successfully sent.

Your message

What is 3 + 4 ?

Reason for contacting?

I agree to receive email communication and understand I can unsubscribe at any time.

I agree to be contacted by All Around Real Estate via call, email, and text for real estate services. To opt out, you can reply 'stop' at any time or reply 'help' for assistance. You can also click the unsubscribe link in the emails. Message and data rates may apply. Message frequency may vary. Privacy Policy

Sign Out

Virtual Assistant

Would you like to take the next step with this property? We can help you schedule a showing or virtual tour, or send you more details.

Yes, I would like more information.

Thank You for Your Reply, One of Our Agents will contact you as soon as possible

No, maybe later.

Thank you, you can always contact me via email, phone number or through the contact form.

Realhub AI

Lucy - Your AI-Powered Realtor

Update Your Temporary Password

Personalize your search

Enter your email and we'll notify you immediately when new listings match what you're looking for.

or enter email address

Already have an account ? Login here

Continue your home search

I agree to receive communications and understand I can unsubscribe at any time.

I agree to be contacted by All Around Real Estate via call, email, and text for real estate services. To opt out, you can reply 'stop' at any time or reply 'help' for assistance. You can also click the unsubscribe link in the emails. Message and data rates may apply. Message frequency may vary. Privacy Policy

Already have an account ? Login here

We use cookies

We use cookies primarily for analytics to enhance your experience. By accepting, you agree to our use of these cookies. You can manage your preferences or learn more about our cookies policy.