
Features & Amenities

Interior

  • Other Interior Features

    Eat-in Kitchen, Pantry, Walk-In Closet(s), Smart Thermostat, Stone Counters

  • Total Bedrooms

    4

  • Bathrooms

    3

  • Basement YN

    NO

  • Cooling YN

    YES

  • Cooling

    Central Air

  • Fireplace YN

    NO

  • Heating YN

    YES

  • Heating

    Central

  • Pet friendly

    N/A

Exterior

  • Garage

    No

  • Construction Materials

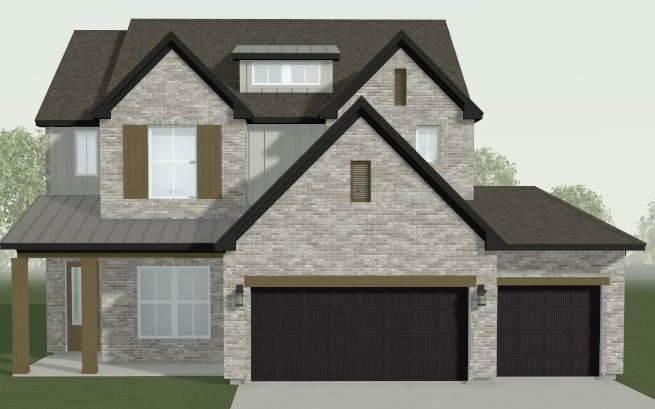
    Cement Siding, Brick, Cedar, Concrete

  • Parking

    Concrete, Attached, Garage, Garage Door Opener, Driveway

  • Patio and Porch Features

    Covered

  • Pool

    No

Area & Lot

  • Lot Features

    City Lot, Landscaped

  • Lot Size(acres)

    0.17

  • Property Type

    Residential

  • Property Sub Type

    Single Family Residence

Price

  • Sales Price

    $589,995

  • Sq. Footage

    2,388

  • Price/SqFt

    $247

HOA

  • Association

    YES

  • Association Fee

    $575

  • Association Fee Frequency

    Annually

  • Association Fee 2 Frequency

    Monthly

  • Association Fee Includes

    N/A

School District

  • Elementary School

    Fayetteville

  • Middle School

    Fayetteville

  • High School

    Fayetteville

Property Features

  • New Construction

    YES

  • Association Amenities

    Management, Trail(s)

  • Foundation Details

    Slab

  • Sewer

    Public Sewer

  • Tax Lot

    117

  • Water Source

    Public

Schedule a Showing

Showing scheduled successfully.

<
>
IN PERSON
VIA CHAT

What is 3 + 4 ?


Mortgage calculator

Estimate your monthly mortgage payment, including the principal and interest, property taxes, and HOA. Adjust the values to generate a more accurate rate.

Your payment

Principal and Interest:

$

Property taxes:

$

HOA fees:

$

Total loan payment:

$

Total interest amount:

$

Location

County

Washington

Elementary School

Fayetteville

Middle School

Fayetteville

High School

Fayetteville

Listing Courtesy of Ron Hager, Buffington Homes of Arkansas

RealHub Information is provided exclusively for consumers' personal, non-commercial use, and it may not be used for any purpose other than to identify prospective properties consumers may be interested in purchasing. All information deemed reliable but not guaranteed and should be independently verified. All properties are subject to prior sale, change or withdrawal. RealHub website owner shall not be responsible for any typographical errors, misinformation, misprints and shall be held totally harmless.

Agent Shery Ragsdale

REALTORĀ®

Shery Ragsdale

Call Shery today to schedule a private showing.


* Listings on this website come from the FMLS IDX Compilation and may be held by brokerage firms other than the owner of this website. The listing brokerage is identified in any listing details. Information is deemed reliable but is not guaranteed. If you believe any FMLS listing contains material that infringes your copyrighted work please review our DMCA policy and learn how to submit a takedown request.Ā© 2024 FMLS.
.Spacious Drayton "C" Floor Plan with many upgrade features and Options including Enlarged Covered Patio, 3 Car Garage, Bed 4 and Bath 3 ILO Study.  4" Wall with stained handrail on Stairs, Epoxy Garage, Apron Sink, Kitchen Cabinets to Ceiling, Single Oven W/ Gas Cooktop, Primary Bed & Closet LVT, 8' Front Door W/ Bevel Glass, 3 CM Upgrade Quartz on Kitchen Island, kitchen perimeter and secondary baths, Free Standing Tub, Tub W/ Tile Walls in Bath 2,  Shower W/ tub in Bath 3.

3921 W Lierly Lane

Message successfully sent.

What would you like to know?

What is 3 + 4 ?

I agree to receive email communication and understand I can unsubscribe at any time.

I agree to be contacted by All Around Real Estate via call, email, and text for real estate services. To opt out, you can reply 'stop' at any time or reply 'help' for assistance. You can also click the unsubscribe link in the emails. Message and data rates may apply. Message frequency may vary. Privacy Policy

Related Properties

New on site 1 day ago
Welcome to this beautiful two-story home in the desirable Summit Place subdivision in Fayetteville! Conveniently located near the University of Arkansas, shopping, dining, and entertainment. This home features 3 bedrooms plus an office, 3 bathrooms, and 2,299 square feet of living space with an open-concept layout, hardwood floors, elegant crown molding, and abundant natural light. The living area showcases a stunning floor-to-ceiling wood-accented fireplace, creating a warm and inviting atmosphere. The kitchen features beautiful cabinetry, stainless steel appliances, a gas cooktop, generous counter space, and a large island overlooking the main living areas. Enjoy outdoor living on the covered deck, complete with a ceiling fan and scenic views, perfect for relaxing and taking in the sunsets. With timeless finishes, distinctive architectural details, and an exceptional Fayetteville location, this home offers the perfect combination of style, comfort, and convenience. Don't miss this opportunity!
#1368610

Fayetteville

2367 Marks Mill Lane

3 Beds

3 Baths

2,299 Sq.Ft.

$615,000

MLS#: 1368610

New on site 1 day ago
Brand-new townhome under construction in a prime Fayetteville location just minutes from the University of Arkansas, shopping, dining, grocery stores, the Razorback Greenway trail system, UARK Transit bus stops, and more! Designed with student living and investment potential in mind, this 4-bedroom, 4.5-bath townhome features a spacious, open-concept layout with a private full bathroom for every bedroom, plus a convenient half bath for guests. Quality finishes throughout include luxury vinyl plank flooring with no carpet, real wood stair treads, quartz countertops, a gas range, and custom-built shaker-style cabinetry. Refrigerator, washer, and dryer are all included! This townhome is part of a triplex currently under construction, with completion date of June 2027. Additional units may also be available for purchase, offering an excellent opportunity to expand your investment portfolio near the University of Arkansas!
#1368736

Fayetteville

1429 W Deane Street 3

4 Beds

4 Baths

1,815 Sq.Ft.

$550,000

MLS#: 1368736

New on site 1 day ago
Welcome to the Giraffe House! Unofficially known by this beloved nickname, 500 E. Maple has been a neighborhood staple since 1898, offering a rare opportunity to own a piece of local history. Full of character and charm, this 2-bedroom, 2-full-bath home features beautiful wood floors, abundant natural light, and a warm, inviting atmosphere. Its timeless appeal is paired with an unbeatable location, just minutes from Dickson Street, Wilson Park, Downtown Fayetteville, and the University of Arkansas. Whether you're enjoying the charm of the historic neighborhood or taking advantage of everything Fayetteville has to offer, this special home puts you right in the heart of it all. A true neighborhood landmark with a story to tell, the Giraffe House is ready for its next chapter!
#1368701

Fayetteville

500 E Maple Street

2 Beds

2 Baths

1,379 Sq.Ft.

$555,000

MLS#: 1368701

Meticulously maintained and thoughtfully updated, this turn-key duplex is a rare opportunity in the heart of Fayetteville! Featuring 3 bedrooms and 3 bathrooms on each side, this property has been lovingly cared for with numerous recent improvements, including a new roof, new fencing, fresh landscaping, new carpet, and more—allowing the next owner to move in with confidence. Designed with flexibility in mind, this duplex has served as the perfect setup for extended family living. A connecting door between the garages offers convenient access between the two homes, making it ideal for in-laws, multi-generational living, or simply staying close to loved ones while maintaining separate living spaces. Perfectly situated in the center of town, you’ll enjoy quick access to everything Fayetteville has to offer. Whether you’re searching for a unique personal residence, a multi-generational living opportunity, or a turnkey investment property, this one checks all the boxes. See other listing MLS 1357573
#1368137

Fayetteville

2901, 2903 E Sterling Court

3 Beds

2 Baths

3,328 Sq.Ft.

$560,000

MLS#: 1368137

Discover The Douglas A striking new home in Fayetteville. This 2,214-sf designed home has 3 bedrooms, 2 baths, 2-car garage. The open main level has 10' ceilings, hardwood floors, a great room with fireplace, and a dining area accented by 60" wainscoting. The kitchen is designed for everyday living and entertaining with Frigidaire Professional stainless steel appliances and modern finishes. The main-level primary suite feels like a private retreat with decorative painted beams, walk-in closet, and a freestanding tub. Two bedrooms and a full bath are located upstairs. Enjoy maintenance-free living with a covered front porch and covered side patio, all in a connected Fayetteville location near parks, trails, dining, Downtown Fayetteville, the University of Arkansas, and everyday conveniences. This home qualifies for a builder incentive + a preferred lender incentive is available The Model Home located at 2832 N Sumac Dr Fayetteville Arkansas 72703 is open Wednesday-Saturday 10am-6pm Sunday 12pm-5pm
#1368148

Fayetteville

2978 N Old Wire Road

3 Beds

2 Baths

2,214 Sq.Ft.

$559,900

MLS#: 1368148

Built in 2023, this Magnolia Park home in West Fayetteville offers three bedrooms, two baths, and a dedicated office that could serve as a fourth bedroom. A separate dining room gives you space to gather for everyday meals or host dinner with friends. Upgrades include $10,000 in window treatments and an extended patio with room for outdoor dining and lounging.
#1368108

Fayetteville

3752 W Grouse Road

3 Beds

2 Baths

2,055 Sq.Ft.

$510,000

MLS#: 1368108

One of the final three Patio Homes in Stage Station! Looking for the convenience of low maintenance living without giving up the privacy of a single family home? Designed for easy living, this home is just minutes from everything Fayetteville has to offer. Enjoy a drink or meal at Confident Coffee right in the neighborhood, spend an afternoon at the community pool, challenge friends to a game of pickleball, or take your pup to the neighborhood dog park. Best of all, all exterior yard maintenance is included, giving you freedom to spend more time doing what you love and less time worrying about yard work. This home includes three bedrooms, private office, a bonus room, a rare large side yard, two patios, gas range, attached two-car garage...the list goes on and on! Interior photos show finishes for a different house with the same floorplan. Colors will differ. Come find your home at Stage Station. Expected completion December 11th!
#1368210

Fayetteville

2219 E Roe Terrace

3 Beds

2 Baths

2,381 Sq.Ft.

$622,631

MLS#: 1368210

Discover this stunning modern home in the perfect East Fayetteville location—just a short walk to beloved Gulley Park! Fraser floorplan featuring designer finishes throughout! Enjoy a spacious open floorplan with a large living room, electric fireplace with tile to the ceiling, and beautiful wood flooring. The chef’s kitchen boasts 3cm quartz countertops, stainless steel Frigidaire professional-grade appliances, custom cabinets to the ceiling with soft close door hinges, vented hood, and a walk-in pantry. The luxurious primary suite includes hardwood floors, custom beams, and a spa-like bathroom with walk in tile shower, soaking tub, double sinks and walk in closet. Welcoming entryway with accent wall, pocket office for all of your needs, secondary bedroom downstairs, cubbies to keep you organized, large, covered patio, and included blinds and gutters, this home blends comfort, style, and convenience in one unbeatable package. POA maintained lawn care and access to Niokaska Creek Trail from the neighborhood!
#1368164

Fayetteville

2982 N Old Wire Road

4 Beds

3 Baths

2,333 Sq.Ft.

$586,900

MLS#: 1368164

One of the final three Patio Homes in Stage Station! Looking for the convenience of low maintenance living without giving up the privacy of a single family home? Designed for easy living, this home is just minutes from everything Fayetteville has to offer. Enjoy a drink or meal at Confident Coffee right in the neighborhood, spend an afternoon at the community pool, challenge friends to a game of pickleball, or take your pup to the neighborhood dog park. Best of all, all exterior yard maintenance is included, giving you freedom to spend more time doing what you love and less time worrying about yard work. This home includes three bedrooms, private office, a bonus room, a rare large side yard, two patios, gas range, attached two-car garage...the list goes on and on! Come find your home at Stage Station. Expected completion December 11th!
#1368051

Fayetteville

2227 E Roe Terrace

3 Beds

2 Baths

2,381 Sq.Ft.

$630,131

MLS#: 1368051

Open house
This 4-bedroom, 3-full-bath home offers 3,147 sq ft in the Brooklands neighborhood at Mountain Ranch. The living room centers on a brick gas-log fireplace with shiplap detail. The kitchen opens to the dining area with white cabinetry, an extended counter, and wood beam accents. A mudroom with built-in lockers sits off the garage entry. The main-floor primary suite includes a freestanding soaking tub and walk-in closet with an office/study that over looks the back yard. Two additional bedrooms with a full bathroom sets on the first floor. Upstairs, a secondary living/play area offers a large bonus room, built-in shelving, with a fourth bedroom that serves as a second en-suite with a full bath. The covered back deck overlooks a wooded greenspace, and the neighborhood offers a community pool and park.
#1367335

Fayetteville

186 N Hawkstone Drive

4 Beds

3 Baths

3,147 Sq.Ft.

$665,000

MLS#: 1367335

Send a message

Message successfully sent.

Your message

What is 3 + 4 ?

Reason for contacting?

I agree to receive email communication and understand I can unsubscribe at any time.

I agree to be contacted by All Around Real Estate via call, email, and text for real estate services. To opt out, you can reply 'stop' at any time or reply 'help' for assistance. You can also click the unsubscribe link in the emails. Message and data rates may apply. Message frequency may vary. Privacy Policy

Sign Out

Virtual Assistant

Would you like to take the next step with this property? We can help you schedule a showing or virtual tour, or send you more details.

Yes, I would like more information.

Thank You for Your Reply, One of Our Agents will contact you as soon as possible

No, maybe later.

Thank you, you can always contact me via email, phone number or through the contact form.

Realhub AI

Lucy - Your AI-Powered Realtor

Update Your Temporary Password

Personalize your search

Enter your email and we'll notify you immediately when new listings match what you're looking for.

or enter email address

Already have an account ? Login here

Continue your home search

I agree to receive communications and understand I can unsubscribe at any time.

I agree to be contacted by All Around Real Estate via call, email, and text for real estate services. To opt out, you can reply 'stop' at any time or reply 'help' for assistance. You can also click the unsubscribe link in the emails. Message and data rates may apply. Message frequency may vary. Privacy Policy

Already have an account ? Login here

We use cookies

We use cookies for analytics and to enhance your experience. By accepting, you agree to analytics and marketing cookies. Small functional cookies that count viewed properties and time on site are used regardless of your choice. You can manage your preferences or learn more about our cookies policy.