
Features & Amenities

Interior

  • Total Bedrooms

    3

  • Bathrooms

    2

  • Cooling YN

    YES

  • Cooling

    Central Air, Electric

  • Heating YN

    YES

  • Heating

    Central, Electric, Natural Gas, Space Heater

  • Pet friendly

    N/A

Exterior

  • Garage

    No

  • Parking

    Carport

  • Patio and Porch Features

    Deck, Porch

  • Pool

    No

Area & Lot

  • Lot Features

    Level

  • Lot Size(acres)

    0.79

  • Property Type

    Residential

  • Architectural Style

    Traditional

Price

  • Sales Price

    $239,000

  • Tax Amount

    $1,424

  • Sq. Footage

    2,372

  • Price/SqFt

    $100

HOA

  • Association

    No

Property Resources

  • Horse Property

    NO

School District

  • Elementary School

    N/A

  • Middle School

    N/A

  • High School

    N/A

Property Features

  • New Construction

    NO

  • Sewer

    Public Sewer

  • Water Source

    Public

Schedule a Showing

Showing scheduled successfully.

<
>
IN PERSON
VIA CHAT

What is 3 + 4 ?


Mortgage calculator

Estimate your monthly mortgage payment, including the principal and interest, property taxes, and HOA. Adjust the values to generate a more accurate rate.

Your payment

Principal and Interest:

$

Property taxes:

$

HOA fees:

$

Total loan payment:

$

Total interest amount:

$

Location

County

Fulton

Elementary School

Middle School

High School

Listing Courtesy of Randall Tyler, United Country Moody Realty, Inc.

RealHub Information is provided exclusively for consumers' personal, non-commercial use, and it may not be used for any purpose other than to identify prospective properties consumers may be interested in purchasing. All information deemed reliable but not guaranteed and should be independently verified. All properties are subject to prior sale, change or withdrawal. RealHub website owner shall not be responsible for any typographical errors, misinformation, misprints and shall be held totally harmless.

Agent Shery Ragsdale

REALTORĀ®

Shery Ragsdale

Call Shery today to schedule a private showing.


* Listings on this website come from the FMLS IDX Compilation and may be held by brokerage firms other than the owner of this website. The listing brokerage is identified in any listing details. Information is deemed reliable but is not guaranteed. If you believe any FMLS listing contains material that infringes your copyrighted work please review our DMCA policy and learn how to submit a takedown request.Ā© 2024 FMLS.
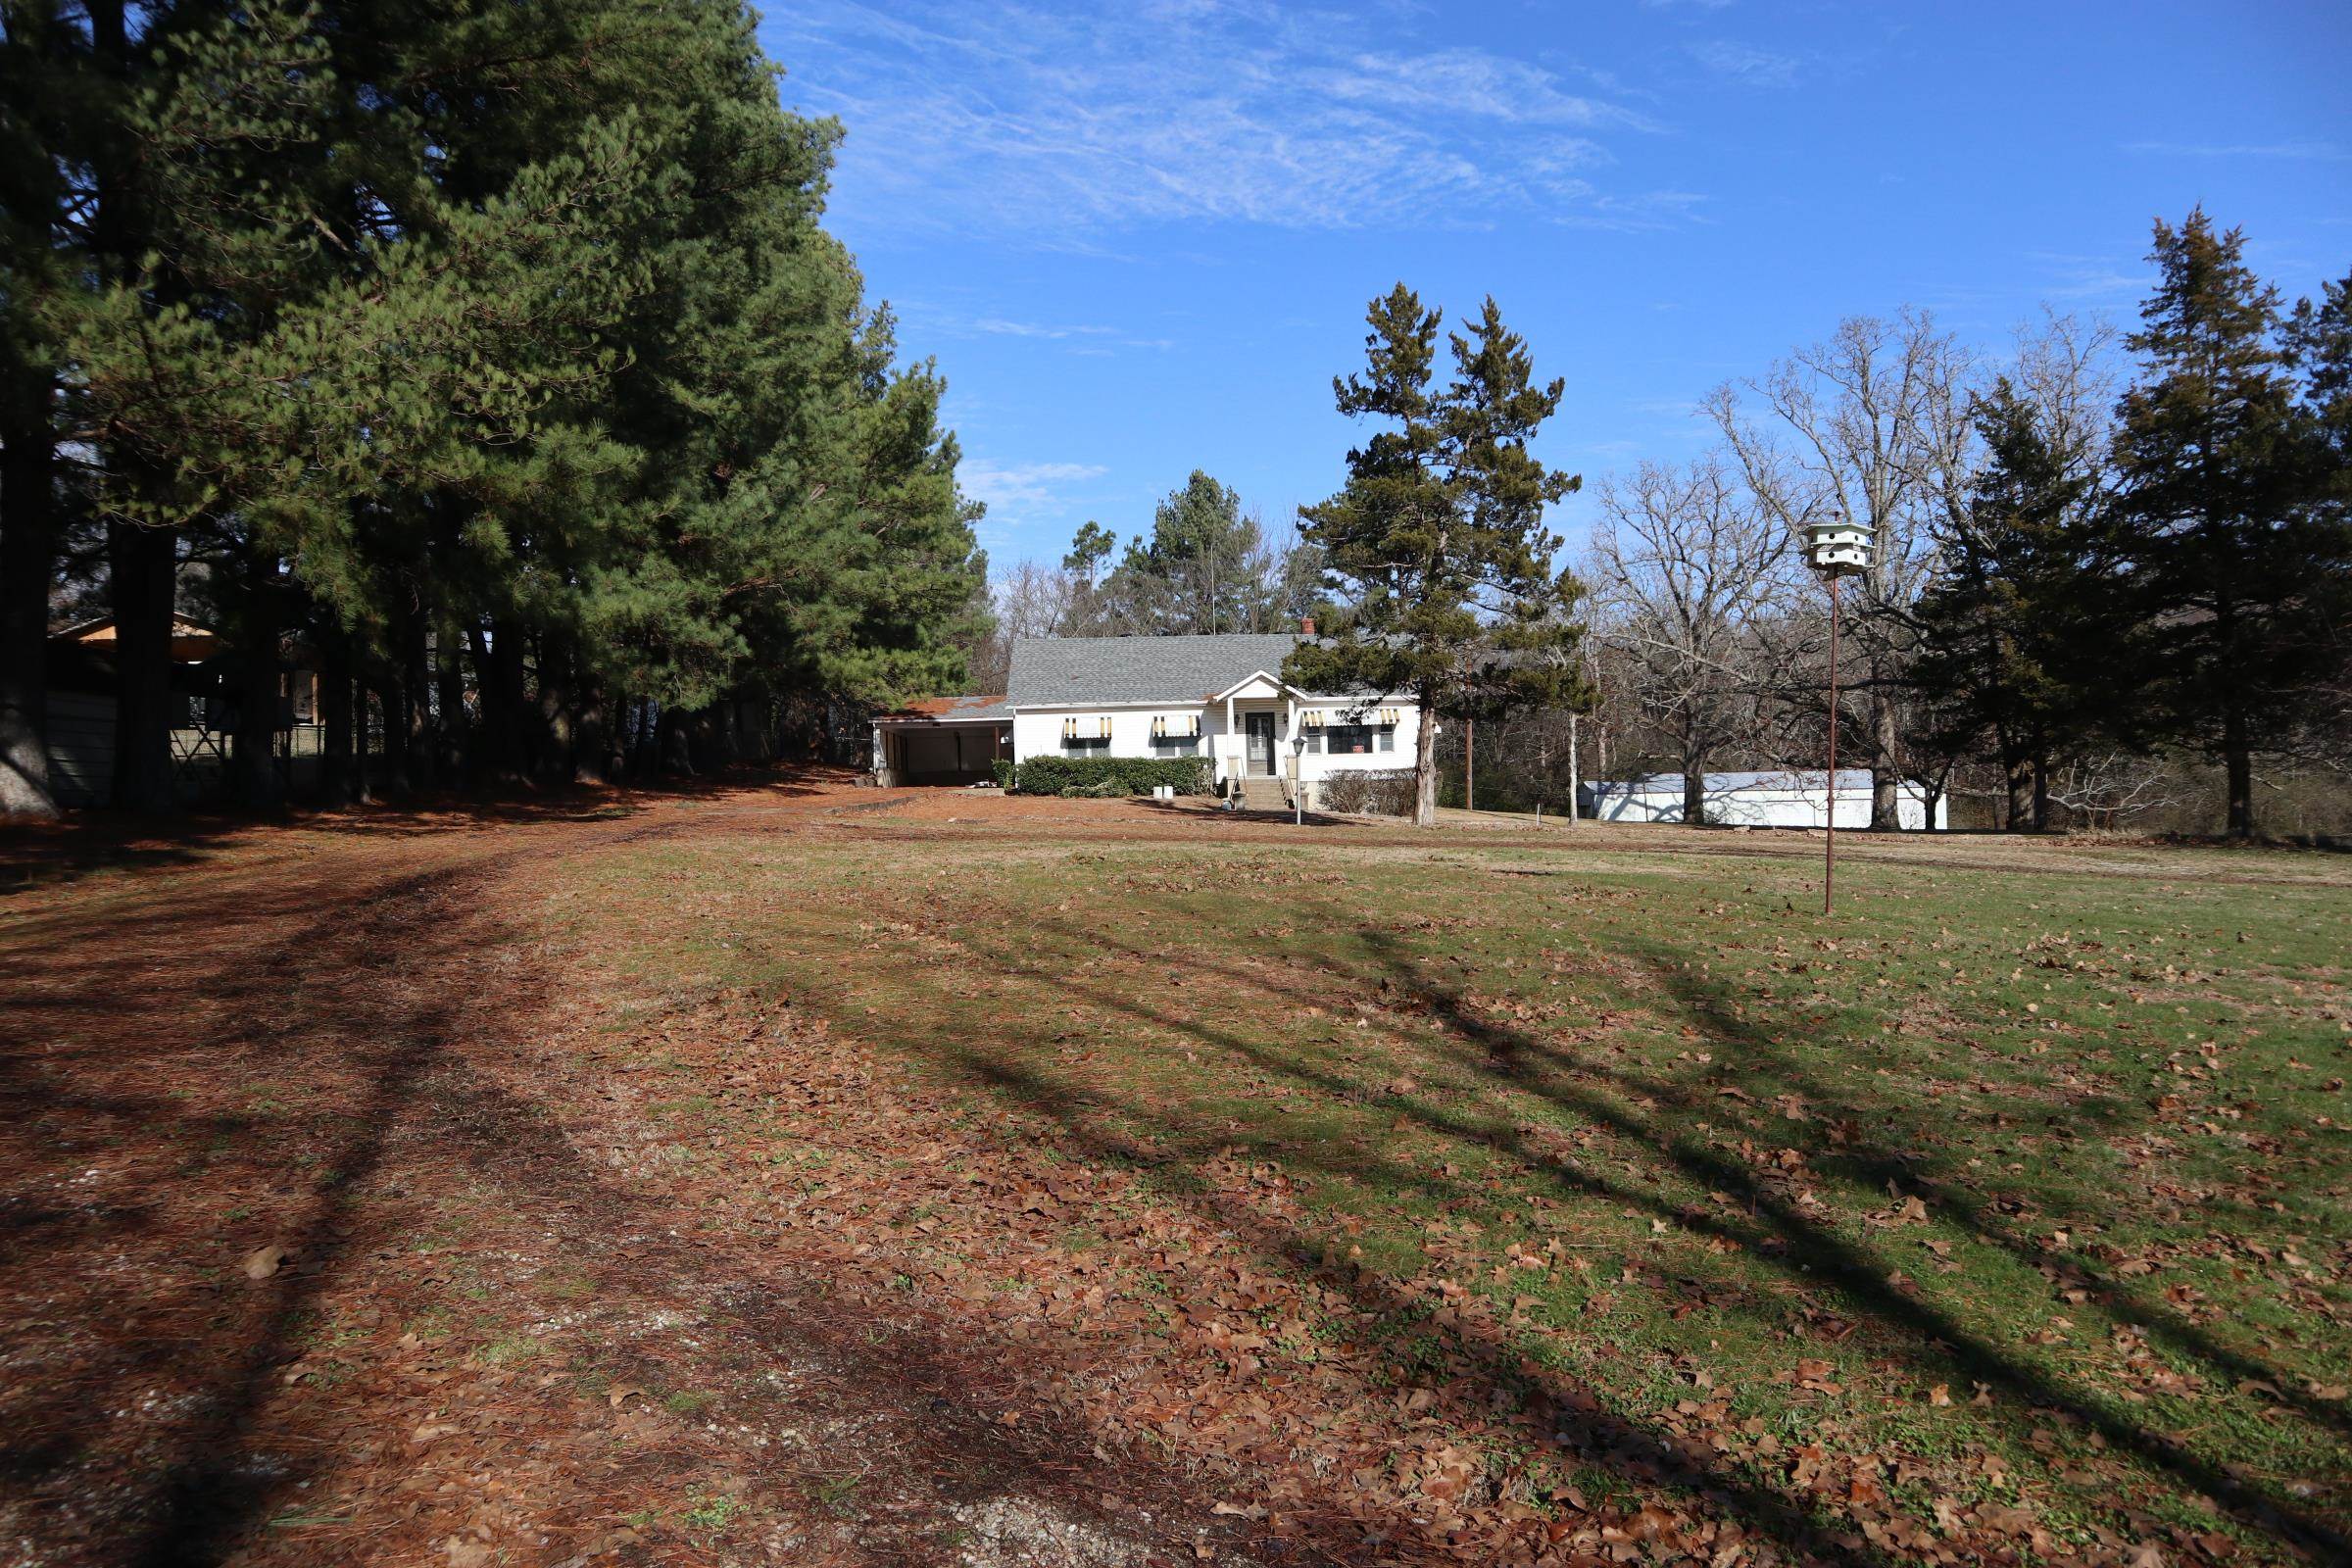
Spacious 3-bedroom, 2-bath country-style home offering approximately 2,372 sq. ft. of living space on a level 0.79-acre lot in Salem, AR. Major recent updates include a new roof, new flooring, and a new HVAC system. The floor plan features both a large family room/den with a gas fireplace and a formal living room, formal dining room, abundant storage throughout, and a kitchen outfitted with oak cabinets, a large pantry, gas range, side-by-side refrigerator, and dishwasher. The spacious primary suite includes a private bath with a walk-in tile shower.  Outside, enjoy a covered wood deck, an attached 2-car carport with built-in storage, and an enclosed storage shed/shop with an open side shed for tools and lawn equipment. The level lot provides ample room for gardening and outdoor activities. Conveniently located just blocks from the courthouse, grocery store, and local businesses, this property is also within 30-45 minutes of Lake Norfork, the Spring River, and the White River.

420 W Locust St

Message successfully sent.

What would you like to know?

What is 3 + 4 ?

I agree to receive email communication and understand I can unsubscribe at any time.

I agree to be contacted by All Around Real Estate via call, email, and text for real estate services. To opt out, you can reply 'stop' at any time or reply 'help' for assistance. You can also click the unsubscribe link in the emails. Message and data rates may apply. Message frequency may vary. Privacy Policy

Related Properties

Price reduced
Country Home in Town   Enjoy privacy and space while staying close to town with this 2-bedroom, 2-bath home on approximately 1.5 acres in Salem, Arkansas. Offering approximately 1,326 sq ft plus a partial unfinished basement, the home features hardwood flooring throughout much of the interior, a spacious living room, kitchen with appliances, and a large utility/guest bathroom.  A newer front porch and spacious back deck, partially covered, provide plenty of room for relaxing or entertaining while overlooking the deep backyard with several varieties of trees. Located near the end of a dead-end street, the property offers a surprisingly secluded feel with the convenience of town amenities.  A concrete driveway leads to a detached garage/carport with one enclosed and one covered parking space. The garage also includes a partially insulated lean-to ideal for a workshop, plus additional rear storage currently used in part as a kennel. A metal roof and additional street access complete this versatile property.
#26036082

Salem

125 N Birch Street

2 Beds

2 Baths

1,856 Sq.Ft.

$200,000

MLS#: 26036082
IN TOWN HOME, SHOP & ACREAGE WITH DEVELOPMENT POTENTIAL  Property located at 533 North St, Salem, AR. This 4 bdr. , 1.5 bath has approx. 2,356 sq. ft. of living area. Also includes large carport and a partial unfinished basement. It has range, oven, dishwasher, gas heater, wall electric heater and window A/C units. Hardwood and carpet flooring. Spacious family room. The home is an older home and will need some upgrades. It has a park like setting. Also include a large 3 bay shop building, 2 storage buildings, propane tank and dog pen. The home sits on over 9 acres in the center of Salem. Great location, close to shopping, post office, schools and hospital. This property is gently rolling, has a pond and has great potential for development with the acreage available. Lake Norfork, Spring River & the world famous White River are 30-45 minutes away. Real estate taxes last year were $1,301.72.
#25002062

Salem

533 North St

4 Beds

1 Baths

2,356 Sq.Ft.

$250,000

MLS#: 25002062

Send a message

Message successfully sent.

Your message

What is 3 + 4 ?

Reason for contacting?

I agree to receive email communication and understand I can unsubscribe at any time.

I agree to be contacted by All Around Real Estate via call, email, and text for real estate services. To opt out, you can reply 'stop' at any time or reply 'help' for assistance. You can also click the unsubscribe link in the emails. Message and data rates may apply. Message frequency may vary. Privacy Policy

Sign Out

Virtual Assistant

Would you like to take the next step with this property? We can help you schedule a showing or virtual tour, or send you more details.

Yes, I would like more information.

Thank You for Your Reply, One of Our Agents will contact you as soon as possible

No, maybe later.

Thank you, you can always contact me via email, phone number or through the contact form.

Realhub AI

Lucy - Your AI-Powered Realtor

Update Your Temporary Password

Personalize your search

Enter your email and we'll notify you immediately when new listings match what you're looking for.

or enter email address

Already have an account ? Login here

Continue your home search

I agree to receive communications and understand I can unsubscribe at any time.

I agree to be contacted by All Around Real Estate via call, email, and text for real estate services. To opt out, you can reply 'stop' at any time or reply 'help' for assistance. You can also click the unsubscribe link in the emails. Message and data rates may apply. Message frequency may vary. Privacy Policy

Already have an account ? Login here

We use cookies

We use cookies for analytics and to enhance your experience. By accepting, you agree to analytics and marketing cookies. Small functional cookies that count viewed properties and time on site are used regardless of your choice. You can manage your preferences or learn more about our cookies policy.