
Features & Amenities

Interior

  • Other Interior Features

    Eat-in Kitchen, Pantry, Walk-In Closet(s), Ceiling Fan(s)

  • Total Bedrooms

    3

  • Bathrooms

    3

  • Cooling YN

    YES

  • Cooling

    Central Air, Electric, Ductless

  • Heating YN

    YES

  • Heating

    Central, Electric, Ductless

  • Pet friendly

    N/A

Exterior

  • Garage

    Yes

  • Garage spaces

    2

  • Other Exterior Features

    Storage

  • Parking

    Garage

  • Patio and Porch Features

    Deck

  • Pool

    No

  • Waterfront YN

    YES

  • View

    River

Area & Lot

  • Lot Size(acres)

    5.0

  • Property Type

    Residential

  • Property Sub Type

    Single Family Residence

  • Architectural Style

    Traditional

Price

  • Sales Price

    $599,900

  • Tax Amount

    $1,553.37

  • Sq. Footage

    3,500

  • Price/SqFt

    $171

HOA

  • Association

    No

Property Resources

  • Horse Property

    NO

School District

  • Elementary School

    N/A

  • Middle School

    N/A

  • High School

    N/A

Property Features

  • New Construction

    NO

  • Sewer

    Septic Tank

  • Water Source

    Well

Schedule a Showing

Showing scheduled successfully.

<
>
IN PERSON
VIA CHAT

What is 3 + 4 ?


Mortgage calculator

Estimate your monthly mortgage payment, including the principal and interest, property taxes, and HOA. Adjust the values to generate a more accurate rate.

Your payment

Principal and Interest:

$

Property taxes:

$

HOA fees:

$

Total loan payment:

$

Total interest amount:

$

Location

County

Sharp

Elementary School

Middle School

High School

Listing Courtesy of Emily Bagwell-Shackelford, Coldwell Banker Ozark Real Estate Company

RealHub Information is provided exclusively for consumers' personal, non-commercial use, and it may not be used for any purpose other than to identify prospective properties consumers may be interested in purchasing. All information deemed reliable but not guaranteed and should be independently verified. All properties are subject to prior sale, change or withdrawal. RealHub website owner shall not be responsible for any typographical errors, misinformation, misprints and shall be held totally harmless.

Agent Shery Ragsdale

REALTORĀ®

Shery Ragsdale

Call Shery today to schedule a private showing.


* Listings on this website come from the FMLS IDX Compilation and may be held by brokerage firms other than the owner of this website. The listing brokerage is identified in any listing details. Information is deemed reliable but is not guaranteed. If you believe any FMLS listing contains material that infringes your copyrighted work please review our DMCA policy and learn how to submit a takedown request.Ā© 2024 FMLS.
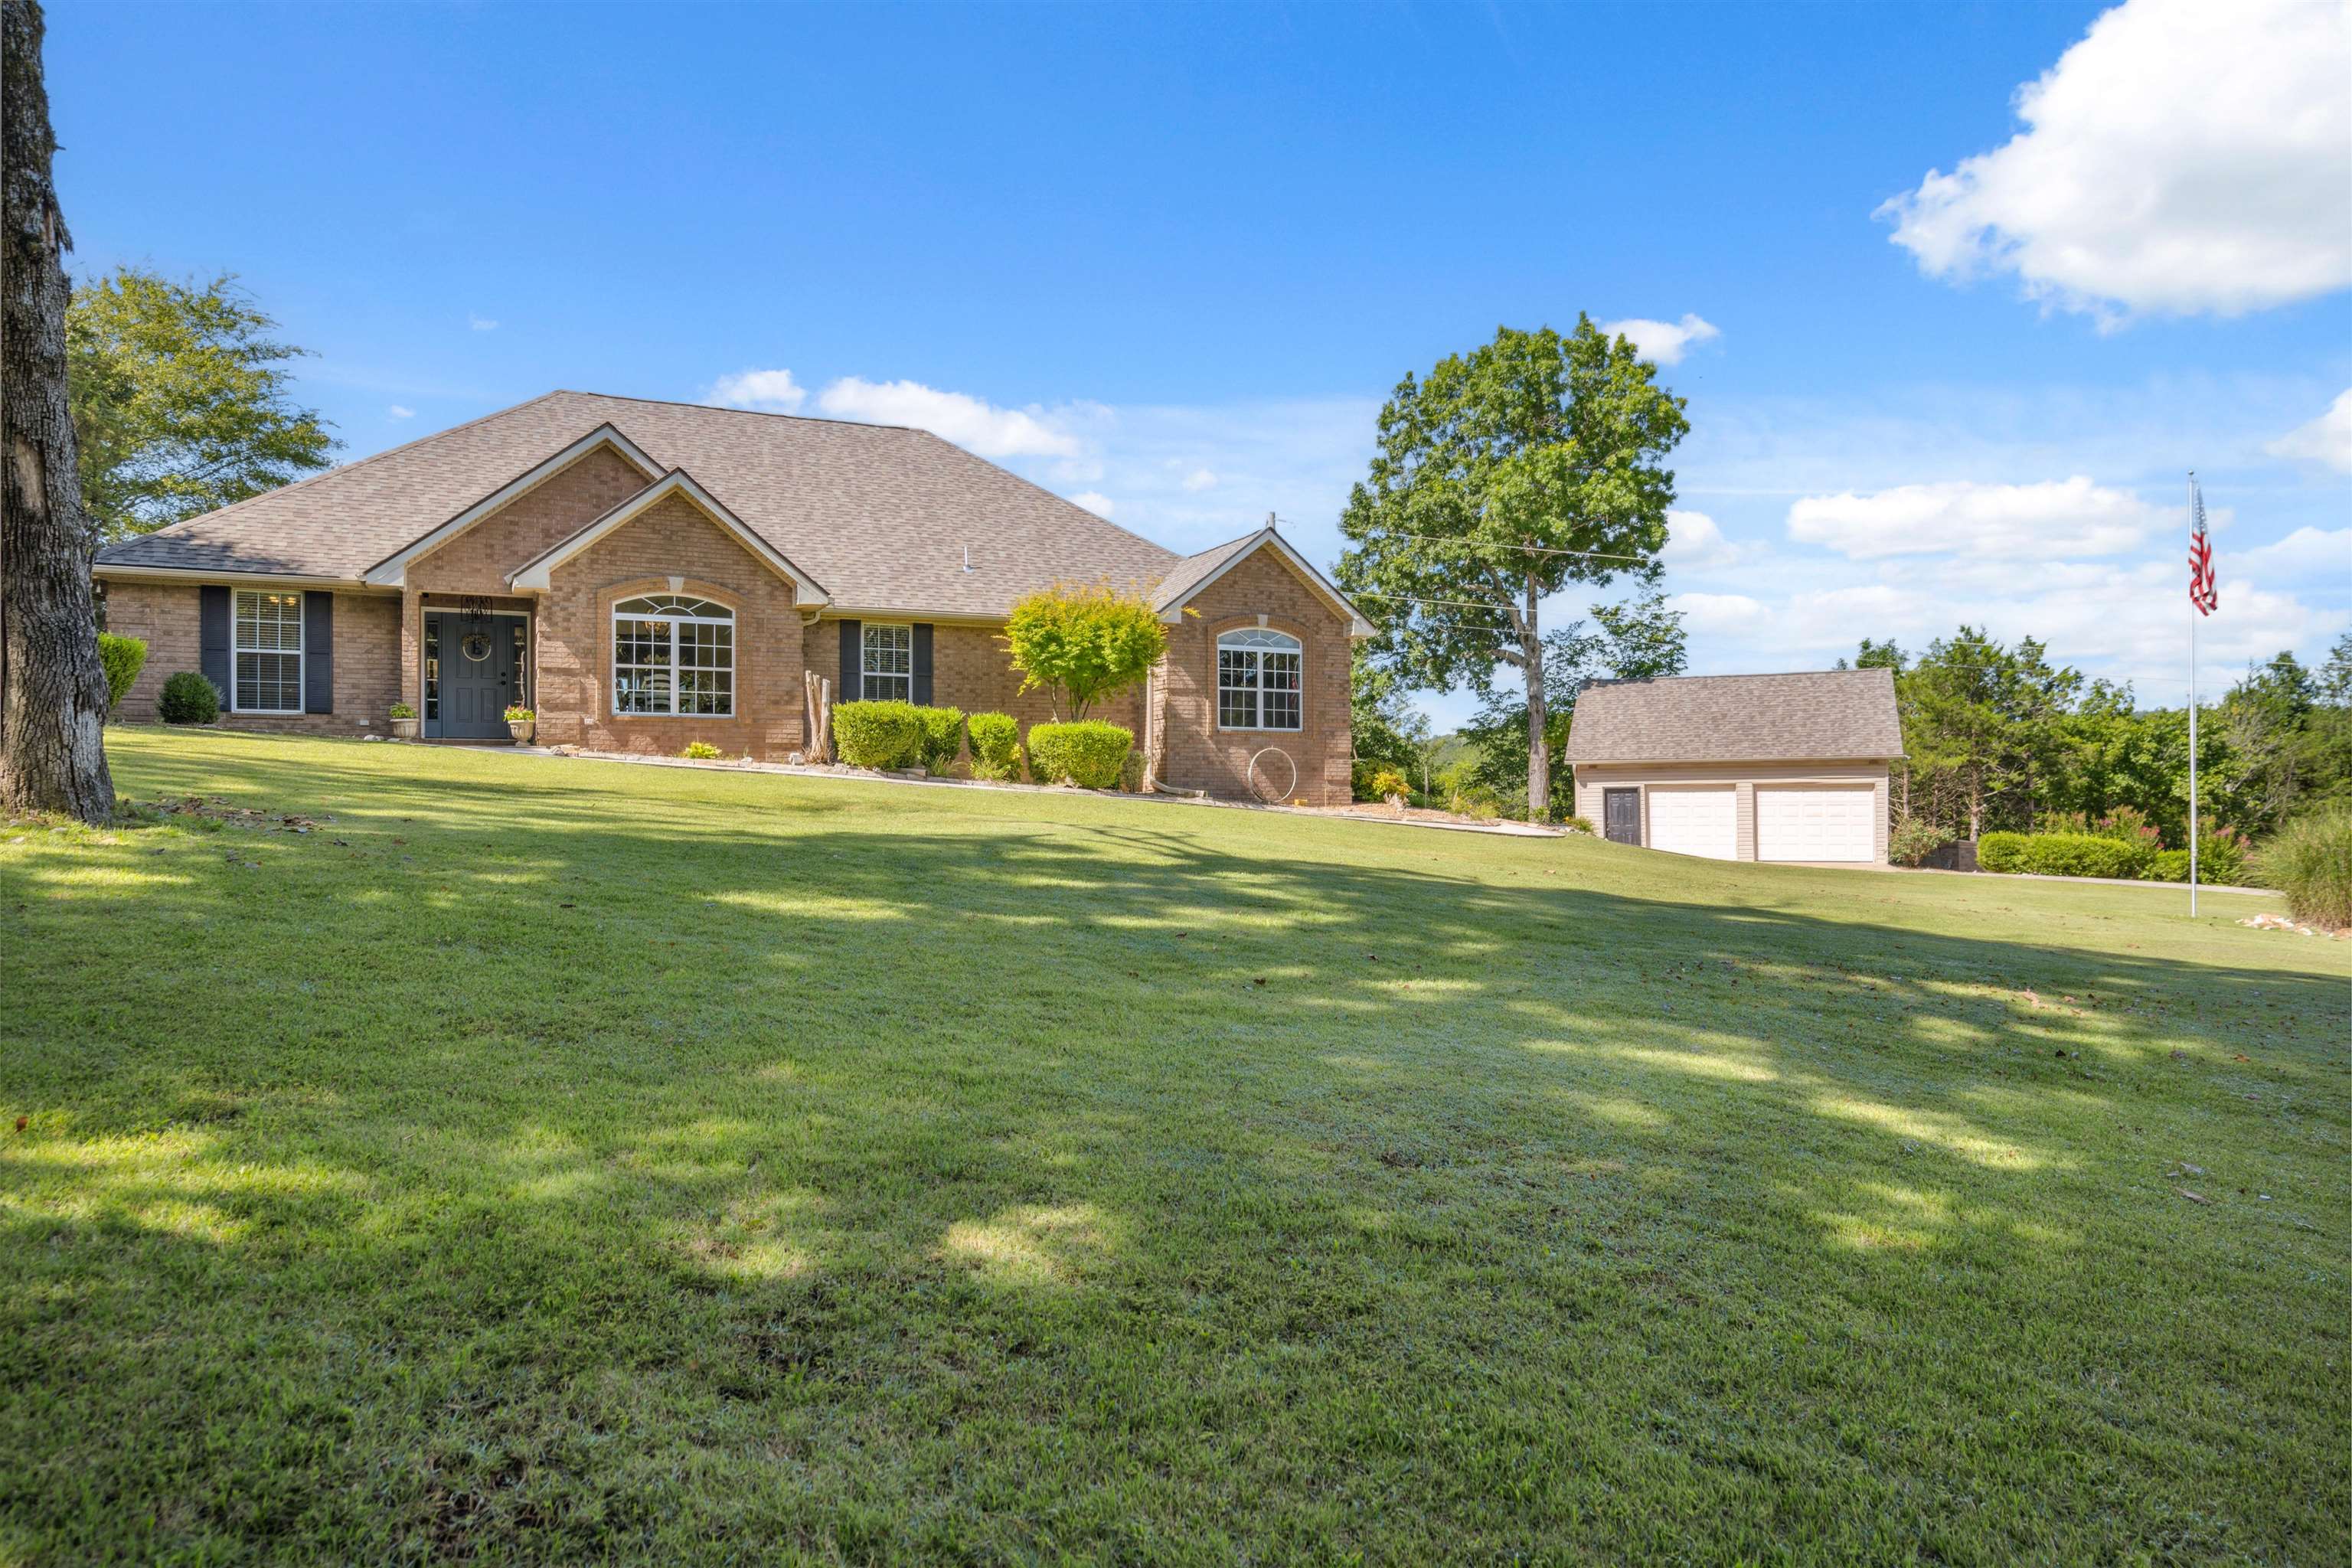
Discover a lifestyle of ultra low utility bills ultra low utility bills, unparalleled beauty and sustainable comfort while living in this Spring River Bluff Estate with Vista Views,. This magnificent 2-story home spans approximately 3,500 sq ft of heated and cooled space, offering a spacious 3-bedroom, 3-bathroom layout designed for comfort and elegance. Built to last and minimize upkeep, the exterior features durable fireproof cement siding and brand-new 2024 double-pane windows for superior energy efficiency. Inside, you'll find ample space for hobbies and entertaining, including a generous 14 X 24 Studio Room and a massive 22 X 29 Rec Room. The home is incredibly energy-conscious, boasting R33 attic insulation and an impressive, fully paid-for 25-panel solar system that delivers dramatic savings on utility costs. Practical amenities include a large, oversized 2-car garage with a convenient 12 X 48 insulated attic storage area, and a versatile 20 X 24 flex space. All This combined energy bills under $1000 annually make this breathtaking, eco-friendly home a must see! OWNER IS LOOKING TO SELL AND IS OFFER OWNER FINACING WITH FAVORABLE TERMS.

45 Bluff Road

Message successfully sent.

What would you like to know?

What is 3 + 4 ?

I agree to receive email communication and understand I can unsubscribe at any time.

I agree to be contacted by All Around Real Estate via call, email, and text for real estate services. To opt out, you can reply 'stop' at any time or reply 'help' for assistance. You can also click the unsubscribe link in the emails. Message and data rates may apply. Message frequency may vary. Privacy Policy

Related Properties

EXCEPTIONAL CUSTOM TIMBER-FRAME & STONE EQUESTRIAN PROPERTY| 8 ACRES IN HIGHLAND, AR Experience a rare blend of artisan craftsmanship, equestrian functionality, and private country living. Built by renowned local artisan and stone mason Don Honey, this distinctive 2,828 sq ft custom home showcases remarkable stonework, massive exposed timber beams, and handcrafted details throughout. The wheelchair-accessible residence offers 2 bedrooms, 2 lofts, 2 full baths, and a flexible third bedroom/study/office. The primary suite includes a walk-in closet and jacuzzi tub. Gather around the authentic native stone fireplace with insert and striking soapstone fire-view feature, while two commercial-grade heat pumps, city water/sewer, and solid concrete construction provide everyday comfort and peace of mind. Horse enthusiasts will appreciate the fenced pasture, mature woodland, garden, fruit orchard, and well-equipped barn with 2 large stalls, tack room, workroom, loft, water, and electric. A substantial 36x50 shop with water and electric offers exceptional space for equipment, trailers, hobbies, or a home-based business. The spacious concrete garage also offers potential as a storm shelter.
#26038463

Hardy

2616 Hwy 62

2 Beds

2 Baths

2,828 Sq.Ft.

$525,000

MLS#: 26038463
Experience the ultimate river-view retreat with this pristine, all-brick masterpiece perched on a breathtaking bluff overlooking the Spring River. Situated on three expansive lots containing 5 acres m/l, this 2,081 sq. ft. all electric home has been perfectly renovated with a keen eye for detail. The stunning interior is defined by soaring vaulted wood ceilings with recessed lighting and a beautiful gas log fireplace that anchors the living space. Abundant natural light floods the open-concept kitchen, which boasts granite countertops, stainless steel appliances, and a breakfast bar, plus a separate dining area. The primary suite offers spa-like luxury with dual vanities and a custom-tiled walk-in shower and tub combo and large walk-in closet. While the third bedroom lacks a closet, its generous size is perfect for an armoire, a phenomenal home office, or a private library. Outside, a massive deck spans the length of the home, offering unparalleled panoramic views and total serenity. Complete with a detached garage/workshop, this well-appointed home combines sophisticated style with the peace of nature. This is bluff-top living at its finest!
#26022279

Hardy

61 Bluff Road

3 Beds

2 Baths

2,081 Sq.Ft.

$539,900

MLS#: 26022279

Send a message

Message successfully sent.

Your message

What is 3 + 4 ?

Reason for contacting?

I agree to receive email communication and understand I can unsubscribe at any time.

I agree to be contacted by All Around Real Estate via call, email, and text for real estate services. To opt out, you can reply 'stop' at any time or reply 'help' for assistance. You can also click the unsubscribe link in the emails. Message and data rates may apply. Message frequency may vary. Privacy Policy

Sign Out

Virtual Assistant

Would you like to take the next step with this property? We can help you schedule a showing or virtual tour, or send you more details.

Yes, I would like more information.

Thank You for Your Reply, One of Our Agents will contact you as soon as possible

No, maybe later.

Thank you, you can always contact me via email, phone number or through the contact form.

Realhub AI

Lucy - Your AI-Powered Realtor

Update Your Temporary Password

Personalize your search

Enter your email and we'll notify you immediately when new listings match what you're looking for.

or enter email address

Already have an account ? Login here

Continue your home search

I agree to receive communications and understand I can unsubscribe at any time.

I agree to be contacted by All Around Real Estate via call, email, and text for real estate services. To opt out, you can reply 'stop' at any time or reply 'help' for assistance. You can also click the unsubscribe link in the emails. Message and data rates may apply. Message frequency may vary. Privacy Policy

Already have an account ? Login here

We use cookies

We use cookies for analytics and to enhance your experience. By accepting, you agree to analytics and marketing cookies. Small functional cookies that count viewed properties and time on site are used regardless of your choice. You can manage your preferences or learn more about our cookies policy.