


Property
Beds
3
Full Baths
2
1/2 Baths
None
Year Built
2020
Sq.Footage
1,667
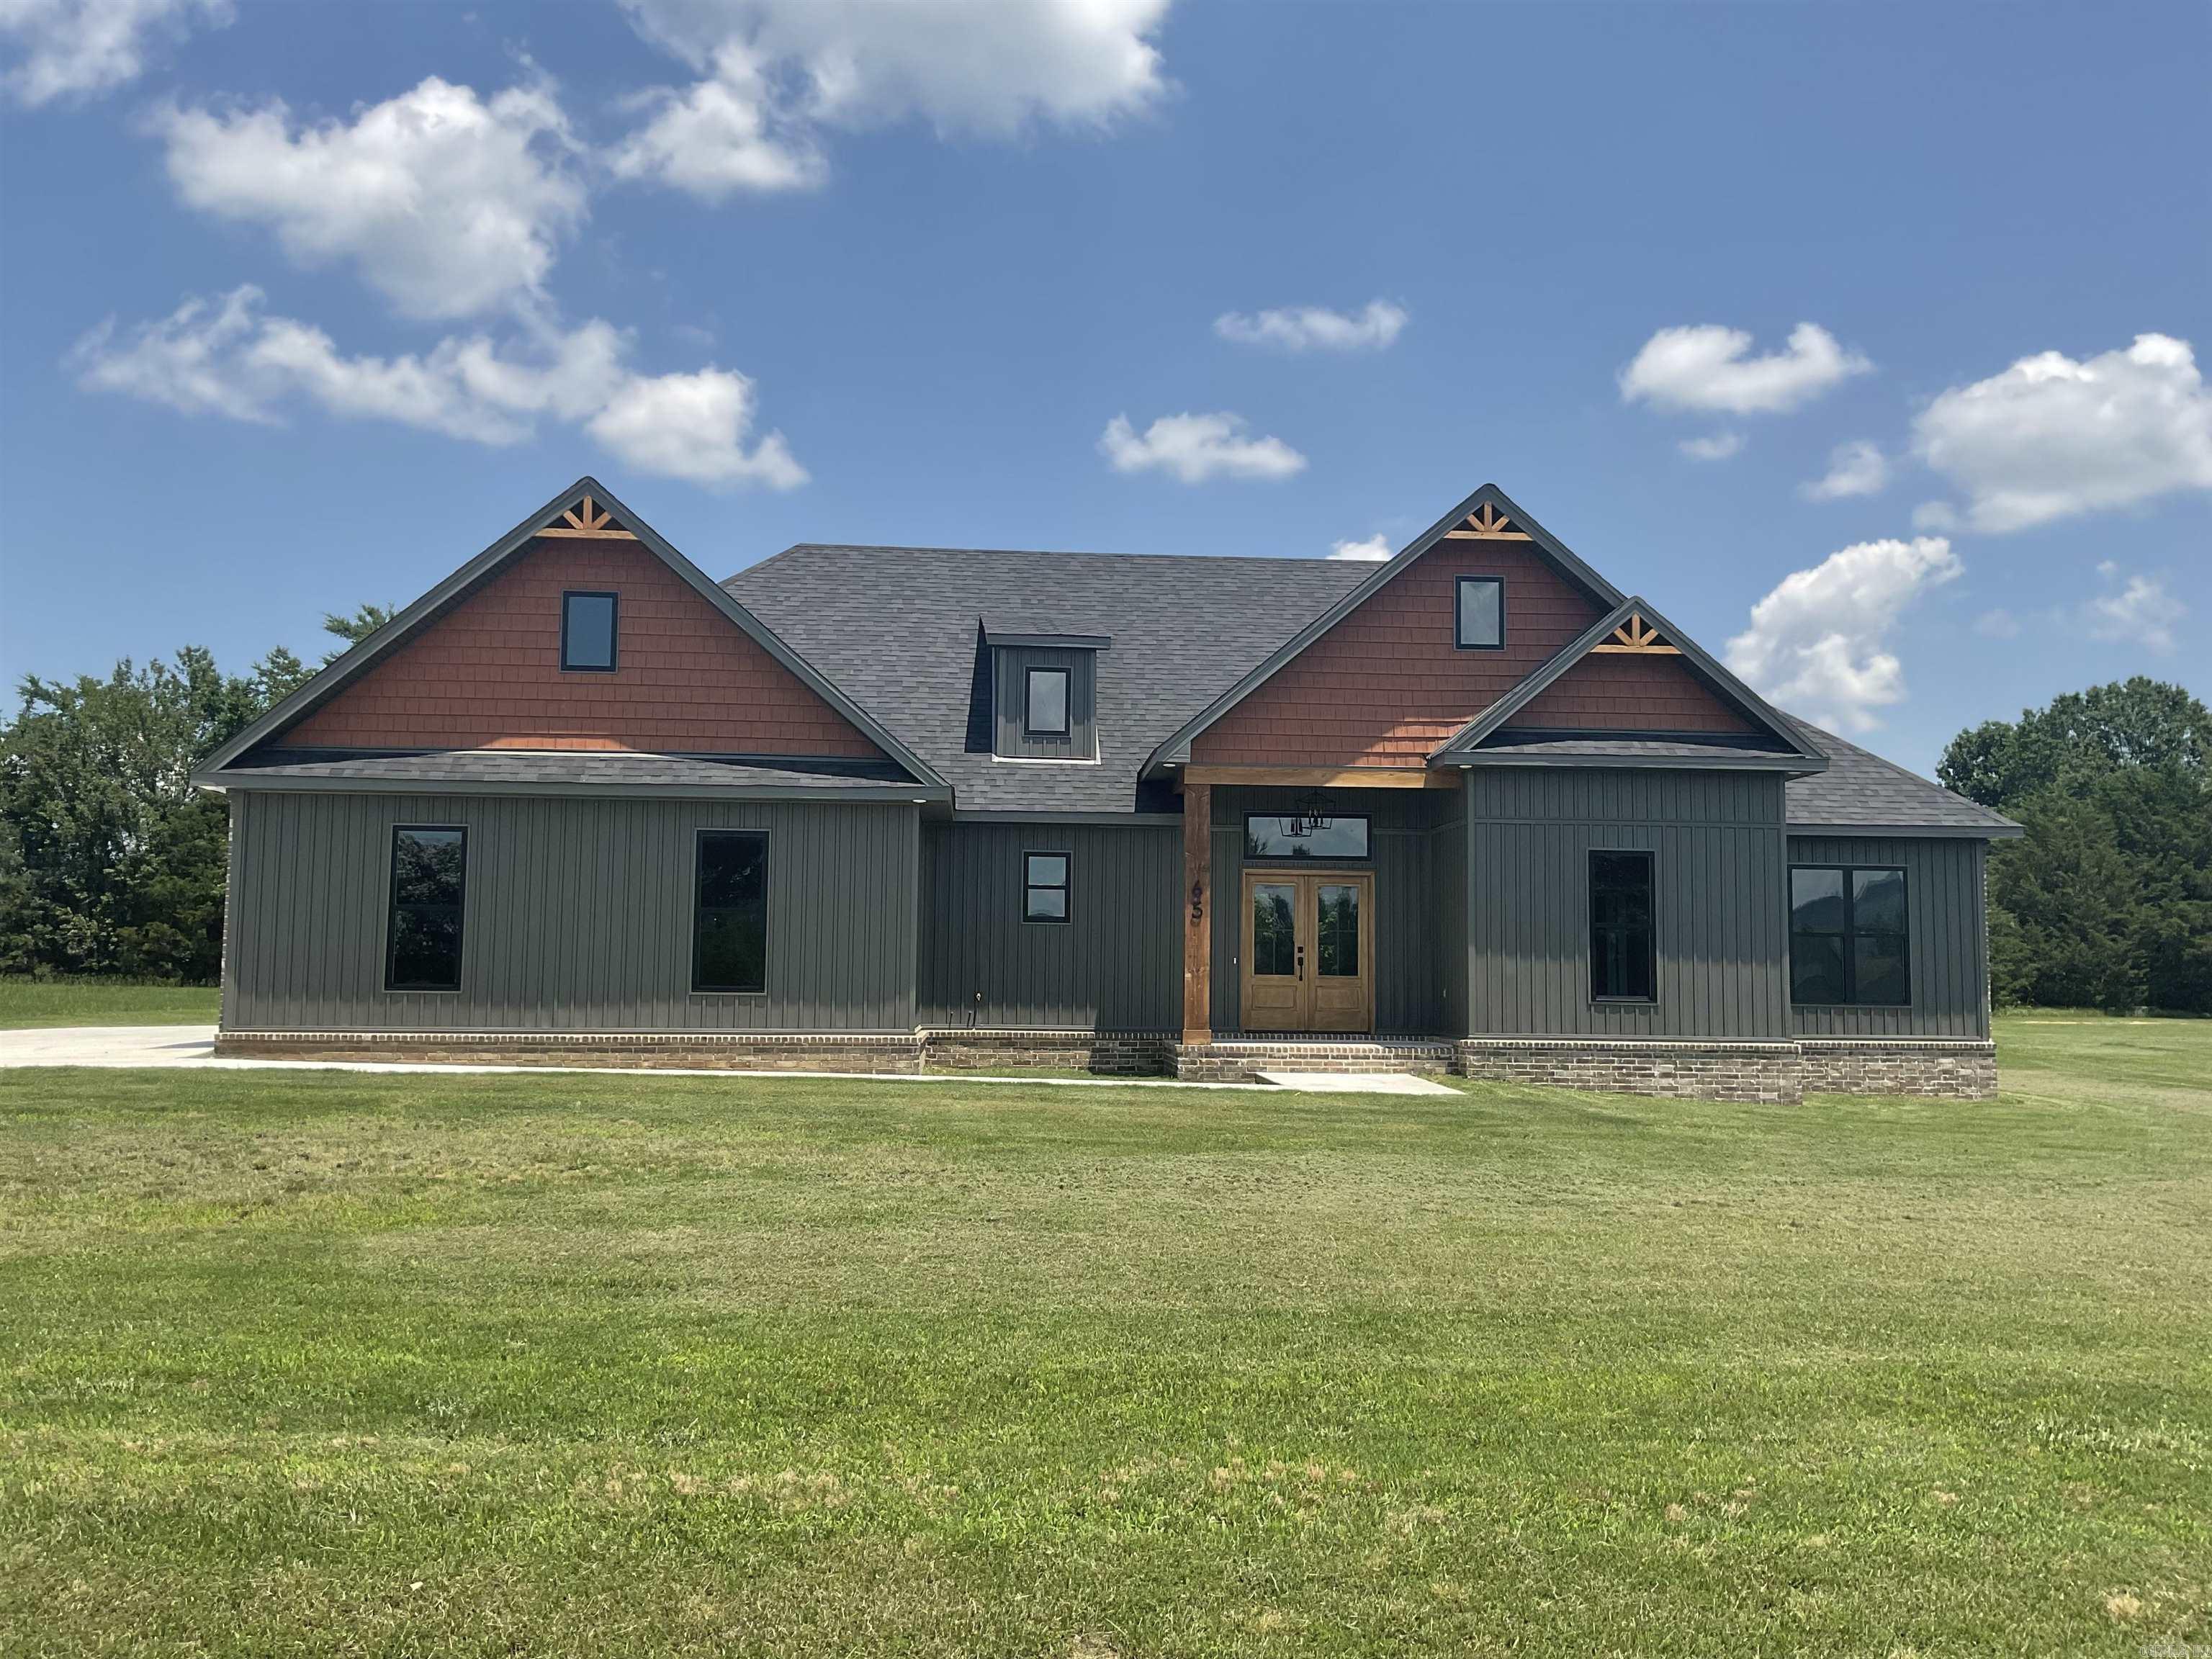
RARE FIND in the VILLAGE AT SHILOH- CUSTOM BUILT HOME ON 3 LOTS! Tucked away in the back corner of this beautiful, gated community, this custom-built home by T-1 Construction offers a combination of space, privacy, and outstanding features. One of the property's most impressive features is the HUGE three-bay garage. The center bay features 14-foot clearance, making it ideal for RV storage or your wakeboard boat! It also includes reinforced concrete flooring and 30-amp RV hookup. The entire garage is insulated and heated and offers two additional bonus rooms. (One is finished with AC and the other is floored attic space that could be finished out) The bonus rooms provide excellent space for storage,hobbies,workshop,or game room. This home is also generator ready with an existing transfer switch already installed. Additional features include buried propane tank, propane emergency backup heating, exterior gas hookup for gas grill, and all doorways are 36 inches wide for wheelchair accessibility. This is a well-maintained community just minutes from Shiloh Marina and Greers Ferry Lake. Residents enjoy the newly resurfaced in-ground community pool, pickleball court, and playground.
Features & Amenities
Interior
-
Other Interior Features
Breakfast Bar, Vaulted Ceiling(s), Walk-In Closet(s), Ceiling Fan(s)
-
Total Bedrooms
3
-
Bathrooms
2
-
Cooling YN
YES
-
Cooling
Central Air, Electric
-
Heating YN
YES
-
Heating
Central, Electric
-
Pet friendly
N/A
Exterior
-
Garage
Yes
-
Garage spaces
3
-
Construction Materials
Vinyl Siding
-
Parking
Garage Door Opener, Garage
-
Patio and Porch Features
Porch, Screened
-
Pool
No
Area & Lot
-
Lot Features
Corner Lot, Level
-
Lot Size(acres)
0.4
-
Property Type
Residential
-
Property Sub Type
Single Family Residence
-
Architectural Style
Craftsman
Price
-
Sales Price
$415,000
-
Tax Amount
$2,363
-
Sq. Footage
1,667
-
Price/SqFt
$248
HOA
-
Association
YES
-
Association Fee
$1,425
-
Association Fee Frequency
Annually
-
Association Fee Includes
N/A
Property Resources
-
Horse Property
NO
School District
-
Elementary School
Westside
-
Middle School
Westside
-
High School
Westside
Property Features
-
New Construction
NO
-
Sewer
Public Sewer
-
Water Source
Public
Schedule a Showing
Showing scheduled successfully.
Mortgage calculator
Estimate your monthly mortgage payment, including the principal and interest, property taxes, and HOA. Adjust the values to generate a more accurate rate.
Your payment
Principal and Interest:
$
Property taxes:
$
HOA fees:
$
Total loan payment:
$
Total interest amount:
$
Location
County
Cleburne
Elementary School
Westside
Middle School
Westside
High School
Westside
Listing Courtesy of Jennifer McCoy, Donham Realty
RealHub Information is provided exclusively for consumers' personal, non-commercial use, and it may not be used for any purpose other than to identify prospective properties consumers may be interested in purchasing. All information deemed reliable but not guaranteed and should be independently verified. All properties are subject to prior sale, change or withdrawal. RealHub website owner shall not be responsible for any typographical errors, misinformation, misprints and shall be held totally harmless.

REALTOR®
Shery Ragsdale
Call Shery today to schedule a private showing.

* Listings on this website come from the FMLS IDX Compilation and may be held by brokerage firms other than the owner of this website. The listing brokerage is identified in any listing details. Information is deemed reliable but is not guaranteed. If you believe any FMLS listing contains material that infringes your copyrighted work please review our DMCA policy and learn how to submit a takedown request.© 2024 FMLS.
Related Properties

Greers Ferry
3193 Brownsville Road
4 Beds
2 Baths
1,736 Sq.Ft.
$349,900
MLS#: 26044345

Greers Ferry
275 Narrows Dr.
3 Beds
2 Baths
1,493 Sq.Ft.
$338,000
MLS#: 26041611

Greers Ferry
75 Stark Ave.
3 Beds
2 Baths
1,430 Sq.Ft.
$459,000
MLS#: 26034135
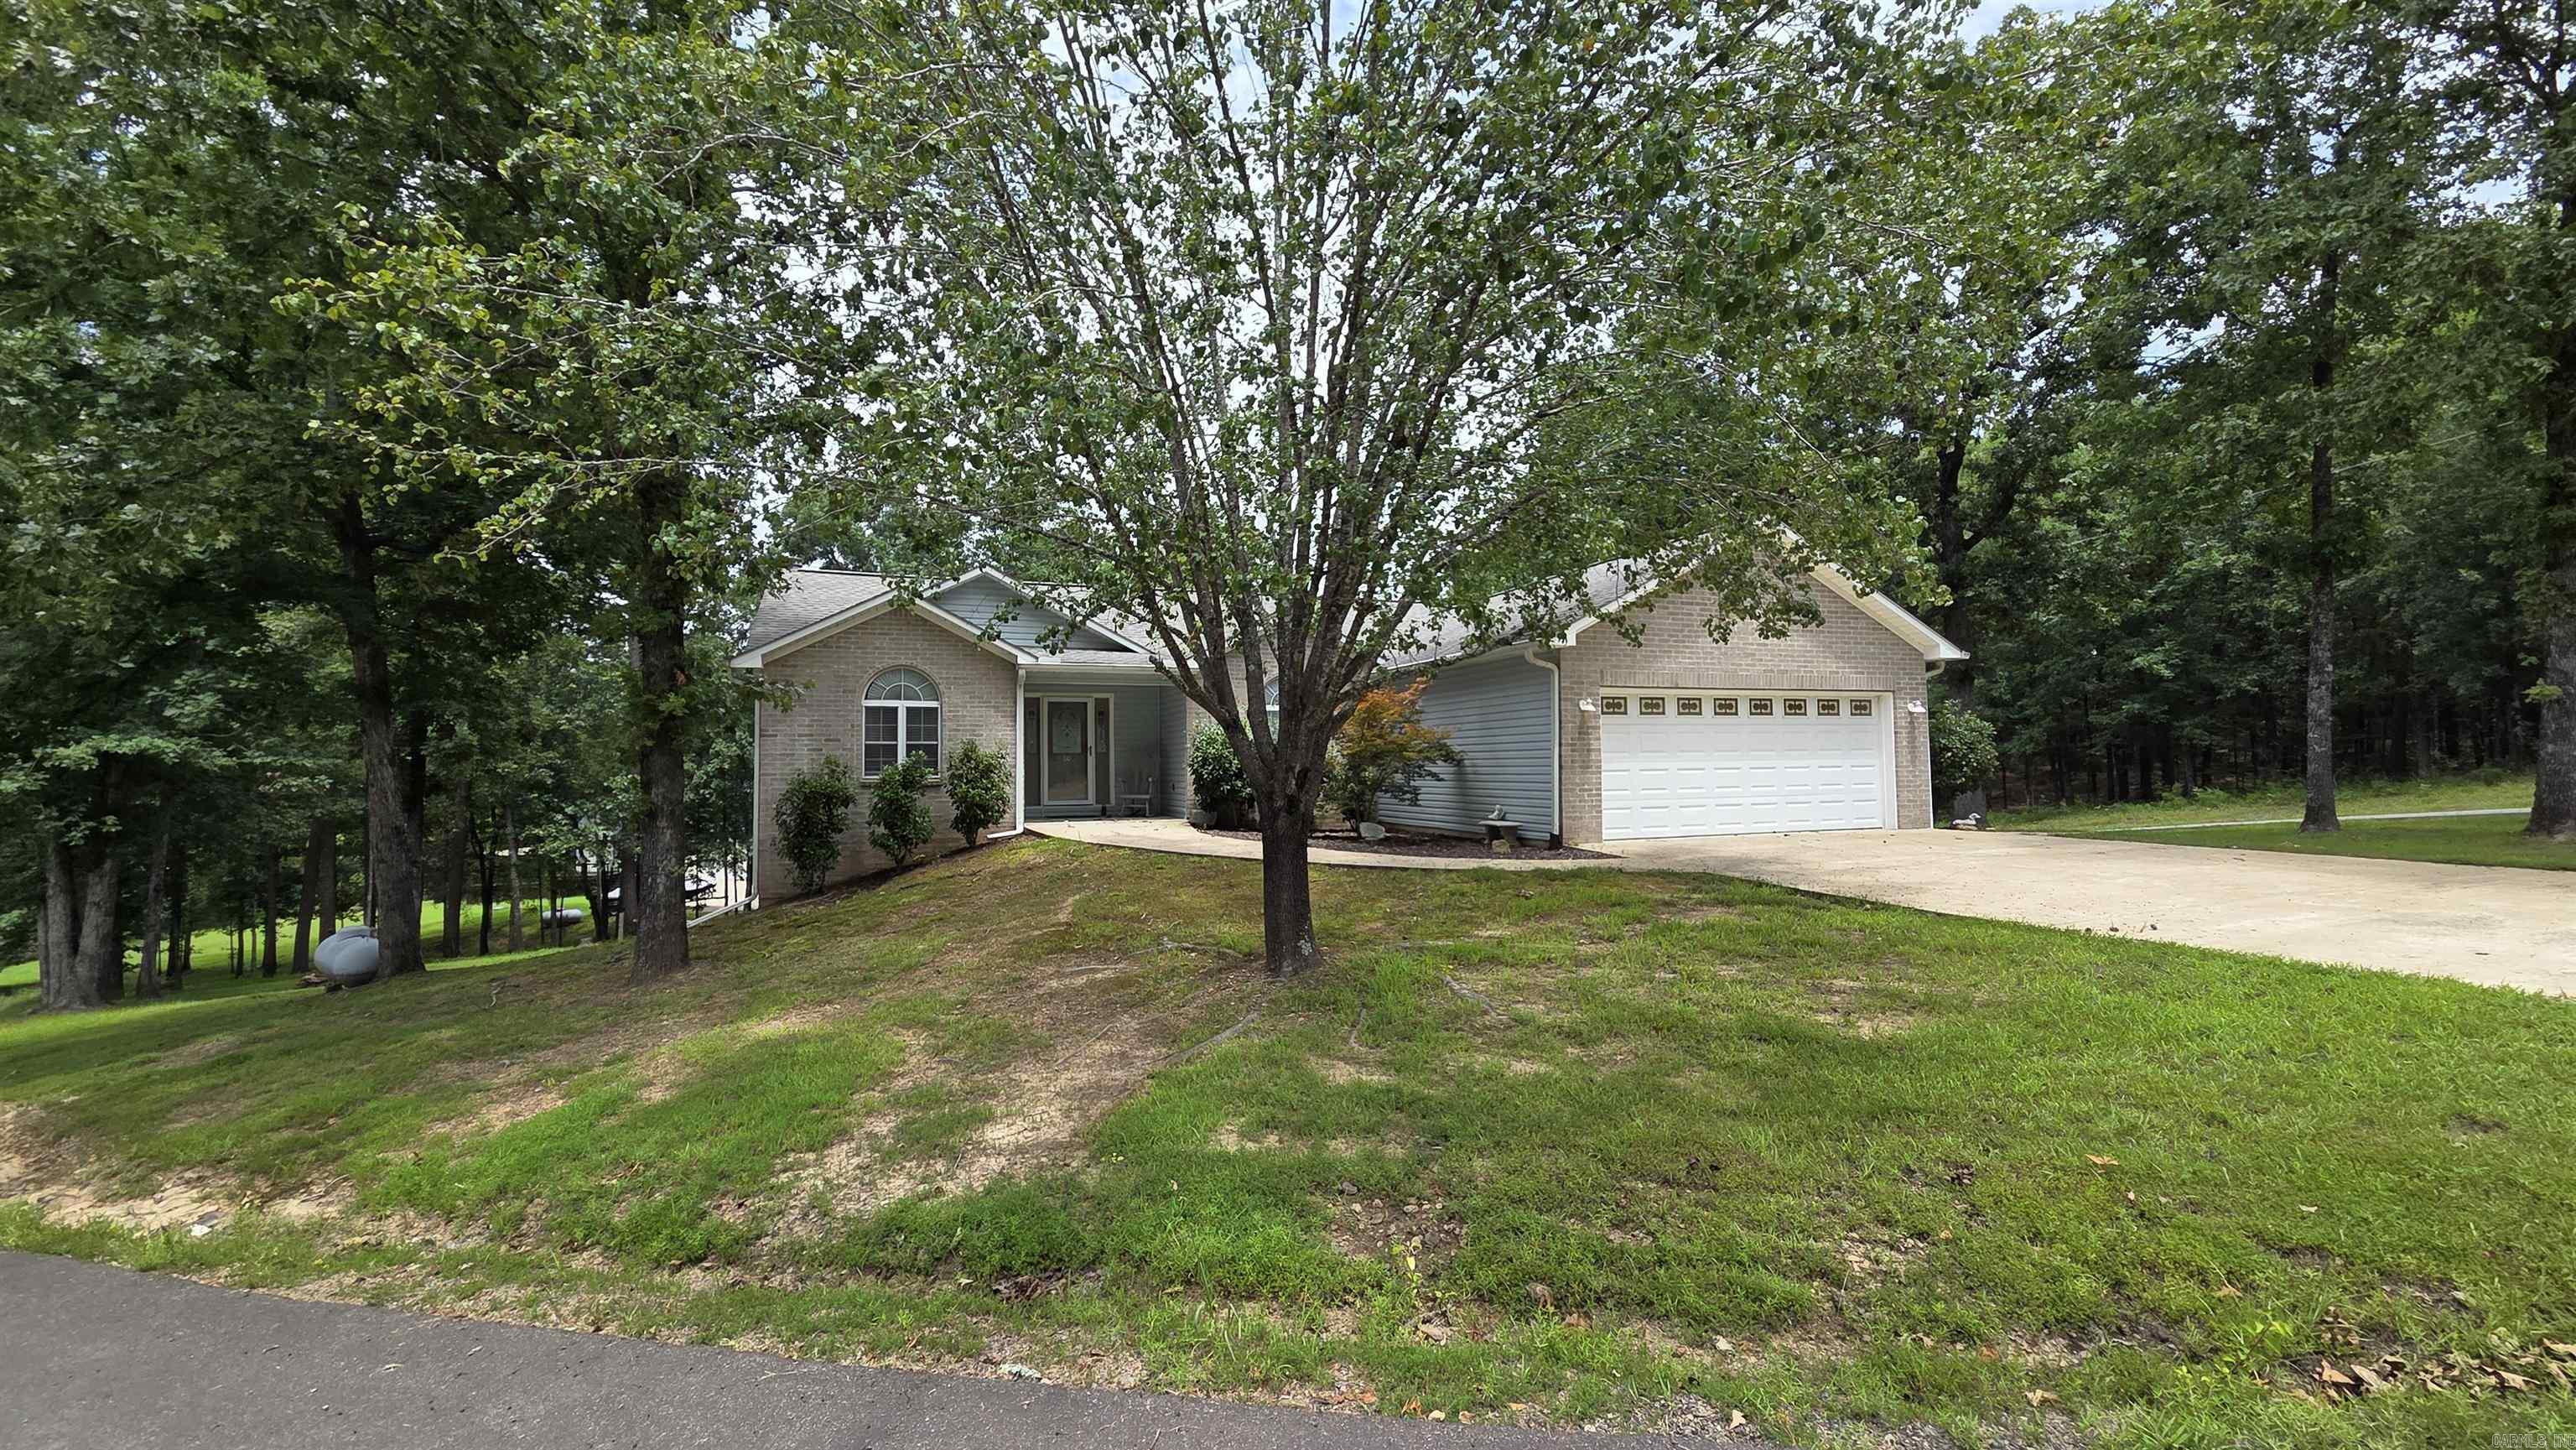
Greers Ferry
60 Red Fox Road
4 Beds
3 Baths
3,388 Sq.Ft.
$434,900
MLS#: 26029407
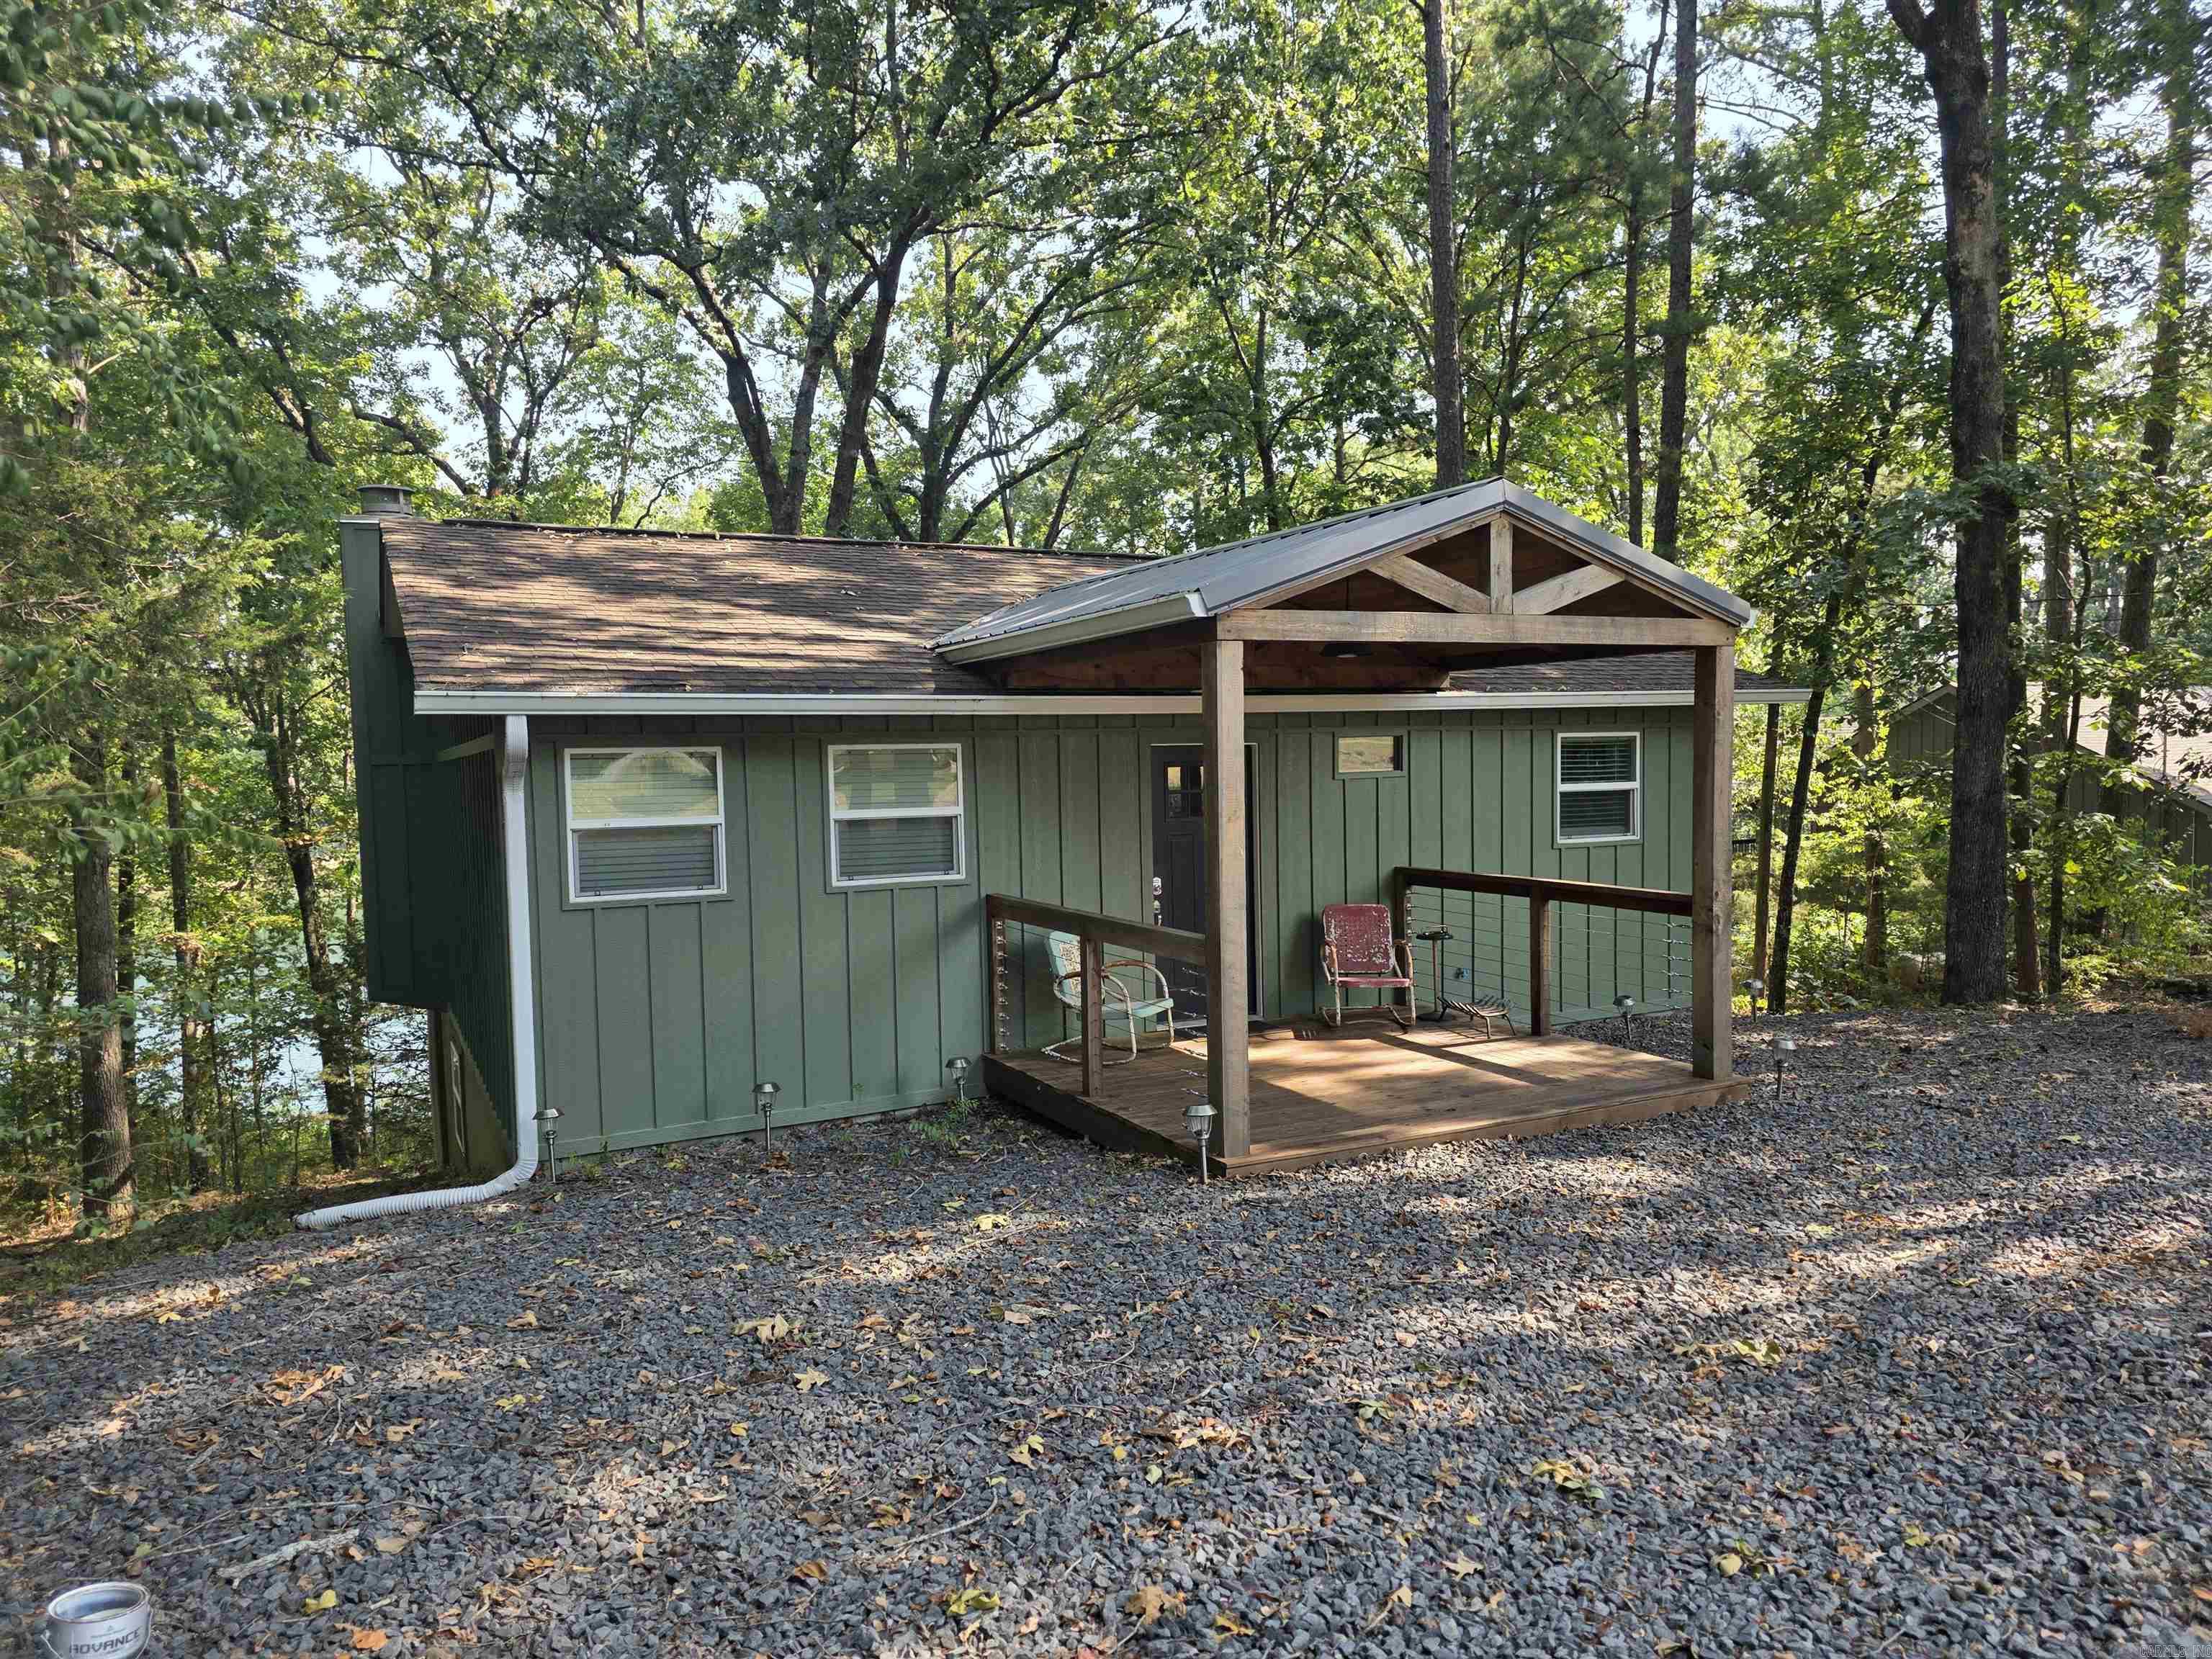
Greers Ferry
1000 Twin Cove Circle
4 Beds
2 Baths
1,792 Sq.Ft.
$449,000
MLS#: 26029446
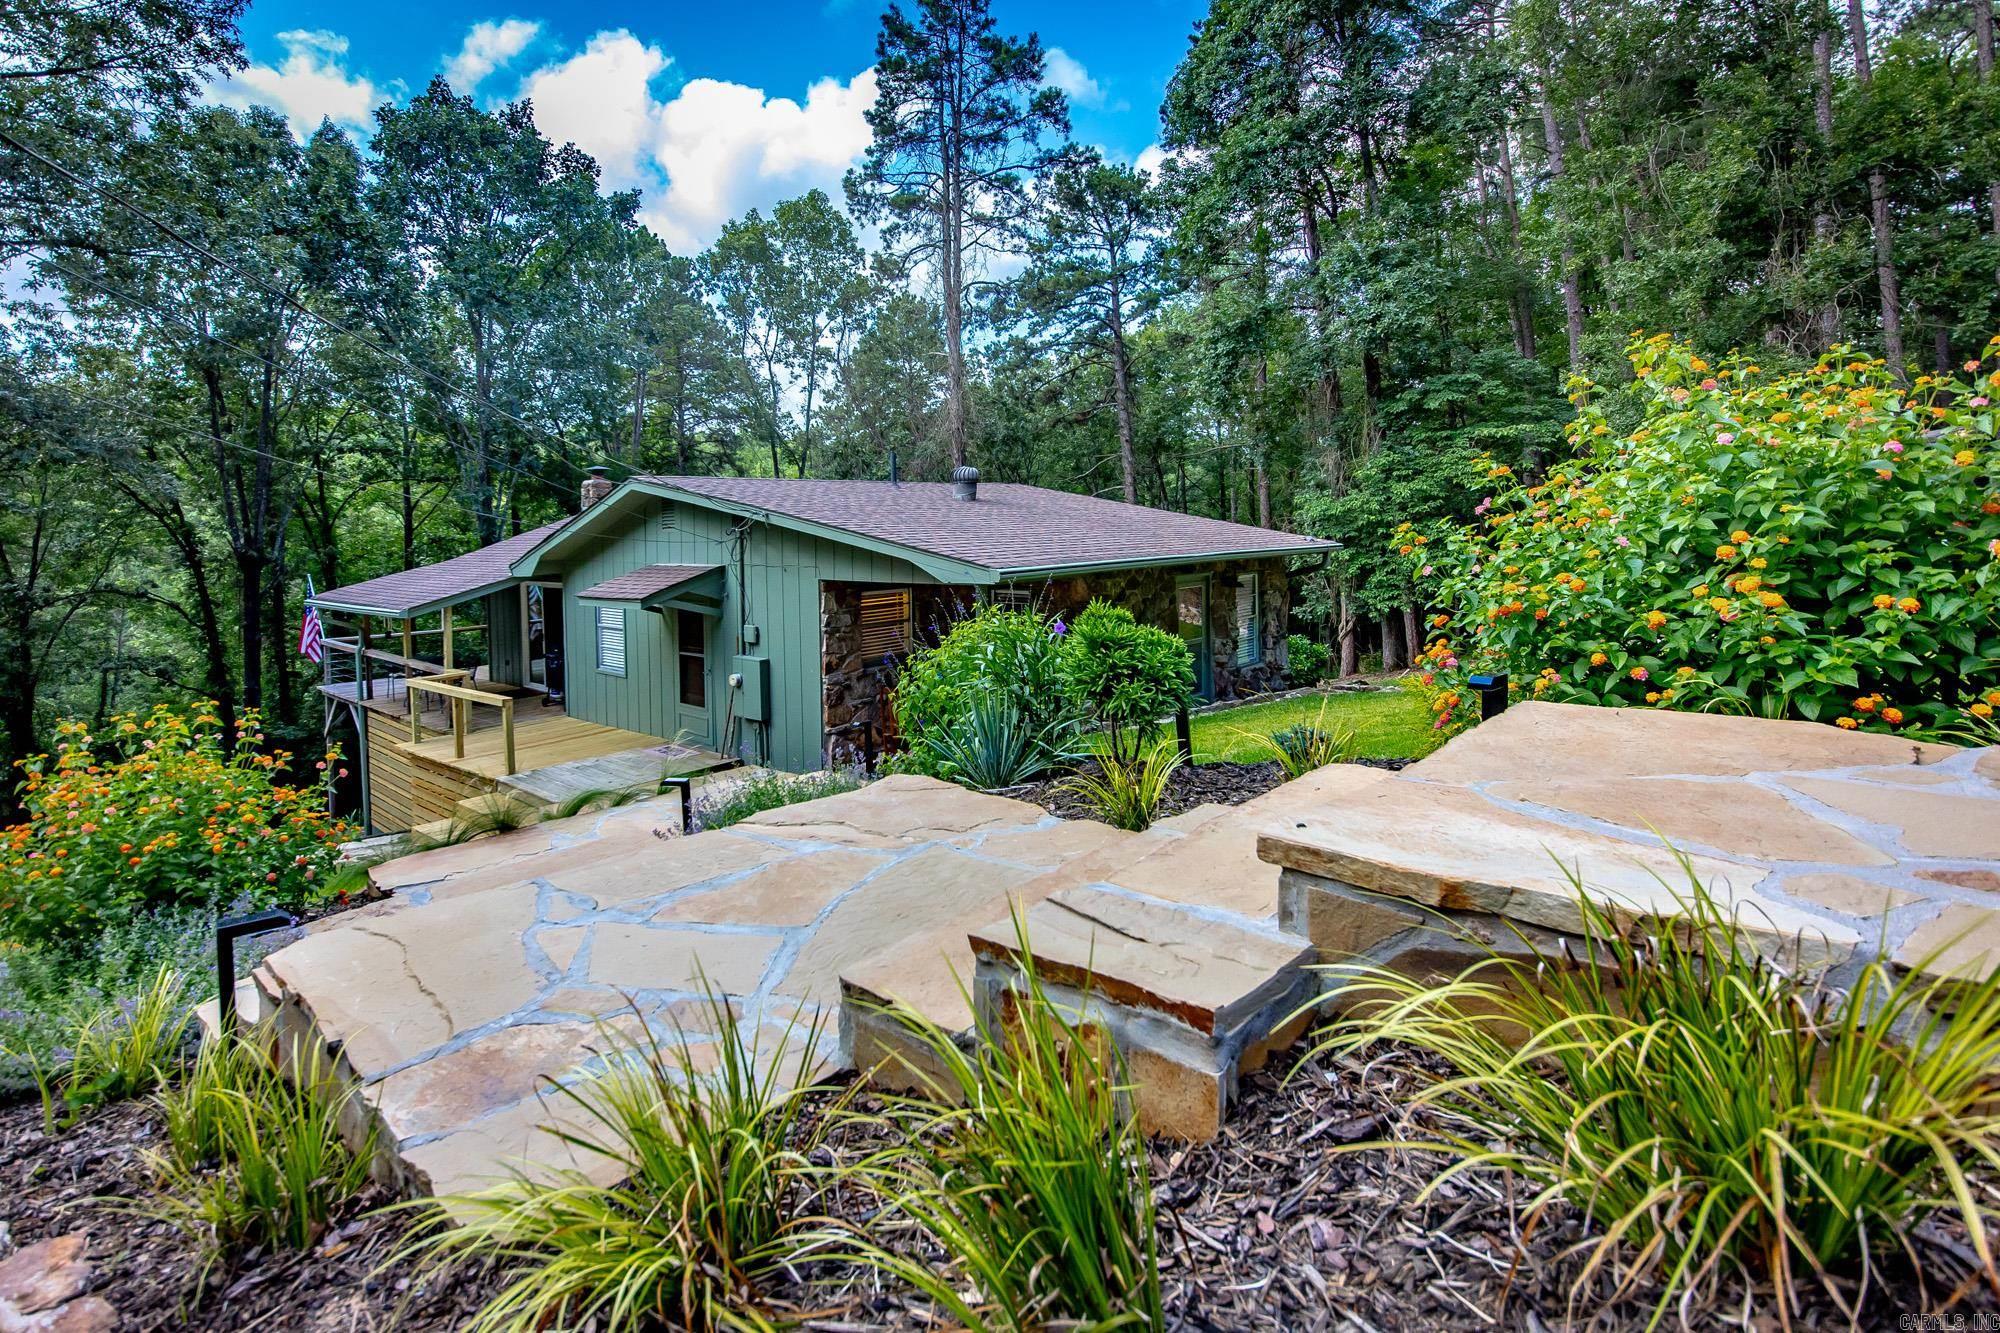
Greers Ferry
403 Lake Shore Drive
2 Beds
2 Baths
972 Sq.Ft.
$375,000
MLS#: 26024799
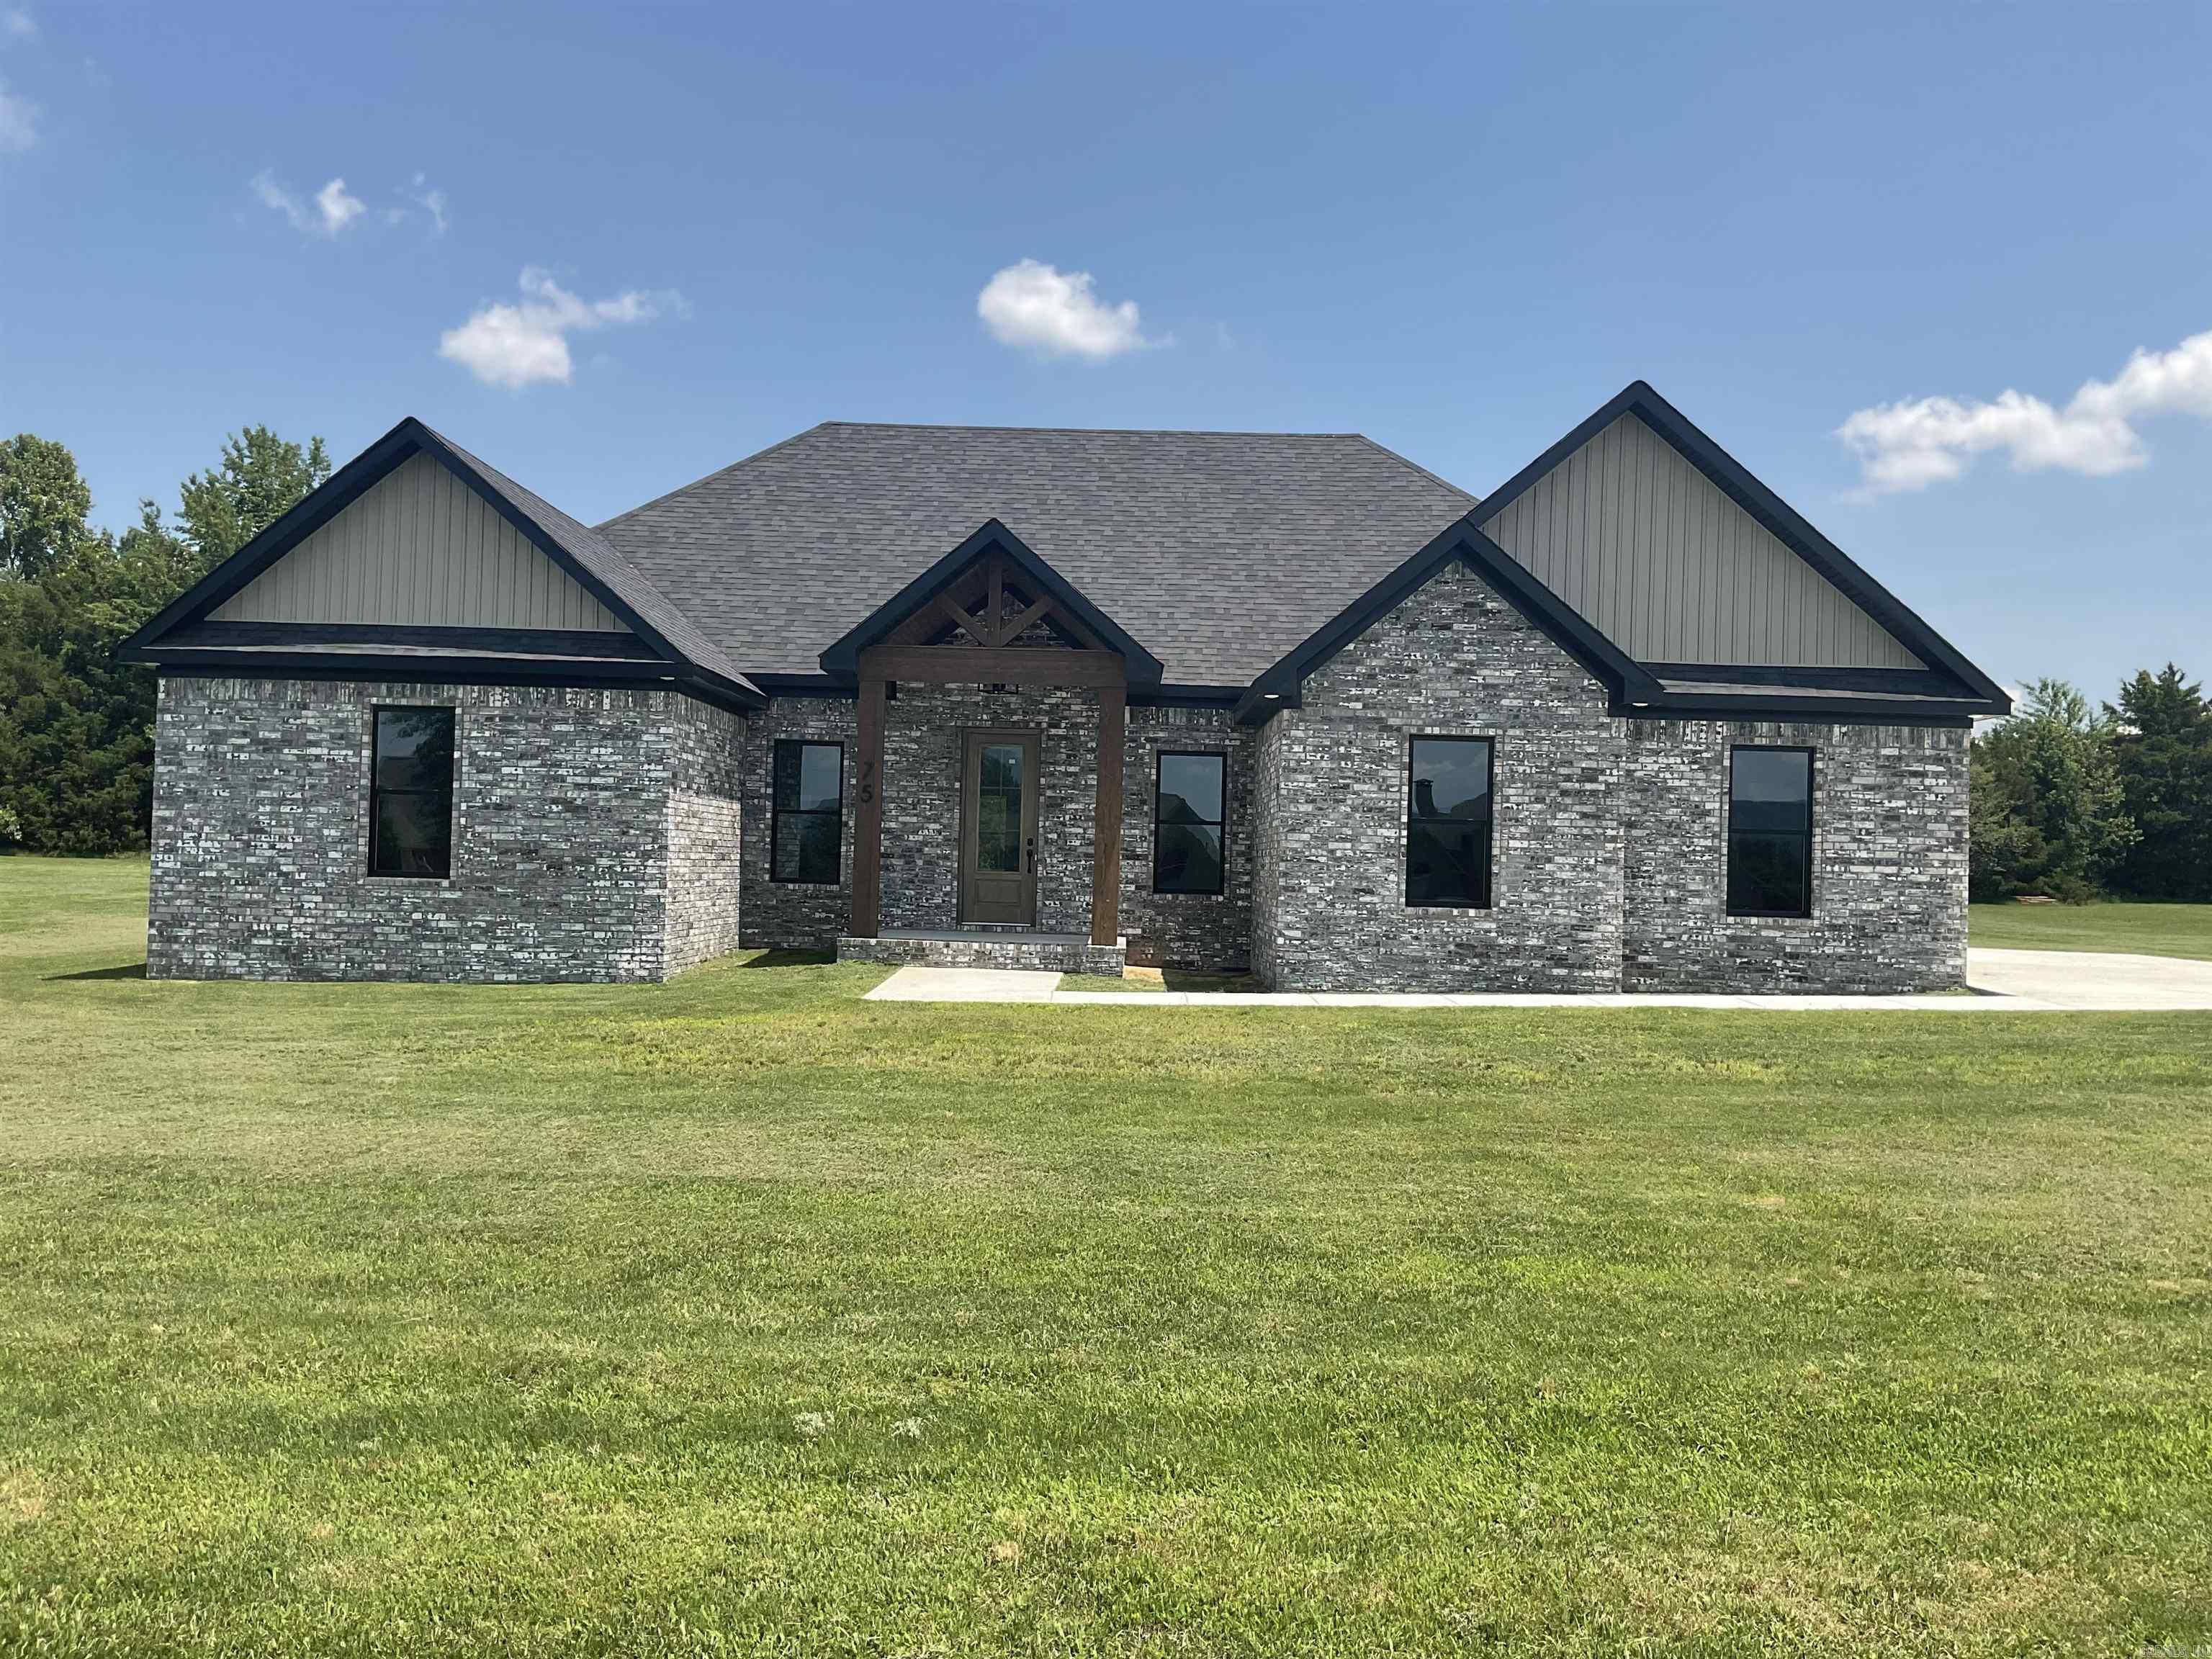
Greers Ferry
75 Emerald Lane
4 Beds
2 Baths
2,200 Sq.Ft.
$462,000
MLS#: 26021972
Greers Ferry
65 Emerald Lane
4 Beds
2 Baths
2,372 Sq.Ft.
$497,700
MLS#: 26022107
