
Features & Amenities

Interior

  • Other Interior Features

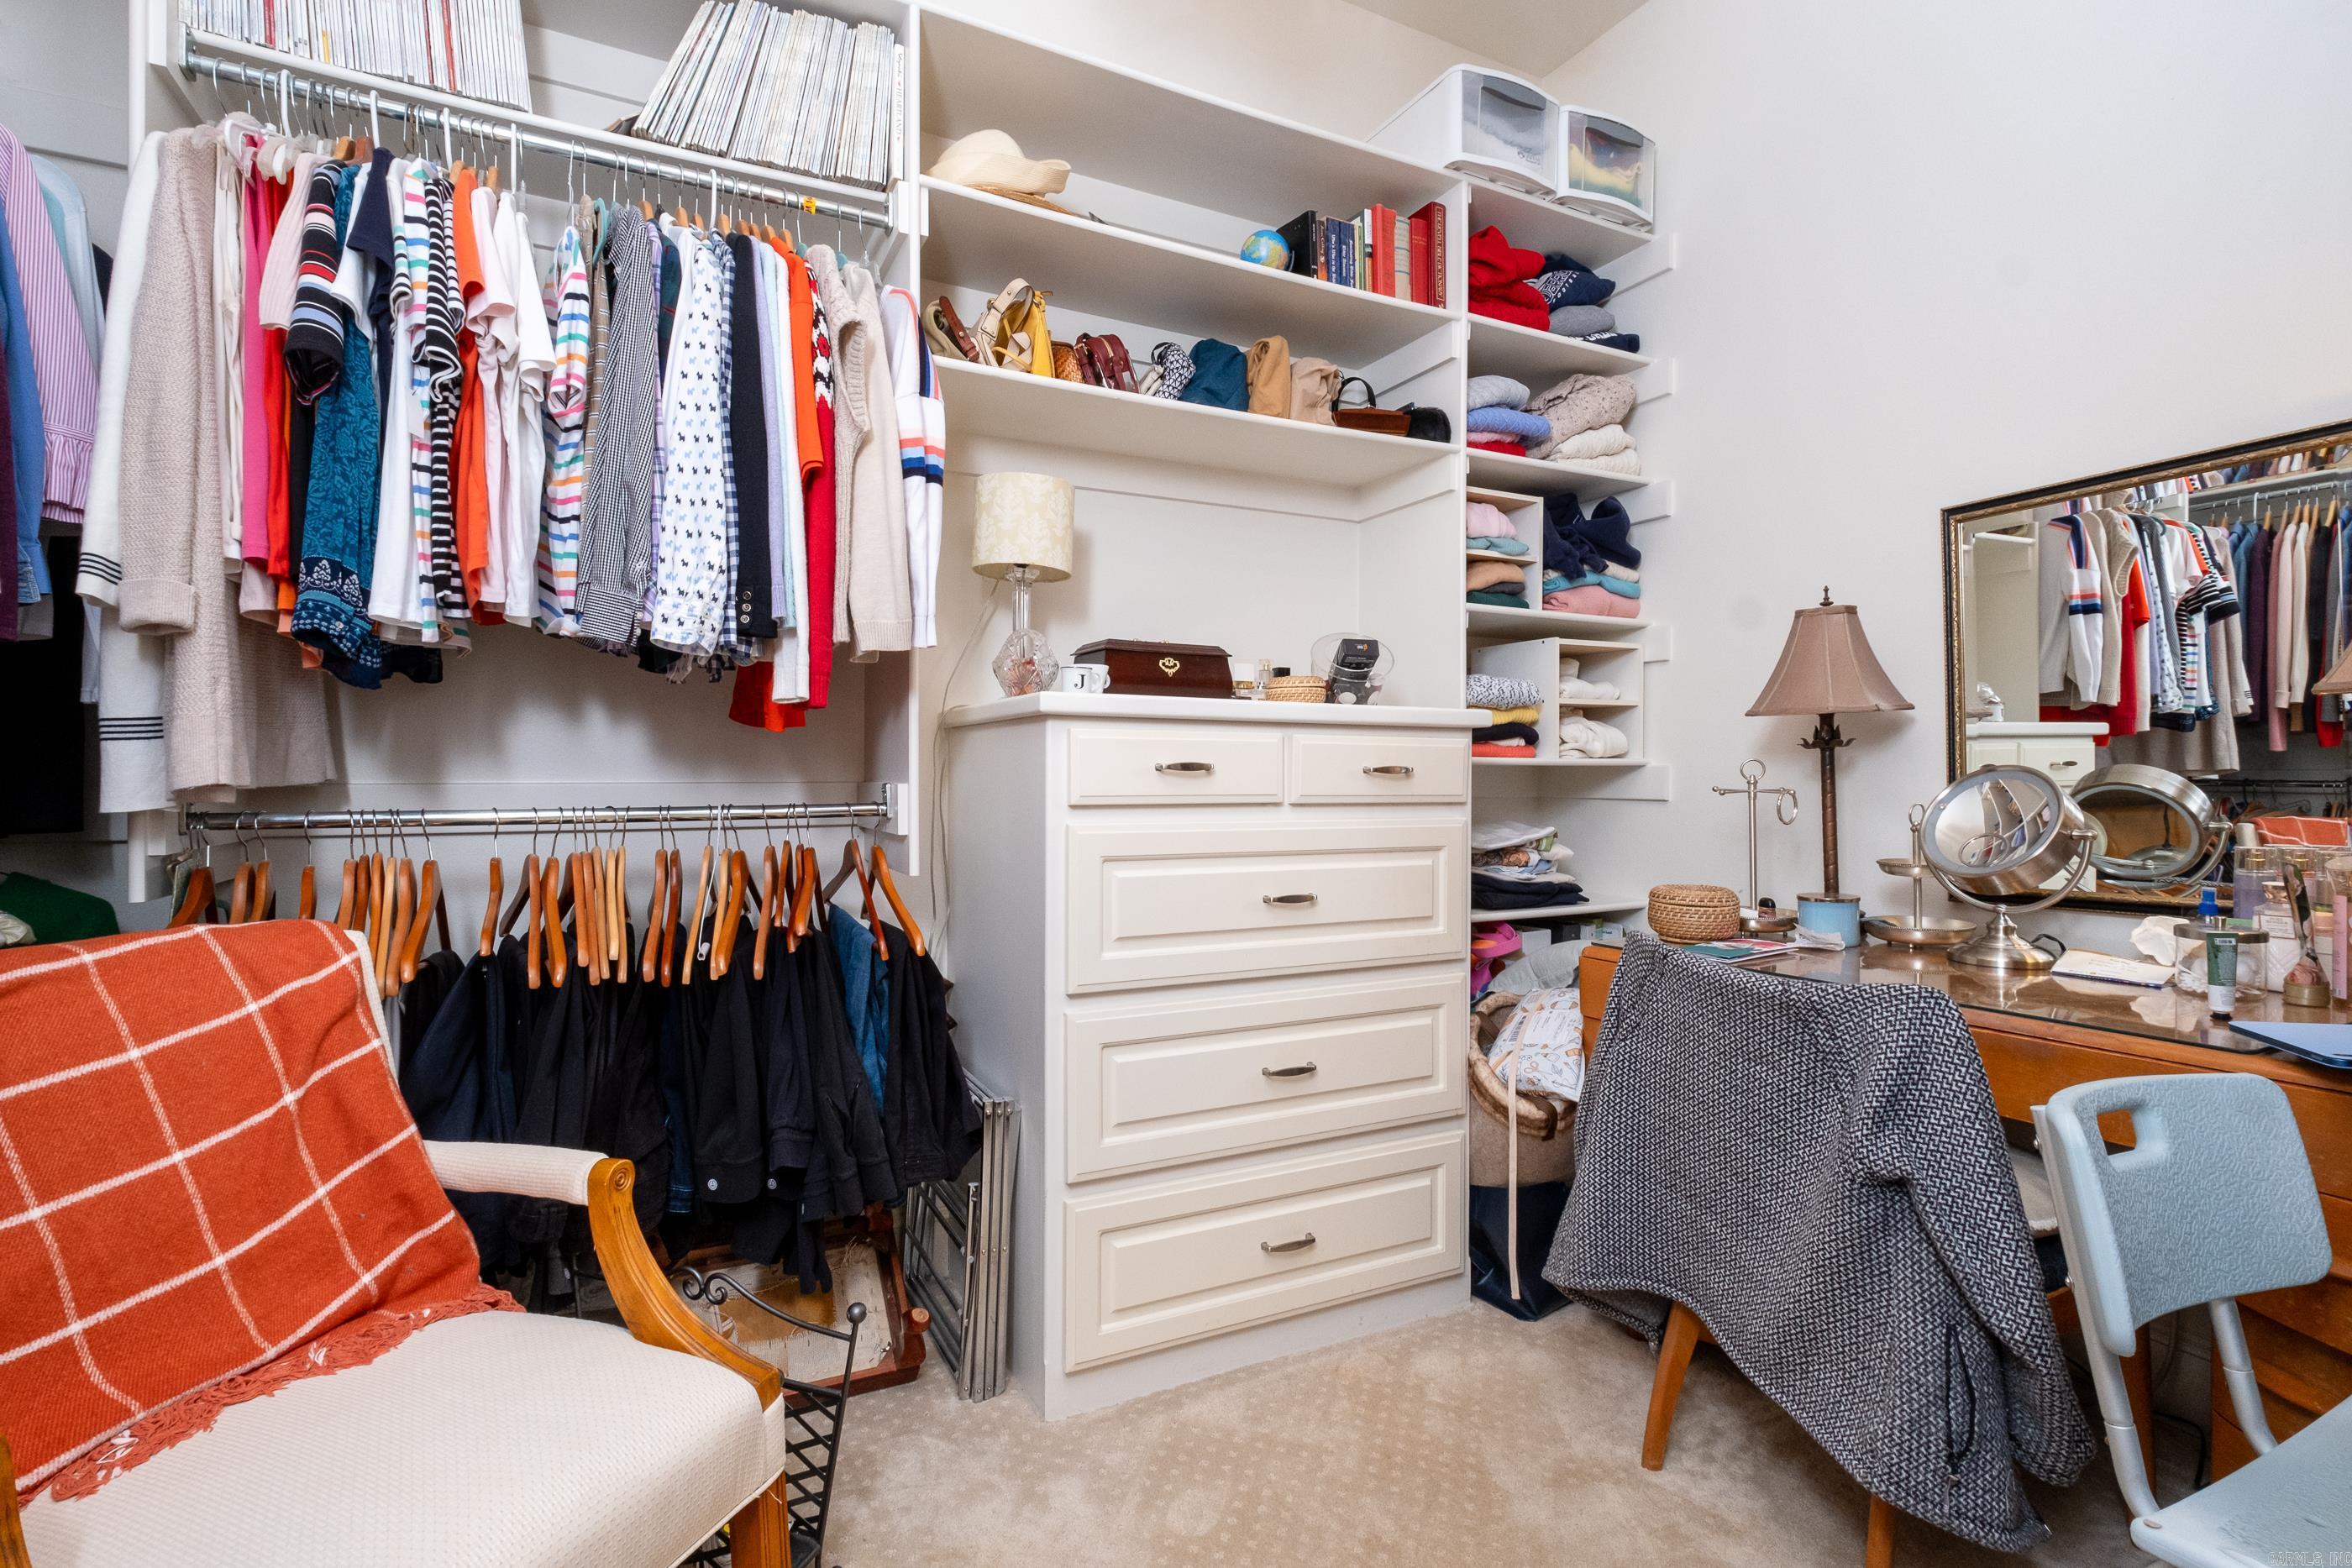
    Breakfast Bar, Eat-in Kitchen, Pantry, Walk-In Closet(s), Ceiling Fan(s), Granite Counters

  • Total Bedrooms

    4

  • Bathrooms

    4

  • 1/2 Bathrooms

    1

  • Basement YN

    NO

  • Cooling YN

    YES

  • Cooling

    Electric, Central Air

  • Fireplace YN

    YES

  • Heating YN

    YES

  • Heating

    Natural Gas, Zoned, Central

  • Pet friendly

    N/A

Exterior

  • Garage

    Yes

  • Garage spaces

    3

  • Construction Materials

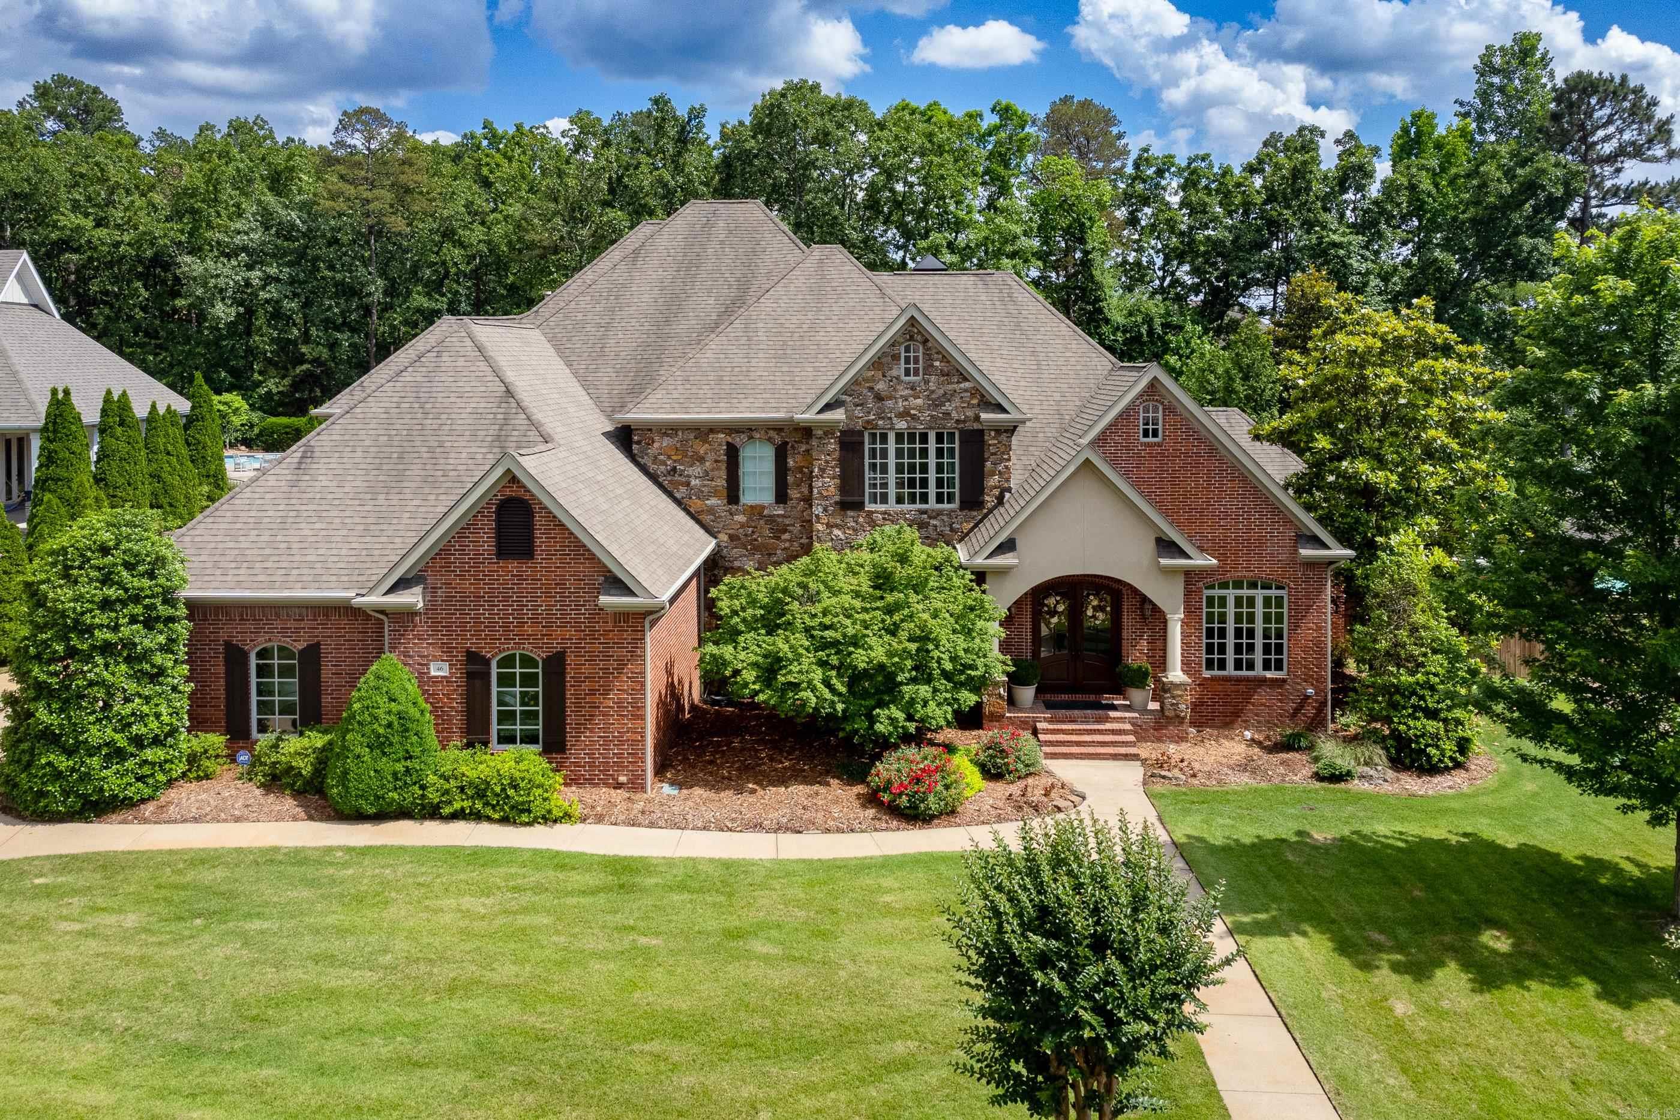
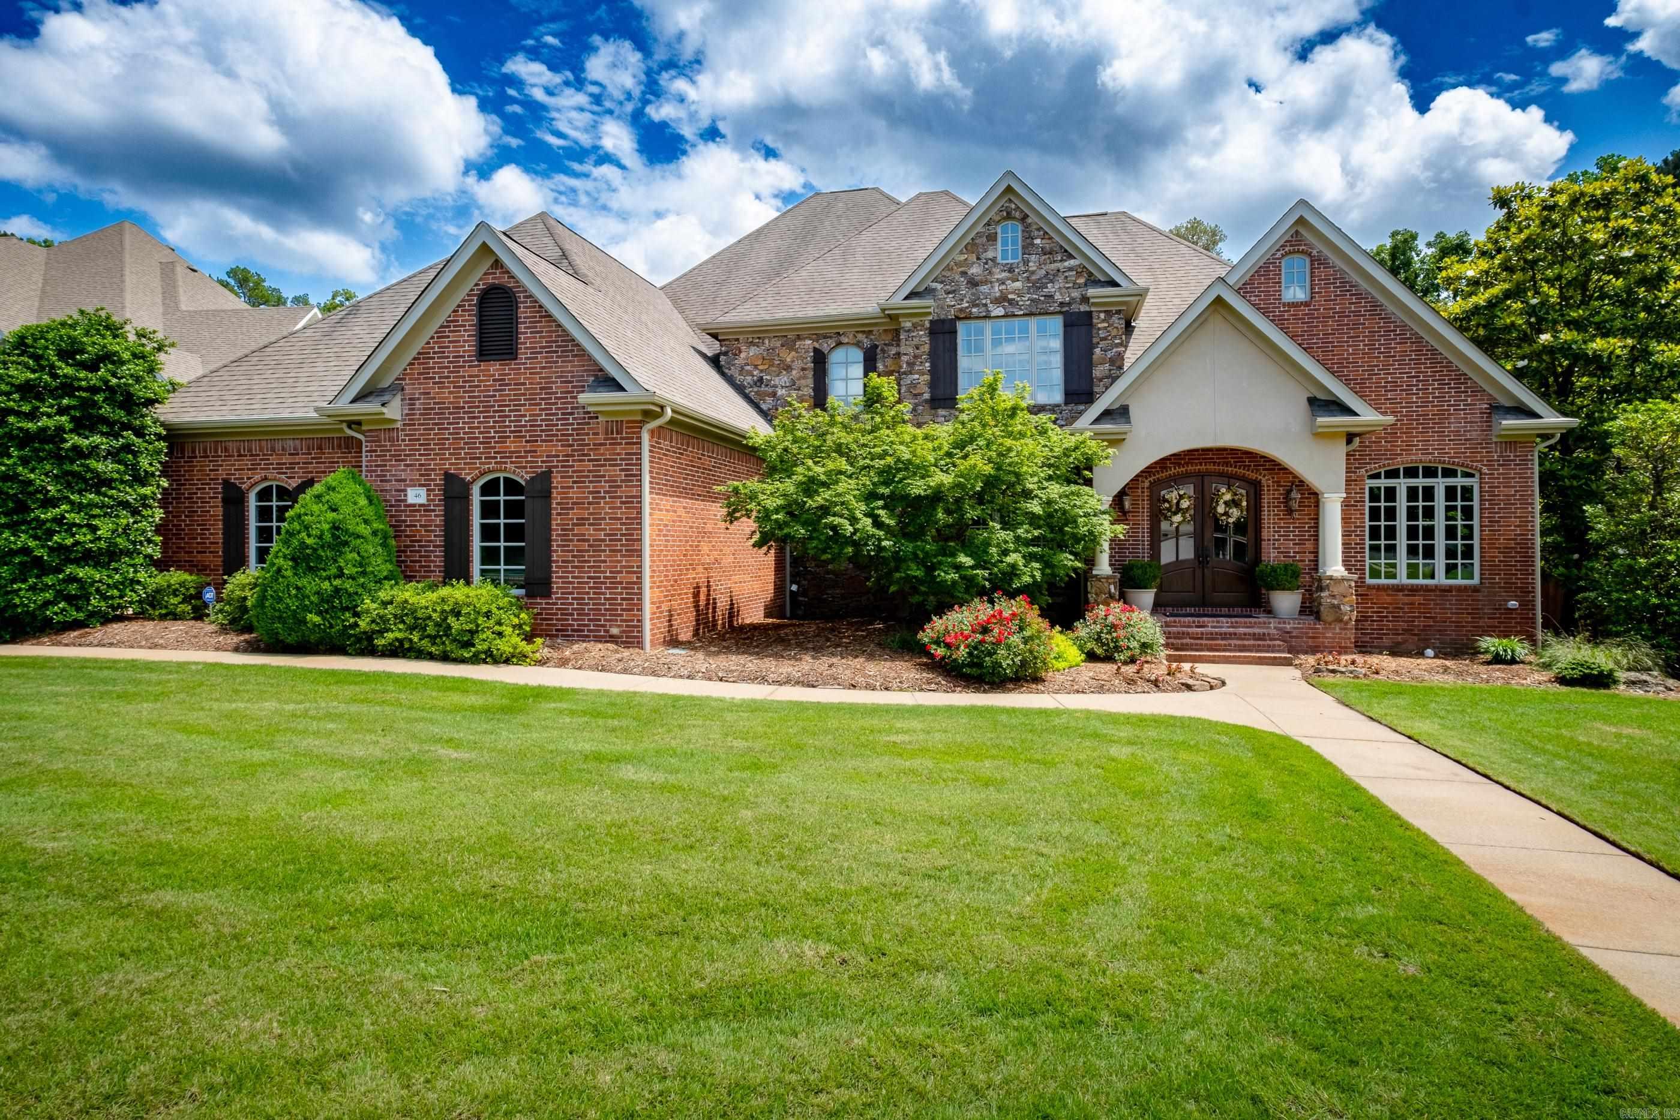
    Brick, Stucco, Stone

  • Parking

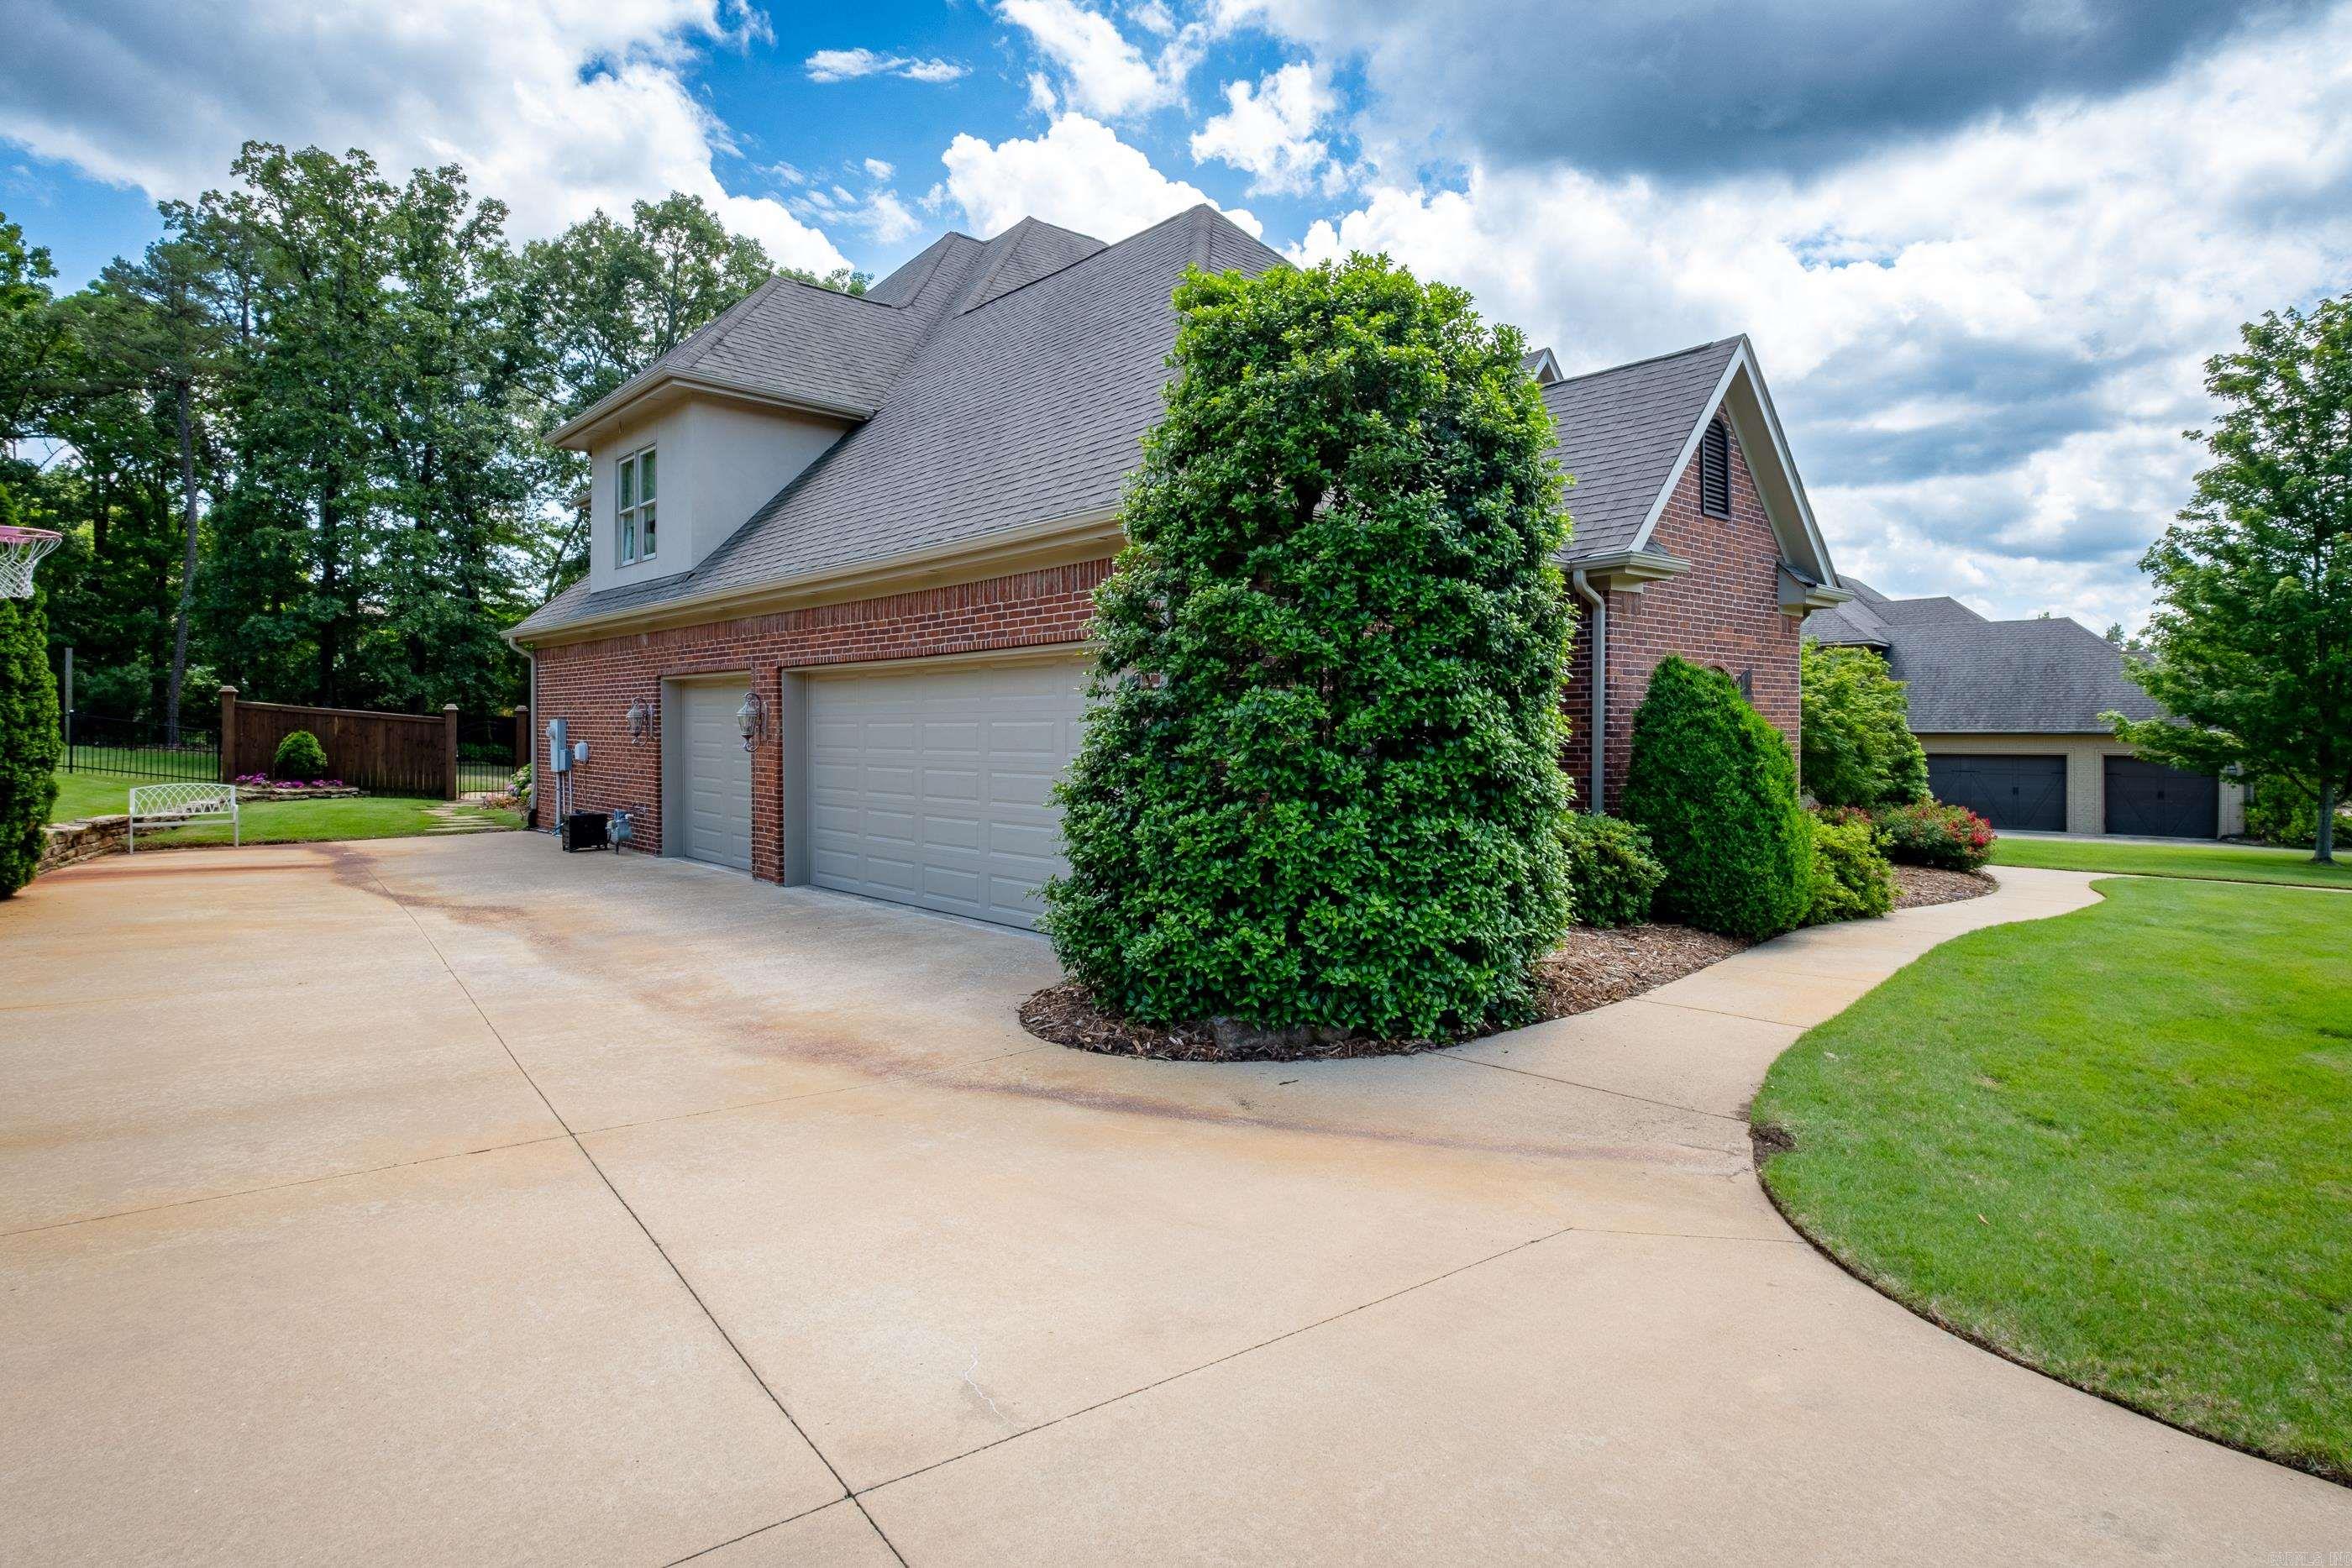
    Garage Door Opener, Garage, Garage Faces Side

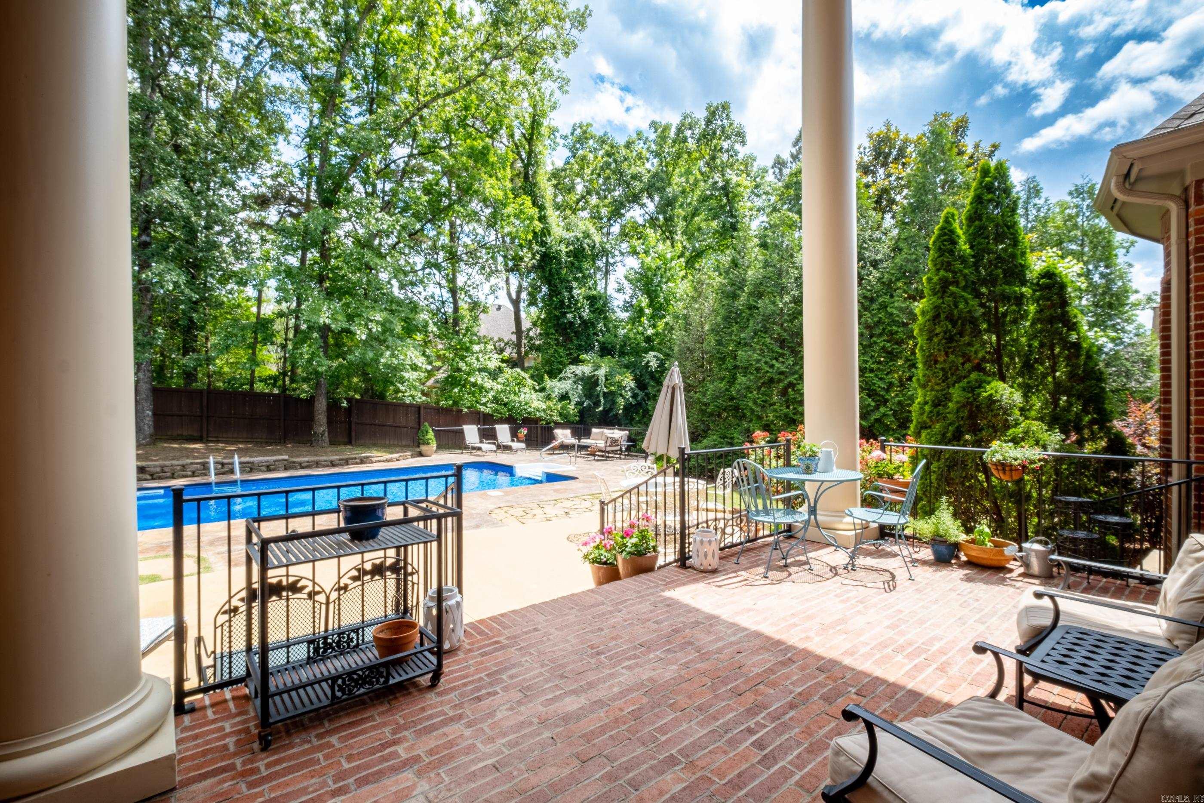
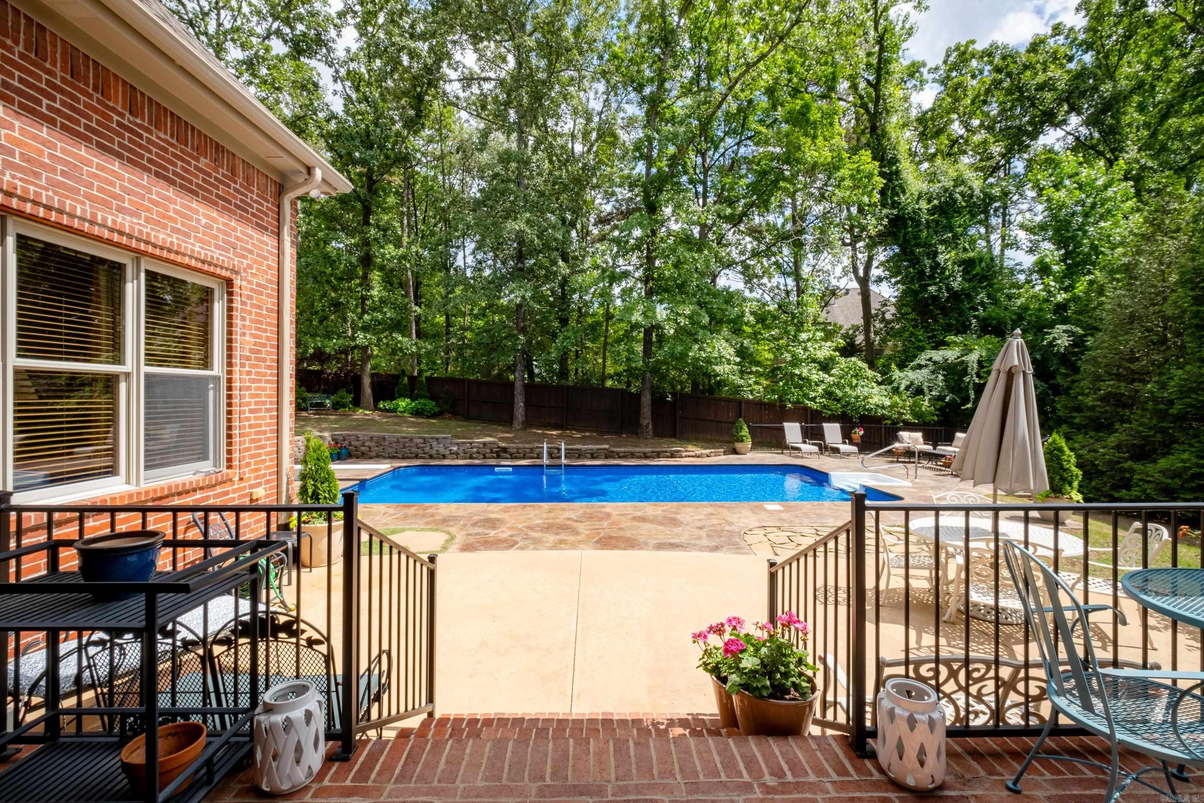
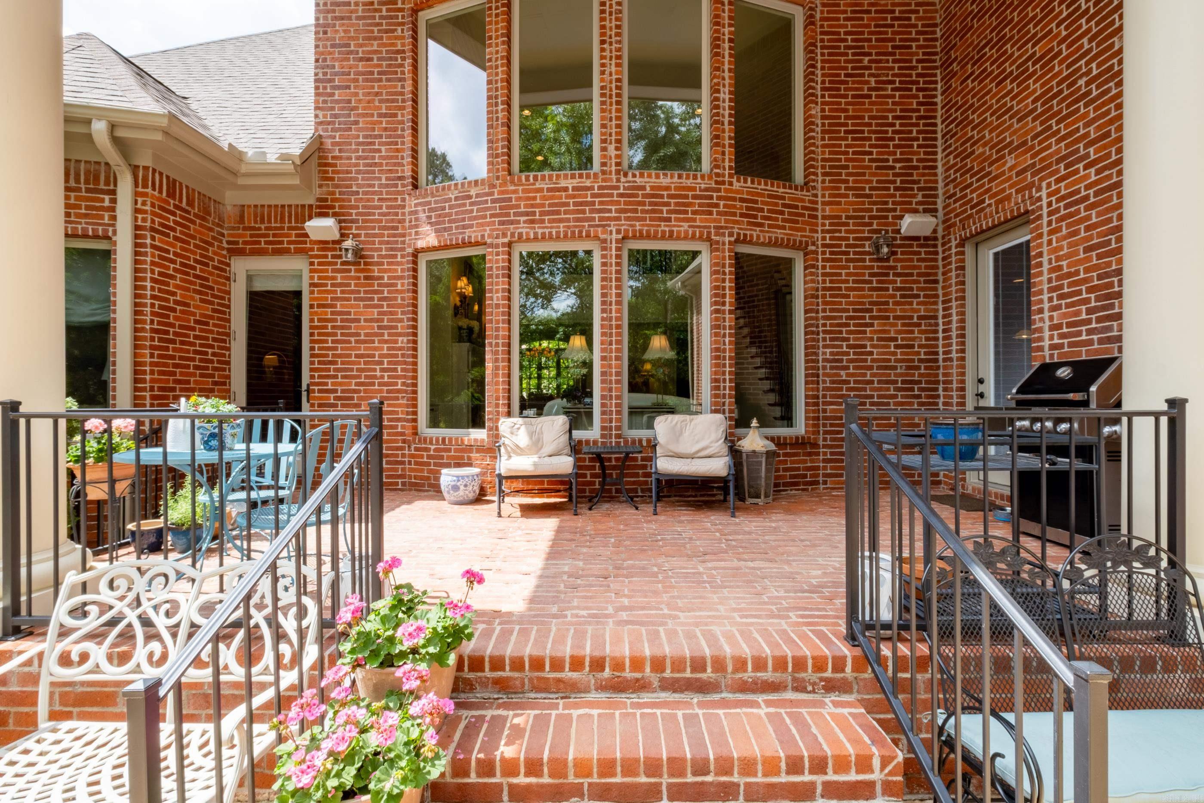
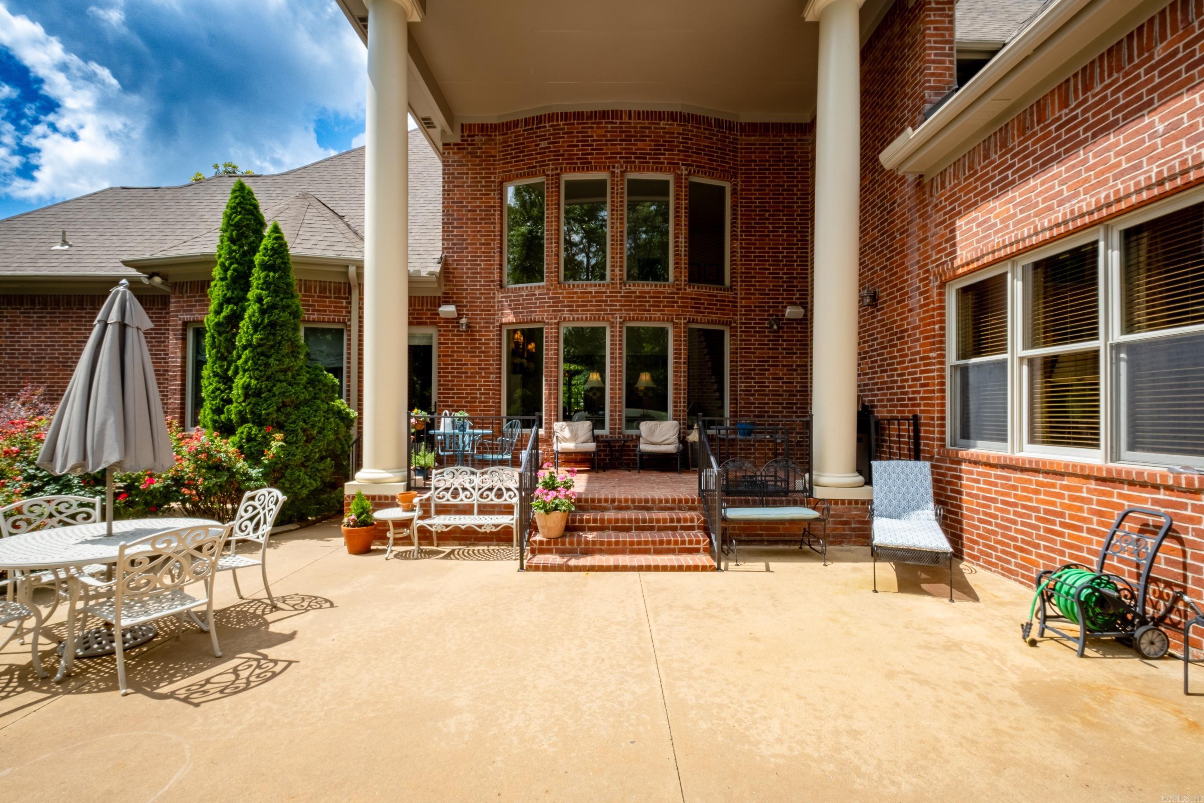
  • Patio and Porch Features

    Patio, Covered

  • Pool

    No

Area & Lot

  • Lot Features

    Level

  • Lot Size(acres)

    0.44

  • Property Type

    Residential

  • Property Sub Type

    Single Family Residence

  • Architectural Style

    Traditional

Price

  • Sales Price

    $1,050,000

  • Tax Amount

    $9,310.64

  • Sq. Footage

    5,164

  • Price/SqFt

    $203

HOA

  • Association

    YES

  • Association Fee

    $1,475

  • Association Fee Frequency

    Annually

  • Association Fee Includes

    N/A

Property Resources

  • Horse Property

    NO

School District

  • Elementary School

    Chenal

  • Middle School

    Joe T Robinson

  • High School

    Joe T Robinson

Property Features

  • New Construction

    NO

  • Accessibility Features

    Therapeutic Whirlpool

  • Sewer

    Public Sewer

  • Water Source

    Public

Schedule a Showing

Showing scheduled successfully.

<
>
IN PERSON
VIA CHAT

What is 3 + 4 ?


Mortgage calculator

Estimate your monthly mortgage payment, including the principal and interest, property taxes, and HOA. Adjust the values to generate a more accurate rate.

Your payment

Principal and Interest:

$

Property taxes:

$

HOA fees:

$

Total loan payment:

$

Total interest amount:

$

Location

County

Pulaski

Elementary School

Chenal

Middle School

Joe T Robinson

High School

Joe T Robinson

Listing Courtesy of Debbie Teague, Janet Jones Company

RealHub Information is provided exclusively for consumers' personal, non-commercial use, and it may not be used for any purpose other than to identify prospective properties consumers may be interested in purchasing. All information deemed reliable but not guaranteed and should be independently verified. All properties are subject to prior sale, change or withdrawal. RealHub website owner shall not be responsible for any typographical errors, misinformation, misprints and shall be held totally harmless.

Agent Shery Ragsdale

REALTORĀ®

Shery Ragsdale

Call Shery today to schedule a private showing.


* Listings on this website come from the FMLS IDX Compilation and may be held by brokerage firms other than the owner of this website. The listing brokerage is identified in any listing details. Information is deemed reliable but is not guaranteed. If you believe any FMLS listing contains material that infringes your copyrighted work please review our DMCA policy and learn how to submit a takedown request.Ā© 2024 FMLS.
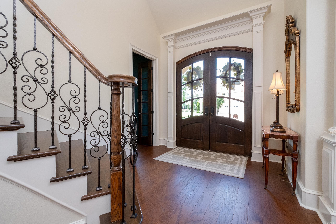
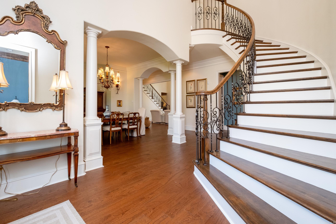
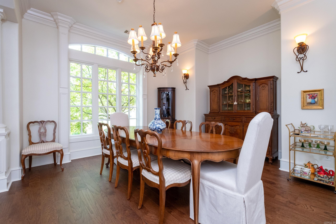
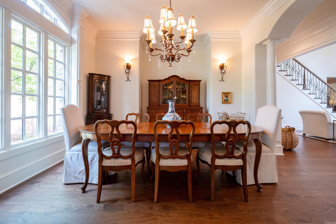
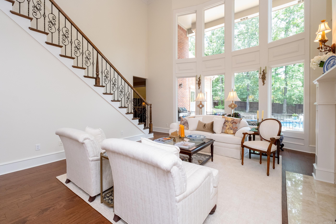
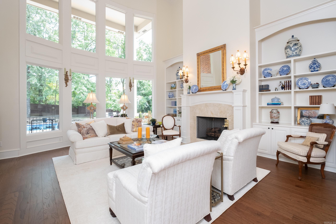
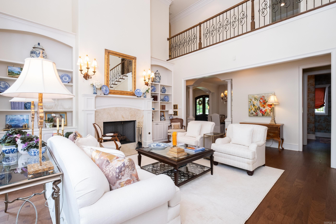
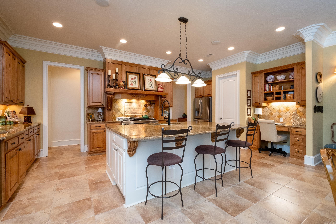
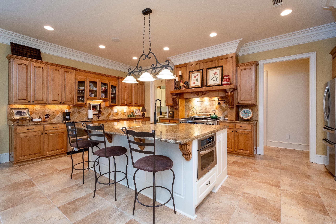
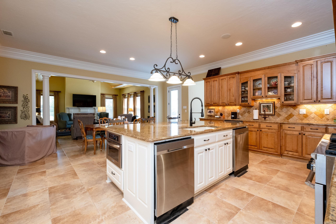
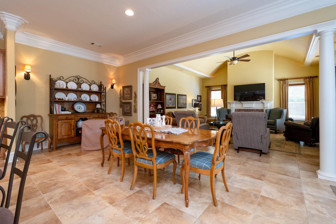
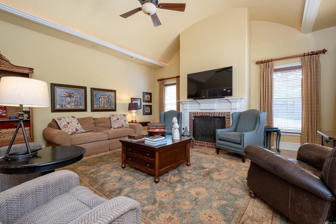
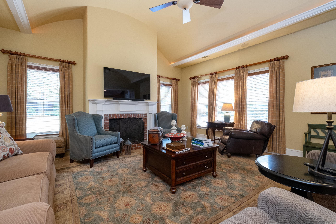
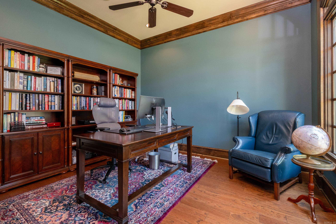
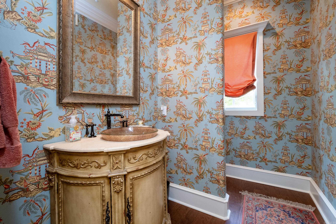
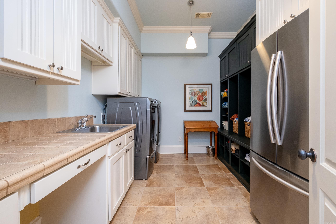
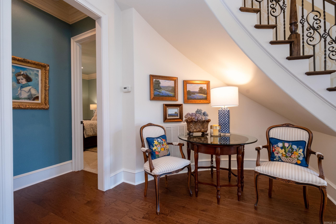
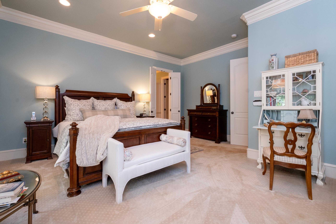
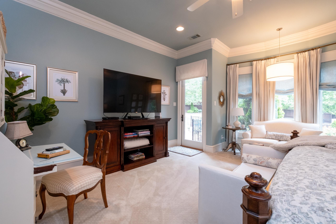
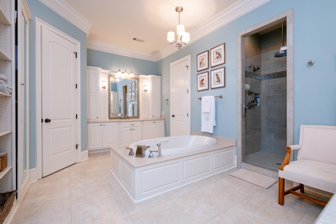
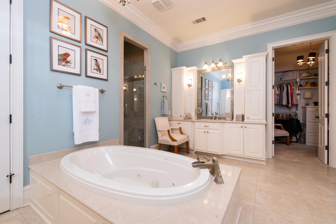
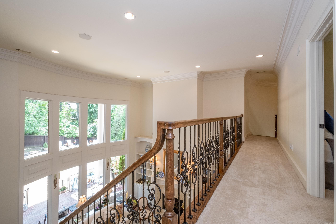
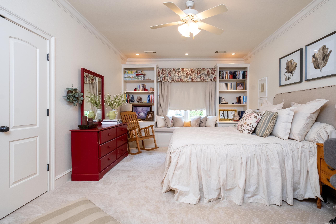
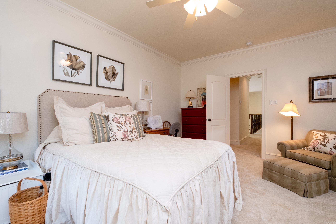
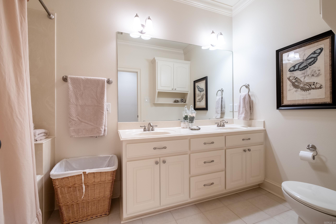
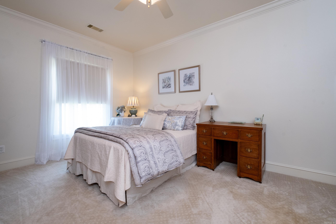
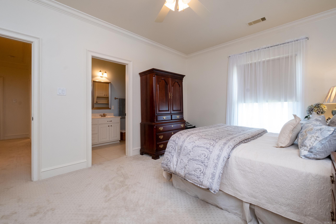
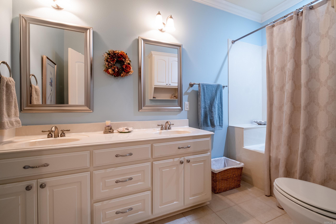
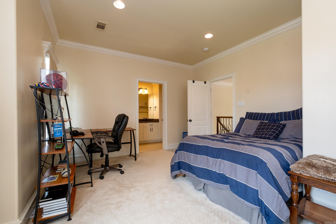
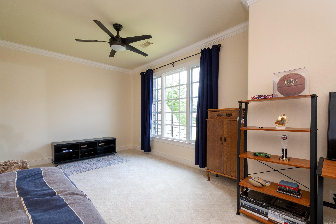
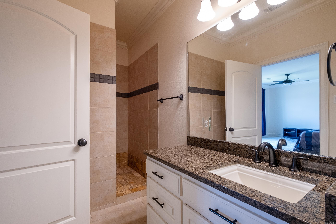
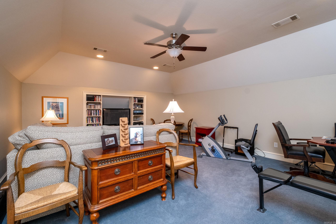
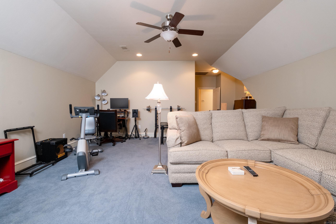
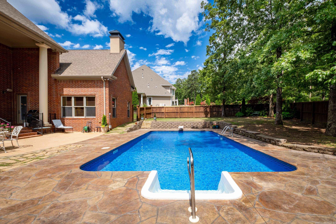
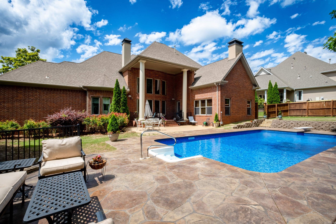
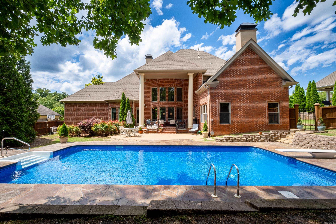
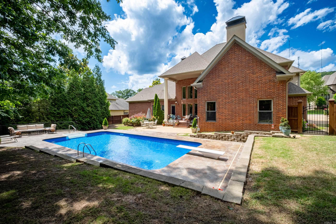
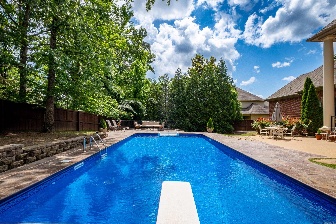
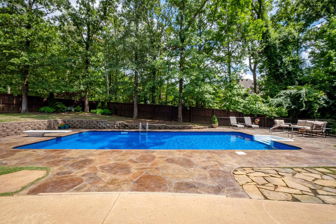
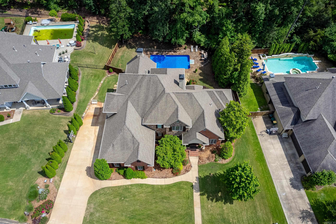
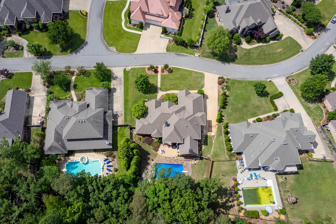
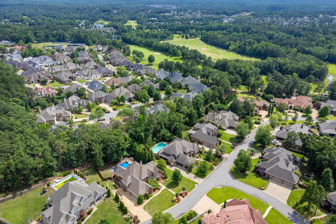
Marvelous family estate home in beautiful gated Deauville Place. Two story foyer showcases striking curved staircase, detailed millwork and new hardwood floors. Natural light floods through from floor to ceiling windows in formal living area with marble surround gas FP and views of the inground pool, patios and lovely fenced yard. Office/study and formal dining off foyer. Fantastic kitchen with top of the line appliances, prep areas, huge center island breakfast bar, great pantry and informal dining. Family room/den with gas FP overlooking outdoor entertaining area. Primary suite with sitting area and huge spa bath with lots of storage and built-ins. Upstairs are 2 spacious BDRM suites, guest BDRM with hall bath and Bonus/media Room. 3 car side load garage with storage. So much more! Come See!

46 Deauville Circle

Message successfully sent.

What would you like to know?

What is 3 + 4 ?

I agree to receive email communication and understand I can unsubscribe at any time.

I agree to be contacted by All Around Real Estate via call, email, and text for real estate services. To opt out, you can reply 'stop' at any time or reply 'help' for assistance. You can also click the unsubscribe link in the emails. Message and data rates may apply. Message frequency may vary. Privacy Policy

Related Properties

New on site 3 days ago
ONE-OF-A-KIND LUXURY. EXCEPTIONAL VALUE. Forget ordinary condo living. This completely custom corner residence features a floor plan unlike any other in the building, with exceptional finishes, custom millwork, and cabinetry throughout. Designed to live like a custom home, it offers two spacious primary suites with private baths and generous closets, two living areas, a custom kitchen with dining area, and a guest powder room. Enjoy magnificent views of downtown and the Arkansas River. Recent updates include a renovated primary bathroom and fresh paint. Building amenities include a fitness center, swimming pool, meeting room, and rooftop entertainment area. Offered for less than half its original cost, this is an extraordinary opportunity to own a truly distinctive luxury residence. Schedule your private showing today!
#26046250

Little Rock

300 Third St. 1603

2 Beds

2 Baths

3,022 Sq.Ft.

$1,125,000

MLS#: 26046250

Fabulous newly renovated home with the most spectacular RIVER VIEWS in the city! Located on large, private estate lot at the end of quiet cul-de-sac. The most amazing setting for family living and entertaining friends. Step inside this completely renovated home and discover the quality and beautiful design along with excellent floor plan. Designed with attention to every detail. Spacious living room perfect for large gatherings. Beautiful gourmet kitchen with high-end appliances. Large banquet dining and inviting breakfast area. Exquisite outdoor terrace overlooking the inground pool, approximately 1 acre grounds and highlighted by the panoramic views. Upstairs: two primary suites with luxurious, renovated baths. Along with additional guest suite and full bath. New roof and HVAC. Gated, 2 car garage. A rare opportunity and a must see!
#26045943

Little Rock

10411 Rivercrest Drive

3 Beds

3 Baths

3,933 Sq.Ft.

$875,000

MLS#: 26045943

Rare gated hilltop estate on 9.91 acres along Colonel Glenn Rd, about a mile west of I-430. THREE HOMES ON THREE SEPARATE PARCELS, SOLD TOGETHER AS ONE PACKAGE ONLY. Each home has its own septic, water, electric and gas. The main home (13004) sits on 7.45 acres with 3 bedrooms, 2.5 baths, 2,180 sq ft, a two-car garage, a deck and a wide front porch. 13000 offers 2 bedrooms plus an office, 2 baths and 1,490 sq ft on 1 acre with a two-car garage. 13006 is a 3 bedroom, 1 bath masonry home with 1,161 sq ft on 1.46 acres, with a carport and storage buildings. Roofs replaced 2017 and later. Ideal for an extended family, living in one home and renting the others, or an investor. Financing note: because the homes sit on three parcels, conventional financing may require surveying the parcels into one. Otherwise, plan on bank/portfolio financing or cash. SEE THE VIRTUAL TOUR LINK for the full property website: 150+ professional photos of all three homes, drone aerials with parcel lines, and video tours. A private, quiet setting minutes from West Little Rock shopping and dining.
#26045757

Little Rock

13004 Colonel Glenn Road

8 Beds

5 Baths

4,831 Sq.Ft.

$1,215,000

MLS#: 26045757

Rare gated hilltop estate on 9.91 acres along Colonel Glenn Rd, about a mile west of I-430. THREE HOMES ON THREE SEPARATE PARCELS, SOLD TOGETHER AS ONE PACKAGE ONLY. Each home has its own septic, water, electric and gas. The main home (13004) sits on 7.45 acres with 3 bedrooms, 2.5 baths, 2,180 sq ft, a two-car garage, a deck and a wide front porch. 13000 offers 2 bedrooms plus an office, 2 baths and 1,490 sq ft on 1 acre with a two-car garage. 13006 is a 3 bedroom, 1 bath masonry home with 1,161 sq ft on 1.46 acres, with a carport and storage buildings. Roofs replaced 2017 and later. Ideal for an extended family, living in one home and renting the others, or an investor. Financing note: because the homes sit on three parcels, conventional financing may require surveying the parcels into one. Otherwise, plan on bank/portfolio financing or cash. SEE THE VIRTUAL TOUR LINK for the full property website: 150+ professional photos of all three homes, drone aerials with parcel lines, and video tours. A private, quiet setting minutes from West Little Rock shopping and dining.
#26045755

Little Rock

13004 Colonel Glenn Road

8 Beds

5 Baths

4,831 Sq.Ft.

$1,215,000

MLS#: 26045755

GOLF COURSE ACCESS, GATED PRIVACY & ELEGANT LIVING!  Welcome to 5 Mereville Place in prestigious Chenal Valley - a stately 4BR/3.5 BA home perfectly positioned on a corner lot with beautiful green space along the side and rear.  The open-concept design features 2 BR on the main level plus 2 upstairs, offering exceptional flexibility for family and guests.  A dramatic precast fireplace anchors the living area, while the private theatre room take entertaining to another level, the home speaker system is an enjoyment for everyday life and entertaining.  Step outside to the oversized covered patio with fireplace and enjoy peaceful views of the surrounding green space.  Add golf-course access to Chenal CC's coveted Founders holes 14 & 15, and you have a rare Chenal Valley opportunity.  Beautifully positioned, highly desirable, and ready for its next owner - come see 5 MEREVILLE PL. before it's gone! AGENTS SEE REMARKS
#26045448

Little Rock

5 Mereville Place

4 Beds

3 Baths

3,722 Sq.Ft.

$995,000

MLS#: 26045448

Stunning luxury home in the desirable Abington neighborhood of Chenal Valley! Offering approximately 4,600 square feet of beautifully designed living space, this 4-bedroom, 4-full-bath, 2-half-bath, 3 car garage home features exceptional finishes and thoughtful upgrades throughout. The impressive two-story foyer and living room create a grand entrance, complemented by sleek glass staircase railings and an abundance of natural light. The gourmet kitchen showcases a waterfall island, premium SKS appliances, and a spacious breakfast nook. The main level offers two bedrooms, a private office, formal dining room, and laundry room. Upstairs, you'll find two additional bedrooms, a spacious loft, and a dedicated media room. Oversized Pella Lifestyle Series windows and sliding doors connect the living room and breakfast nook to the back porch, creating seamless indoor-outdoor living. Additional premium features include a durable metal roof, encapsulated attic space for improved energy efficiency, high-performance Lennox HVAC systems, and a tankless water heater. A remarkable modern luxury, energy efficiency, and sophisticated design in one of Chenal Valley's sought-after neighborhoods!
#26045443

Little Rock

232 Abington Circle

4 Beds

4 Baths

4,600 Sq.Ft.

$1,145,000

MLS#: 26045443

EXCEPTIONAL HOME IN GATED RIDGEFIELD ESTATES! Situated on 5.20 beautiful acres, this impressive 5-bedroom, 6 full and 2 half bath home offers 5,785 SF of spacious living, privacy and comfort! The main level features 3 oversized bedrooms, each with a private bath and walk-in closet, formal dining room, spacious living room with fireplace, office and a large eat-in kitchen with an incredible walk-in pantry. Beautiful hardwood floors enhance most of the main level. Upstairs offers an enormous bonus room with wet bar, perfect for a media room, game room or second living area. Two additional oversized bedrooms, each with ensuite baths and walk-in closets, plus another versatile room with 1/2 bath ideal for a home gym, playroom or hobby room. Walk-in attic storage and an abundance of closets provide unbelievable storage throughout! Additional features include a 3-car garage, 3 HVAC units (including a Trane unit just 1 year old) and a roof approximately 6 years old. Relax on the full-length front or back porch while enjoying the peaceful surroundings and watching deer wander through the neighborhood. A rare opportunity to enjoy country-like serenity, generous living space and the privacy
#26044961

Little Rock

4700 Ridgefield Lane

5 Beds

6 Baths

5,785 Sq.Ft.

$1,099,000

MLS#: 26044961

Welcome to the pinnacle of luxury living in Little Rock’s prestigious "The Courts" of Chenal. This magnificent 5,000+ sq. ft. estate has been meticulously reimagined, blending timeless elegance with modern sophistication.    Upon entry, stunning hardwood floors and towering ceilings flow seamlessly through the Library/Office, Formal Living Room, and Dining Room—perfect for entertaining. The kitchen has been rebuilt from the slab up, featuring custom cabinetry, exquisite countertops, high-end lighting, and top-tier appliances, including a digital refrigerator and gold-trimmed fixtures with a pot filler.    The private primary suite stands alone as a serene sanctuary, offering generous proportions and massive, well-appointed closets. Upstairs, enjoy a versatile game room and three spacious bedrooms, each with impeccably finished bathrooms.    Outside, your private oasis awaits: pristine, manicured lawns and professional landscaping offer unmatched privacy. Seeing this home is truly an experience. We invite you to witness the grandeur that sets this estate apart as one of Chenal’s finest offerings.
#26045039

Little Rock

133 Courts Lane

4 Beds

3 Baths

5,022 Sq.Ft.

$850,000

MLS#: 26045039

A rare opportunity to purchase a home overlooking the 25th fairway of Pleasant Valley Championship Golf Course! This classic Southern Living estate is beautifully situated on over half an acre and has been cherished by the same family for more than 50 years. Custom built in 1972, the home offers timeless architecture and generous living spaces. A welcoming entry opens to formal living and dining rooms. The vaulted great room features a wood-burning fireplace and access to a porch overlooking the backyard and golf course. The kitchen includes an electric range, double ovens, dishwasher, pantry, and adjoining breakfast area. A private main-level primary suite is conveniently located near the dedicated home office. Upstairs are four additional bedrooms, including a bedroom suite with private bath, two bedrooms sharing a full hall bath, and a fourth bedroom is adjacent to the family den. Enjoy the expansive backyard with room for outdoor living and entertaining. Additional features include a sprinkler system, attached two-car garage, detached one-car garage, updated HVAC components, and two gas water heaters. A remarkable setting with endless possibilities!
#26044791

Little Rock

361 Valley Club Circle

5 Beds

4 Baths

3,924 Sq.Ft.

$995,000

MLS#: 26044791

Open house
Timeless appeal, exceptional space, and a desirable location come together in this impressive home, nestled on an oversized lot at the end of a cul-de-sac. Designed with generous proportions throughout, the home offers an abundance of living and entertaining spaces. New carpet throughout the first floor and new roof in 2026. The main level features formal living and dining rooms, along with an expansive den showcasing custom built-ins, a wet bar, and a wood-burning fireplace. A large bonus room with a second fireplace and full bath offers exceptional flexibility, with the potential to create a luxurious main-level primary suite if desired. Upstairs, five spacious bedrooms and three full baths include an impressive primary suite with a cedar-lined closet. Abundant storage throughout, along with a three car garage and a workshop conveniently located off the garage, adds to the home's functionality. The outdoor setting is equally inviting, with a covered porch, expansive patio, fenced yard, mature trees and a creek bordering the rear of the property. Don't miss this exceptional home in a sought-after neighborhood! Agents, please see remarks.
#26044719

Little Rock

5809 Edgewood Road

5 Beds

4 Baths

5,025 Sq.Ft.

$1,100,000

MLS#: 26044719

Send a message

Message successfully sent.

Your message

What is 3 + 4 ?

Reason for contacting?

I agree to receive email communication and understand I can unsubscribe at any time.

I agree to be contacted by All Around Real Estate via call, email, and text for real estate services. To opt out, you can reply 'stop' at any time or reply 'help' for assistance. You can also click the unsubscribe link in the emails. Message and data rates may apply. Message frequency may vary. Privacy Policy

Sign Out

Virtual Assistant

Would you like to take the next step with this property? We can help you schedule a showing or virtual tour, or send you more details.

Yes, I would like more information.

Thank You for Your Reply, One of Our Agents will contact you as soon as possible

No, maybe later.

Thank you, you can always contact me via email, phone number or through the contact form.

Realhub AI

Lucy - Your AI-Powered Realtor

Update Your Temporary Password

Personalize your search

Enter your email and we'll notify you immediately when new listings match what you're looking for.

or enter email address

Already have an account ? Login here

Continue your home search

I agree to receive communications and understand I can unsubscribe at any time.

I agree to be contacted by All Around Real Estate via call, email, and text for real estate services. To opt out, you can reply 'stop' at any time or reply 'help' for assistance. You can also click the unsubscribe link in the emails. Message and data rates may apply. Message frequency may vary. Privacy Policy

Already have an account ? Login here

We use cookies

We use cookies for analytics and to enhance your experience. By accepting, you agree to analytics and marketing cookies. Small functional cookies that count viewed properties and time on site are used regardless of your choice. You can manage your preferences or learn more about our cookies policy.