
Features & Amenities

Interior

  • Other Interior Features

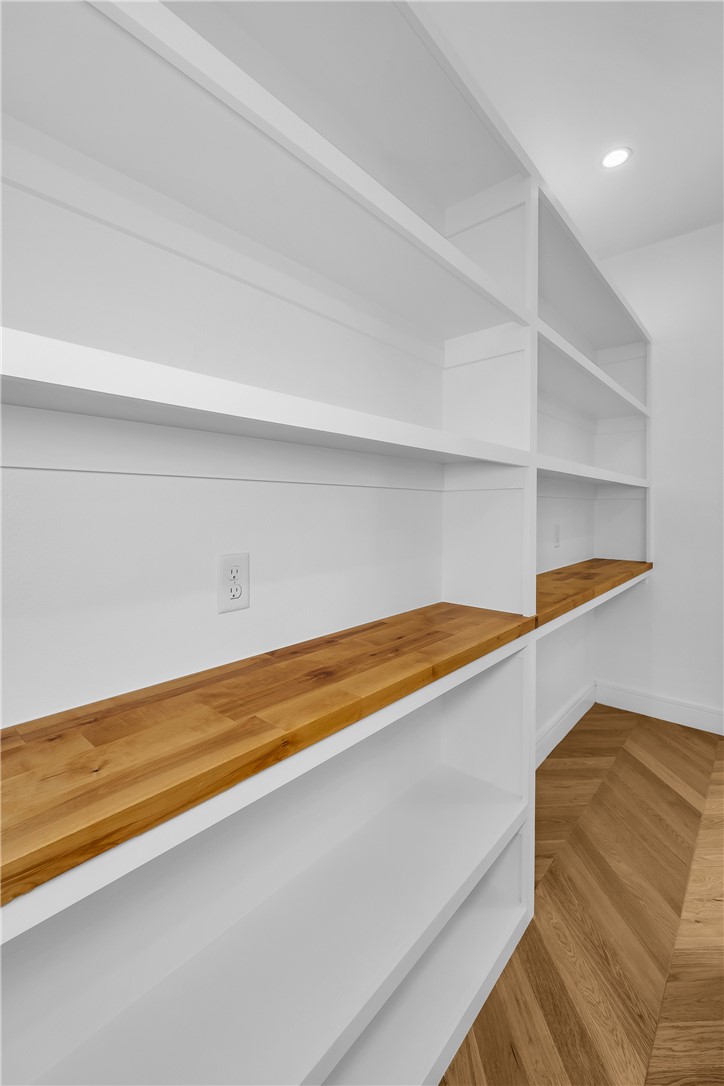
    Ceiling Fan(s), Eat-in Kitchen, Pantry, Walk-In Closet(s), Stone Counters

  • Total Bedrooms

    3

  • Bathrooms

    3

  • 1/2 Bathrooms

    1

  • Basement YN

    NO

  • Cooling YN

    YES

  • Cooling

    Ceiling Fan(s), Central Air

  • Fireplace YN

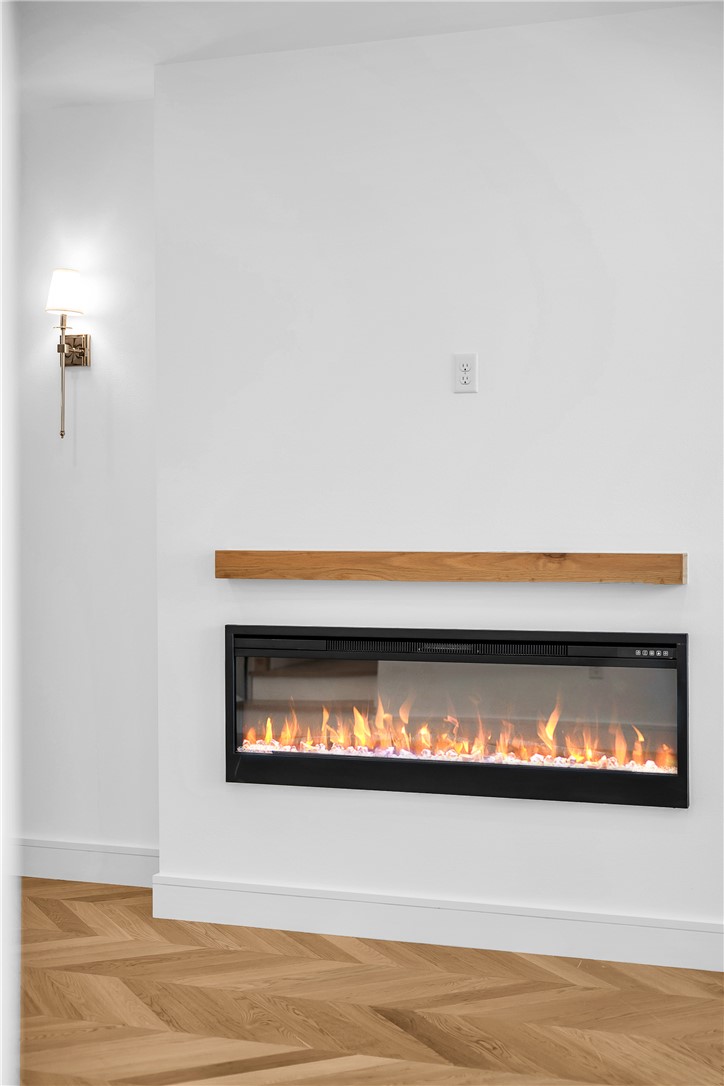
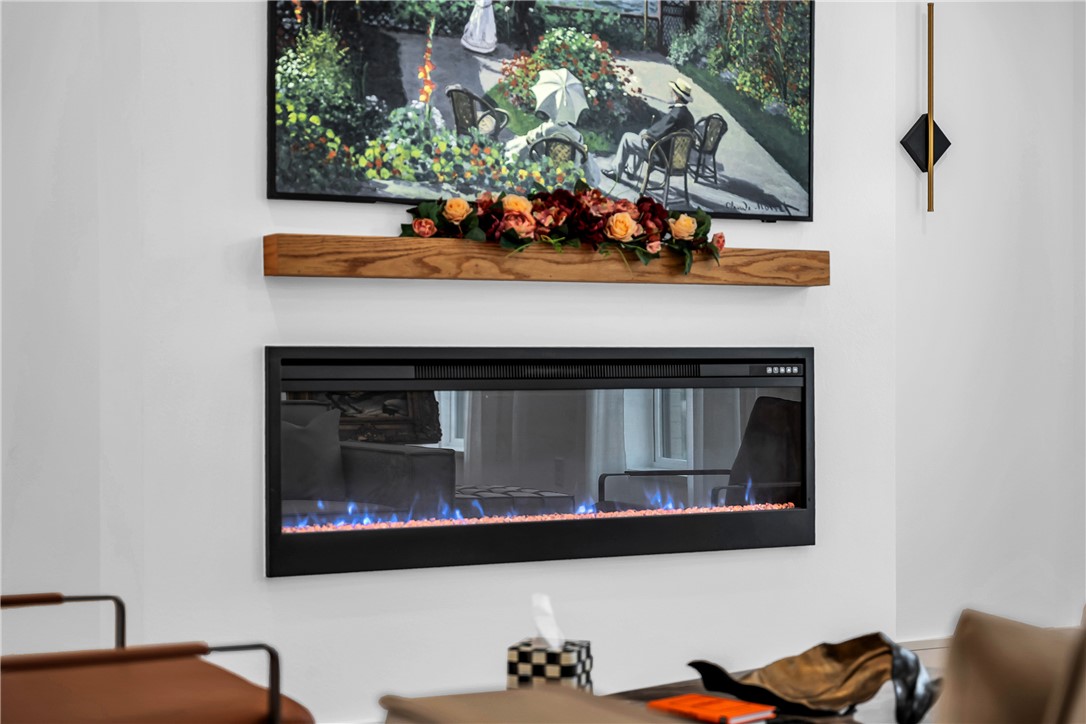
    YES

  • Heating YN

    YES

  • Heating

    Exhaust Fan, Central, Electric

  • Pet friendly

    N/A

Exterior

  • Garage

    No

  • Construction Materials

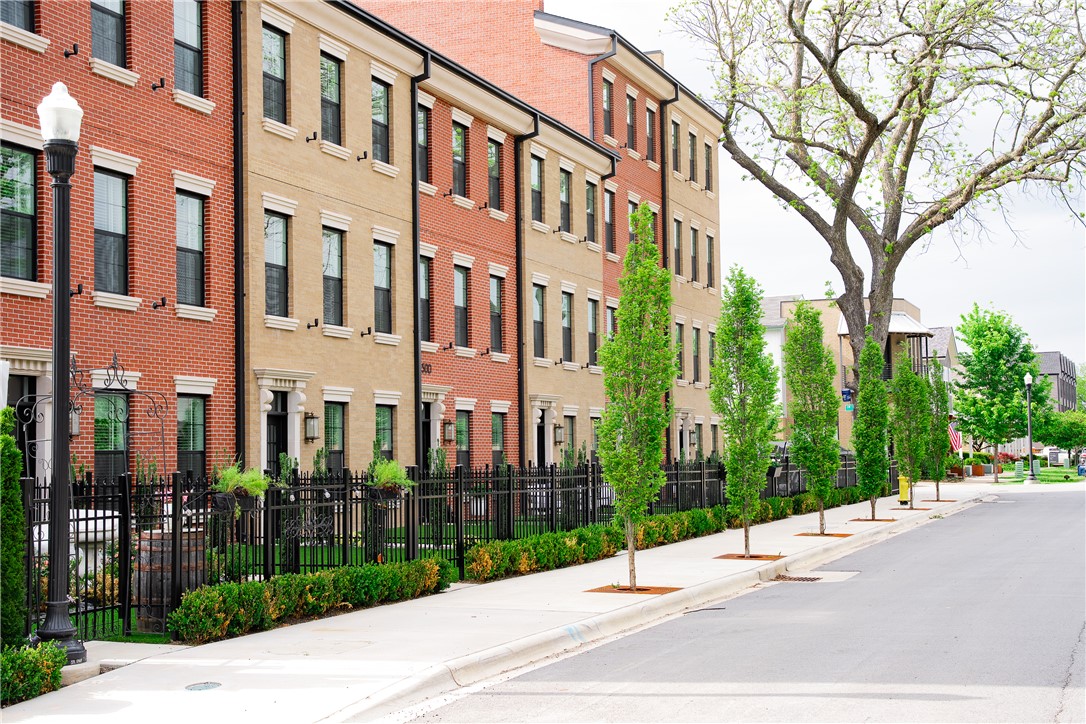
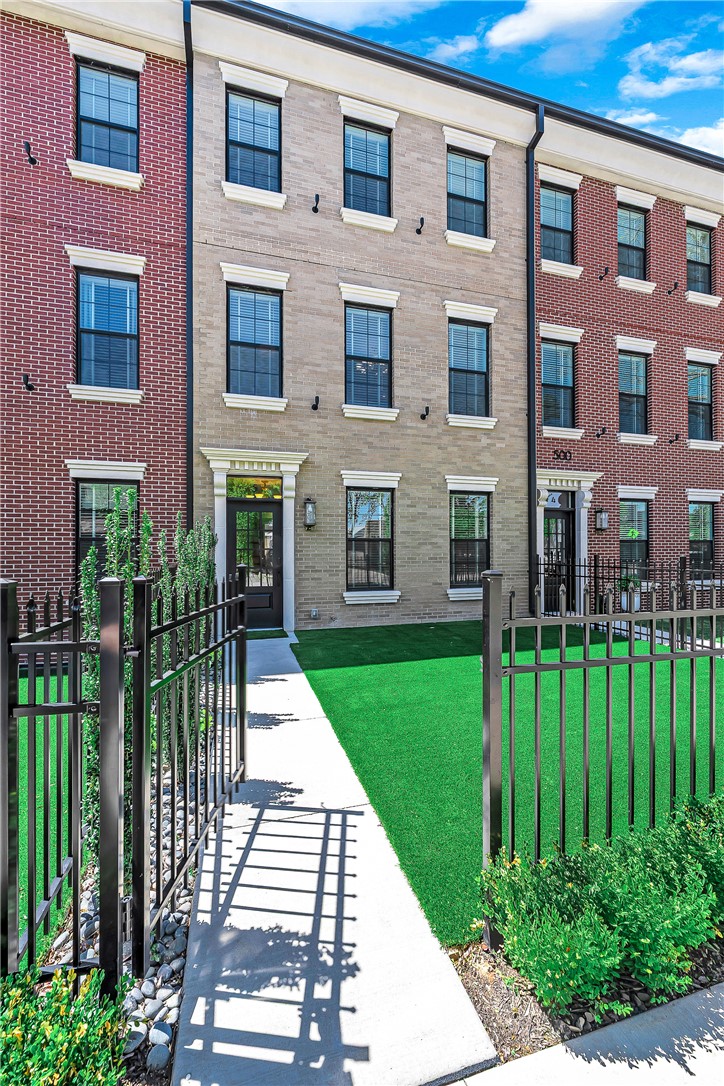
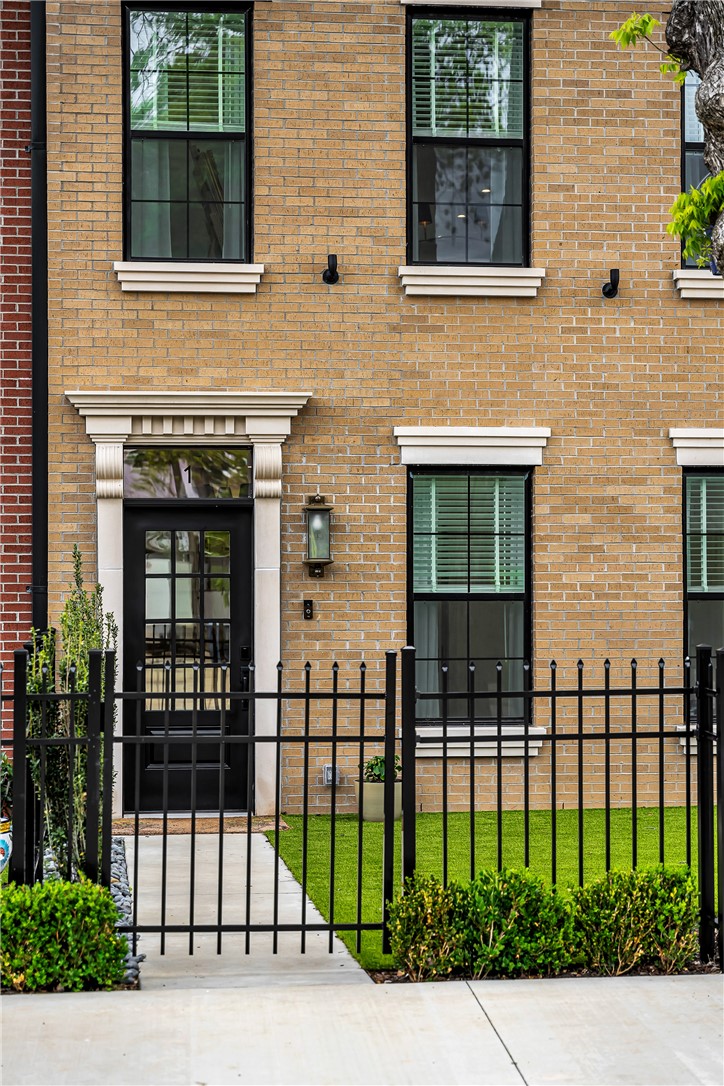
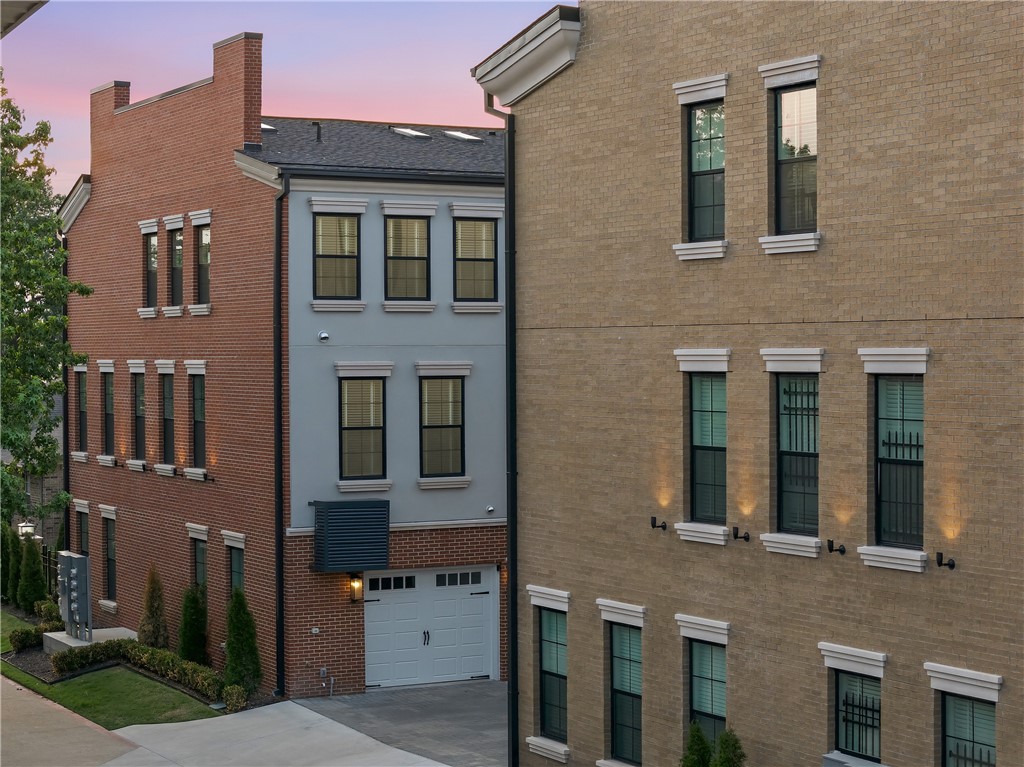
    Brick

  • Parking

    Concrete, Attached, Garage, Garage Door Opener, Driveway

  • Patio and Porch Features

    Patio

  • Pool

    No

Area & Lot

  • Lot Features

    Cleared, Corner Lot, Landscaped

  • Lot Size(acres)

    0.01

  • Property Type

    Residential

  • Property Sub Type

    Townhouse

Price

  • Sales Price

    $1,163,000

  • Sq. Footage

    2,183

  • Price/SqFt

    $532

HOA

  • Association

    YES

  • Association Fee

    $250

  • Association Fee Frequency

    Monthly

  • Association Fee 2 Frequency

    Monthly

  • Association Fee Includes

    N/A

School District

  • Elementary School

    Benton

  • Middle School

    Benton

  • High School

    Benton

Property Features

  • New Construction

    NO

  • Association Amenities

    Trail(s)

  • Foundation Details

    Slab

  • Sewer

    Public Sewer

  • Tax Lot

    UNIT 5

  • Water Source

    Public

Schedule a Showing

Showing scheduled successfully.

<
>
IN PERSON
VIA CHAT

What is 3 + 4 ?


Mortgage calculator

Estimate your monthly mortgage payment, including the principal and interest, property taxes, and HOA. Adjust the values to generate a more accurate rate.

Your payment

Principal and Interest:

$

Property taxes:

$

HOA fees:

$

Total loan payment:

$

Total interest amount:

$

Location

County

Benton

Elementary School

Benton

Middle School

Benton

High School

Benton

Listing Courtesy of Jeremy Eastman, Fathom Realty

RealHub Information is provided exclusively for consumers' personal, non-commercial use, and it may not be used for any purpose other than to identify prospective properties consumers may be interested in purchasing. All information deemed reliable but not guaranteed and should be independently verified. All properties are subject to prior sale, change or withdrawal. RealHub website owner shall not be responsible for any typographical errors, misinformation, misprints and shall be held totally harmless.

Agent Shery Ragsdale

REALTORĀ®

Shery Ragsdale

Call Shery today to schedule a private showing.


* Listings on this website come from the FMLS IDX Compilation and may be held by brokerage firms other than the owner of this website. The listing brokerage is identified in any listing details. Information is deemed reliable but is not guaranteed. If you believe any FMLS listing contains material that infringes your copyrighted work please review our DMCA policy and learn how to submit a takedown request.Ā© 2024 FMLS.
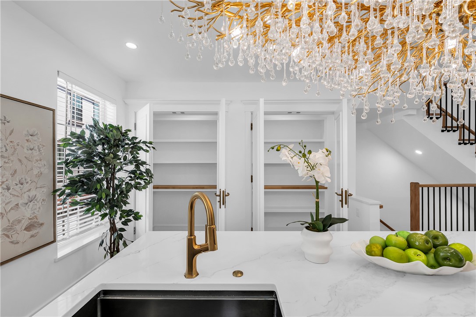
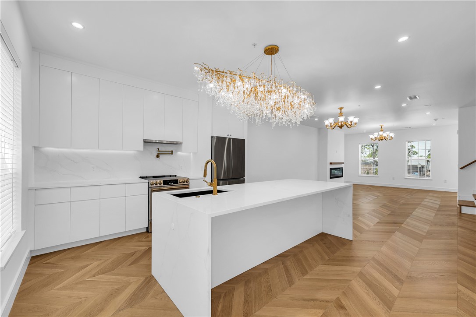
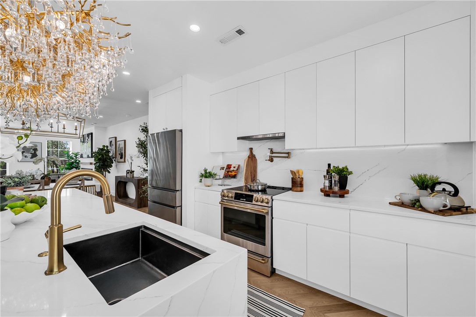
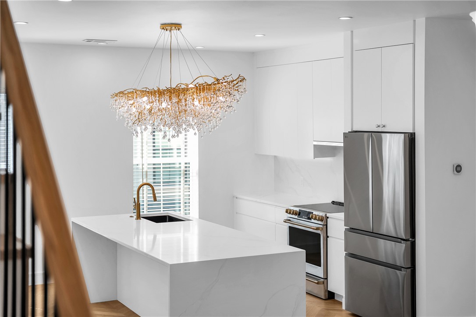
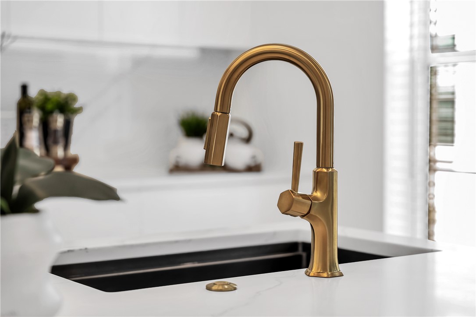
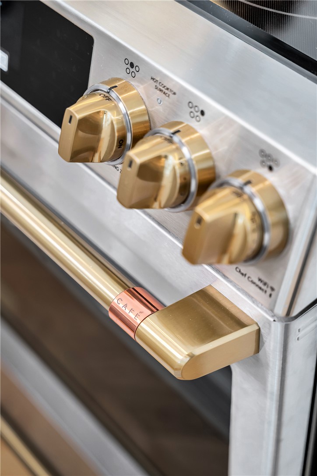
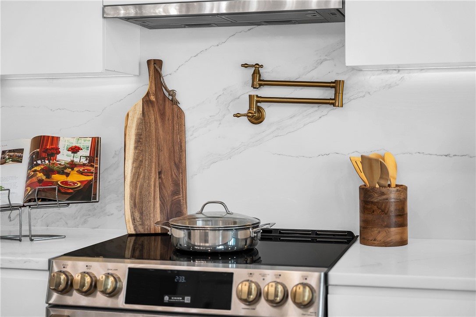
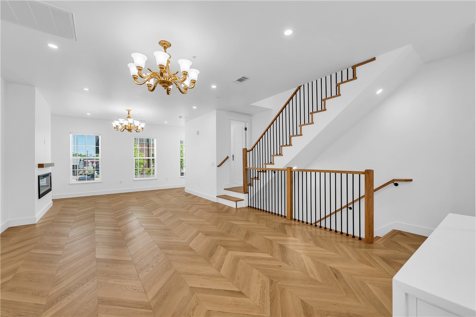
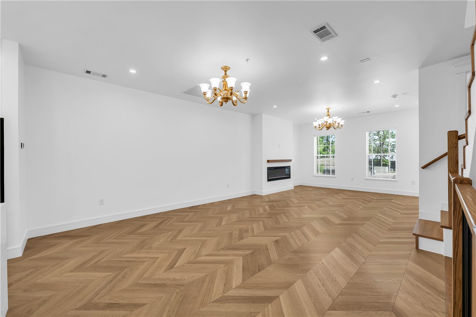
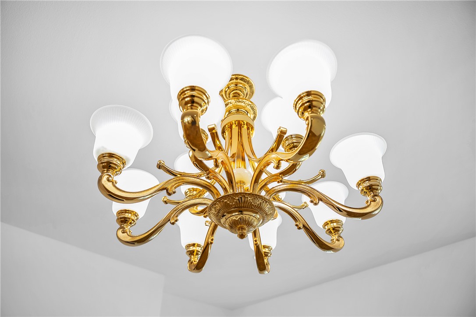
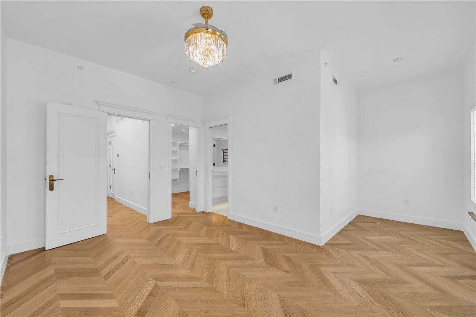
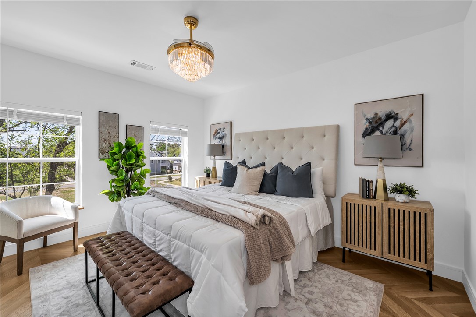
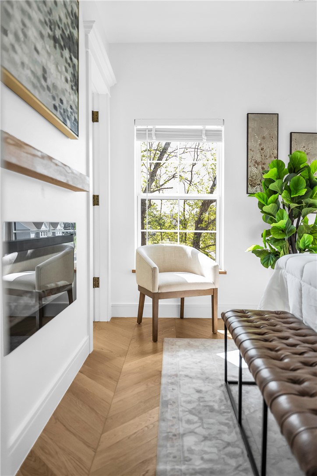
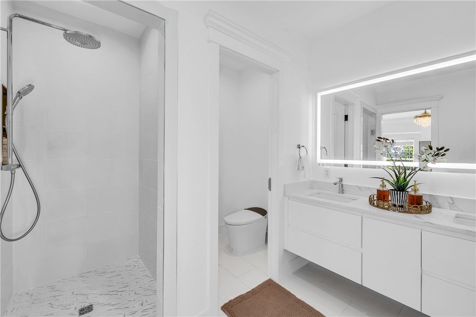
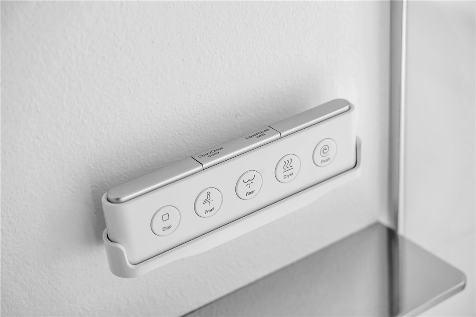
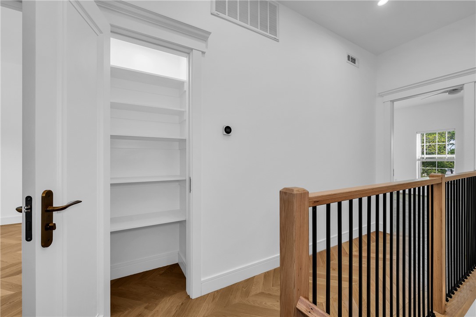
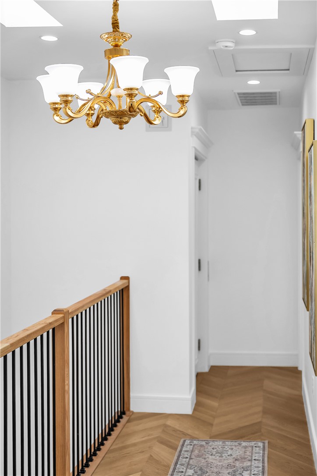
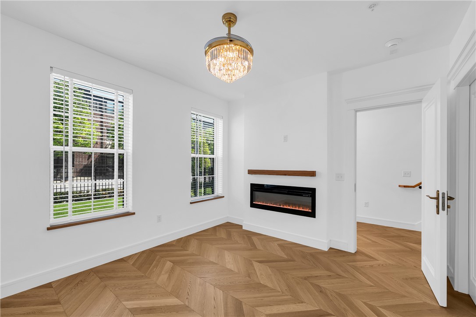
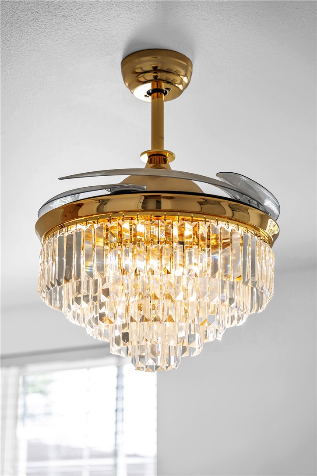
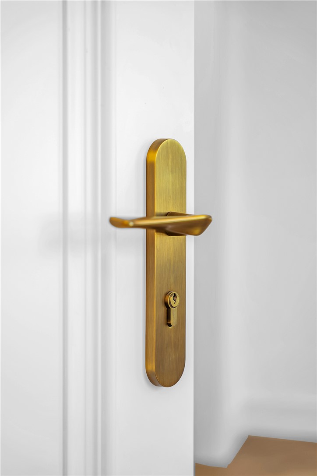
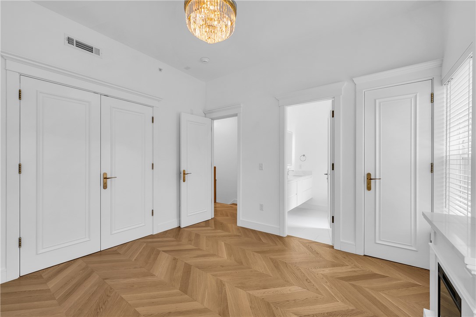
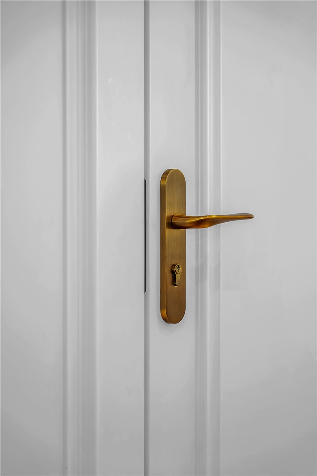
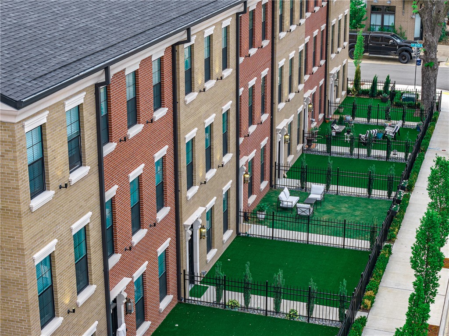
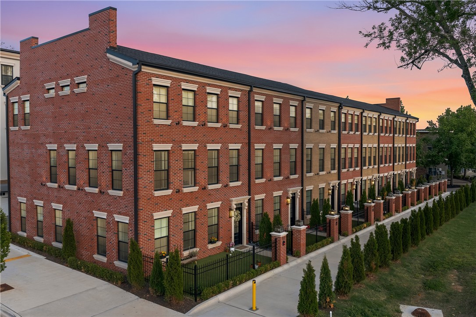
Interest rates as low as 5.75% for qualified buyers through preferred lender (conditions apply). Rarely does a townhome deliver this level of detail and quality. European chevron hardwood runs throughout. A 1,000 teardrop crystal chandelier sets the tone across the main level, flowing from a chef's kitchen — quartz waterfall island, GE Cafe range, vented Faber hood, pot filler — into a dining area and formal living room, every window framed by quartz sills. Custom 7-foot solid core doors and smart toilets with bidet features come standard.

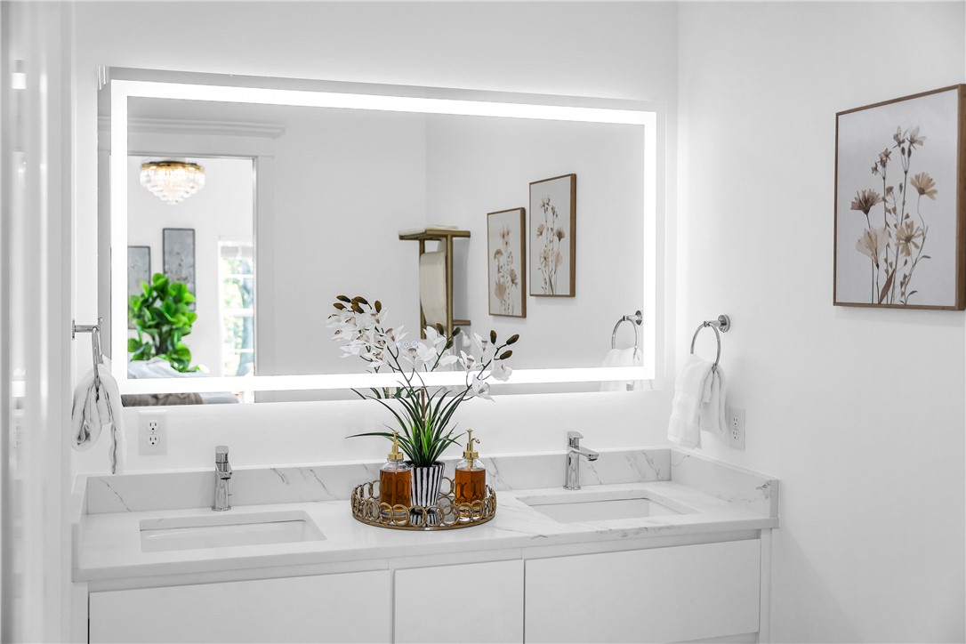
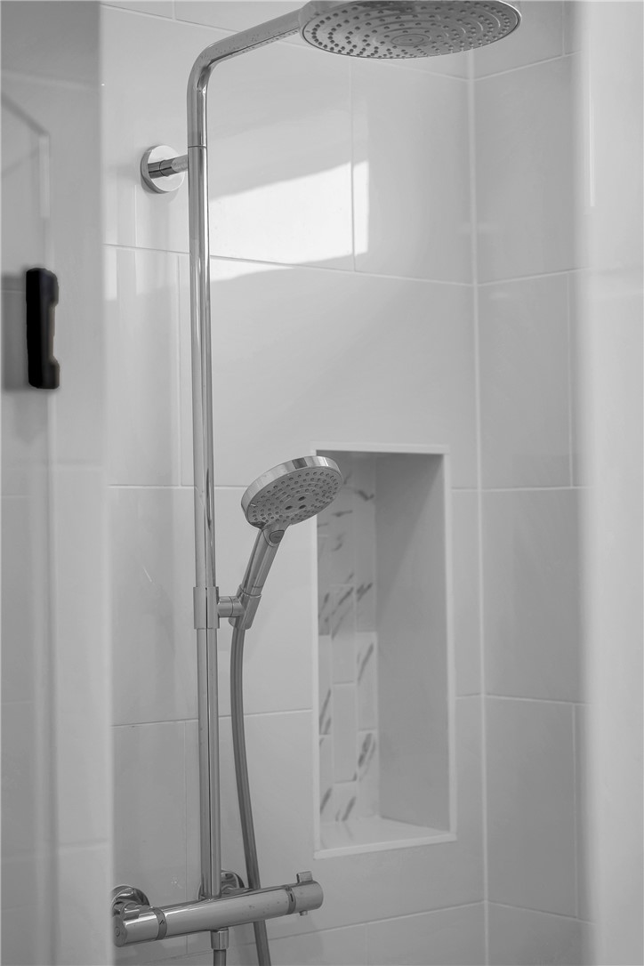
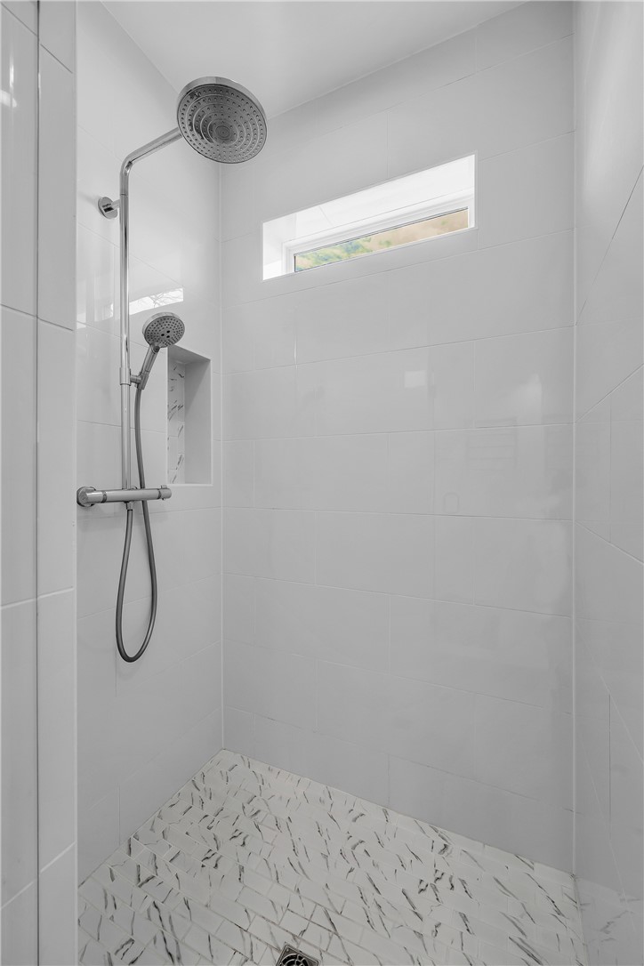
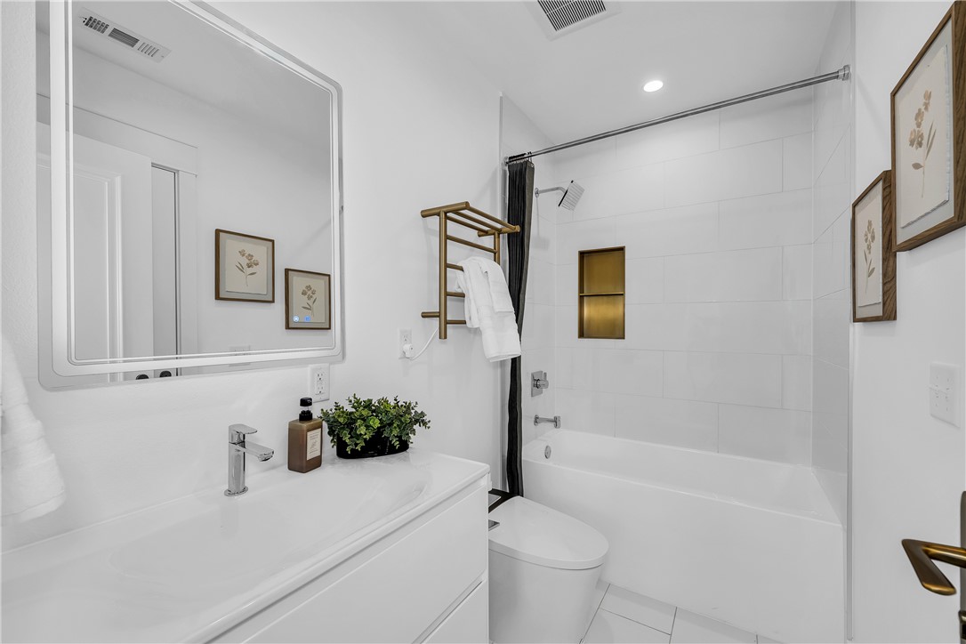
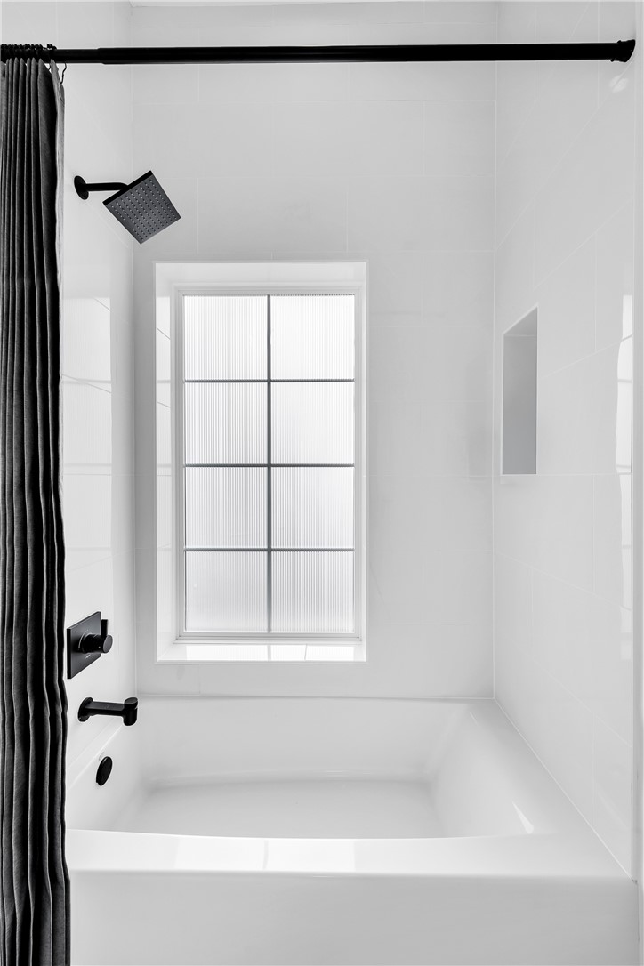
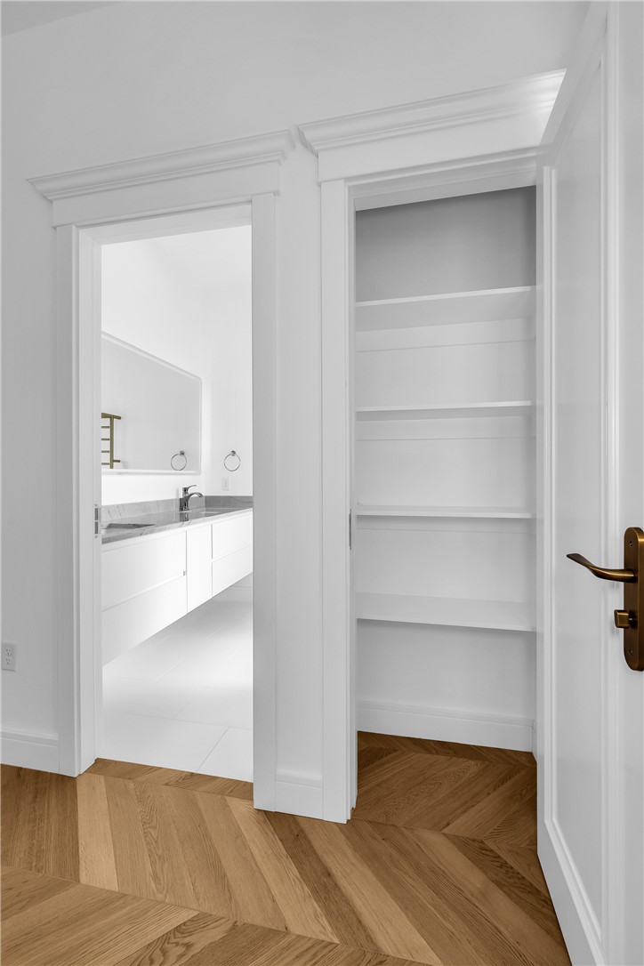
The primary suite features a walk-in closet and spa-inspired bath with floating vanity, backlit LED mirror, and Hansgrohe rain shower. Two generous secondary bedrooms each have attached baths.

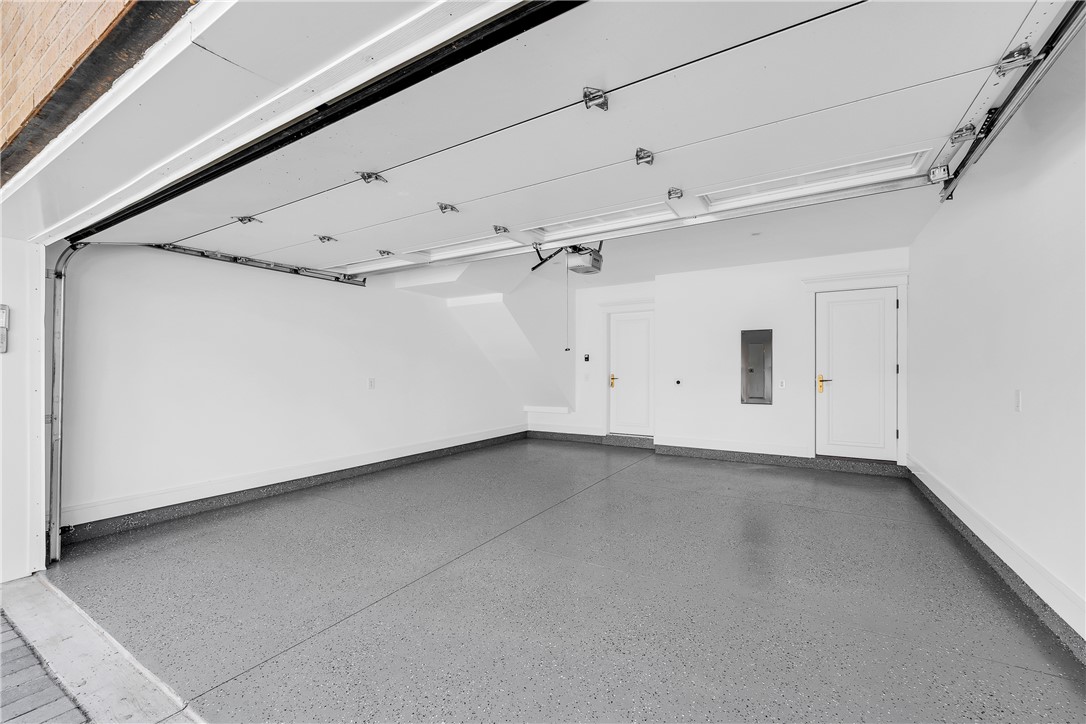
Private fenced courtyard. 2-car garage with epoxy floors and EV hookup. Walk to the Square, steps from entertainment and dining including The Hub, Callisto Cocktail Bar, & Skylight Cinema. Adjacent to peaceful Gilmore Park, near the coming STEM university.

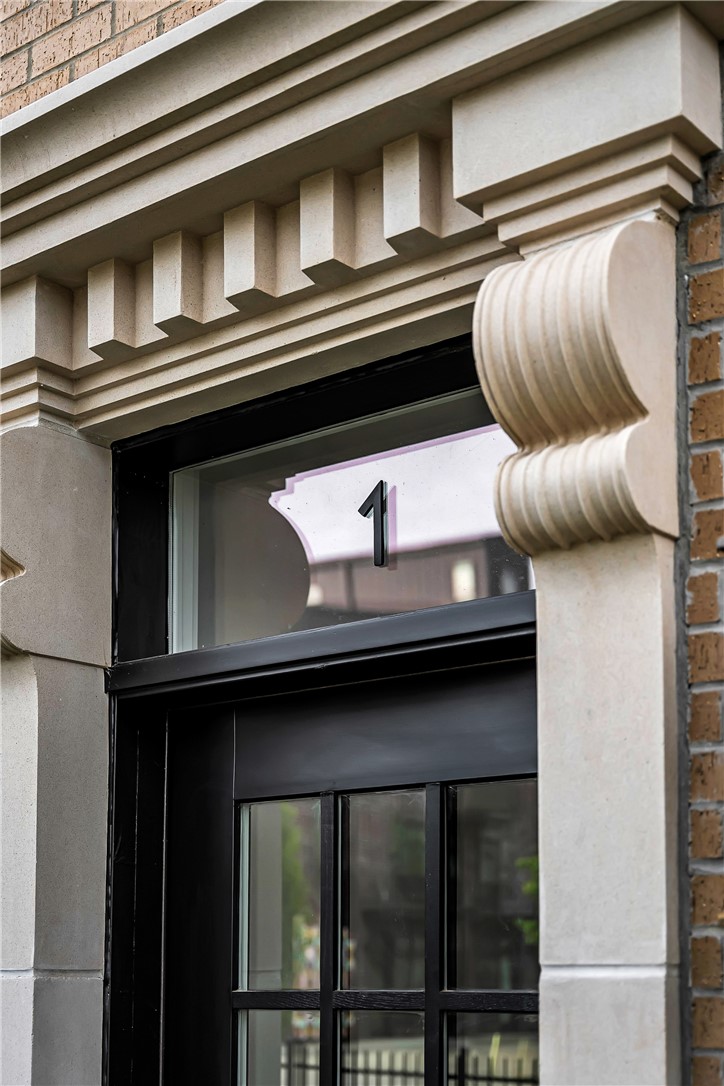
500 SW B Street 5

Message successfully sent.

What would you like to know?

What is 3 + 4 ?

I agree to receive email communication and understand I can unsubscribe at any time.

I agree to be contacted by All Around Real Estate via call, email, and text for real estate services. To opt out, you can reply 'stop' at any time or reply 'help' for assistance. You can also click the unsubscribe link in the emails. Message and data rates may apply. Message frequency may vary. Privacy Policy

Related Properties

New on site 1 day ago
Experience the best of Downtown Bentonville living in this beautifully designed, trail-accessible modern townhome built in 2020 that is fully furnished. Enjoy direct access from the downtown trail through a private gated patio, creating the perfect blend of convenience and privacy. This home features three spacious bedrooms, each complete with a private ensuite bathroom and walk-in closet, along with a versatile loft/flex area and an additional powder room. Expansive picture windows fill the home with natural light. Ideally situated within walking or biking distance of The Momentary, 8th Street Market, the Walmart Home Office Campus, Crystal Bridges, Downtown Square, and the Coler and Slaughter Pen trail systems, this home puts the very best of Bentonville right outside your door!
#1368173

Bentonville

512 SE C Street

3 Beds

3 Baths

2,279 Sq.Ft.

$1,149,000

MLS#: 1368173

New on site 2 days ago
PRE-SELLING this custom-designed home you can put your own personal touches on! Nestled in one of the most sought-after areas in NWA i.e Bentonville offers prime location and convenience! Introducing an exquisite custom-built future home within proximity to shopping, Trails, quick access to Downtown square and entertainment. This stunning home features 12-14' ft ceilings and luxurious finishes throughout. The gourmet kitchen boasts high-end appliances and walk-in pantry, perfect for the home chef. Enjoy outdoor living under a covered porch, ideal for entertaining. This home offers both elegance and beautiful views with trees combining modern design and comfort. Don't miss out on a chance to make this home yours, with your own custom touches! Call today!
#1367886

Bentonville

2301 NE Steinbeck Drive

5 Beds

4 Baths

4,000 Sq.Ft.

$999,000

MLS#: 1367886

New on site 3 days ago
Experience elevated & convenient living in this stunning home located in this beautiful gated Scissortail community. Thoughtfully designed with high end finishes, this home features an open concept layout, spacious living area & motorized blinds, fireplace & beautifully appointed kitchen with quartz countertops, gas cooktop, double ovens, & walk-in pantry. A dedicated office & flexible bonus space offer versatility for today's lifestyle. The impressive outdoor living area is a true standout, featuring an enclosed patio with motorized door, outdoor fireplace, built-in grill, beverage refrigerator, & heating for year-round enjoyment. Located in a community with a pool, clubhouse, fitness center, & playground, this home offers exceptional comfort & convenience. Enjoy easy access to Walmart HQ, Downtown Bentonville, Crystal Bridges, Coler Mountain Bike Preserve, shopping, dining, & NWA's renowned trails & recreational amenities. Luxury, convenience, & exceptional outdoor living come together in one remarkable property!
#1368138

Bentonville

4206 S 87th Place

4 Beds

4 Baths

3,355 Sq.Ft.

$1,231,000

MLS#: 1368138

Luxury Living in the Heart of Bentonville! Discover an exceptional opportunity at 417 NE Royce Loop, perfectly positioned near Downtown Bentonville, the Walmart Global Headquarters, and the future Alice L. Walton School of Medicine-affiliated hospital. Enjoy convenient access to Bentonville's vibrant dining scene, boutique shopping, world-class museums, scenic trails, and exciting cultural attractions. This desirable location offers the perfect balance of residential tranquility and urban convenience, making it ideal for those seeking an elevated Northwest Arkansas lifestyle. With Bentonville's continued growth and investment in healthcare, business, and the arts, this address places you near some of the region's most exciting developments. Experience the charm, convenience, and prestige of living in one of Northwest Arkansas's most sought-after communities. A remarkable opportunity to enjoy the very best of Bentonville living!
#1368069

Bentonville

417 NE Royce Loop

5 Beds

3 Baths

4,077 Sq.Ft.

$1,190,000

MLS#: 1368069

This is truly a home you have to experience to appreciate. With sidewalks, nearby greenway access, and endless opportunities to bike and explore, it’s an ideal place to enjoy everything Bentonville has to offer. The flat lot, beautiful natural light, and oversized windows make the home feel bright and inviting throughout the day, without the harsh direct sunlight. Nearly every inch of this home has been thoughtfully updated and lovingly cared for. From a new roof and windows to updated flooring, a beautifully renovated kitchen, primary bathroom, pantry, laundry room, and epoxy garage floors, the work has already been done for you.  A recently renovated playroom, a charming hideaway tucked beneath the stairs, a backyard playset with turf underneath, and a putting green along the side of the house create endless opportunities for fun. The cozy, back porch is the perfect place to unwind, entertain, or simply enjoy a relaxing evening. Beautifully updated, movein ready, full of character, and in an exceptional location.
#1368061

Bentonville

1005 Halifax Place

4 Beds

3 Baths

3,209 Sq.Ft.

$945,000

MLS#: 1368061

Executive home meets private retreat: a custom stone residence at the end of a quiet cul-de-sac in Woodridge Manor, set on 5.4 wooded acres with a circle drive and kept with uncommon care. Room to breathe... minutes from everything. MAIN LEVEL. The living room flows into the kitchen and a cozy hearth room with fireplace and window seats. PRIMARY SUITE: main level with deck access. Plus a large laundry room and a flex room with its own door to the garden — 5th bedroom, office or home business with exterior access. WALK-OUT LOWER LEVEL. A second living space with fireplace and kitchenette, a media/bonus room, guest suite/pool bath, two more bedrooms, a full bath and a secret storage or play space. RESORT BACKYARD. Wide doors open to a heated saltwater pool, covered patio and wrought-iron enclosure; above, a large upper deck overlooks the water and woods. 3,991 SF, meticulously maintained and tucked away with quick access to downtown Bentonville, I-49, the Walmart Home Office and the medical corridor.
#1367552

Bentonville

8651 Manor Drive

5 Beds

3 Baths

3,991 Sq.Ft.

$1,325,000

MLS#: 1367552

The location is hard to beat! Enjoy the privacy and space of 25 acres while being just 6 miles from XNA Airport and just 10 miles from Rainbow Curve. Properties offering this much land, a comfortable home and such convenient access to Northwest Arkansas are a rare find!
Enjoy the best of country living with the convenience of an exceptional location, this 1,900 sq. ft. 2010 built one-level home offers 3 bedrooms, 2 baths plus an additional space that could be used as an office.   A huge east-facing covered front porch provides the perfect place to enjoy peaceful mornings and take in the surrounding countryside. The home features durable Hardie Board siding, solid surface flooring and a storage building with wood burning stove.  The land offers an incredible combination of gently rolling open pasture and partially wooded acreage, with fully fenced boundaries. Dreaming of a private homestead? hobby farm? recreational hunting property? or simply room to spread out and enjoy the outdoors look no further.
#1367041

Bentonville

14740 Vaughn Road

3 Beds

2 Baths

1,900 Sq.Ft.

$1,000,000

MLS#: 1367041

Luxury corner-unit townhome just blocks from Downtown Bentonville Square, Compton Gardens & Crystal Bridges! This beautifully designed 3-level residence offers 3 bedrooms plus a main-level office/optional 4th bedroom with patio access, half bath & closet. Wood floors, designer lighting & curated finishes elevate the interiors. The second level features a living room with gas fireplace & built-ins, light-filled dining area, and library with floor-to-ceiling bookshelves. Gourmet kitchen boasts quartz counters, oversized island, Wolf appliances, double ovens, gas cooktop, built-in Sub-Zero refrigerator, wine fridge & walk-in pantry. Upstairs, the primary suite offers a walk-in closet & spa-inspired bath with spacious shower and dual vanities, plus 2 guest bedrooms, full bath & laundry. Enjoy a private patio & yard, 2-car garage, guest parking and exceptional access to downtown dining, shopping, art & trails.
#1367350

Bentonville

310 NW 5th Street

4 Beds

2 Baths

2,277 Sq.Ft.

$1,120,000

MLS#: 1367350

Welcome to 4205 N Rainbow Farm Road in Bentonville! Built in 2017, this beautiful custom farmhouse offers 3,114 square feet, 4 bedrooms, 3 full bathrooms, and 3 acres of land! Inside you'll find a spacious, open floor plan featuring vaulted ceilings with exposed wood beams, hardwood floors, a wood-burning fireplace, and plenty of natural light. The kitchen is perfect for entertaining with granite countertops, a large island, propane range, double ovens, and plenty of cabinet space. Additional features include a formal dining room, spacious bonus room, walk-in closets, smart home features, and an attached 2-car garage. Outside, enjoy the peaceful setting from the covered front and back porches with plenty of room for outdoor activities, a future shop, or a pool. An additional 2 adjoining acres are also available for purchase, offering the opportunity to own a total of 5 acres (see listing MLS: 1367306)! This property offers a great combination of privacy, acreage, and convenience.
#1367273

Bentonville

4205 N Rainbow Farm Road

4 Beds

3 Baths

3,114 Sq.Ft.

$999,999

MLS#: 1367273

Welcome to 4205 N Rainbow Farm Road in Bentonville! Built in 2017, this beautiful custom farmhouse
offers 3,114 square feet, 4 bedrooms, 3 full bathrooms, and 5 acres of beautiful land in city limits! Inside you'll find a spacious, open floor plan featuring vaulted ceilings with exposed wood beams, hardwood floors, a wood-burning fireplace, and plenty of natural light. The kitchen is perfect for entertaining with granite countertops, a
large island, propane range, double ovens, and plenty of cabinet space. Additional features include a formal dining room, spacious bonus room, walk-in closets, smart home features, and an attached 2-car garage. Outside, enjoy the peaceful setting from the covered front and back porches with plenty of room for outdoor activities, a future shop, or a pool. This property offers a great combination of privacy, acreage, and convenience. Also listed with house and 3 acres on MLS 1367273.
#1367306

Bentonville

4205 N Rainbow Farm Road

4 Beds

3 Baths

3,114 Sq.Ft.

$1,249,999

MLS#: 1367306

Send a message

Message successfully sent.

Your message

What is 3 + 4 ?

Reason for contacting?

I agree to receive email communication and understand I can unsubscribe at any time.

I agree to be contacted by All Around Real Estate via call, email, and text for real estate services. To opt out, you can reply 'stop' at any time or reply 'help' for assistance. You can also click the unsubscribe link in the emails. Message and data rates may apply. Message frequency may vary. Privacy Policy

Sign Out

Virtual Assistant

Would you like to take the next step with this property? We can help you schedule a showing or virtual tour, or send you more details.

Yes, I would like more information.

Thank You for Your Reply, One of Our Agents will contact you as soon as possible

No, maybe later.

Thank you, you can always contact me via email, phone number or through the contact form.

Realhub AI

Lucy - Your AI-Powered Realtor

Update Your Temporary Password

Personalize your search

Enter your email and we'll notify you immediately when new listings match what you're looking for.

or enter email address

Already have an account ? Login here

Continue your home search

I agree to receive communications and understand I can unsubscribe at any time.

I agree to be contacted by All Around Real Estate via call, email, and text for real estate services. To opt out, you can reply 'stop' at any time or reply 'help' for assistance. You can also click the unsubscribe link in the emails. Message and data rates may apply. Message frequency may vary. Privacy Policy

Already have an account ? Login here

We use cookies

We use cookies for analytics and to enhance your experience. By accepting, you agree to analytics and marketing cookies. Small functional cookies that count viewed properties and time on site are used regardless of your choice. You can manage your preferences or learn more about our cookies policy.