
Property
Beds
5
Full Baths
4
1/2 Baths
1
Year Built
2017
Sq.Footage
3,529
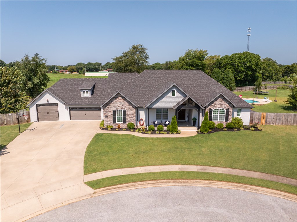
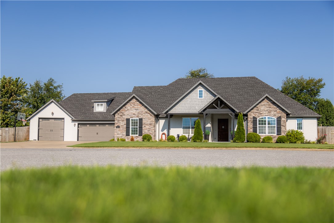
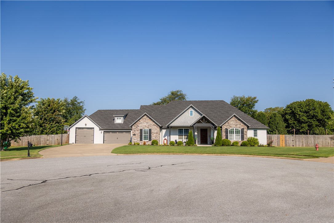
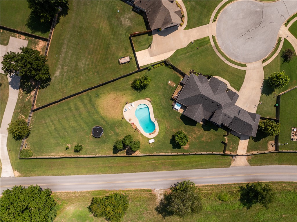
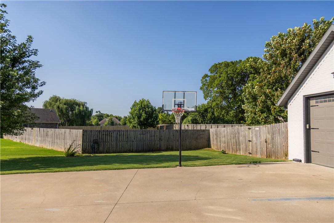
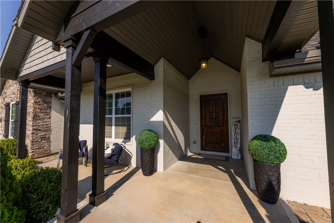
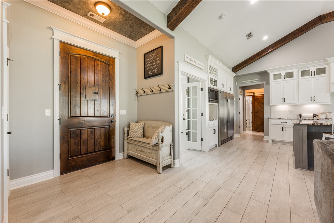
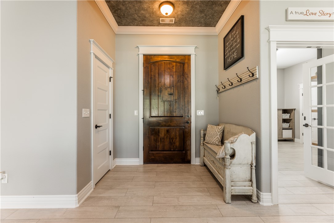
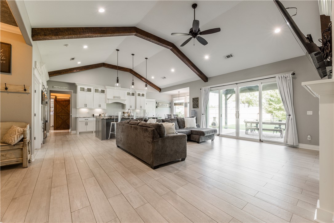
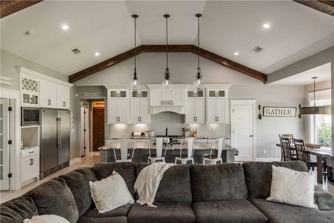
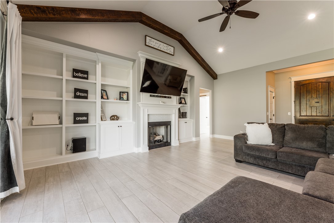
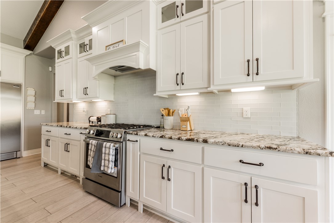
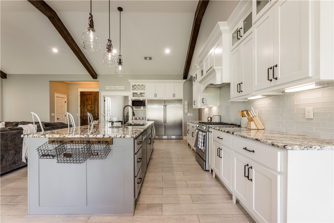
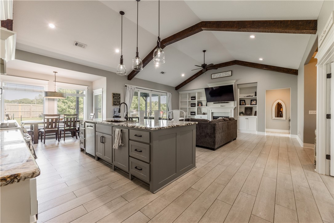
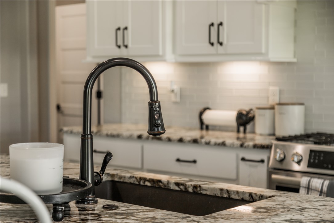
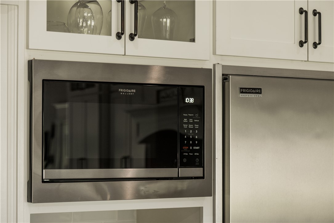
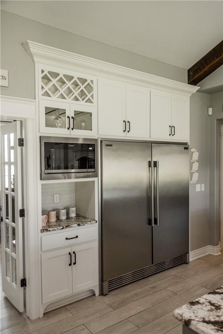
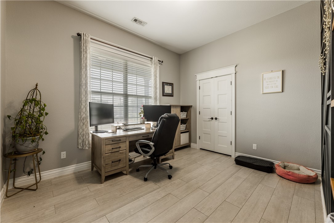
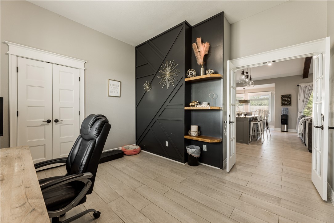
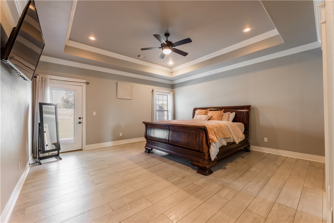
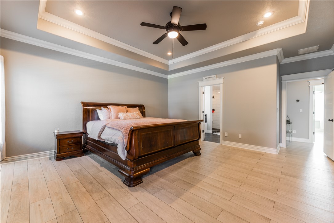
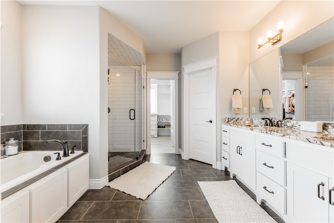
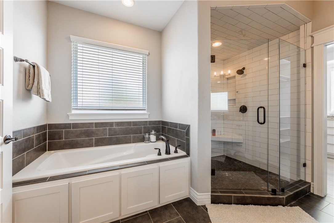
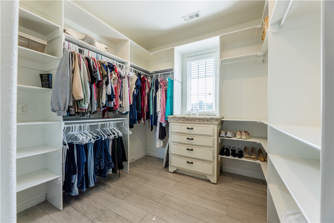
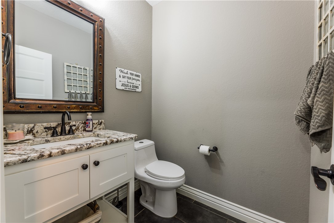
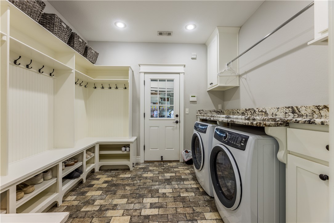
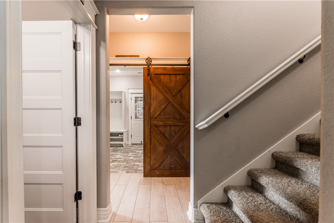
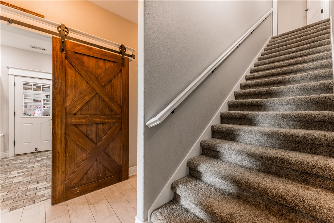
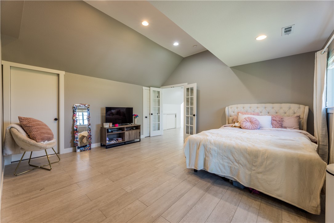
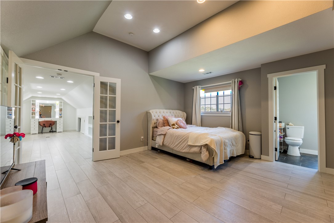
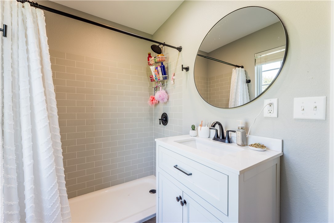
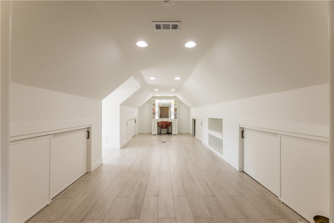
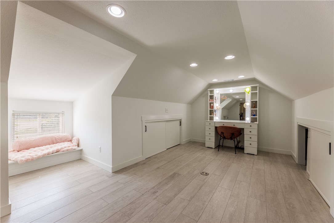
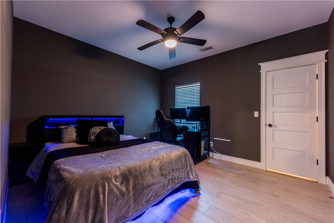
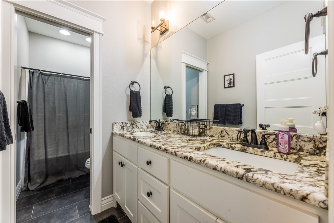
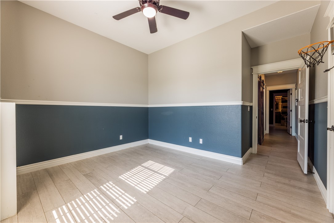
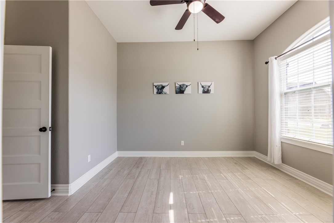
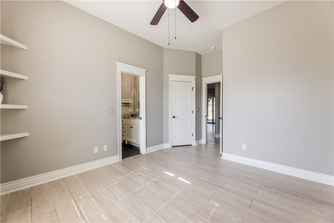
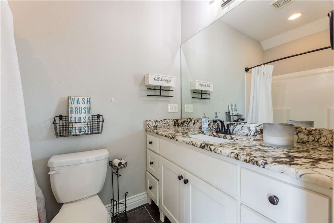
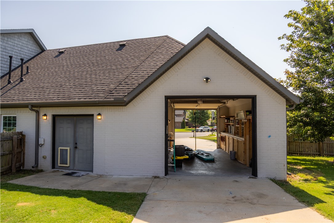
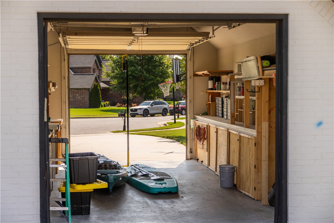
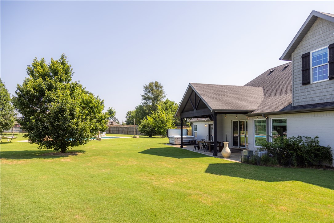
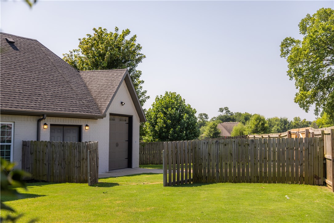
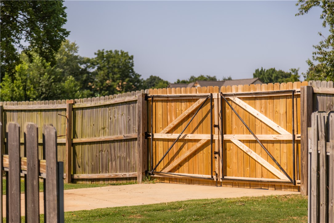
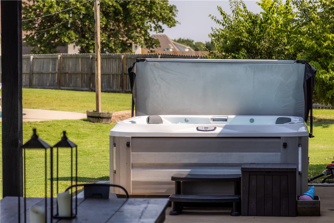
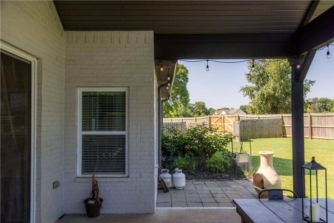
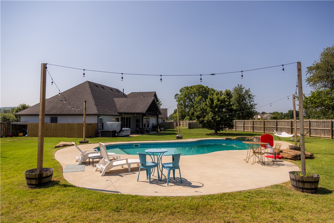
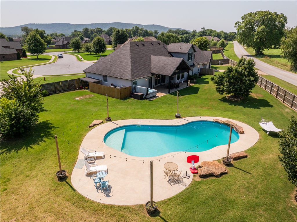
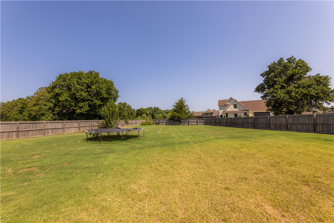
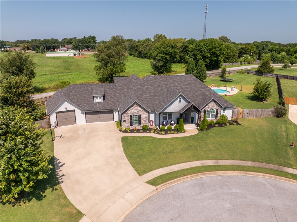
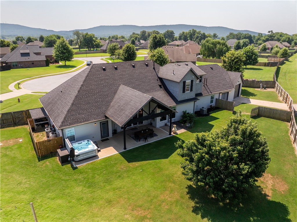
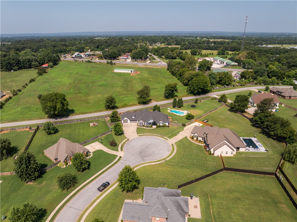
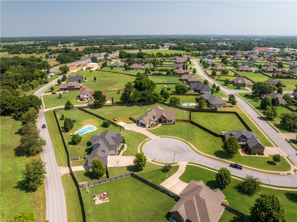
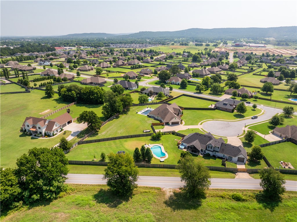
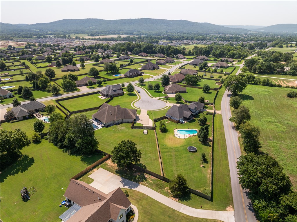
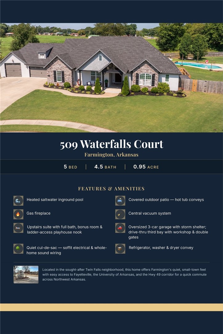
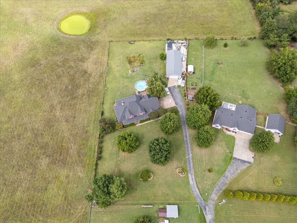
Tucked into a quiet cul-de-sac in Twin Falls neighborhood, this Craftsman sits on nearly an acre and offers 5 bedrooms, 4.5 baths, and 3,529sf of living space.The split floor plan centers on a cathedral-ceiling living room with gas fireplace, opening to an eat-in kitchen with granite counters.The main-level hosts a primary suite, 3 additional bedrooms and an office, while an upstairs suite includes a bedroom, full bath, bonus room, and a ladder-access playhouse nook adds flexible space for guests or hobbies. Step outside to a covered patio, heated saltwater pool, the hot tub conveys, too. An oversized 3car garage includes a storm shelter and a drivethru third bay with workshop and double gates. Additional highlights: central vacuum, whole-home sound wiring, soffit electrical, wood privacy fencing, and professional grade gas range, double door refrigerator, washer, and dryer that convey. Minutes from Fayetteville, the University of Arkansas, and Hwy49, with Farmington's smalltown charm and top schools close to home.
Features & Amenities
Interior
-
Other Interior Features
Built-in Features, Ceiling Fan(s), Cathedral Ceiling(s), Eat-in Kitchen, Granite Counters, Pantry, Storage, Walk-In Closet(s)
-
Total Bedrooms
5
-
Bathrooms
4
-
1/2 Bathrooms
1
-
Basement YN
NO
-
Cooling YN
YES
-
Cooling
Ceiling Fan(s), Central Air, Electric
-
Fireplace YN
YES
-
Heating YN
YES
-
Heating
Natural Gas, Central
-
Pet friendly
N/A
Exterior
-
Garage
No
-
Construction Materials
Stone, Brick
-
Parking
Concrete, Attached, Garage, Garage Door Opener, Workshop in Garage, Driveway
-
Patio and Porch Features
Covered, Patio
-
Pool
Yes
-
Pool Features
Heated, In Ground, Private, Salt Water
Area & Lot
-
Lot Features
Cul-De-Sac, City Lot, Level
-
Lot Size(acres)
0.9512
-
Property Type
Residential
-
Property Sub Type
Single Family Residence
-
Architectural Style
Craftsman
Price
-
Sales Price
$875,000
-
Tax Amount
$3,960
-
Sq. Footage
3,529
-
Price/SqFt
$247
HOA
-
Association
YES
-
Association Fee Frequency
Annually
-
Association Fee 2 Frequency
Monthly
-
Association Fee Includes
N/A
School District
-
Elementary School
Farmington
-
Middle School
Farmington
-
High School
Farmington
Property Features
-
New Construction
NO
-
Foundation Details
Slab
-
Sewer
Septic Tank
-
Tax Lot
125
-
Water Source
Public
Schedule a Showing
Showing scheduled successfully.
Mortgage calculator
Estimate your monthly mortgage payment, including the principal and interest, property taxes, and HOA. Adjust the values to generate a more accurate rate.
Your payment
Principal and Interest:
$
Property taxes:
$
HOA fees:
$
Total loan payment:
$
Total interest amount:
$
Location
County
Washington
Elementary School
Farmington
Middle School
Farmington
High School
Farmington
Listing Courtesy of Amanda Wells , Collier & Associates
RealHub Information is provided exclusively for consumers' personal, non-commercial use, and it may not be used for any purpose other than to identify prospective properties consumers may be interested in purchasing. All information deemed reliable but not guaranteed and should be independently verified. All properties are subject to prior sale, change or withdrawal. RealHub website owner shall not be responsible for any typographical errors, misinformation, misprints and shall be held totally harmless.

REALTOR®
Shery Ragsdale
Call Shery today to schedule a private showing.

* Listings on this website come from the FMLS IDX Compilation and may be held by brokerage firms other than the owner of this website. The listing brokerage is identified in any listing details. Information is deemed reliable but is not guaranteed. If you believe any FMLS listing contains material that infringes your copyrighted work please click here to review our DMCA policy and learn how to submit a takedown request.© 2024 FMLS.
Related Properties
Farmington
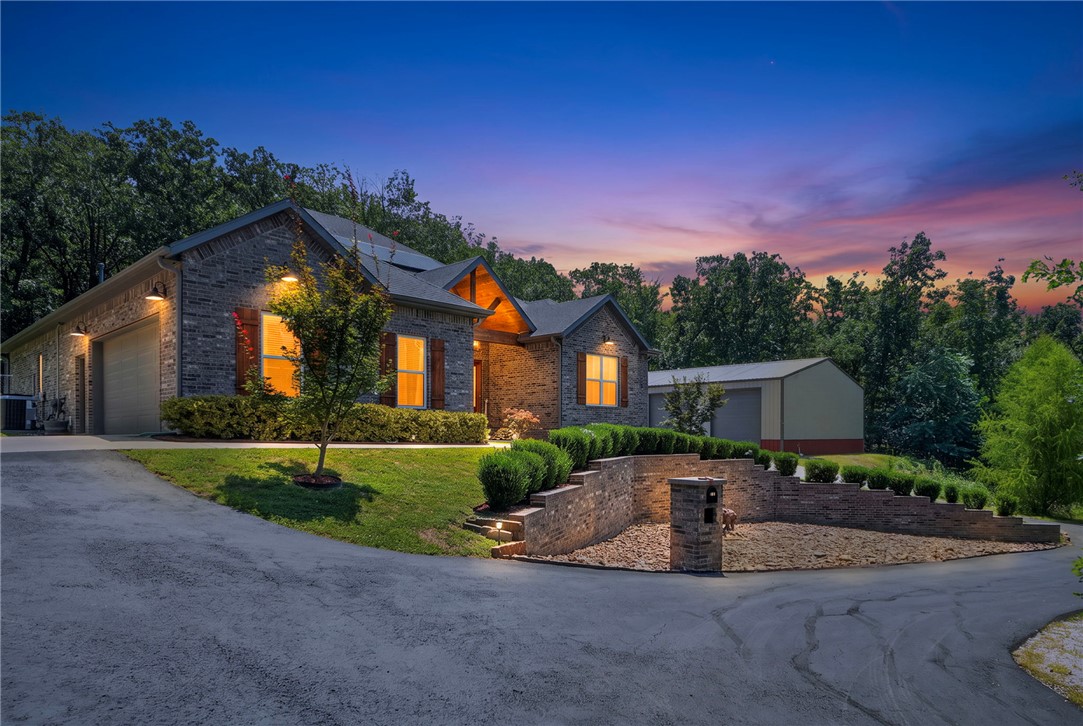
3494 S Eliza Lane
3 Beds
2 Baths
2,373 Sq.Ft.
$999,500
MLS#: 1356425
Farmington
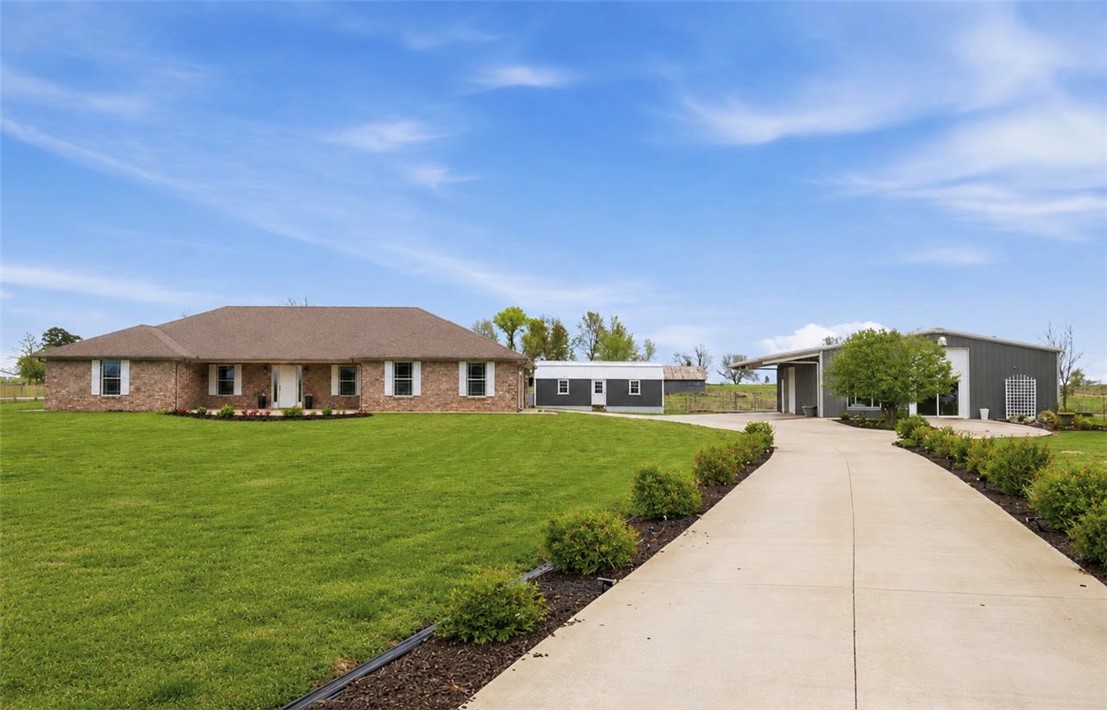
562 Rheas Mill Road
5 Beds
4 Baths
3,417 Sq.Ft.
$814,998
MLS#: 1347594
Farmington
13308 Bethel Blacktop Road
4 Beds
3 Baths
3,564 Sq.Ft.
$749,000
MLS#: 1335756
