












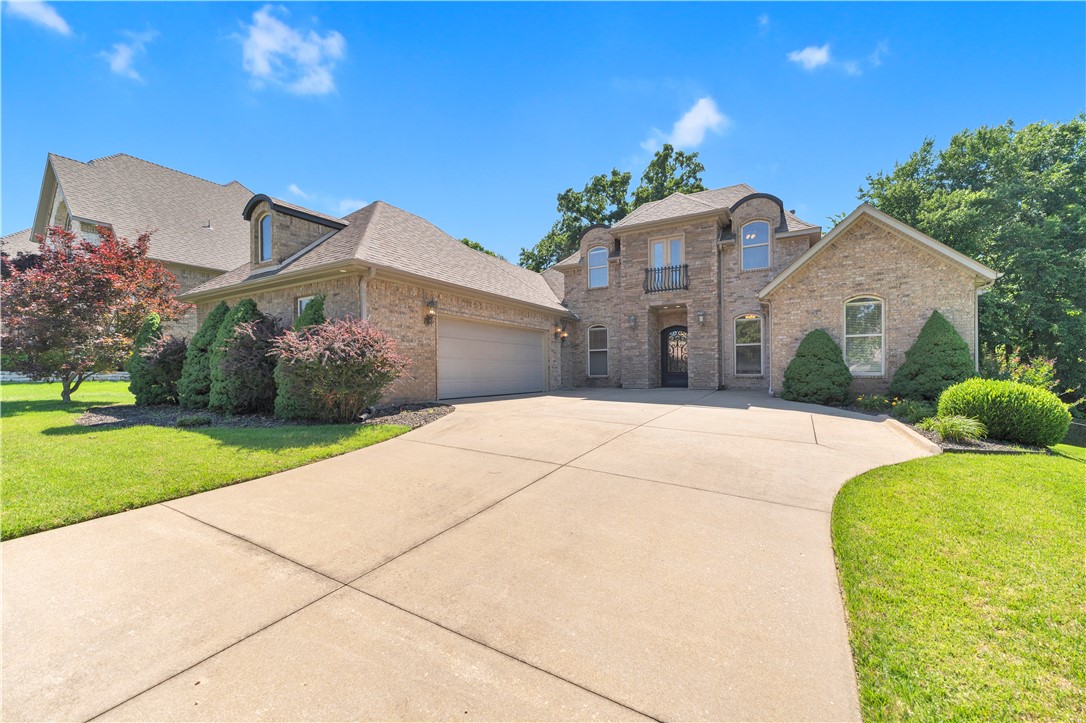
Property
Beds
4
Full Baths
3
1/2 Baths
1
Year Built
2006
Sq.Footage
3,309
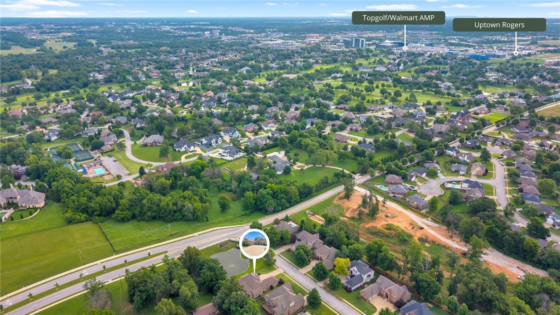
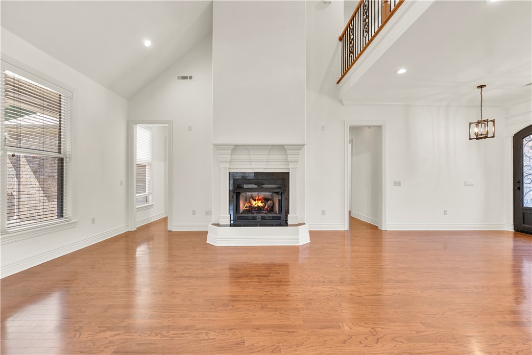
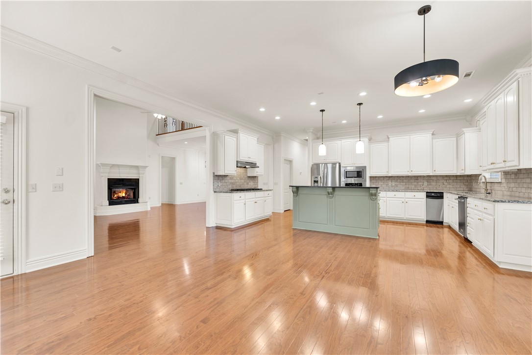
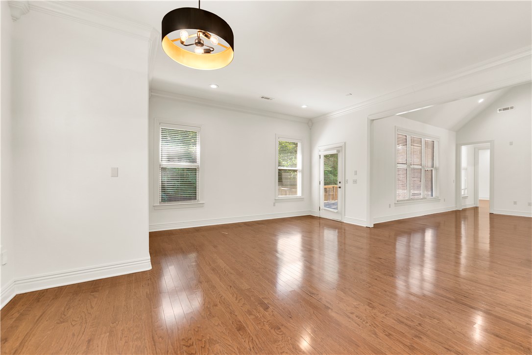
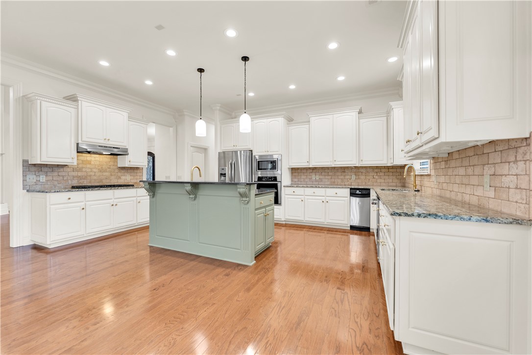
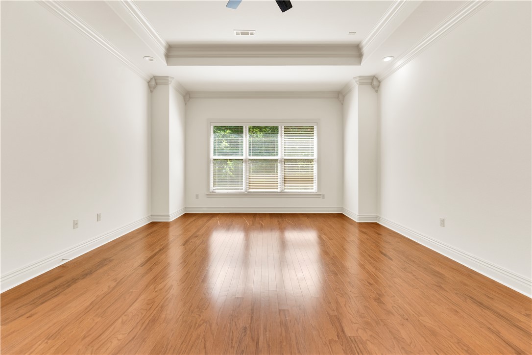
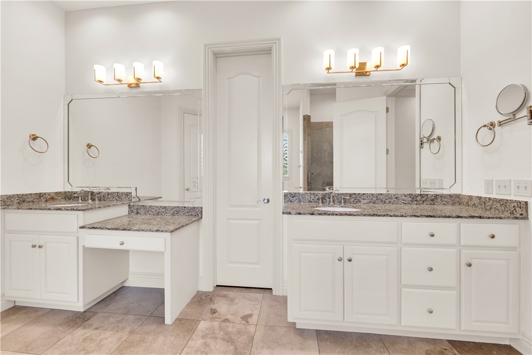
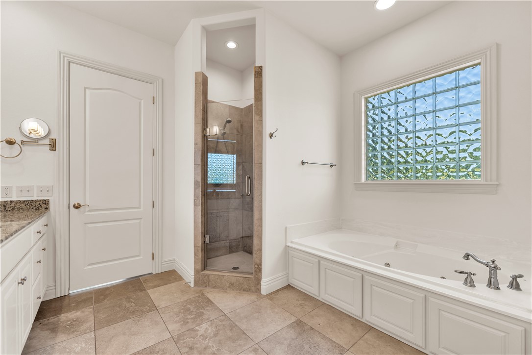
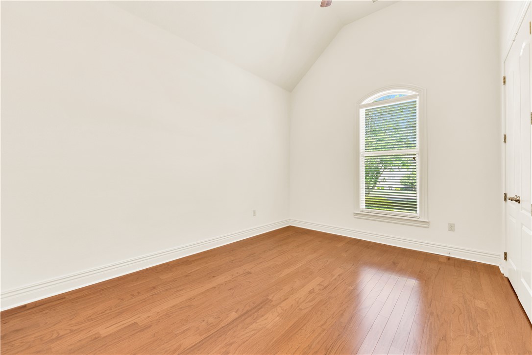
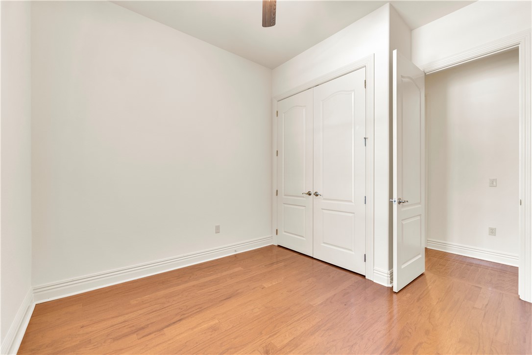
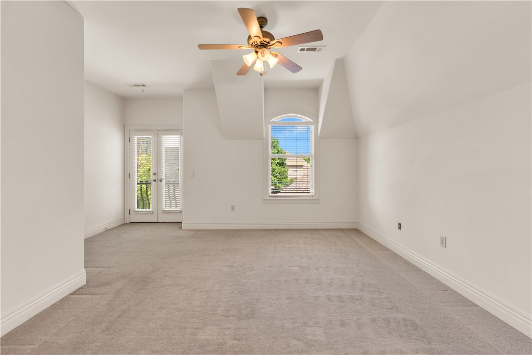
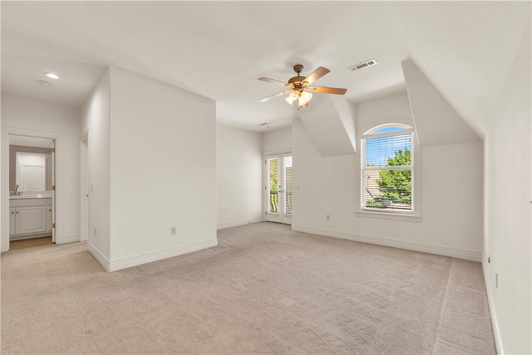
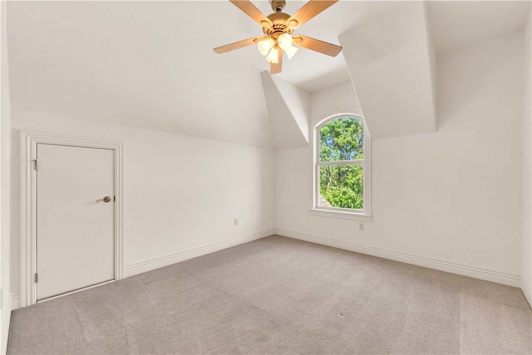
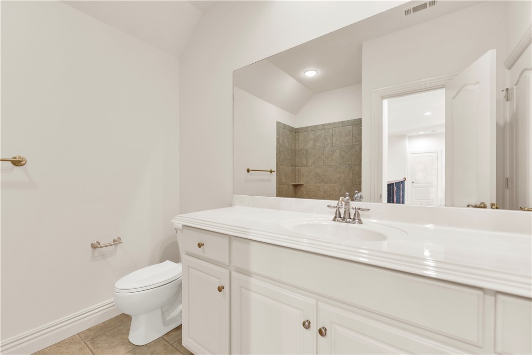
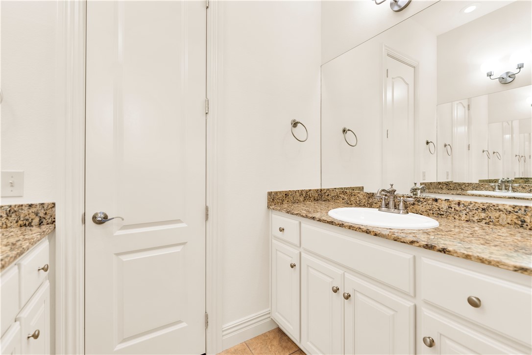
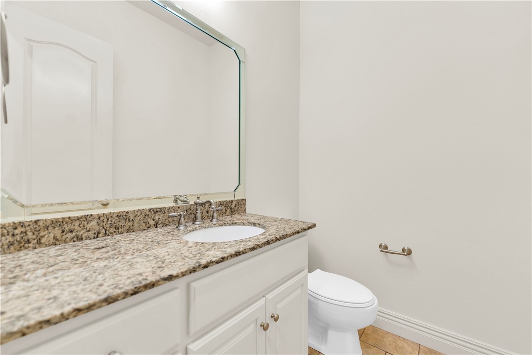
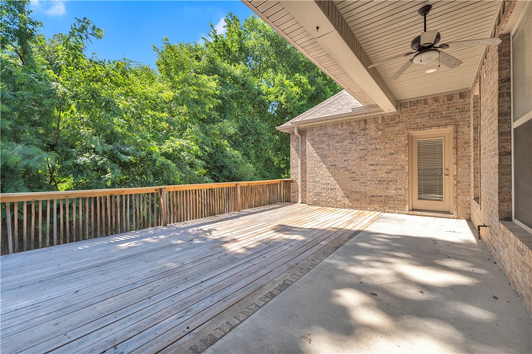
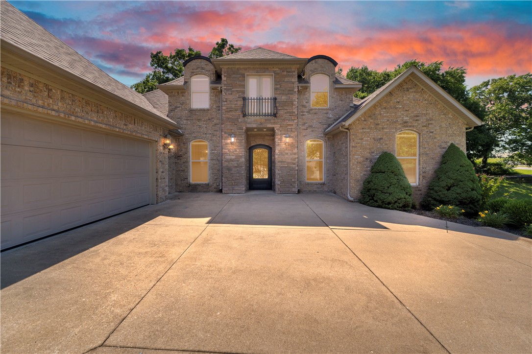
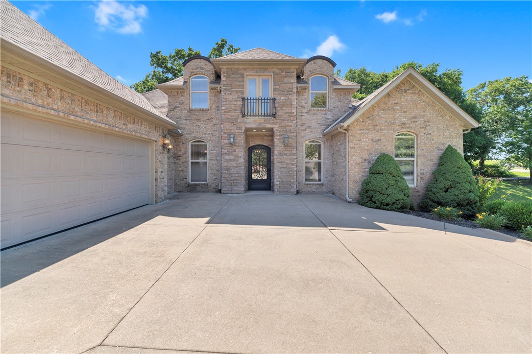
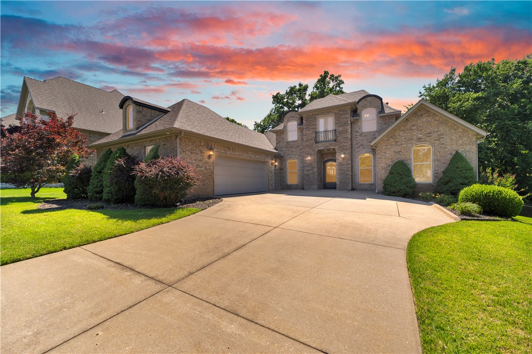
Exceptional living near PINNACLE HILLS, offering an incredible location, spacious floor plan, and outstanding value! This beautifully updated home features 4 BEDROOMS ON THE MAIN LEVEL, expansive living and entertaining spaces, and an UPSTAIRS LOFT with an additional BONUS ROOM WITH PRIVATE ENSUITE, ideal for guests, multigenerational living, or a private retreat. The inviting kitchen flows seamlessly into the main living areas, complemented by UPDATED HARDWOOD FLOORS throughout MAIN LEVEL, fresh interior paint, updated lighting, and modern fixtures. Additional improvements, NEW ROOF AND BACKYARD DECK IN 2023. 2-CAR GARAGE WITH EXPANDED STORAGE AREA provides additional space for a golf cart, lawn equipment, storage, and more. Just minutes from Pinnacle Hills Promenade, dining, entertainment, and major corporate offices, this home delivers the space, versatility, and convenience today's buyers are looking for in one of Rogers' most desirable locations. Experience the exceptional Pinnacle-area lifestyle and value!
Open Houses
Open house times are shown in the property’s local time.
Features & Amenities
Interior
-
Other Interior Features
Ceiling Fan(s), Eat-in Kitchen, Granite Counters, Other, Pantry, Walk-In Closet(s), Wired for Sound, Storage
-
Total Bedrooms
4
-
Bathrooms
3
-
1/2 Bathrooms
1
-
Basement YN
NO
-
Cooling YN
YES
-
Cooling
Ceiling Fan(s), Central Air, Electric
-
Fireplace YN
YES
-
Heating YN
YES
-
Heating
Natural Gas, Central
-
Pet friendly
N/A
Exterior
-
Garage
No
-
Construction Materials
Stone, Brick
-
Parking
Concrete, Attached, Garage, Garage Door Opener, Driveway
-
Patio and Porch Features
Deck
-
Pool
No
Area & Lot
-
Lot Features
City Lot, Landscaped
-
Lot Size(acres)
0.31
-
Property Type
Residential
-
Property Sub Type
Single Family Residence
Price
-
Sales Price
$724,900
-
Tax Amount
$3,239
-
Sq. Footage
3,309
-
Price/SqFt
$219
HOA
-
Association
YES
-
Association Fee
$480
-
Association Fee Frequency
Annually
-
Association Fee 2 Frequency
Monthly
-
Association Fee Includes
N/A
School District
-
Elementary School
Bentonville
-
Middle School
Bentonville
-
High School
Bentonville
Property Features
-
New Construction
NO
-
Foundation Details
Slab
-
Sewer
Public Sewer
-
Tax Lot
39
-
Water Source
Public
Schedule a Showing
Showing scheduled successfully.
Mortgage calculator
Estimate your monthly mortgage payment, including the principal and interest, property taxes, and HOA. Adjust the values to generate a more accurate rate.
Your payment
Principal and Interest:
$
Property taxes:
$
HOA fees:
$
Total loan payment:
$
Total interest amount:
$
Location
County
Benton
Elementary School
Bentonville
Middle School
Bentonville
High School
Bentonville
Listing Courtesy of Rhonda Porter, Sudar Group
RealHub Information is provided exclusively for consumers' personal, non-commercial use, and it may not be used for any purpose other than to identify prospective properties consumers may be interested in purchasing. All information deemed reliable but not guaranteed and should be independently verified. All properties are subject to prior sale, change or withdrawal. RealHub website owner shall not be responsible for any typographical errors, misinformation, misprints and shall be held totally harmless.

REALTOR®
Shery Ragsdale
Call Shery today to schedule a private showing.

* Listings on this website come from the FMLS IDX Compilation and may be held by brokerage firms other than the owner of this website. The listing brokerage is identified in any listing details. Information is deemed reliable but is not guaranteed. If you believe any FMLS listing contains material that infringes your copyrighted work please review our DMCA policy and learn how to submit a takedown request.© 2024 FMLS.
Related Properties

Rogers
6106 W Valley Forge Drive
4 Beds
4 Baths
3,071 Sq.Ft.
$699,000
MLS#: 1368678

Rogers
4621 S 47th Street
3 Beds
2 Baths
2,268 Sq.Ft.
$649,000
MLS#: 1368580

Rogers
507 W Olive Street
4 Beds
2 Baths
2,850 Sq.Ft.
$625,000
MLS#: 1367776

Rogers
703 N 28th Street
4 Beds
3 Baths
2,710 Sq.Ft.
$585,000
MLS#: 1367066

Rogers
5713 S Berry Farm Drive
4 Beds
3 Baths
2,678 Sq.Ft.
$625,000
MLS#: 1367102

Rogers
2911 14th Street
5 Beds
4 Baths
2,918 Sq.Ft.
$700,000
MLS#: 1366529

Rogers
16855 Heritage Bay Road H-6
2 Beds
2 Baths
1,574 Sq.Ft.
$699,000
MLS#: 1366465

Rogers
2406 S 31st Street
3 Beds
2 Baths
1,817 Sq.Ft.
$604,705
MLS#: 1366568

Rogers
6705 S 60th Street
4 Beds
3 Baths
3,000 Sq.Ft.
$749,900
MLS#: 1366620

Rogers
2414 S 31st Street
4 Beds
3 Baths
2,329 Sq.Ft.
$773,160
MLS#: 1366663
