
Features & Amenities

Interior

  • Other Interior Features

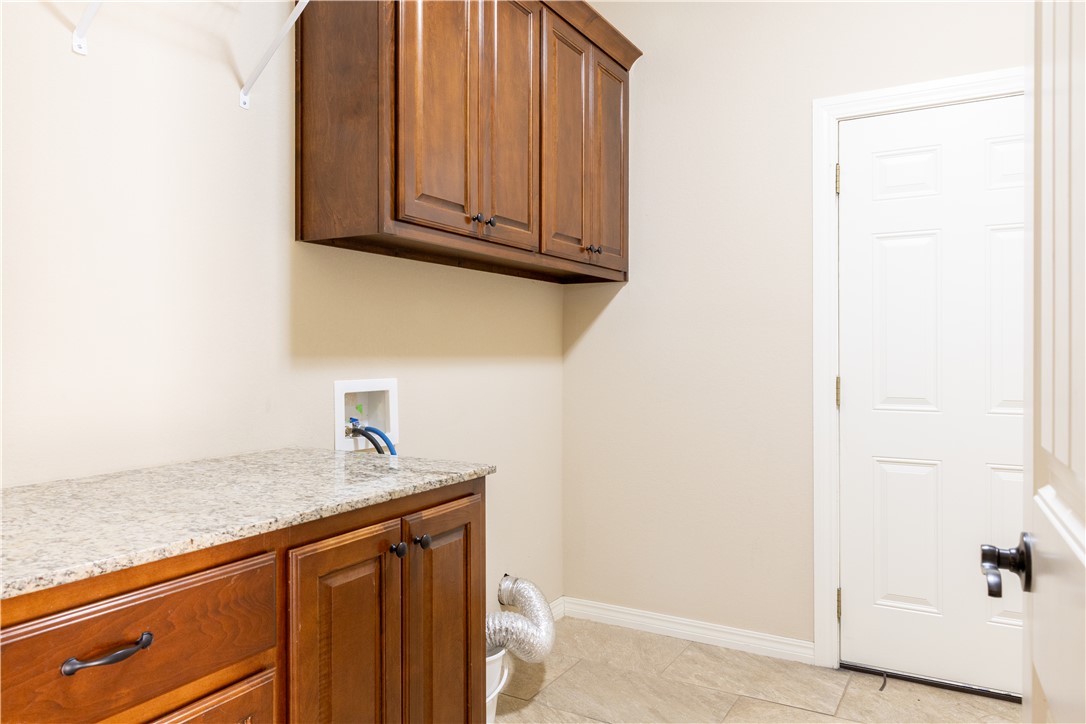
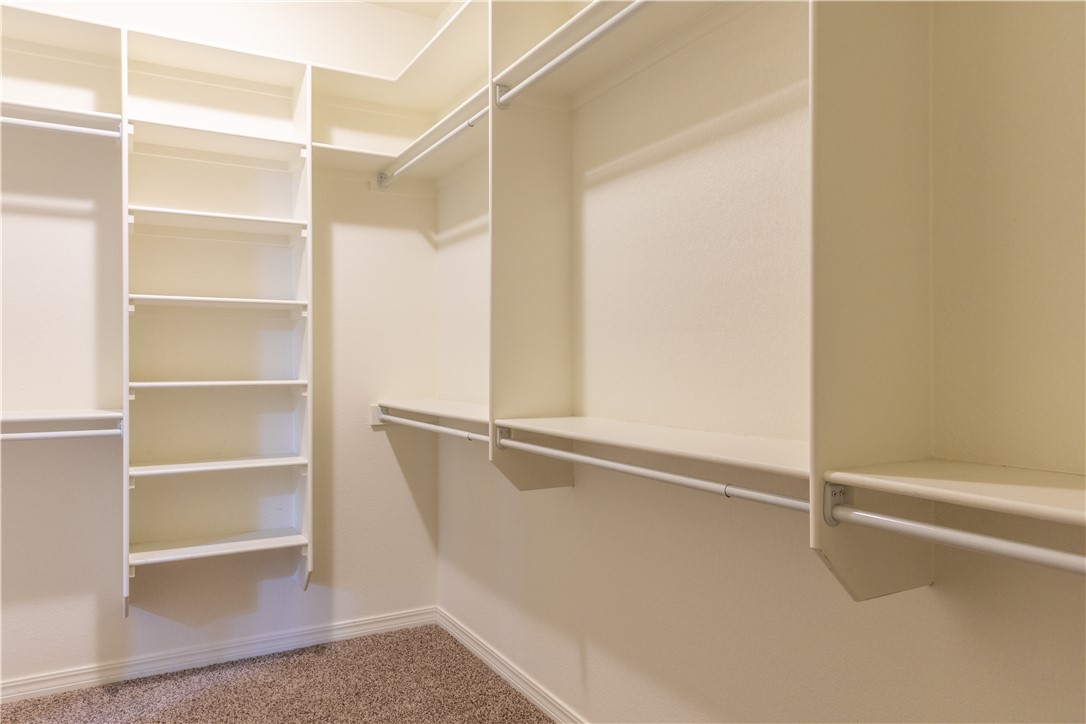
    Ceiling Fan(s), Central Vacuum, Eat-in Kitchen, Granite Counters, Pantry, Storage, Walk-In Closet(s), Smart Thermostat

  • Total Bedrooms

    4

  • Bathrooms

    2

  • Basement YN

    NO

  • Cooling YN

    YES

  • Cooling

    Ceiling Fan(s), Central Air

  • Fireplace YN

    YES

  • Heating YN

    YES

  • Heating

    Exhaust Fan, Central, Electric

  • Pet friendly

    N/A

Exterior

  • Garage

    No

  • Construction Materials

    Brick

  • Parking

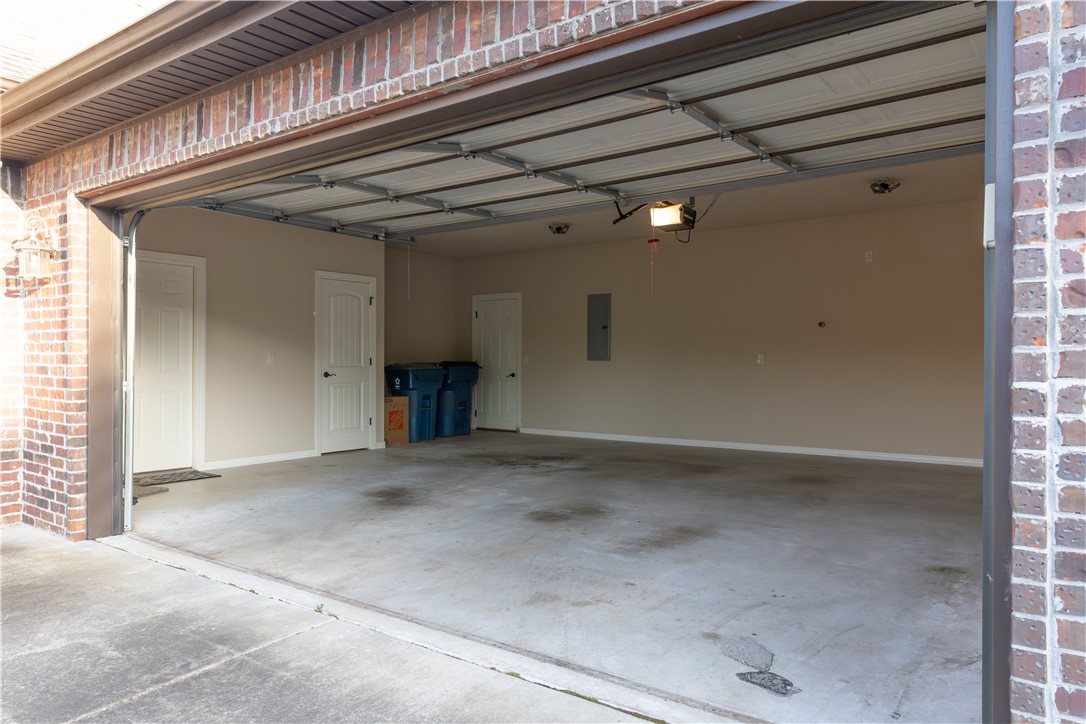
    Concrete, Attached, Garage, Garage Door Opener, Driveway

  • Patio and Porch Features

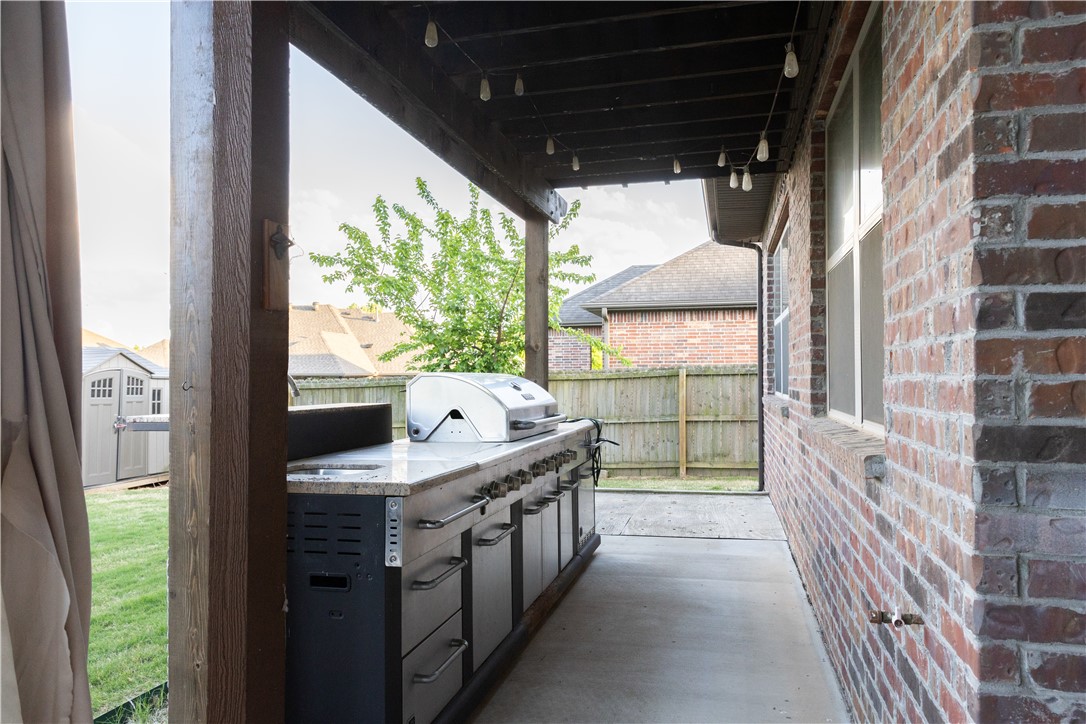
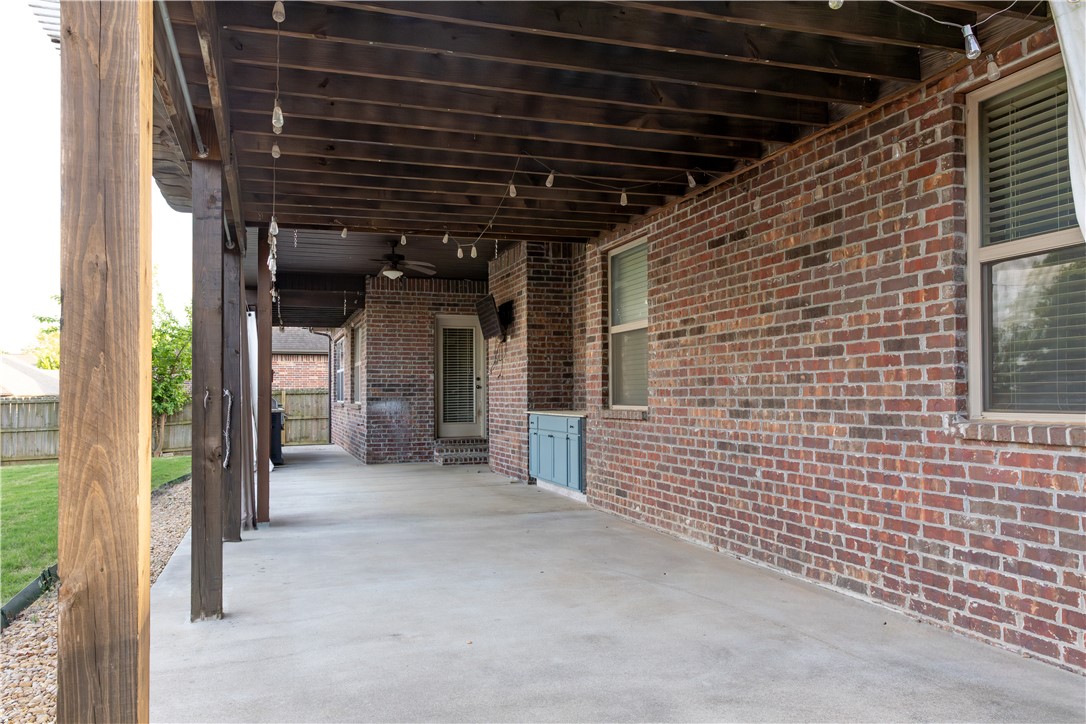
    Covered, Patio

  • Pool

    No

Area & Lot

  • Lot Features

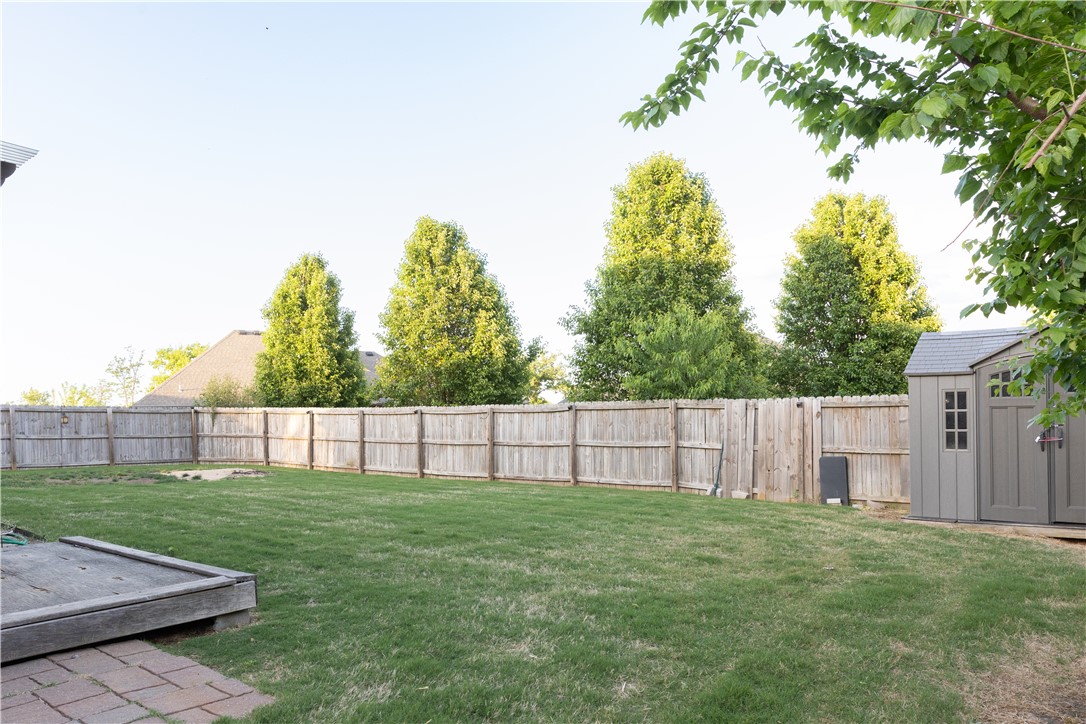
    Cleared, City Lot, Landscaped, Level

  • Lot Size(acres)

    0.24

  • Property Type

    Residential

  • Property Sub Type

    Single Family Residence

  • Architectural Style

    Traditional

Price

  • Sales Price

    $441,900

  • Tax Amount

    $3,705

  • Sq. Footage

    2,347

  • Price/SqFt

    $188

HOA

  • Association

    YES

  • Association Fee 2

    $16.67

  • Association Fee Frequency

    Monthly

  • Association Fee 2 Frequency

    Monthly

  • Association Fee Includes

    N/A

School District

  • Elementary School

    Bentonville

  • Middle School

    Bentonville

  • High School

    Bentonville

Property Features

  • New Construction

    NO

  • Foundation Details

    Slab

  • Sewer

    Public Sewer

  • Tax Lot

    56

  • Water Source

    Public

Schedule a Showing

Showing scheduled successfully.

<
>
IN PERSON
VIA CHAT

What is 3 + 4 ?


Change time

Mortgage calculator

Estimate your monthly mortgage payment, including the principal and interest, property taxes, and HOA. Adjust the values to generate a more accurate rate.

Your payment

Principal and Interest:

$

Property taxes:

$

HOA fees:

$

Total loan payment:

$

Total interest amount:

$

Location

County

Benton

Elementary School

Bentonville

Middle School

Bentonville

High School

Bentonville

Listing Courtesy of Abigail Fulfer, Lindsey & Associates Inc

RealHub Information is provided exclusively for consumers' personal, non-commercial use, and it may not be used for any purpose other than to identify prospective properties consumers may be interested in purchasing. All information deemed reliable but not guaranteed and should be independently verified. All properties are subject to prior sale, change or withdrawal. RealHub website owner shall not be responsible for any typographical errors, misinformation, misprints and shall be held totally harmless.

Agent Shery Ragsdale

REALTOR®

Shery Ragsdale

Call Shery today to schedule a private showing.


* Listings on this website come from the FMLS IDX Compilation and may be held by brokerage firms other than the owner of this website. The listing brokerage is identified in any listing details. Information is deemed reliable but is not guaranteed. If you believe any FMLS listing contains material that infringes your copyrighted work please click here to review our DMCA policy and learn how to submit a takedown request.© 2024 FMLS.
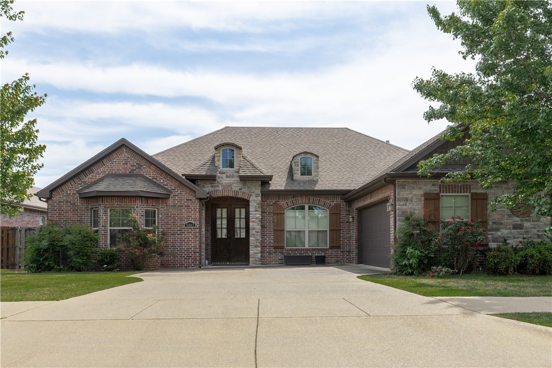
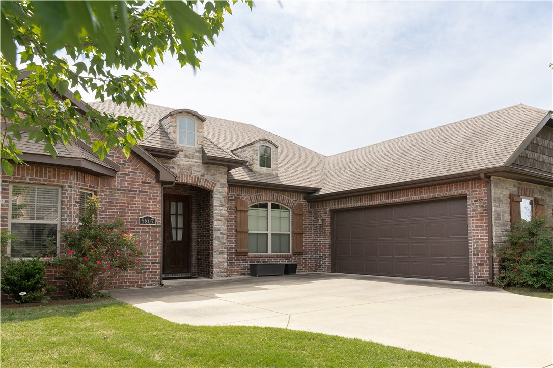
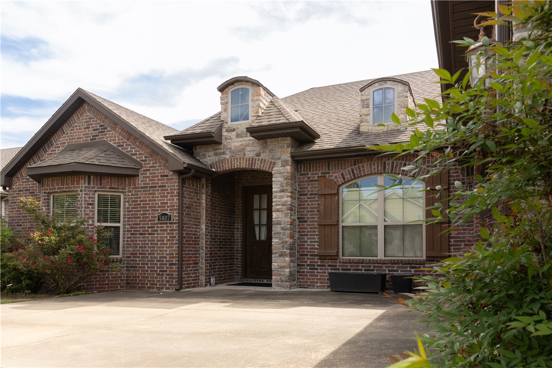
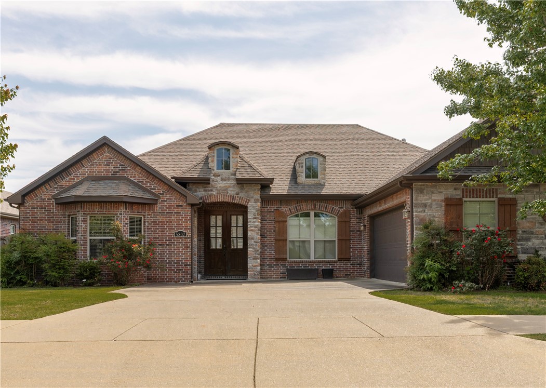
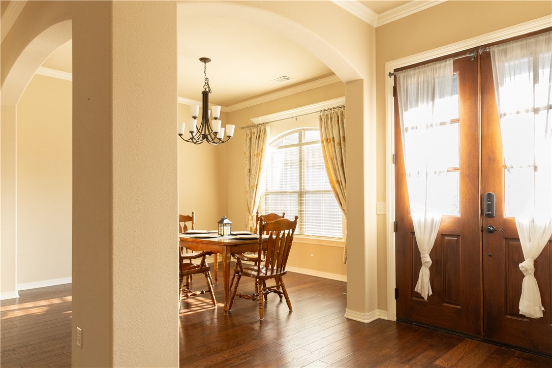
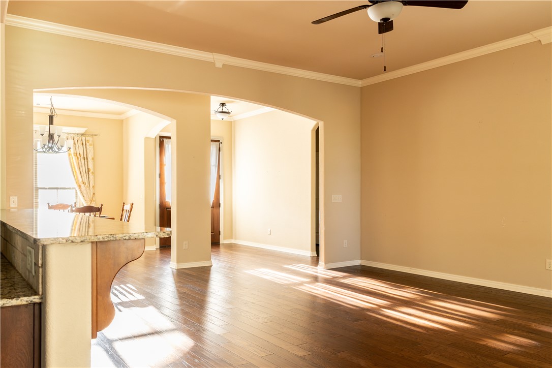
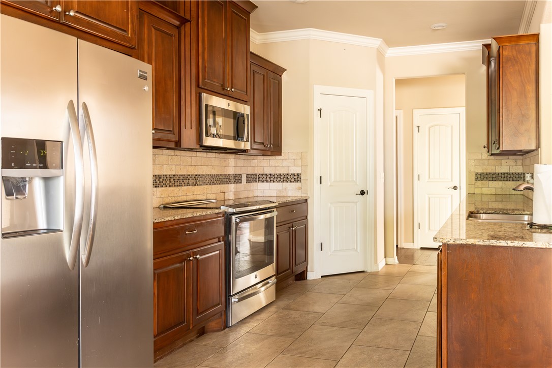
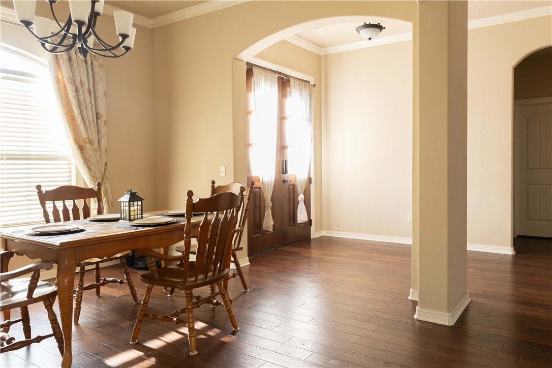
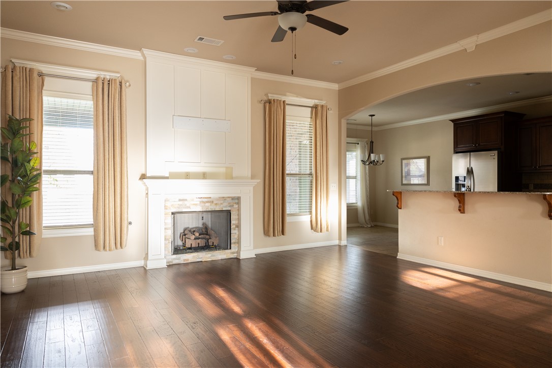
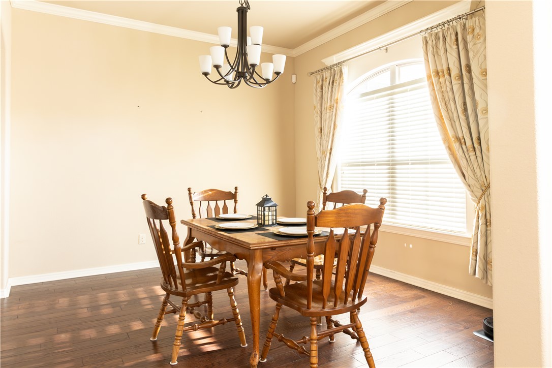
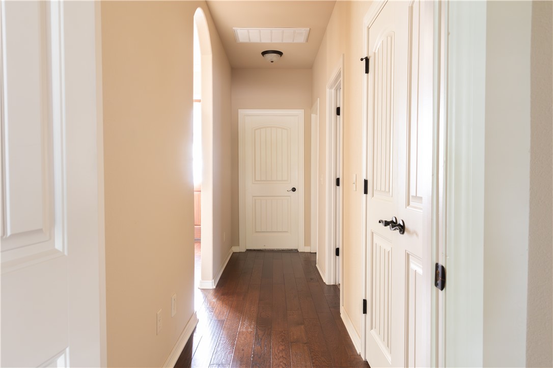
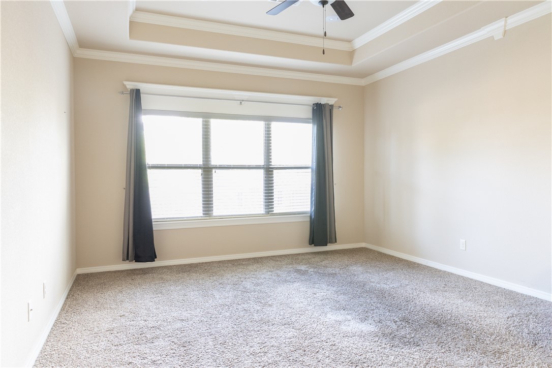
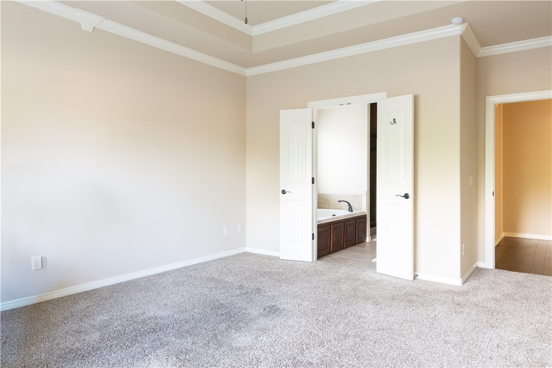
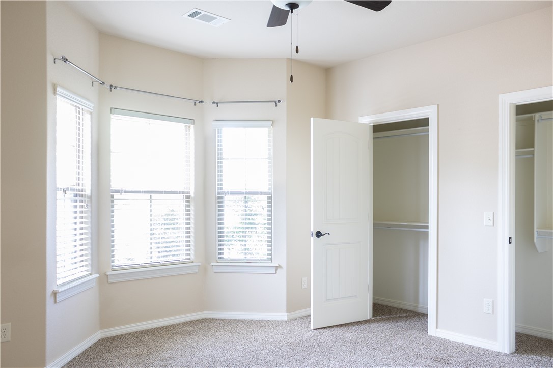
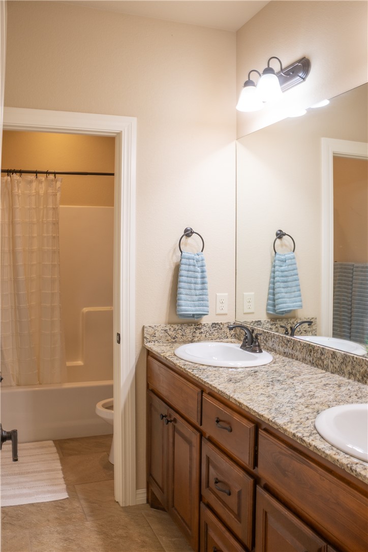
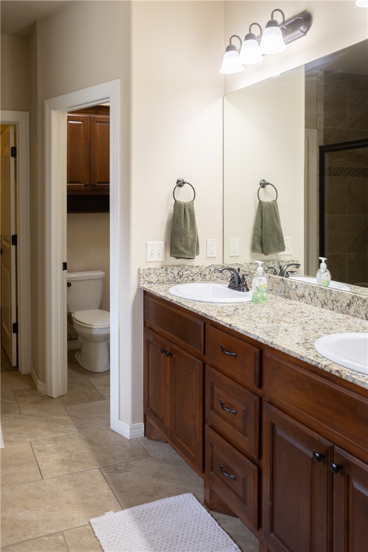
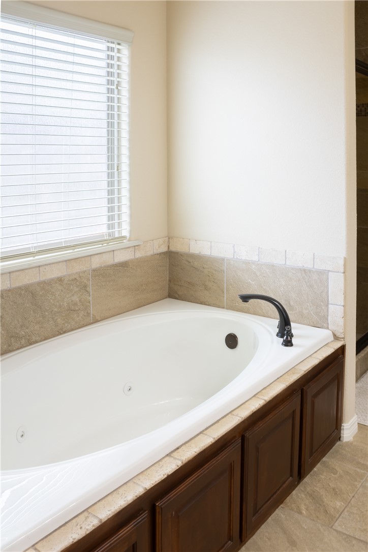
Located in Bentonville’s North Fork subdivision, this spacious 4-bedroom, 2-bath home offers 2,351 square feet of comfortable living with access to Northwest Arkansas conveniences. Located just minutes from XNA, and 20 minutes from Walmart’s New Home Office, this property combines location and functionality in one package. Inside, the split floor plan offers open, connected living spaces perfect for everyday living and entertaining. The generous living area flows seamlessly into the kitchen and dining spaces, while the covered patio and fenced backyard provide an ideal outdoor setting for relaxing, pets, or gatherings. This house provides the perfect opportunity to own a spacious Bentonville home with room to live and a location built for convenience.

5807 SW Knotty Pine Road

Message successfully sent.

What would you like to know?

What is 3 + 4 ?

I agree to receive email communication and understand I can unsubscribe at any time.

I agree to be contacted by All Around Real Estate via call, email, and text for real estate services. To opt out, you can reply 'stop' at any time or reply 'help' for assistance. You can also click the unsubscribe link in the emails. Message and data rates may apply. Message frequency may vary. Privacy Policy

Related Properties

New on site 3 days ago
The Nash — a thoughtfully designed single-story home that delivers modern comfort with a  functional layout. Featuring 3 bedrooms and 2 bathrooms, this new construction home is ideal for both everyday living and effortless entertaining. Step into a bright, open-concept living space where the kitchen, dining area, and family room flow seamlessly together. The kitchen is a standout with sleek quartz countertops, stainless steel appliances, and ample cabinetry, creating a stylish and practical hub of the home.  Privately situated at the rear of the home, the owner’s suite provides a peaceful retreat with a well-appointed en-suite bathroom and a generous walk-in closet. Two additional bedrooms are located toward the front of the home, each with convenient access to a full bathroom—perfect for family members or overnight guests. A 2 car garage adds convenience and extra storage. With its clean design, high-end finishes, and efficient use of space, The Nash offers the perfect blend of simplicity and sophistication.
#1363436

Bentonville

6400 SW Geranium Avenue

3 Beds

2 Baths

1,750 Sq.Ft.

$367,800

MLS#: 1363436

New on site 3 days ago
Introducing The Walsh — a spacious and stylish single-story home designed for modern living. Offering 4 bedrooms and 2 bathrooms, this new construction provides the perfect combination of comfort, functionality, and contemporary finishes. Step inside to an open and airy layout where the kitchen, dining area, and family room come together seamlessly creating an inviting space ideal for both everyday life and entertaining. The kitchen is a true highlight, featuring sleek quartz countertops, stainless steel appliances, and plenty of storage to keep everything within reach. The owner’s suite is thoughtfully positioned for privacy, offering a peaceful retreat complete with a bathroom and a generous walk-in closet. Three more bedrooms provide flexibility for family members, guests, or even a home office, all conveniently located near a shared full bath. A two-car garage adds convenience and extra storage. With its well-designed layout and modern finishes, The Walsh delivers the space you need with the style you want.
#1363439

Bentonville

6402 SW Geranium Avenue

4 Beds

2 Baths

1,845 Sq.Ft.

$375,000

MLS#: 1363439

**5k Your Way! Builder to credit $5,000 towards Buyer's choice of Closing Costs or Rate Buydown**
The  three-bedroom Magnolia is the largest floorplan at Medlin Park Condominiums. This expansive plan features a generous open-concept living area that seamlessly flows into a well-appointed kitchen, ideal for entertaining and everyday living. The primary bedroom suite is a true retreat, offering privacy and relaxation, complete with a spacious walk-in closet and en-suite bathroom. The additional bedrooms are generously sized, providing flexibility for guests or home office. Medlin Park offers exceptional on-site amenities: a clubhouse with pool, dog park, scenic fishing pond, and pickleball court. Ideally located in southeast Bentonville, with easy access from I-49, residents will have direct access to the Greenway for walking & biking. Close to major employers like Northwest Medical and the new Walmart campus, as well as nearby attractions like Horsebarn Park, The Momentary, and downtown shopping and dining.
#1363284

Bentonville

3329 SE MP Parkway 108

3 Beds

2 Baths

1,515 Sq.Ft.

$424,900

MLS#: 1363284

"$5k Your Way!" Builder to credit $5,000 towards Buyers choice of Closing Costs or Rate Buydown. The three-bedroom Magnolia is the largest floorplan at Medlin Park Condominiums. This expansive plan features a generous open-concept living area that seamlessly flows into a well-appointed kitchen, ideal for entertaining and everyday living. The primary bedroom suite is a true retreat, offering privacy and relaxation, complete with a spacious walk-in closet and en-suite bathroom. The additional bedrooms are generously sized, providing flexibility for guests or home office. Medlin Park offers exceptional on-site amenities: a clubhouse, refreshing pool, dog park, scenic fishing pond, and pickleball courts. Ideally located in southeast Bentonville, with easy access from I-49, residents will have direct access to the Greenway for walking & biking. Close to major employers like Northwest Medical and the new Walmart campus, as well as nearby attractions like Horsebarn Park, The Momentary, and downtown shopping and dining.
#1363297

Bentonville

3329 SE MP Parkway 301

3 Beds

2 Baths

1,515 Sq.Ft.

$424,900

MLS#: 1363297

Situated on a quiet cul-de-sac lot, for ultimate peace of mind. Enjoy a private, wood-fenced back yard complete with a patio—ideal for relaxing or entertaining. Unbeatable location just minutes from the Walmart Home Office, downtown Bentonville squares, local parks, and world-class mountain biking and walking trails including the greenway!
#1363103

Bentonville

23 Brookhollow Place

2 Beds

2 Baths

932 Sq.Ft.

$420,000

MLS#: 1363103

This 3 bed, 2 bath 1714 square foot floor plan is
customizable to your needs. Take your pick from a flexible
living space, coffee bar, or pocket office in this 1,700-
square-foot home. The ability to choose from structural
options to best suit your lifestyle makes this house a
home! With an open-concept living space and covered
patio, this house is perfect for entertaining. Complete with
a large primary suite with dual closets!
Taxes are subject to change based on new construction.
#1363195

Bentonville

2141 Tensaw Road

3 Beds

2 Baths

1,741 Sq.Ft.

$354,962

MLS#: 1363195

If you are needing 5 bedrooms PLUS a dedicated office, there simply aren’t many options in this price range. This one checks the boxes. It’s bright, spacious, and MOVE IN READY!
This like-new, beautifully cared-for home offers flexible layout with 2 bedrooms and the office downstairs and 3 bedrooms upstairs.
The open-concept main living area features vaulted ceilings, a floor-to-ceiling shiplap fireplace, & engineered hardwoods. The kitchen has granite countertops, and a massive 10-foot island with double-sided storage, and stainless steel appliances.
The downstairs primary suite offers double vanities, an oversized walk-in shower, & a private water closet. Storage is plentiful throughout the home including two attic storage areas & additional storage closet in the garage.
The spacious covered patio creates the perfect spot for movie nights, game days, or simply relaxing outside. Sitting on a roomy corner lot, this home is waiting for you. Come see why this one deserves a closer look!
#1363007

Bentonville

5801 SW Peaceful Avenue

5 Beds

3 Baths

2,479 Sq.Ft.

$525,000

MLS#: 1363007

Welcome to to your new home in Bentonville, a 2,178 sq ft single-family home built in 2017 and located in Cornerstone Ridge. The open floor plan features 10-foot ceilings, wood floors, granite countertops, and an oversized kitchen with a large island. The split-bedroom design provides flexibility, while the fourth bedroom offers a private ensuite, making it an ideal guest space. The primary suite features a tray ceiling, walk-in closet, and private bath with a walk-in shower, jetted tub, and double sinks. The third full bathroom includes a walk-in linen closet for additional storage. Outside, enjoy a fully fenced private backyard and an oversized two-car garage. The property is located in the Bentonville School District and offers convenient access to shopping and the Walmart Home Office. Cornerstone Ridge amenities include a playground, fitness trail, community pool, green space and stocked fishing pond.
#1362695

Bentonville

4004 SW Flintstone Way

4 Beds

3 Baths

2,178 Sq.Ft.

$425,000

MLS#: 1362695

New Construction 2-bedroom, 2-bathroom ground-level condo in Medlin Park with a rare layout: no neighboring units on either side, only above. Located in a gated Bentonville community, this condo features 9-foot ceilings, quartz countertops, custom cabinetry, stainless-steel appliances, LVP flooring, large windows, designer lighting, and smart-home features including a smart lock, video doorbell, and thermostat.

The kitchen offers a large island, tile backsplash, under-cabinet lighting, apron-front sink, built-in microwave, electric range, and dishwasher.

Additional features include covered parking, private patio, professional landscaping, high-efficiency HVAC, double-pane Low-E windows, sound insulation between floors, and washer/dryer.

Community amenities include a pool, fitness center, lounge, dog park, pond, planned pickleball court, and planned direct Razorback Greenway access.

Convenient to the Walmart Home Office, Northwest Medical Center, Mercy Hospital, Crystal Bridges, shopping, dining, and recreation.
#1363029

Bentonville

3319 MP Parkway 101

2 Beds

2 Baths

1,305 Sq.Ft.

$384,500

MLS#: 1363029

Welcome to this gorgeous one-story four bedroom home in Bentonville that has been fully updated! This well-maintained house offers a functional layout with plenty of room to spread out. The wood-look tile flooring ties the main areas together, and the large living room is complete with cozy fireplace. A separate dining space and eat-in kitchen provide flexibility. Four generously sized bedrooms, abundant natural light, and neutral finishes make the home feel bright and welcoming. Two full baths, including a convenient Jack-and-Jill, add to the thoughtful layout. Outside, the large extended patio offers plenty of room for grilling, dining, and entertaining. Major improvements include a new roof and gutters in ’24, HVAC in ’23, water heater in ’19, a French drain system, and many additional updates throughout. Riverwalk Subdivision offers a pool & playground, and is close to trails, biking and everything Bentonville. With major upgrades already complete, this move-in-ready home has so much to offer!
#1362824

Bentonville

3002 SW Calm Ridge Road

4 Beds

2 Baths

2,097 Sq.Ft.

$460,000

MLS#: 1362824

Send a message

Message successfully sent.

Your message

What is 3 + 4 ?

Reason for contacting?

I agree to receive email communication and understand I can unsubscribe at any time.

I agree to be contacted by All Around Real Estate via call, email, and text for real estate services. To opt out, you can reply 'stop' at any time or reply 'help' for assistance. You can also click the unsubscribe link in the emails. Message and data rates may apply. Message frequency may vary. Privacy Policy

Sign Out

Virtual Assistant

Would you like to take the next step with this property? We can help you schedule a showing or virtual tour, or send you more details.

Yes, I would like more information.

Thank You for Your Reply, One of Our Agents will contact you as soon as possible

No, maybe later.

Thank you, you can always contact me via email, phone number or through the contact form.

Realhub AI

Lucy - Your AI-Powered Realtor

Update Your Temporary Password

Personalize your search

Enter your email and we'll notify you immediately when new listings match what you're looking for.

or enter email address

Already have an account ? Login here

Continue your home search

I agree to receive communications and understand I can unsubscribe at any time.

I agree to be contacted by All Around Real Estate via call, email, and text for real estate services. To opt out, you can reply 'stop' at any time or reply 'help' for assistance. You can also click the unsubscribe link in the emails. Message and data rates may apply. Message frequency may vary. Privacy Policy

Already have an account ? Login here

We use cookies

We use cookies primarily for analytics to enhance your experience. By accepting, you agree to our use of these cookies. You can manage your preferences or learn more about our cookies policy.