
Contemporary
602 NE A Street
Bentonville, AR 72712
MLS#: 1302849
$3,500,000
Property
Beds
4
Full Baths
3
1/2 Baths
1
Year Built
2018
Sq.Footage
4,587
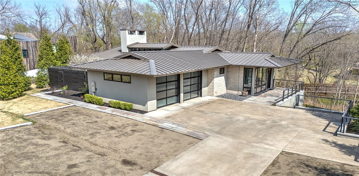
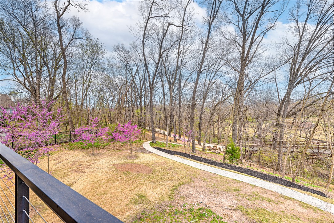
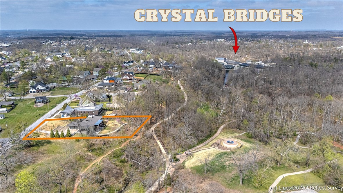
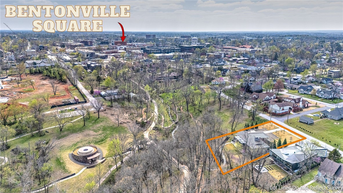
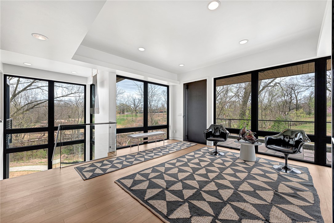
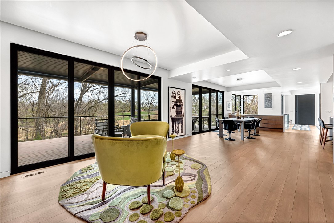
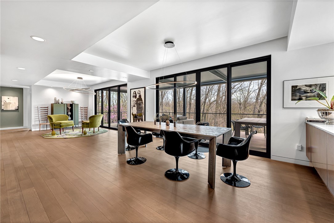
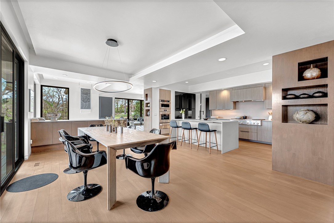
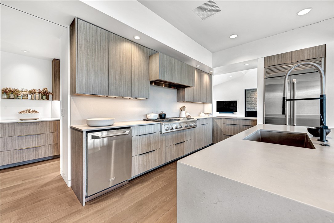
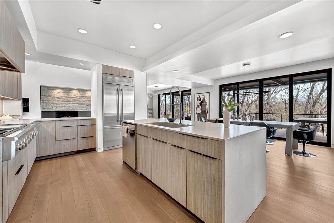
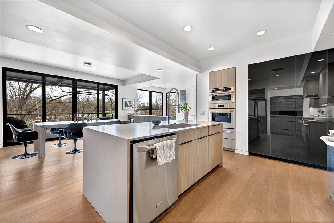
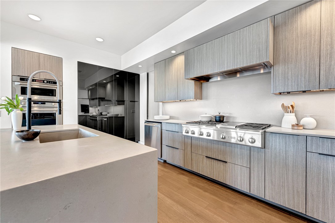
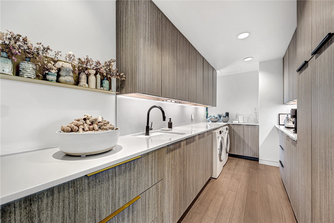
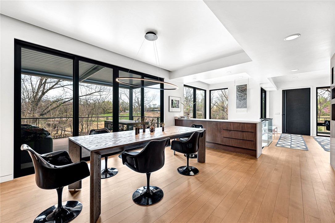
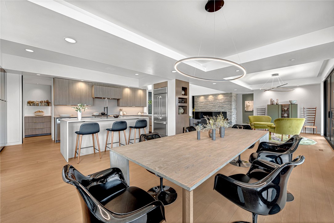
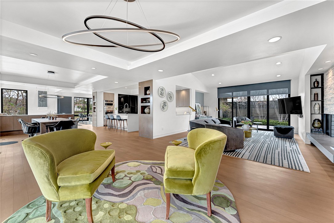
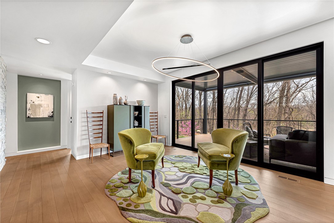
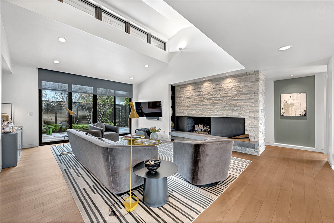
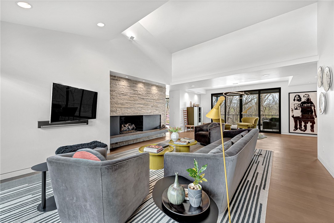
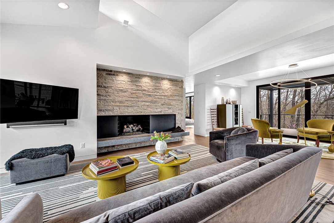
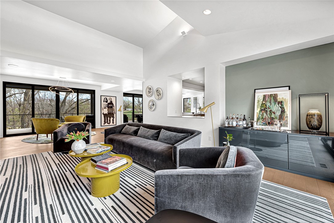
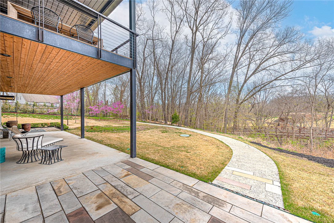
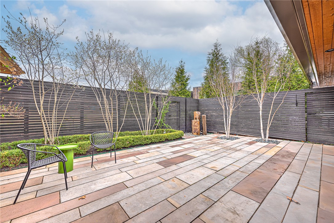
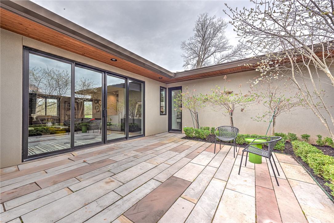
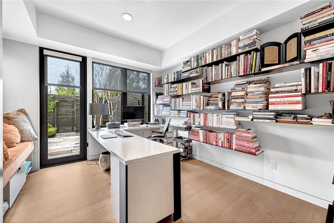
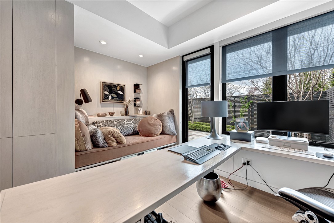
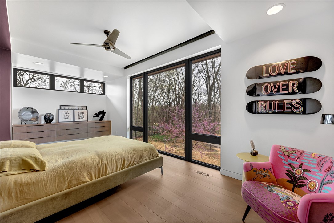
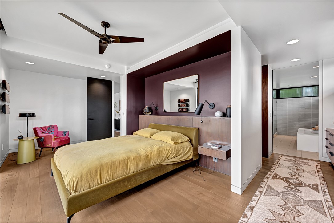
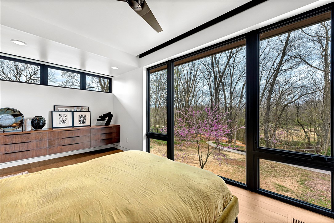
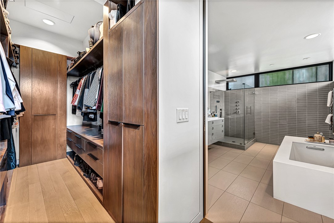
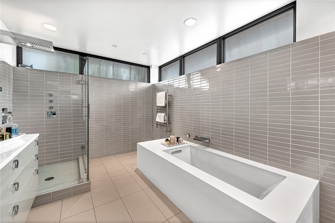
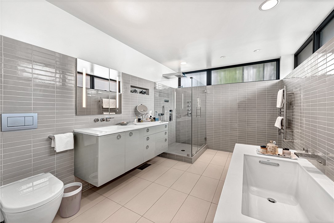
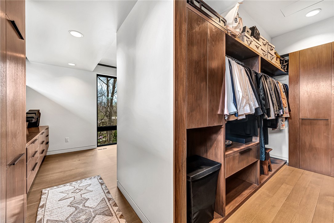
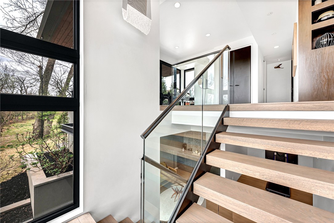
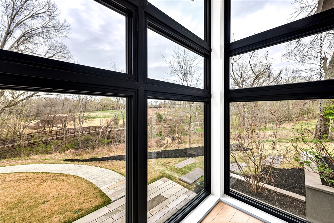
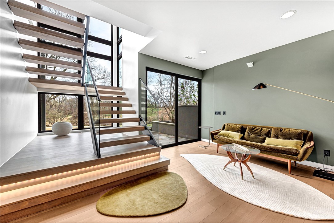
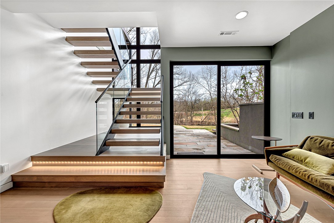
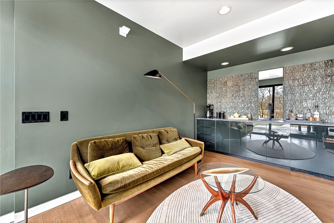
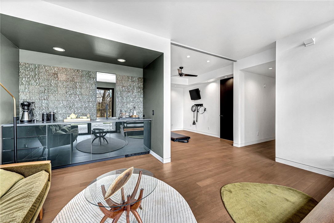
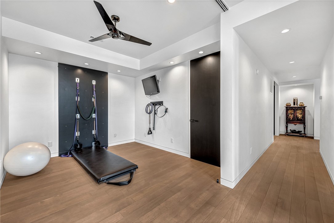
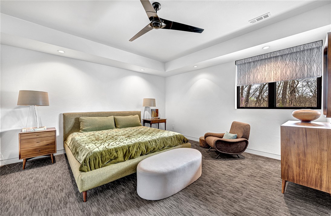
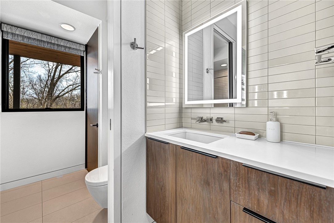
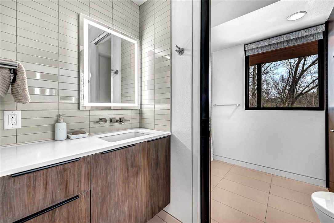
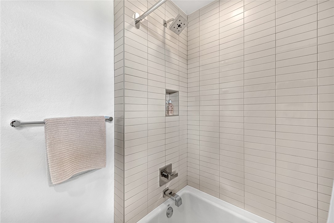
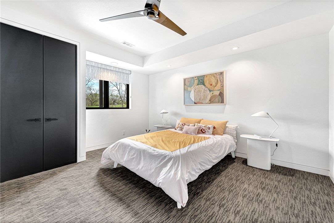
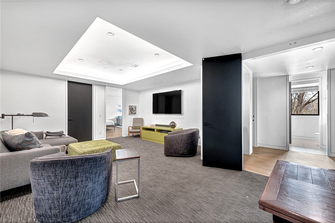
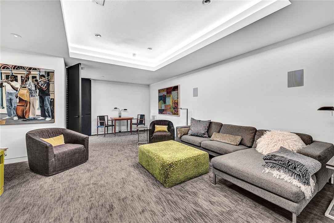
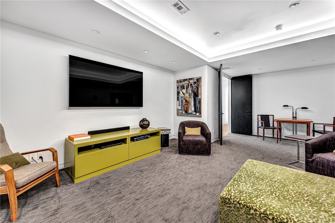
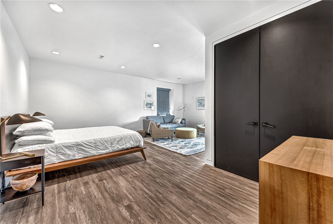
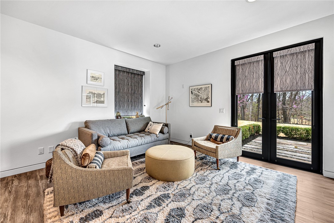
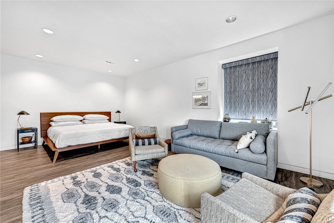
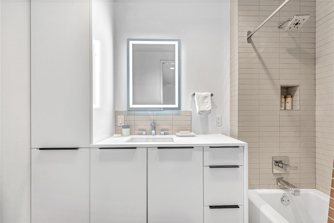
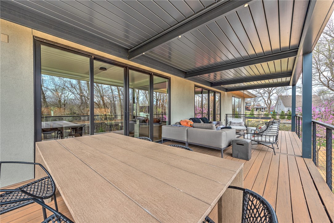
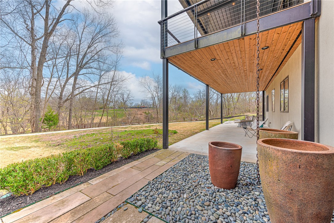
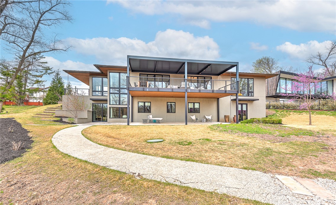
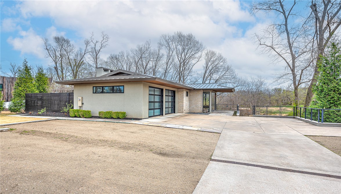
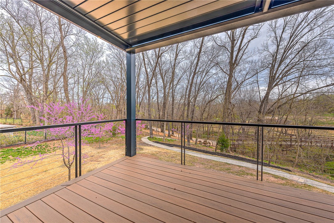
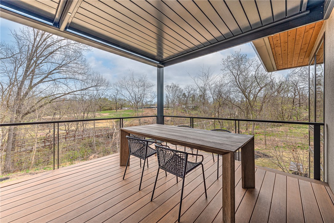
Welcome to Downtown Bentonville’s most incomparable residence! Nestled on a .47 acre scenic lot overlooking Crystal Bridges Museum of American Art, this masterpiece was meticulously designed by acclaimed architect, Sarah Susanka. The thoughtfully crafted layout blends sleek modern aesthetics with open, flowing spaces, ideal for both entertaining and everyday comfort. Floor-to-ceiling windows capture breathtaking skyscape views, filling the home with natural light and an effortless sense of elegance. Main floor boasts a sleek chef’s kitchen, multiple outdoor living spaces, a sun-filled dining space, living area w/ stone veneer fireplace, study/library, and a primary suite w/ incredible views and a spa-like bath. Lower level hosts a workout room w/ Pilates wall, media room, sitting area w/ wet bar and access to lower porch, 2 bedrooms w/ a shared full bath and a 413 sq ft in-law suite w/ private entrance. Experience an unparalleled level of craftsmanship just minutes from all of Bentonville’s main attractions!
Features & Amenities
Interior
-
Other Interior Features
Wet Bar, Built-in Features, Ceiling Fan(s), Eat-in Kitchen, Other, Pantry, Walk-In Closet(s), Storage, Stone Counters
-
Total Bedrooms
4
-
Bathrooms
3
-
1/2 Bathrooms
1
-
Basement YN
NO
-
Cooling YN
YES
-
Cooling
Ceiling Fan(s), Central Air
-
Fireplace YN
YES
-
Heating YN
YES
-
Heating
Central
-
Pet friendly
N/A
Exterior
-
Garage
No
-
Construction Materials
Other, See Remarks, Stucco
-
Parking
Gravel, Concrete, Attached, Garage, Garage Door Opener, Driveway
-
Patio and Porch Features
Covered, Deck, Patio
-
Pool
No
Area & Lot
-
Lot Features
City Lot, Landscaped, Sloped, Views
-
Lot Size(acres)
0.47
-
Property Type
Residential
-
Property Sub Type
Single Family Residence
-
Architectural Style
Contemporary
Price
-
Sales Price
$3,500,000
-
Tax Amount
$10,187
-
Sq. Footage
4,587
-
Price/SqFt
$763
HOA
-
Association
N/A
School District
-
Elementary School
Bentonville
-
Middle School
N/A
-
High School
N/A
Property Features
-
Stories
2
-
New Construction
NO
-
Association Amenities
Trail(s)
-
Foundation Details
Slab
-
Sewer
Public Sewer
-
Tax Lot
11
-
Water Source
Public
Schedule a Showing
Showing scheduled successfully.
Mortgage calculator
Estimate your monthly mortgage payment, including the principal and interest, property taxes, and HOA. Adjust the values to generate a more accurate rate.
Your payment
Principal and Interest:
$
Property taxes:
$
HOA fees:
$
Total loan payment:
$
Total interest amount:
$
Location
County
Benton
Elementary School
Bentonville
Middle School
High School
Listing Courtesy of The Meza Harris & Aricka Finger Team, Coldwell Banker Harris McHaney & Faucette-Rogers
RealHub Information is provided exclusively for consumers' personal, non-commercial use, and it may not be used for any purpose other than to identify prospective properties consumers may be interested in purchasing. All information deemed reliable but not guaranteed and should be independently verified. All properties are subject to prior sale, change or withdrawal. RealHub website owner shall not be responsible for any typographical errors, misinformation, misprints and shall be held totally harmless.

REALTOR®
Shery Ragsdale
Call Shery today to schedule a private showing.

* Listings on this website come from the FMLS IDX Compilation and may be held by brokerage firms other than the owner of this website. The listing brokerage is identified in any listing details. Information is deemed reliable but is not guaranteed. If you believe any FMLS listing contains material that infringes your copyrighted work please click here to review our DMCA policy and learn how to submit a takedown request.© 2024 FMLS.
Related Properties

Bentonville
802 NE Carmelia Lane
5 Beds
4 Baths
6,800 Sq.Ft.
$2,995,000
MLS#: 1362356

Bentonville
804 NE J Street
3 Beds
3 Baths
2,282 Sq.Ft.
$3,750,000
MLS#: 1360302

Bentonville
9515 Nomad Road
3 Beds
3 Baths
4,707 Sq.Ft.
$3,200,000
MLS#: 1358858
