
Features & Amenities

Interior

  • Other Interior Features

    Ceiling Fan(s), Storage

  • Total Bedrooms

    3

  • Bathrooms

    2

  • Basement YN

    NO

  • Cooling YN

    YES

  • Cooling

    Ceiling Fan(s), Electric

  • Fireplace YN

    NO

  • Heating YN

    YES

  • Heating

    Central

  • Pet friendly

    N/A

Exterior

  • Garage

    No

  • Construction Materials

    Brick, Vinyl Siding

  • Parking

    Concrete, Attached, Garage, Driveway

  • Patio and Porch Features

    Patio

  • Pool

    No

Area & Lot

  • Lot Features

    Level

  • Lot Size(acres)

    0.26

  • Property Type

    Residential

  • Property Sub Type

    Single Family Residence

Price

  • Sales Price

    $237,500

  • Tax Amount

    $406

  • Sq. Footage

    1,271

  • Price/SqFt

    $186

HOA

  • Association

    No

School District

  • Elementary School

    Gravette

  • Middle School

    Gravette

  • High School

    Gravette

Property Features

  • New Construction

    NO

  • Association Amenities

    Trail(s)

  • Foundation Details

    Slab

  • Sewer

    Public Sewer

  • Tax Lot

    8

  • Water Source

    Public

Schedule a Showing

Showing scheduled successfully.

<
>
IN PERSON
VIA CHAT

What is 3 + 4 ?


Change time

Mortgage calculator

Estimate your monthly mortgage payment, including the principal and interest, property taxes, and HOA. Adjust the values to generate a more accurate rate.

Your payment

Principal and Interest:

$

Property taxes:

$

HOA fees:

$

Total loan payment:

$

Total interest amount:

$

Location

County

Benton

Elementary School

Gravette

Middle School

Gravette

High School

Gravette

Listing Courtesy of Misti Stephens, Crye-Leike REALTORS, Siloam Springs

RealHub Information is provided exclusively for consumers' personal, non-commercial use, and it may not be used for any purpose other than to identify prospective properties consumers may be interested in purchasing. All information deemed reliable but not guaranteed and should be independently verified. All properties are subject to prior sale, change or withdrawal. RealHub website owner shall not be responsible for any typographical errors, misinformation, misprints and shall be held totally harmless.

Agent Shery Ragsdale

REALTORĀ®

Shery Ragsdale

Call Shery today to schedule a private showing.


* Listings on this website come from the FMLS IDX Compilation and may be held by brokerage firms other than the owner of this website. The listing brokerage is identified in any listing details. Information is deemed reliable but is not guaranteed. If you believe any FMLS listing contains material that infringes your copyrighted work please click here to review our DMCA policy and learn how to submit a takedown request.Ā© 2024 FMLS.
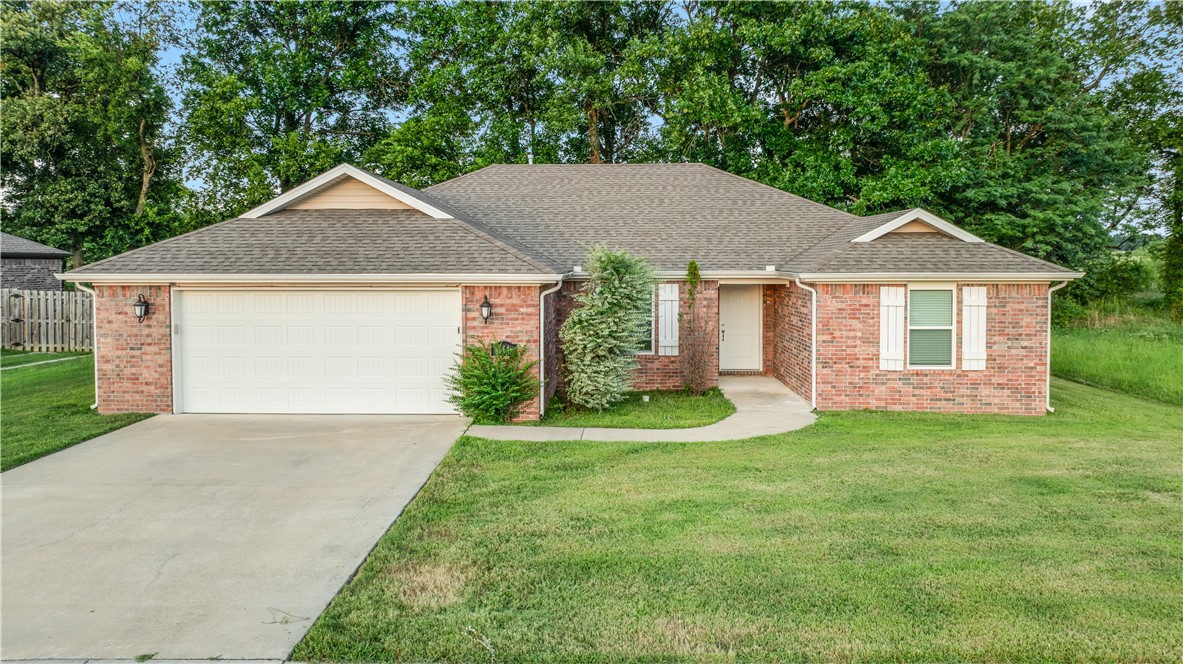
Welcome to 607 SW Persimmon ST, Gravette, Arkansas, a delightful single-family residence built in 2005 that is truly ready to move into. This inviting home, spanning 1271 square feet, offers a harmonious blend of comfort and practicality, designed for effortless everyday living. The heart of this home is its well-appointed kitchen, featuring a convenient pantry that ensures everything has its place, making meal preparation and entertaining a breeze. Experience the ease of a ranch-style exterior, complemented by the privacy of your own yard. Practicality is further enhanced by an integrated laundry room and an attached garage, providing both convenience and ample storage. Step outside to the patio, an ideal spot for enjoying the fresh air and unwinding. With three comfortable bedrooms, this home provides versatile spaces for rest and personalization. Near parks, baseball & soccer fields, & scenic biking/walking trails. Discover the welcoming atmosphere of this Gravette home – a perfect setting for your next chapter.

607 Persimmon Street

Message successfully sent.

What would you like to know?

What is 3 + 4 ?

I agree to receive email communication and understand I can unsubscribe at any time.

I agree to be contacted by All Around Real Estate via call, email, and text for real estate services. To opt out, you can reply 'stop' at any time or reply 'help' for assistance. You can also click the unsubscribe link in the emails. Message and data rates may apply. Message frequency may vary. Privacy Policy

Related Properties

Welcome home to this inviting 3-bedroom, 2-bathroom, one-level home offering 1,246 square feet of comfortable living space. The open floor plan creates a bright, spacious feel and provides an easy flow between the living, dining, and kitchen area. The home features beautiful laminate wood flooring in the main living areas, with carpet in the bedrooms for added comfort. The primary bedroom includes a walk-in closet, providing plenty of storage space.
A two-car garage offers convenient parking and additional storage, while the low-maintenance vinyl siding adds to the home's easy-care appeal.
With its functional layout, comfortable living spaces, and desirable one-level design, this home is a wonderful opportunity for anyone looking for a home that is both comfortable and easy to maintain.
#1363493

Gravette

202 Fieldstone Circle

3 Beds

2 Baths

1,246 Sq.Ft.

$234,900

MLS#: 1363493

Price reduced
Want more home for your money without losing access to Bentonville and Rogers? This all brick, single level Gravette home offers the space, accessibility and manageable upkeep today’s buyers are searching for. Built in 2019, the 3 bedroom, 2 bath home features 1,650 square feet and an open layout designed for comfortable living and easy entertaining. Wood look ceramic tile flows through the main living areas, while the kitchen offers granite countertops, generous cabinetry, a pantry and gas cooking. The spacious primary suite includes a walk in closet, double vanity and walk in shower. The oversized laundry room provides abundant storage plus a dedicated office area, creating a convenient work from home space. Accessibility features offer flexibility for current and future needs. Outside, enjoy a level corner lot, privacy fenced backyard and deck. Near Gravette schools, parks, trails and hospital, with convenient access to Bentonville, Rogers and XNA. Northwest Arkansas living without the Bentonville price tag.
#1360102

Gravette

553 SW Dallas Street

3 Beds

2 Baths

1,538 Sq.Ft.

$284,000

MLS#: 1360102

A perfect homestead on approx 0.674ac off of AR-59 Hwy in Sulphur Springs. A well-maintained ranch home with a private septic, well water, and seller-owned 300-gal propane tank. Raise chickens and other farm animals with no Homeowners Association (HOA) restrictions. The extra storage space in the carport and the 150 sf outbuilding are sure to come in handy. There is a 20-person underground storm shelter on site. Seller has meticulously updated the home throughout the years with records to show. Updates to the property include R-30 insulated walls, 20-in foam spray in attic, fresh paint, new tiles, double-pane windows, vinyl sidings, metal roof for the well house and the storage building, dual heat/AC unit, and ADA accessible ramp and handrail installed by Sebastian Crawford Weatherization Program (2019-2020); 40-gal water heater (July 2025); and Bocsh/GE stainless steel appliances, LED lights in the kitchen, and a new glass door (2026). Schedule your tour today and see what all this homestead has to offer!
#1360148

Gravette

1262 N AR-59

3 Beds

1 Baths

1,258 Sq.Ft.

$250,000

MLS#: 1360148

Okay, this one just got a total glow-up! 803 4th Ave in Gravette has been completely remodeled, and it shows the second you walk in. Three bedrooms, two baths, and an eat-in kitchen with a glass cooktop and microwave vent — the kind of space that makes cooking actually fun. New-feeling floors throughout, ceiling fans in every room, central heat and air, and a fenced backyard patio perfect for morning coffee or evening hangouts. There's an attached carport, a paved driveway, and even a storage building out back for all your extras. It's just minutes from downtown Gravette, the park, and the trails, so you get that small-town feel with everything close by. Nearly-new inside, classic ranch charm outside. I'd love to walk you through it!
#1359278

Gravette

803 4th Avenue

3 Beds

2 Baths

1,072 Sq.Ft.

$235,000

MLS#: 1359278

Easy Living, Simple & Sweet! This lovely brick home is "neat as a pin"!  Efficient, Nothing to do here only time to live at what you love!  Wonderful large lot for your outdoor living activities!  Easy access to the conveniences and I49 bypass for work and play!  New roof 2024, HVAC 2022, hot water heater 2024, garage door 2024.  Great starter home or if you are looking to downsize you've arrived!
#1357260

Gravette

707 Persimmon Street SW

2 Beds

1 Baths

1,015 Sq.Ft.

$207,900

MLS#: 1357260

Amazing Ashdown plan in Spavinaw Village in Gravette, AR! These homes blend comfort with modern amenities in the heart of Gravette! Each home features a 4-side brick exterior with siding per plan. Inside, you will find LVP throughout the kitchen and living room, with carpet in all bedrooms and closets. The kitchen features lovely quartz countertops, 36ā€ cabinets, and an undermount sink with a garbage disposal. The primary ensuite features quartz countertops and a walk-in shower! Programmable thermostat! Individual parcel and taxes TBD. HOA will be $175 annually with a $100 cap fee.
#1357286

Gravette

605 SW Benton Avenue

3 Beds

2 Baths

1,192 Sq.Ft.

$261,500

MLS#: 1357286

Amazing Ashdown plan in Spavinaw Village in Gravette, AR! These homes blend comfort with modern amenities in the heart of Gravette! Each home features a 4-side brick exterior with siding per plan. Inside, you will find LVP throughout the kitchen and living room, with carpet in all bedrooms and closets. The kitchen features lovely quartz countertops, 36ā€ cabinets, and an undermount sink with a garbage disposal. The primary ensuite features quartz countertops and a walk-in shower! Programmable thermostat! Individual parcel and taxes TBD. HOA will be $175 annually with a $100 cap fee.
#1356585

Gravette

609 SW Benton Avenue

3 Beds

2 Baths

1,192 Sq.Ft.

$261,500

MLS#: 1356585
Price reduced
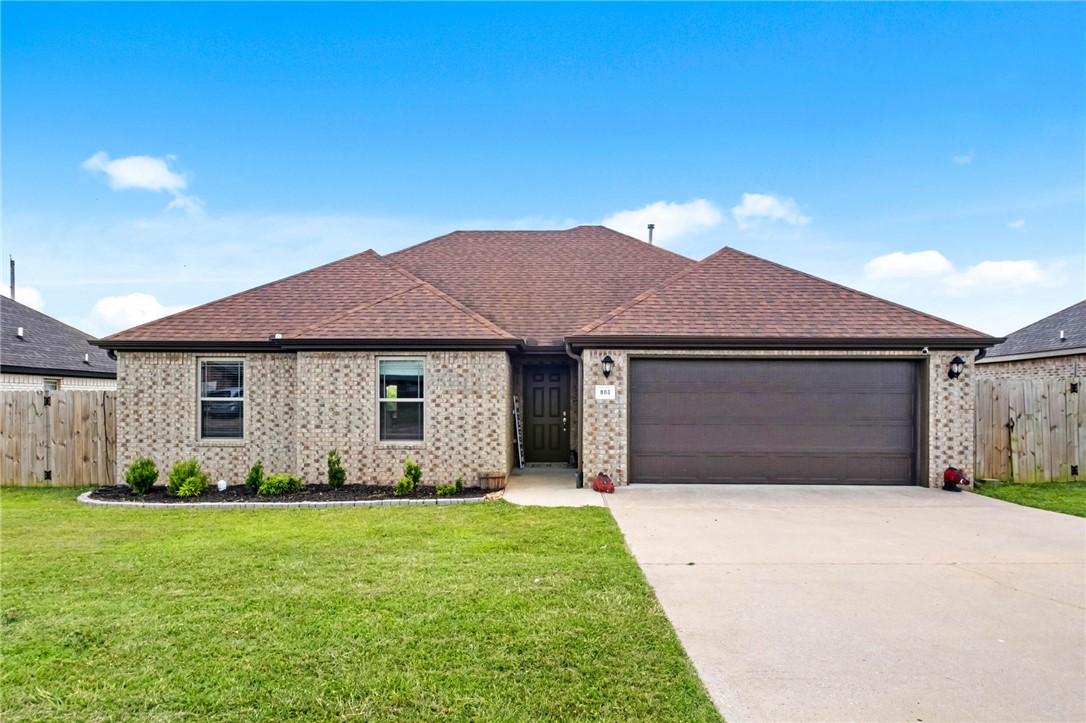
Discover the perfect blend of comfort and convenience in this beautiful 1,657 sq. ft. home located in a sought-after subdivision. Designed with everyday living in mind, this home features a spacious and inviting layout that's perfect for relaxing, entertaining, and creating lasting memories. The kitchen is highlighted by elegant granite countertops, offering both style and functionality for daily meal prep or hosting family and friends. The primary bedroom provides a comfortable retreat and includes a generous walk-in closet with plenty of storage space. Step outside to a private wooded backyard where you can unwind in a peaceful setting, enjoy weekend gatherings, or start your mornings surrounded by nature. With its welcoming atmosphere, functional design, and desirable location, this home is one you won't want to miss. Schedule your private showing today before it's gone!
#1356293

Gravette

114 Lion Drive

4 Beds

2 Baths

1,657 Sq.Ft.

$280,000

MLS#: 1356293
Price reduced
Welcome home to this beautifully maintained property in the heart of Gravette! Featuring durable luxury vinyl plank flooring throughout, this move-in-ready home offers both style & easy maintenance. The kitchen is designed to impress with granite countertops, custom cabinetry, & stainless steel appliances, making it perfect for everyday living and entertaining. The spacious floor plan includes generously sized bedrooms, while the primary suite offers a large walk-in closet for ample storage. Conveniently located near local schools, parks, & all that Gravette has to offer, this home combines comfort, quality, and an excellent location. Don't miss your opportunity to make 803 Mulberry Street SW your new home!
#1354886

Gravette

803 Mulberry Street

3 Beds

2 Baths

1,425 Sq.Ft.

$275,000

MLS#: 1354886

Send a message

Message successfully sent.

Your message

What is 3 + 4 ?

Reason for contacting?

I agree to receive email communication and understand I can unsubscribe at any time.

I agree to be contacted by All Around Real Estate via call, email, and text for real estate services. To opt out, you can reply 'stop' at any time or reply 'help' for assistance. You can also click the unsubscribe link in the emails. Message and data rates may apply. Message frequency may vary. Privacy Policy

Sign Out

Virtual Assistant

Would you like to take the next step with this property? We can help you schedule a showing or virtual tour, or send you more details.

Yes, I would like more information.

Thank You for Your Reply, One of Our Agents will contact you as soon as possible

No, maybe later.

Thank you, you can always contact me via email, phone number or through the contact form.

Realhub AI

Lucy - Your AI-Powered Realtor

Update Your Temporary Password

Personalize your search

Enter your email and we'll notify you immediately when new listings match what you're looking for.

or enter email address

Already have an account ? Login here

Continue your home search

I agree to receive communications and understand I can unsubscribe at any time.

I agree to be contacted by All Around Real Estate via call, email, and text for real estate services. To opt out, you can reply 'stop' at any time or reply 'help' for assistance. You can also click the unsubscribe link in the emails. Message and data rates may apply. Message frequency may vary. Privacy Policy

Already have an account ? Login here

We use cookies

We use cookies primarily for analytics to enhance your experience. By accepting, you agree to our use of these cookies. You can manage your preferences or learn more about our cookies policy.