
Property
Beds
3
Full Baths
1
1/2 Baths
1
Year Built
1974
Sq.Footage
1,608
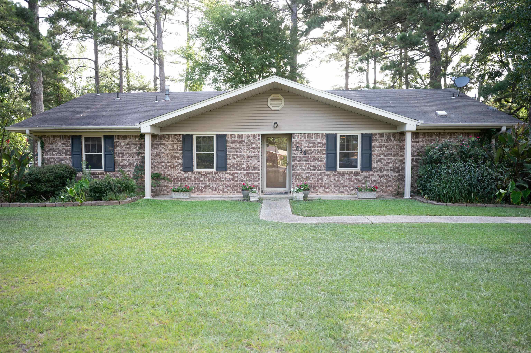
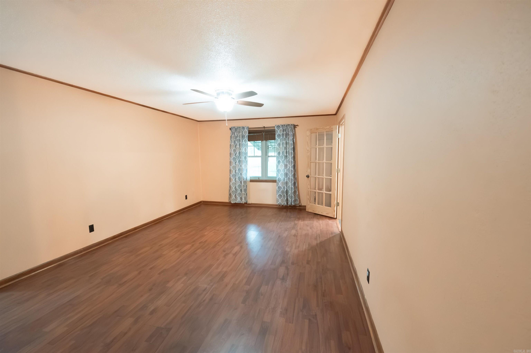
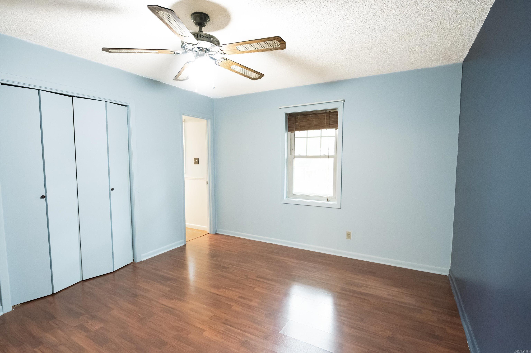
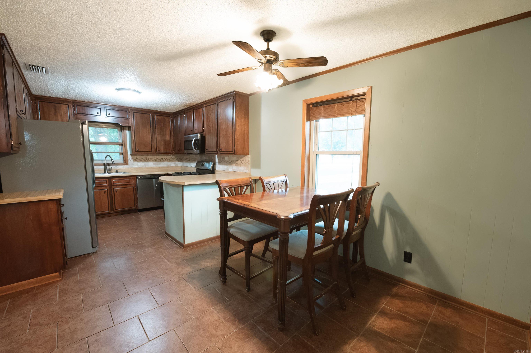
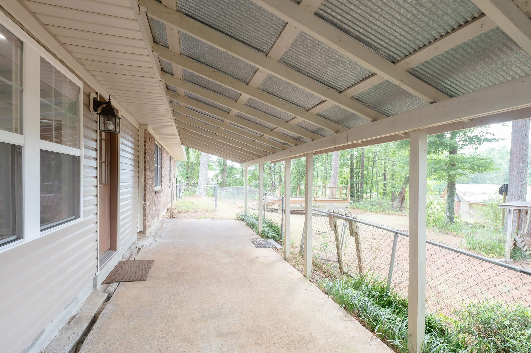
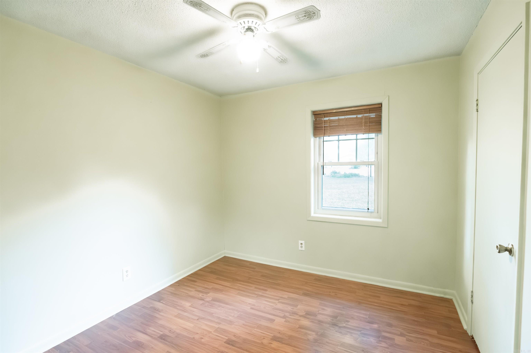
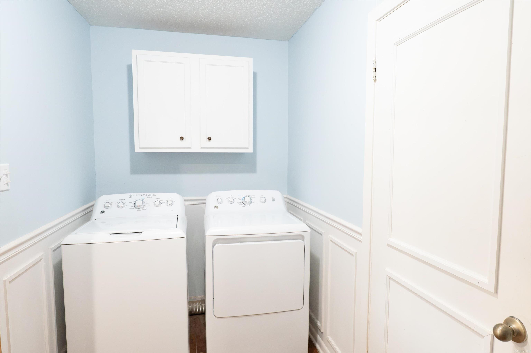
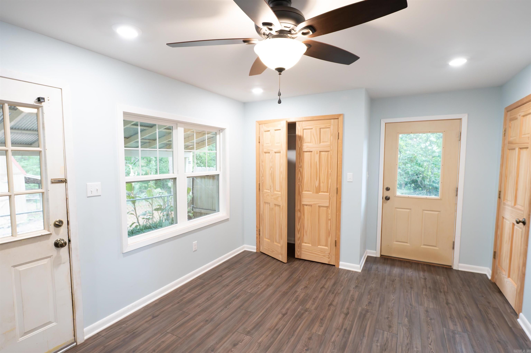
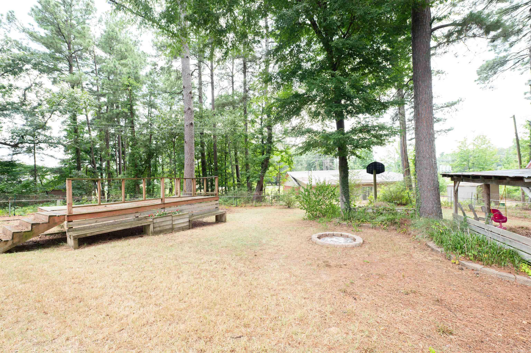
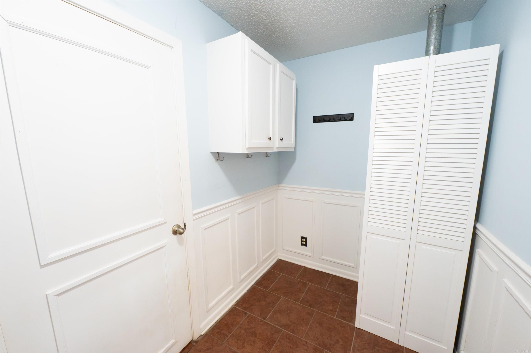
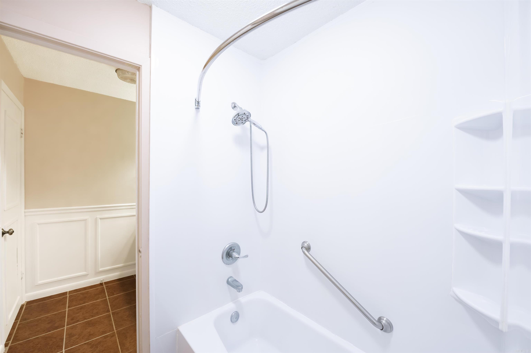
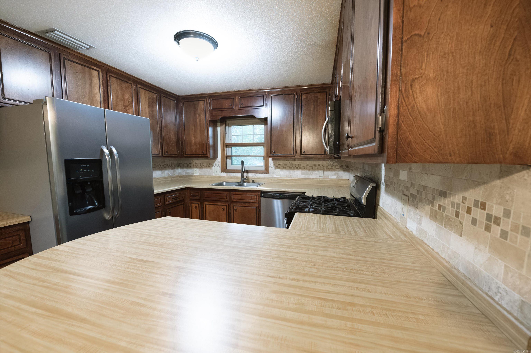
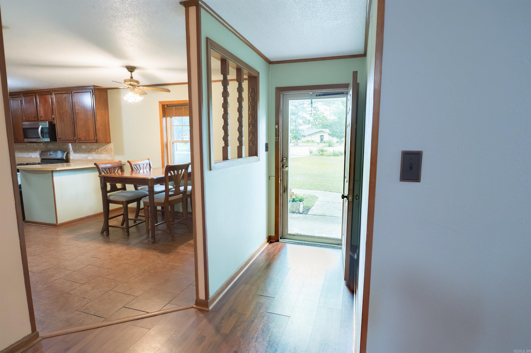
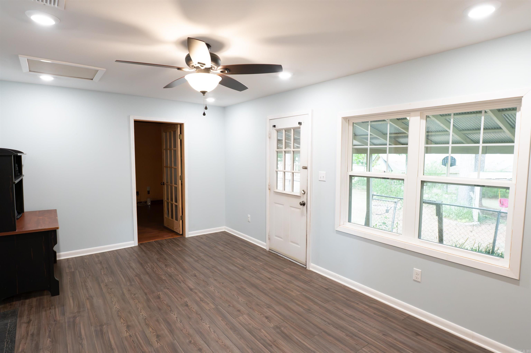
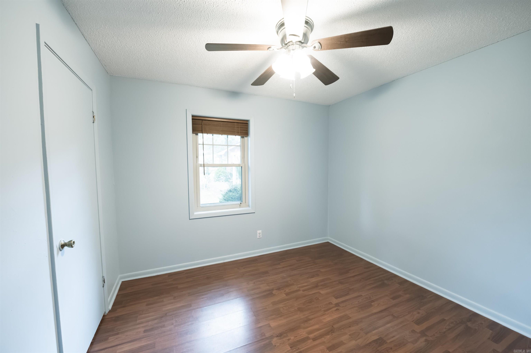
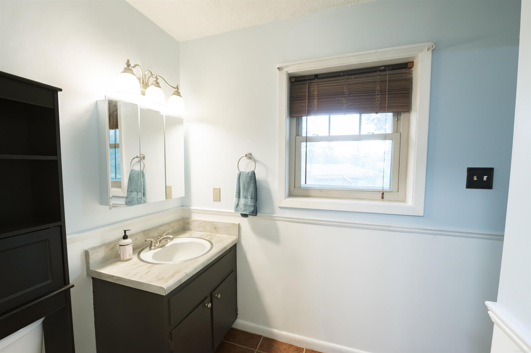
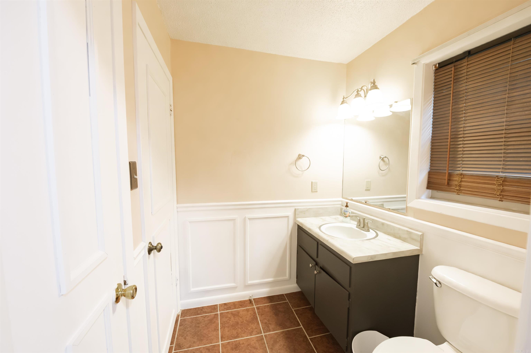
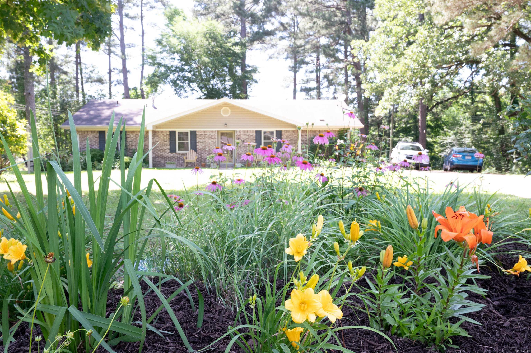
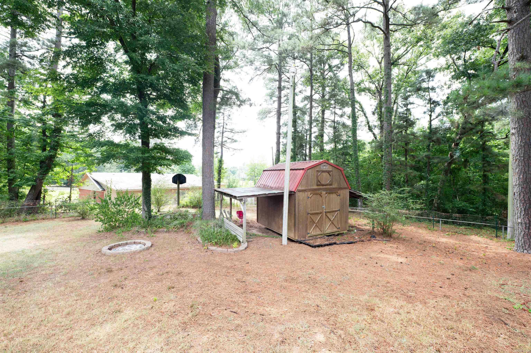
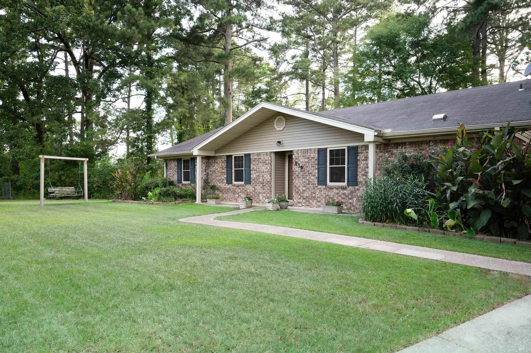
Welcome home to this lovely 3-bedroom, 1.5-bathroom classic brick ranch style tucked away in Monticello's desirable Parkwood subdivision! Offering excellent curb appeal, a spacious front yard, and mature shade trees, this home blends timeless charm with modern convenience. Spacious Living & Dining: Updated wood-look flooring and light, airy paint colors create a bright, inviting atmosphere in the main living space. Warm Kitchen: Plenty of cabinetry for storage, stainless steel/black appliances, tile backsplash, gas range cooktop, and a convenient breakfast bar/counter area. Refrigerator stays. Dedicated Laundry Room: Includes wainscoting details and built-in upper cabinets for extra storage. Washer & dryer stay. Outdoor Space: Enjoy a private, pine-shaded backyard complete with a fire pit ring and a large outdoor storage shed/barn with an attached lean-to overhang—perfect for extra equipment or workshop space. Windows replaced within past 10 years. Kitchen remodeled, new AC & office added in 2020. An ideal fit for first-time buyers, downsizers, or anyone looking for a well-maintained home in a quiet community. Schedule your showing today!
Features & Amenities
Interior
-
Other Interior Features
Eat-in Kitchen
-
Total Bedrooms
3
-
Bathrooms
1
-
1/2 Bathrooms
1
-
Cooling YN
YES
-
Cooling
Electric, Central Air
-
Heating YN
YES
-
Heating
Natural Gas, Central
-
Pet friendly
N/A
Exterior
-
Garage
Yes
-
Garage spaces
4
-
Construction Materials
Brick
-
Pool
No
Area & Lot
-
Lot Features
Sloped
-
Lot Size(acres)
0.19
-
Property Type
Residential
-
Property Sub Type
Single Family Residence
-
Architectural Style
Traditional
Price
-
Sales Price
$199,000
-
Tax Amount
$509.91
-
Sq. Footage
1,608
-
Price/SqFt
$123
HOA
-
Association
No
Property Resources
-
Horse Property
NO
School District
-
Elementary School
N/A
-
Middle School
N/A
-
High School
N/A
Property Features
-
New Construction
NO
-
Sewer
Public Sewer
-
Water Source
Public
Schedule a Showing
Showing scheduled successfully.
Mortgage calculator
Estimate your monthly mortgage payment, including the principal and interest, property taxes, and HOA. Adjust the values to generate a more accurate rate.
Your payment
Principal and Interest:
$
Property taxes:
$
HOA fees:
$
Total loan payment:
$
Total interest amount:
$
Location
County
Drew
Elementary School
Middle School
High School
Listing Courtesy of Jared McCain, Cass Martin Realty
RealHub Information is provided exclusively for consumers' personal, non-commercial use, and it may not be used for any purpose other than to identify prospective properties consumers may be interested in purchasing. All information deemed reliable but not guaranteed and should be independently verified. All properties are subject to prior sale, change or withdrawal. RealHub website owner shall not be responsible for any typographical errors, misinformation, misprints and shall be held totally harmless.

REALTOR®
Shery Ragsdale
Call Shery today to schedule a private showing.

* Listings on this website come from the FMLS IDX Compilation and may be held by brokerage firms other than the owner of this website. The listing brokerage is identified in any listing details. Information is deemed reliable but is not guaranteed. If you believe any FMLS listing contains material that infringes your copyrighted work please click here to review our DMCA policy and learn how to submit a takedown request.© 2024 FMLS.
Related Properties

Monticello
2198 US 425
3 Beds
2 Baths
1,962 Sq.Ft.
$220,000
MLS#: 26036849

Monticello
345 Crestwood
3 Beds
2 Baths
2,738 Sq.Ft.
$220,000
MLS#: 26036842

Monticello
104 Falls Street
3 Beds
2 Baths
1,815 Sq.Ft.
$195,000
MLS#: 26035451
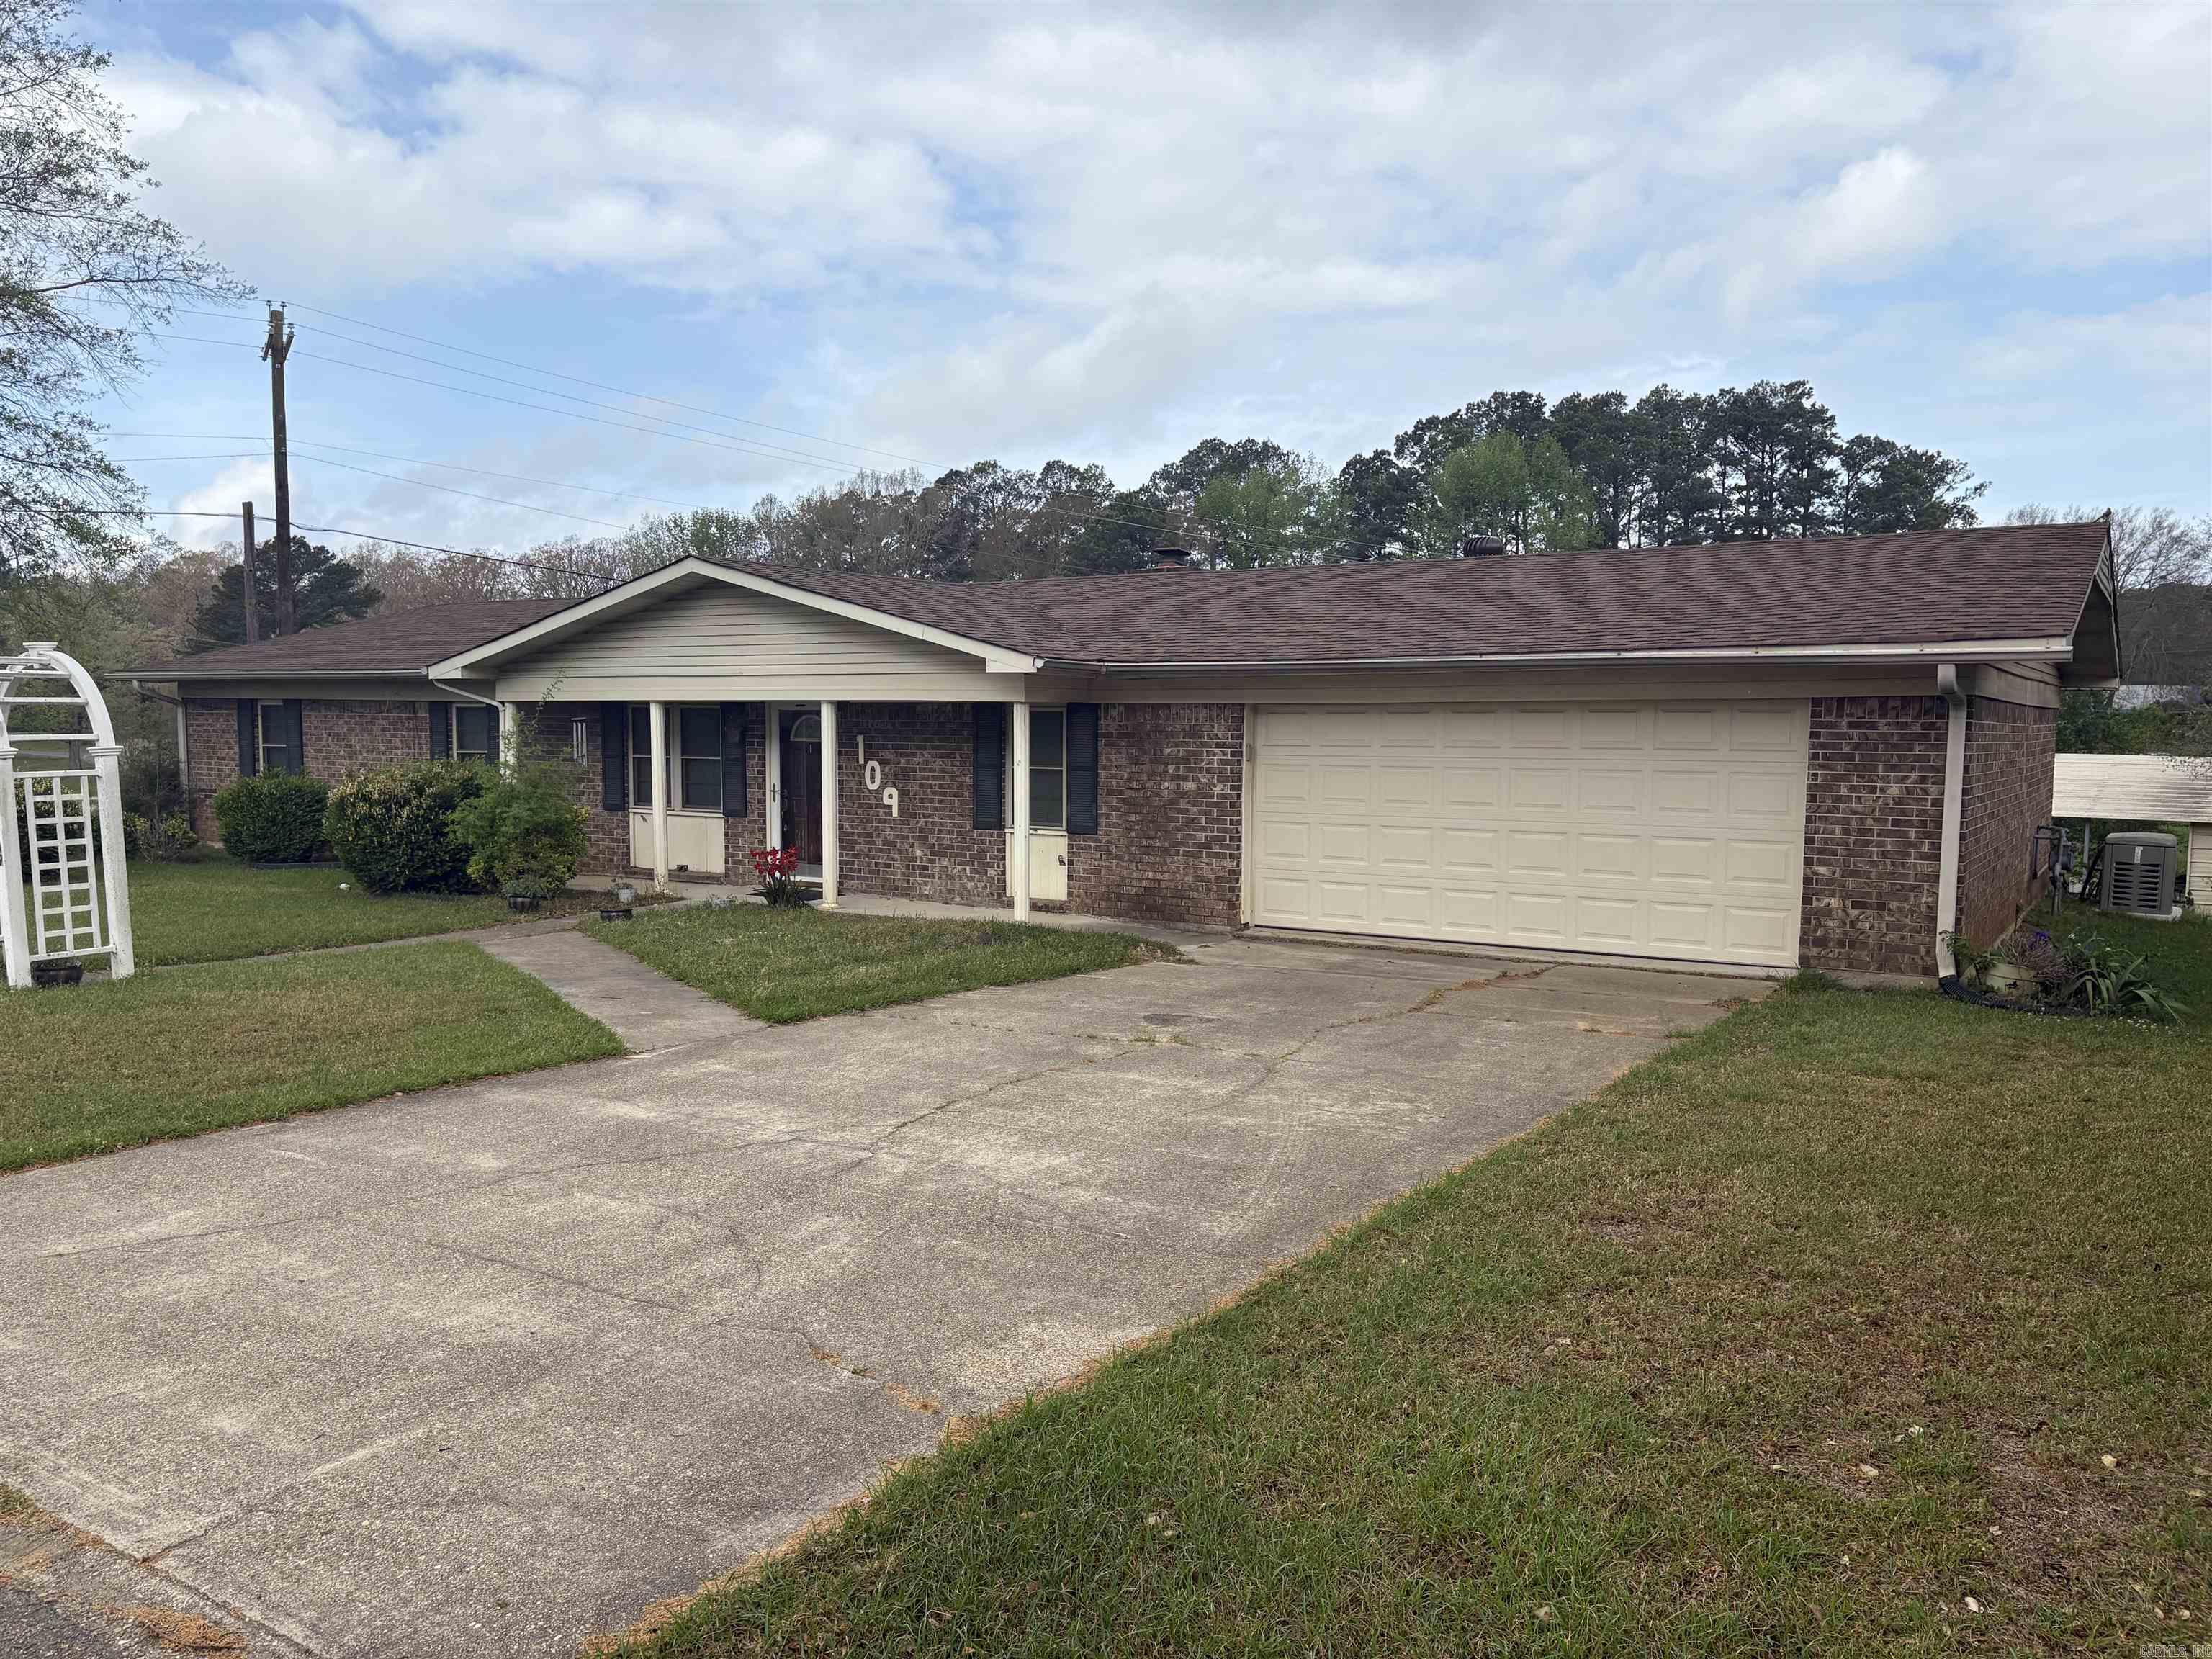
Monticello
109 Circle Acres Dr
3 Beds
2 Baths
1,840 Sq.Ft.
$229,900
MLS#: 26028699
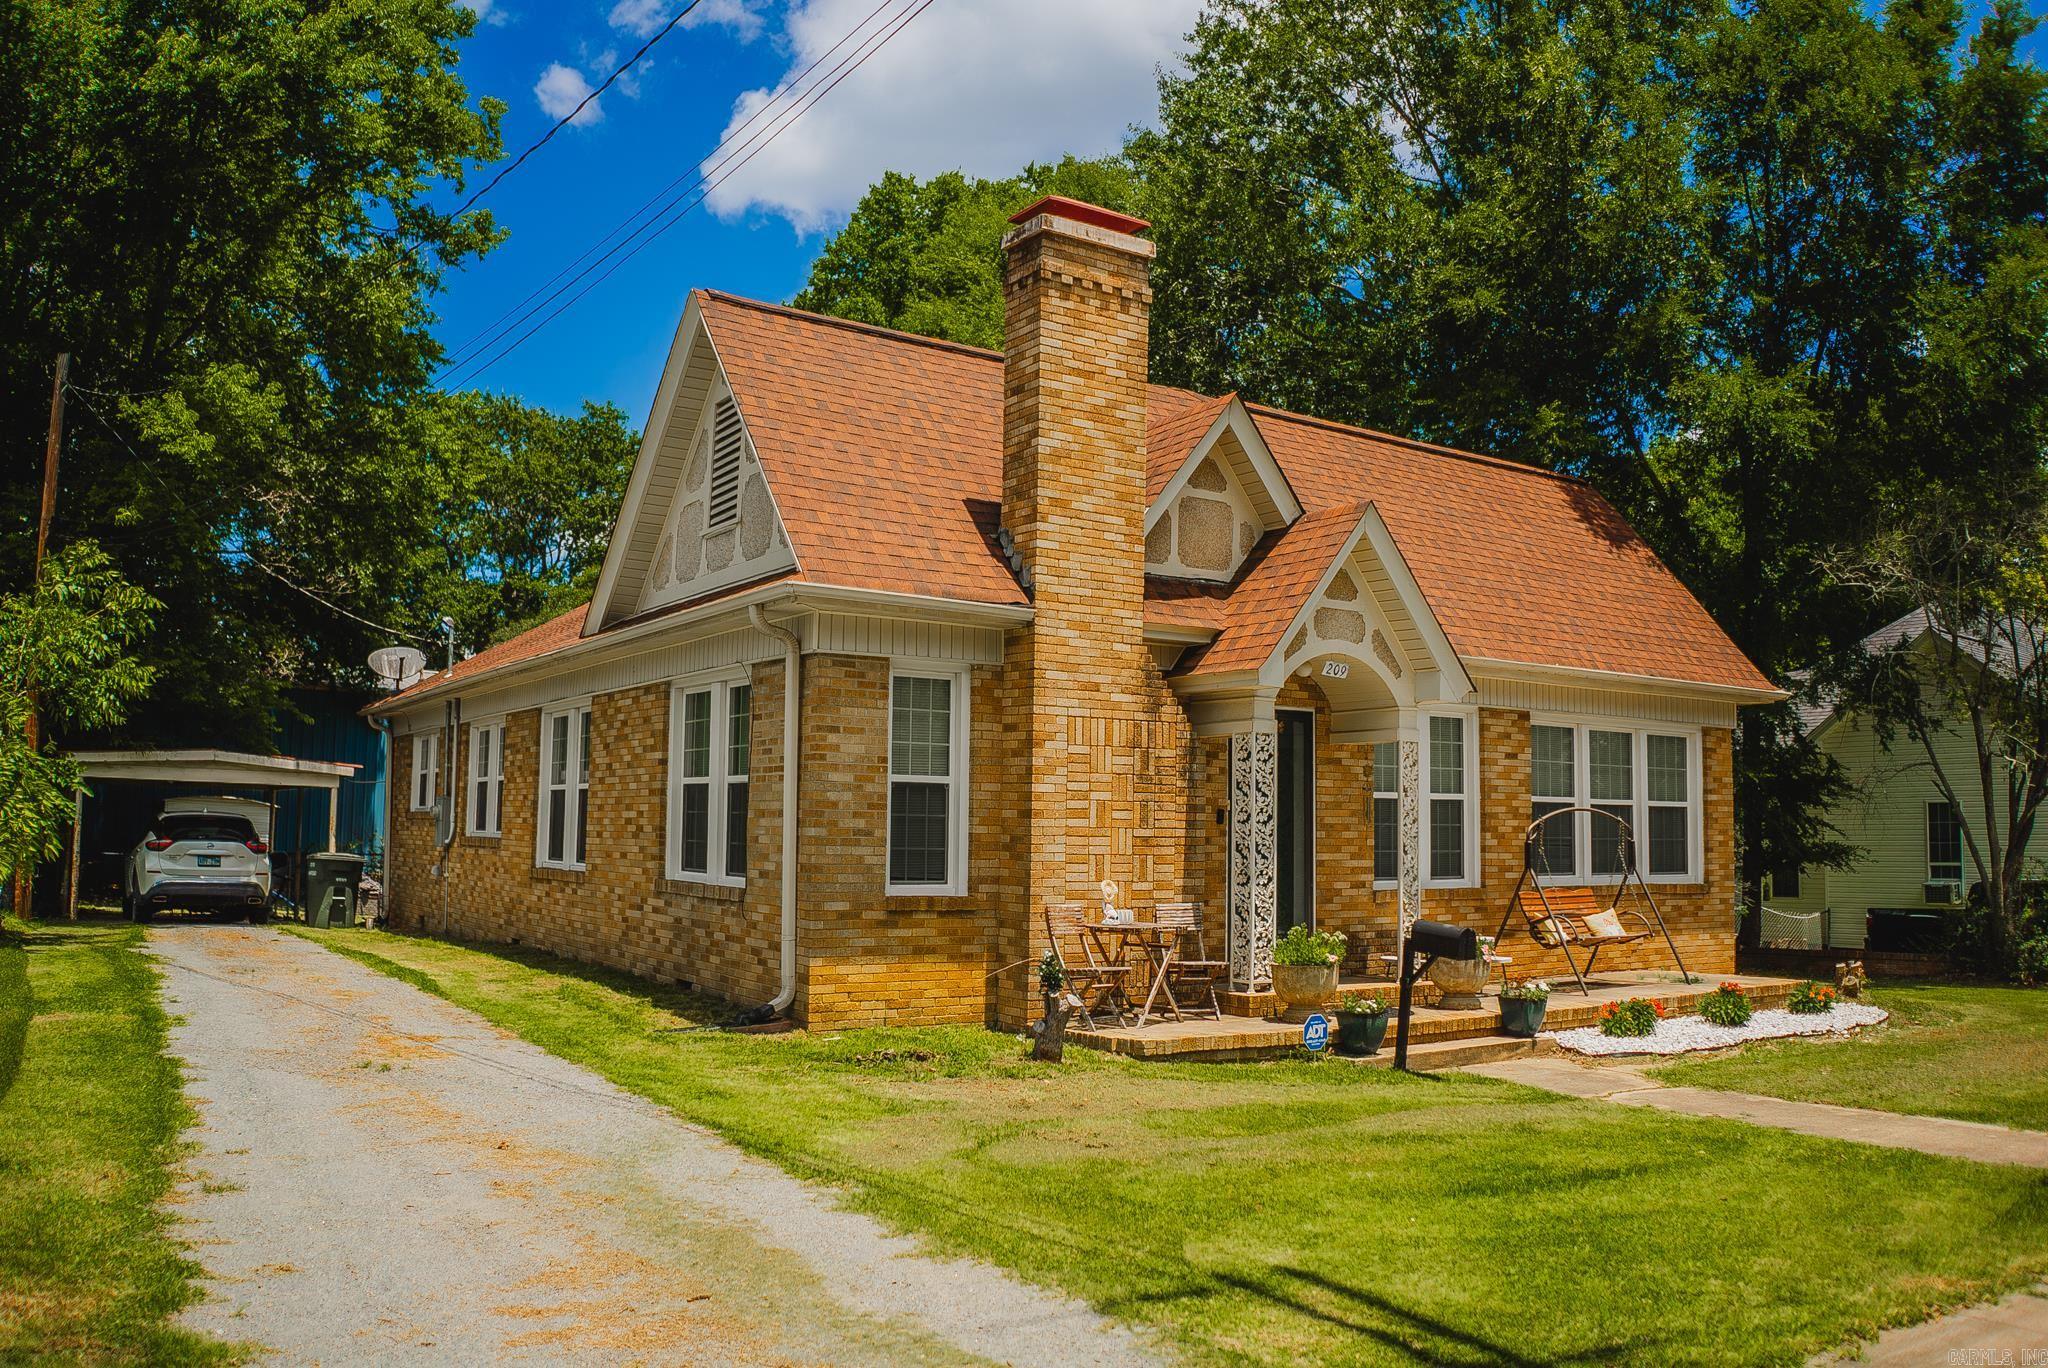
Monticello
209 E Shelton Avenue
3 Beds
1 Baths
1,780 Sq.Ft.
$168,000
MLS#: 26024005
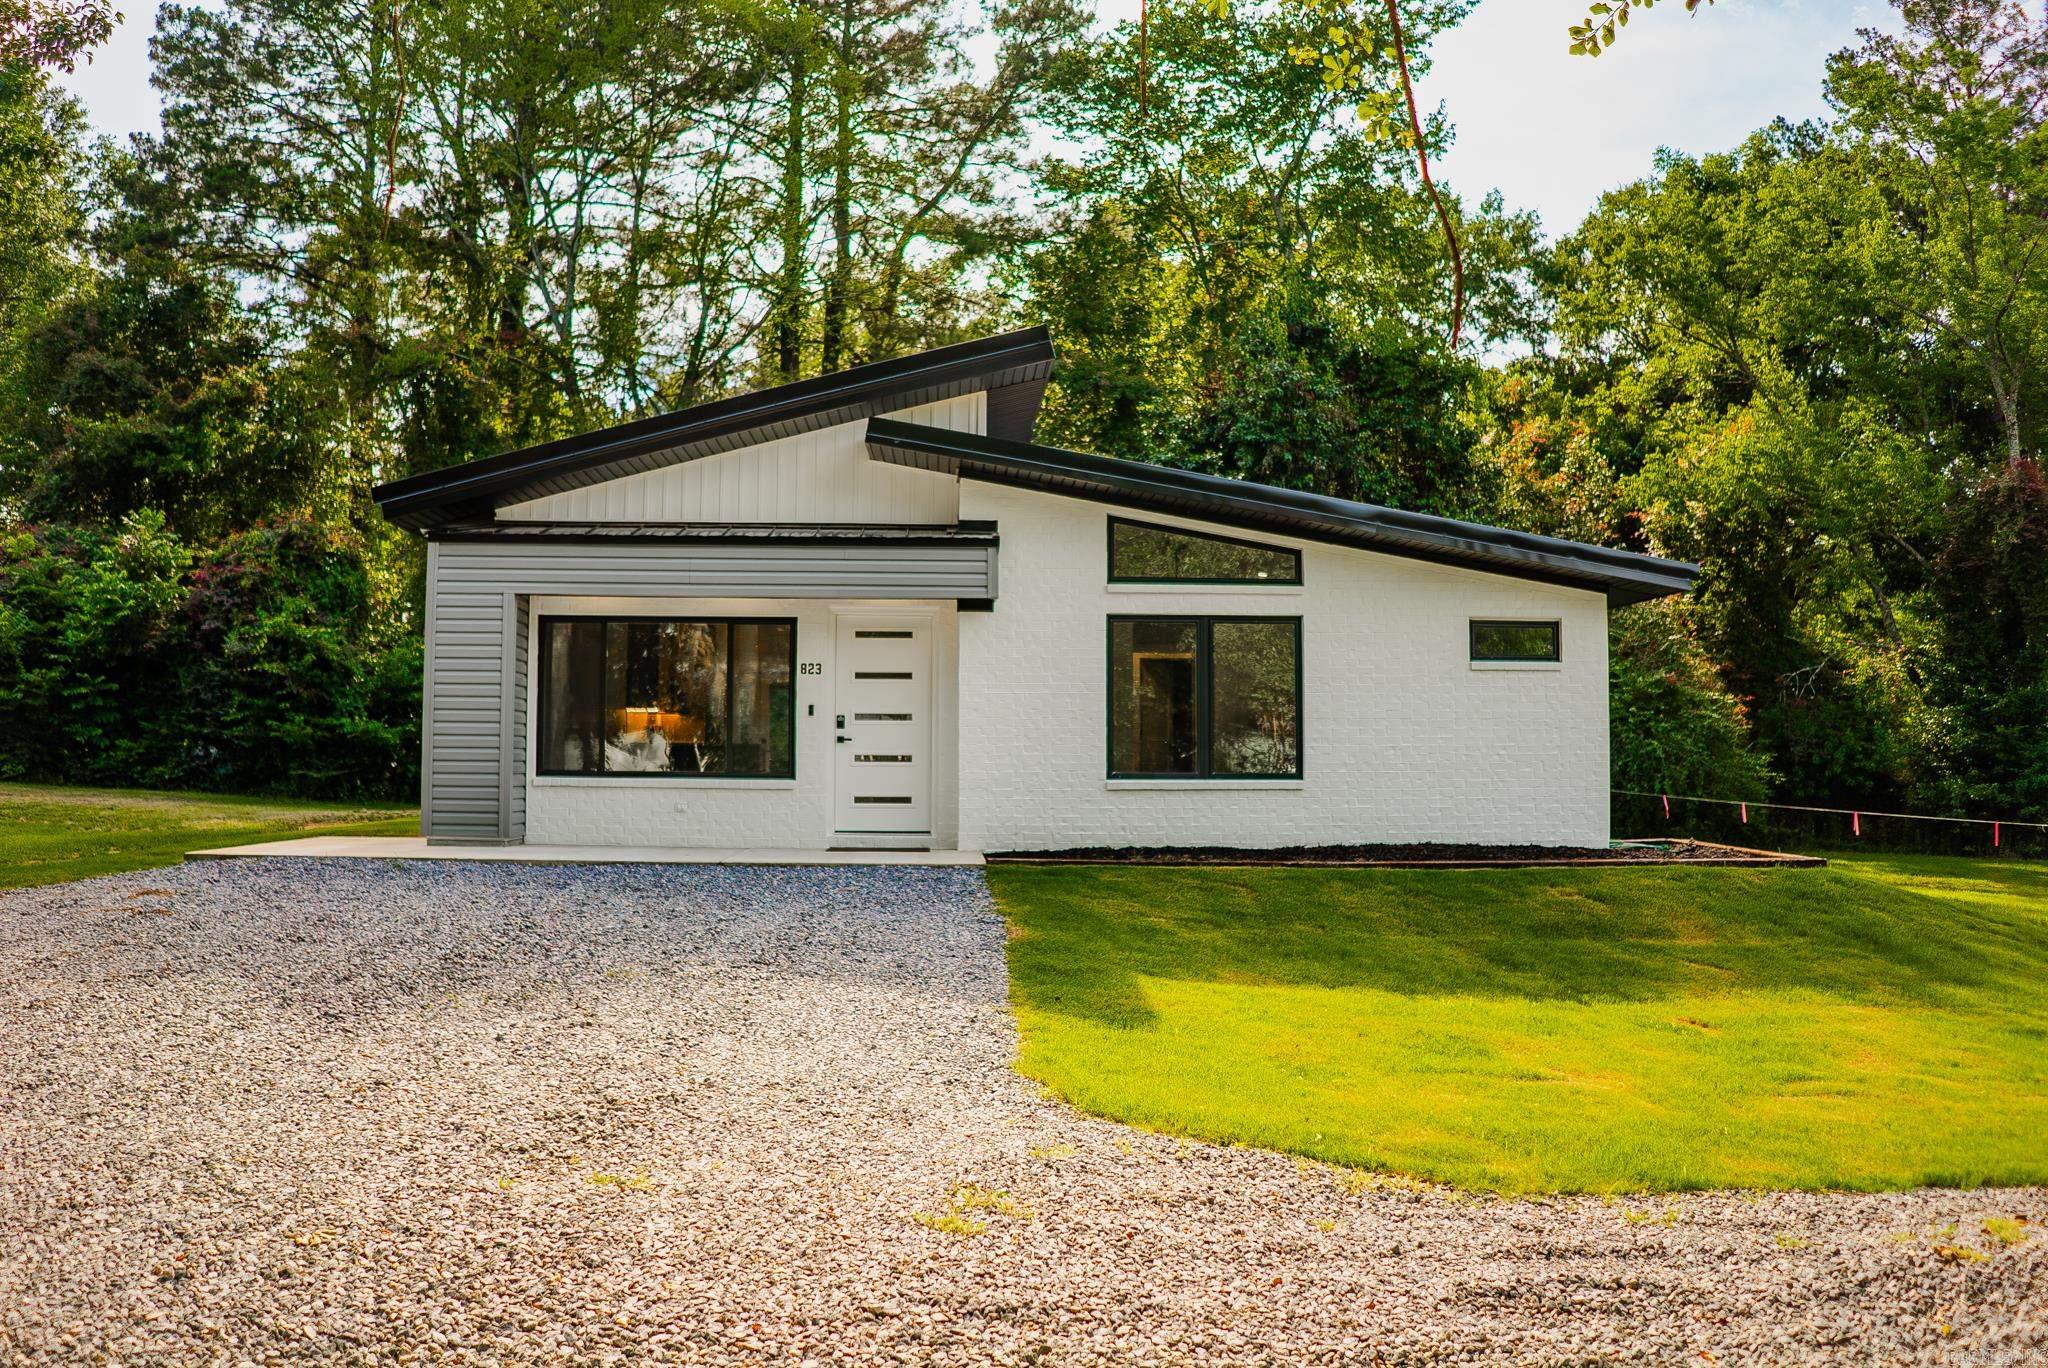
Monticello
823 Chester Street
3 Beds
2 Baths
1,091 Sq.Ft.
$219,000
MLS#: 26022669
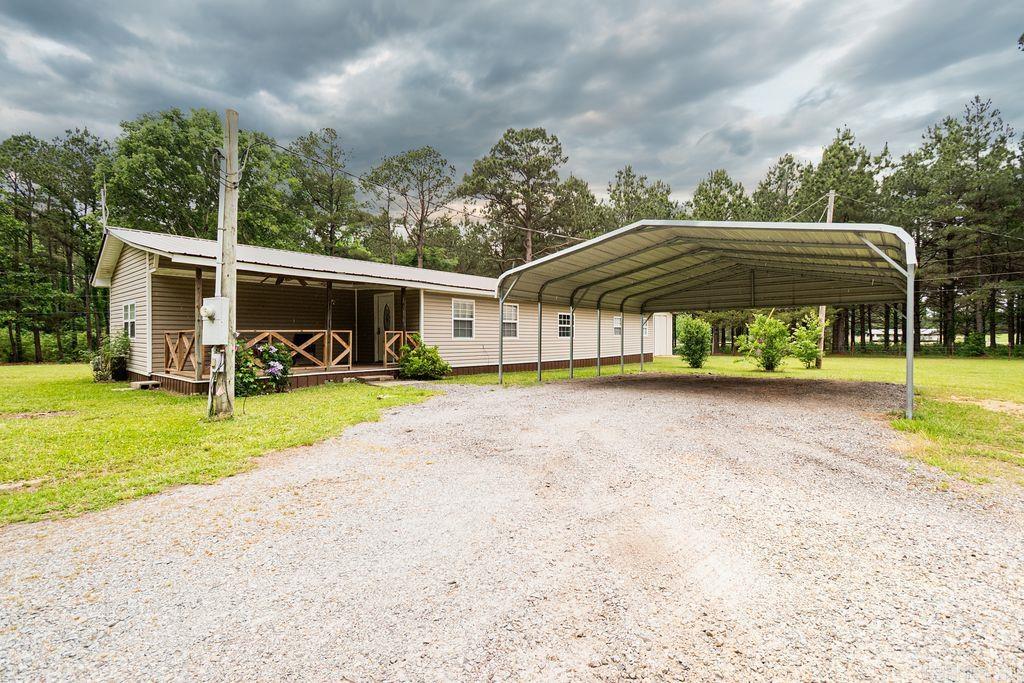
Monticello
152 Wheeler Ln
2 Beds
2 Baths
1,712 Sq.Ft.
$185,000
MLS#: 26019831
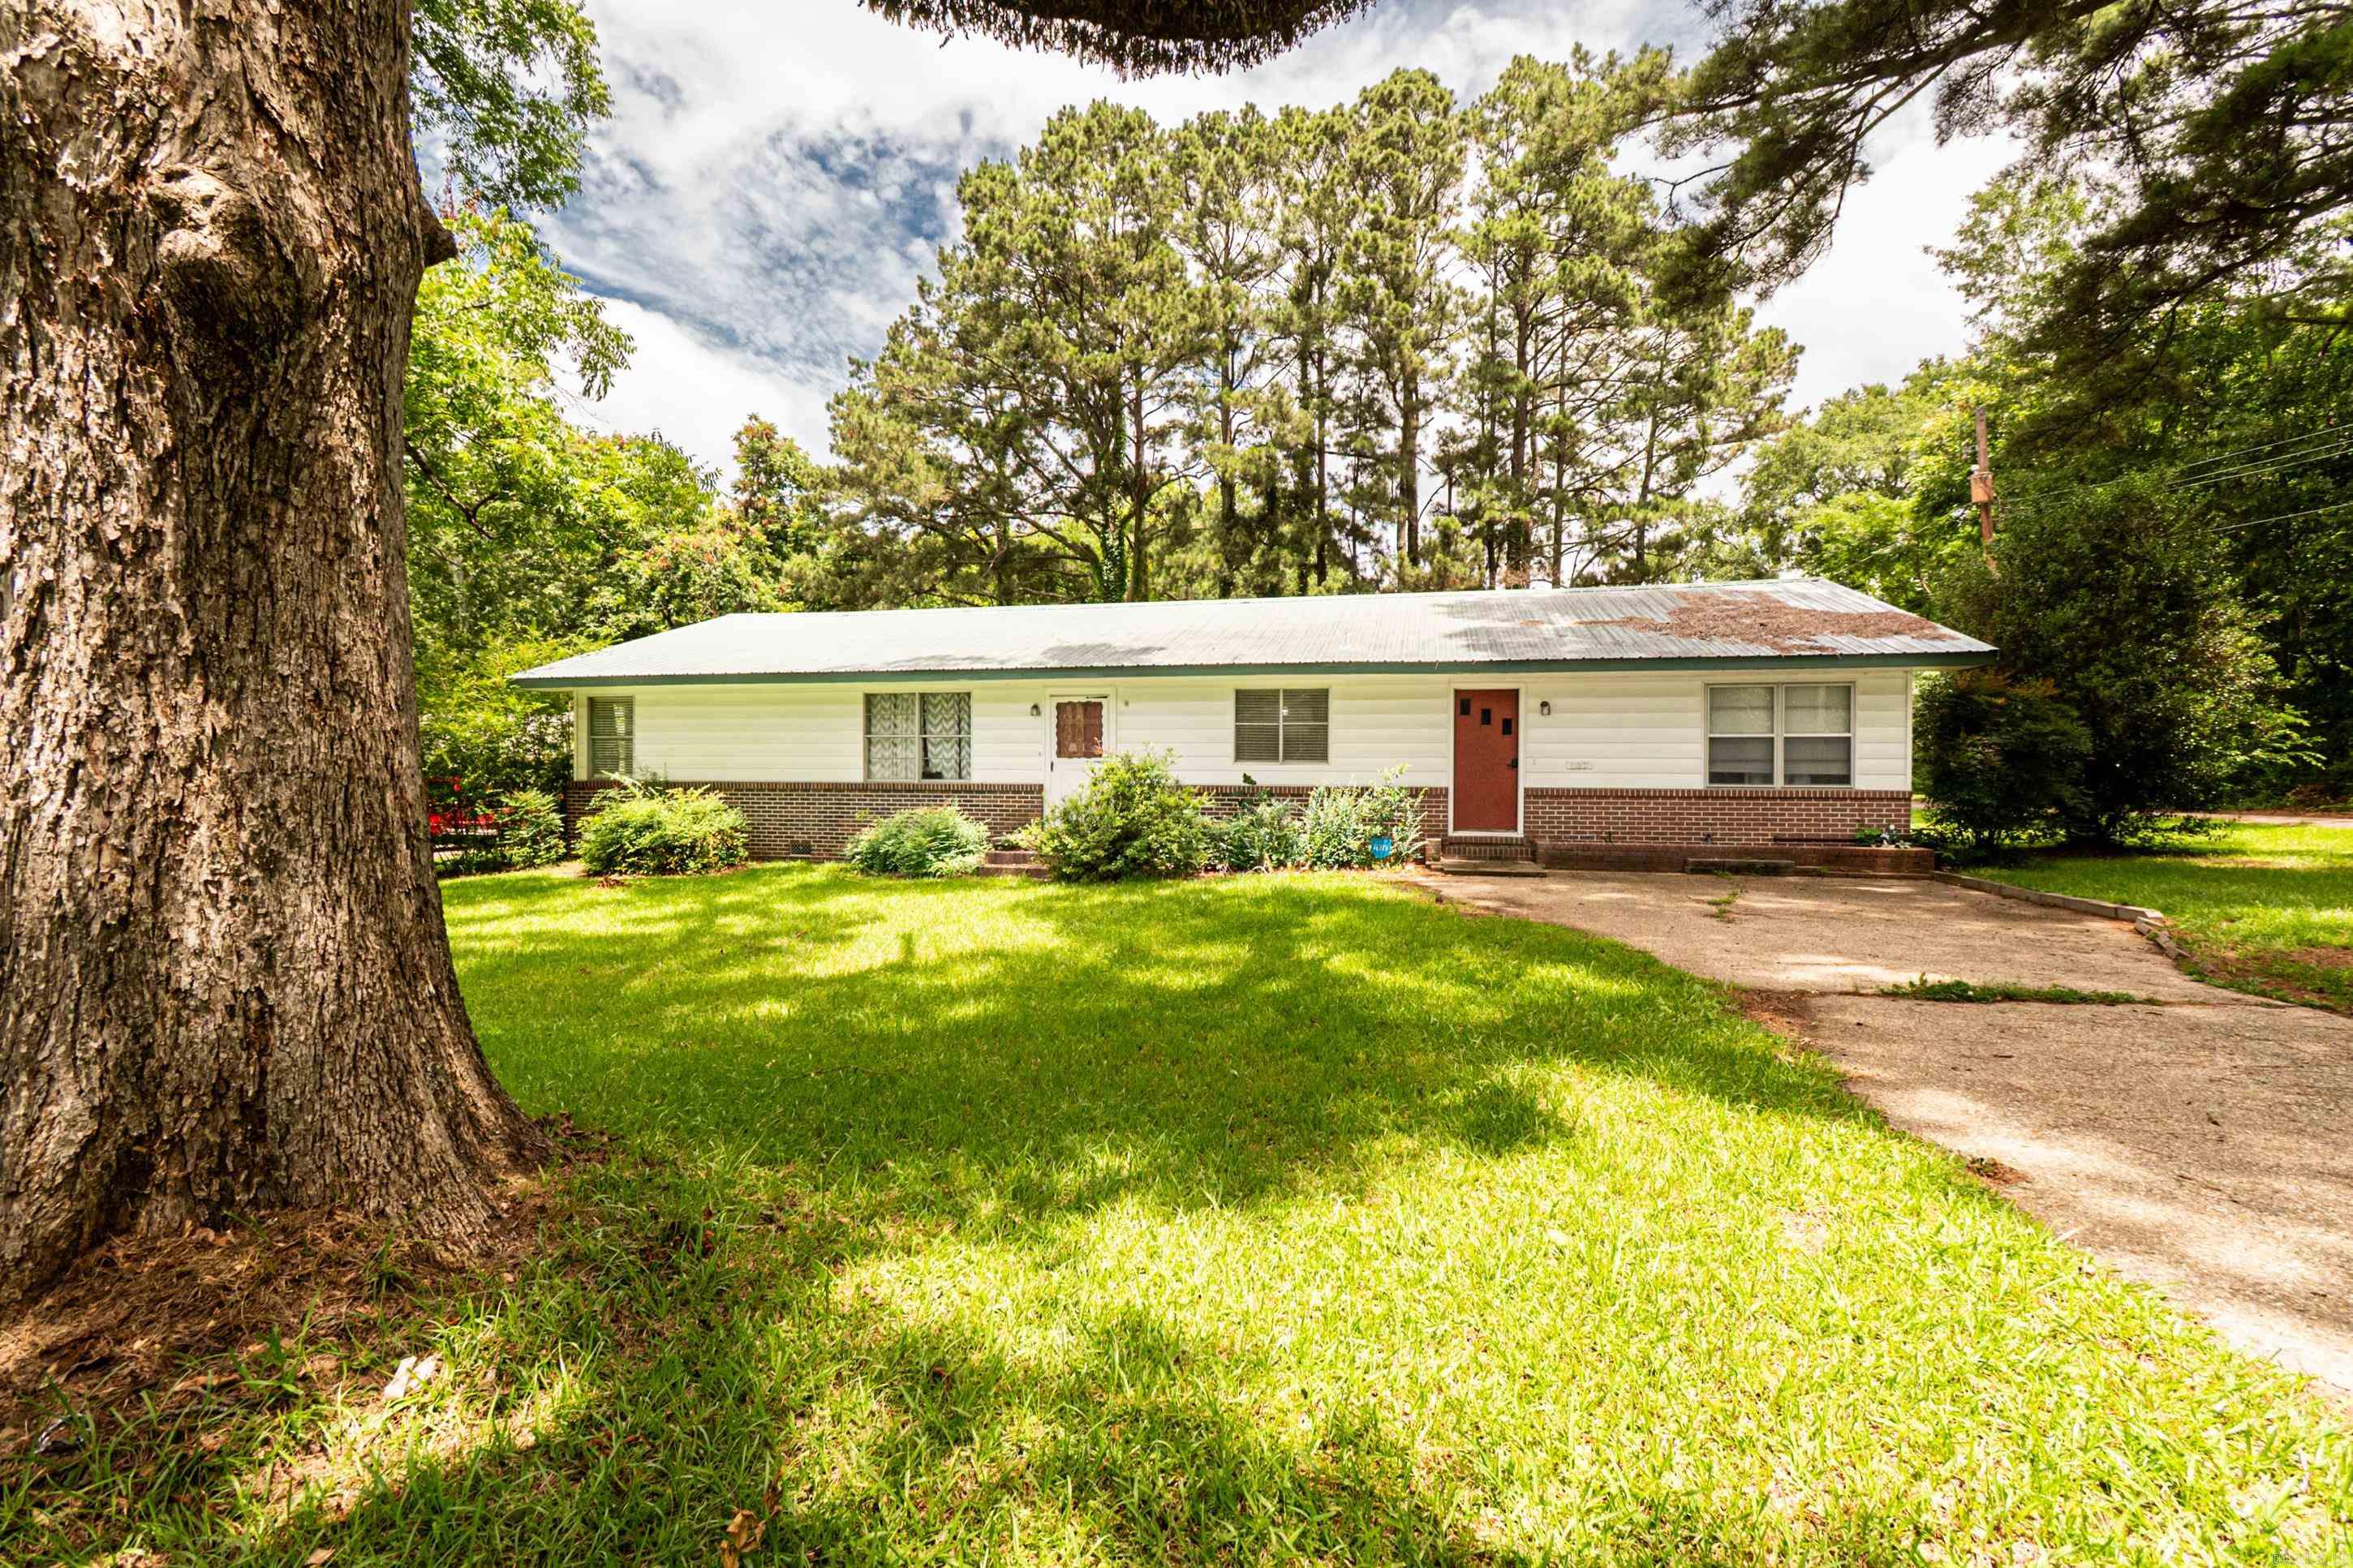
Monticello
127 E Pope St
4 Beds
2 Baths
2,112 Sq.Ft.
$215,000
MLS#: 26023850
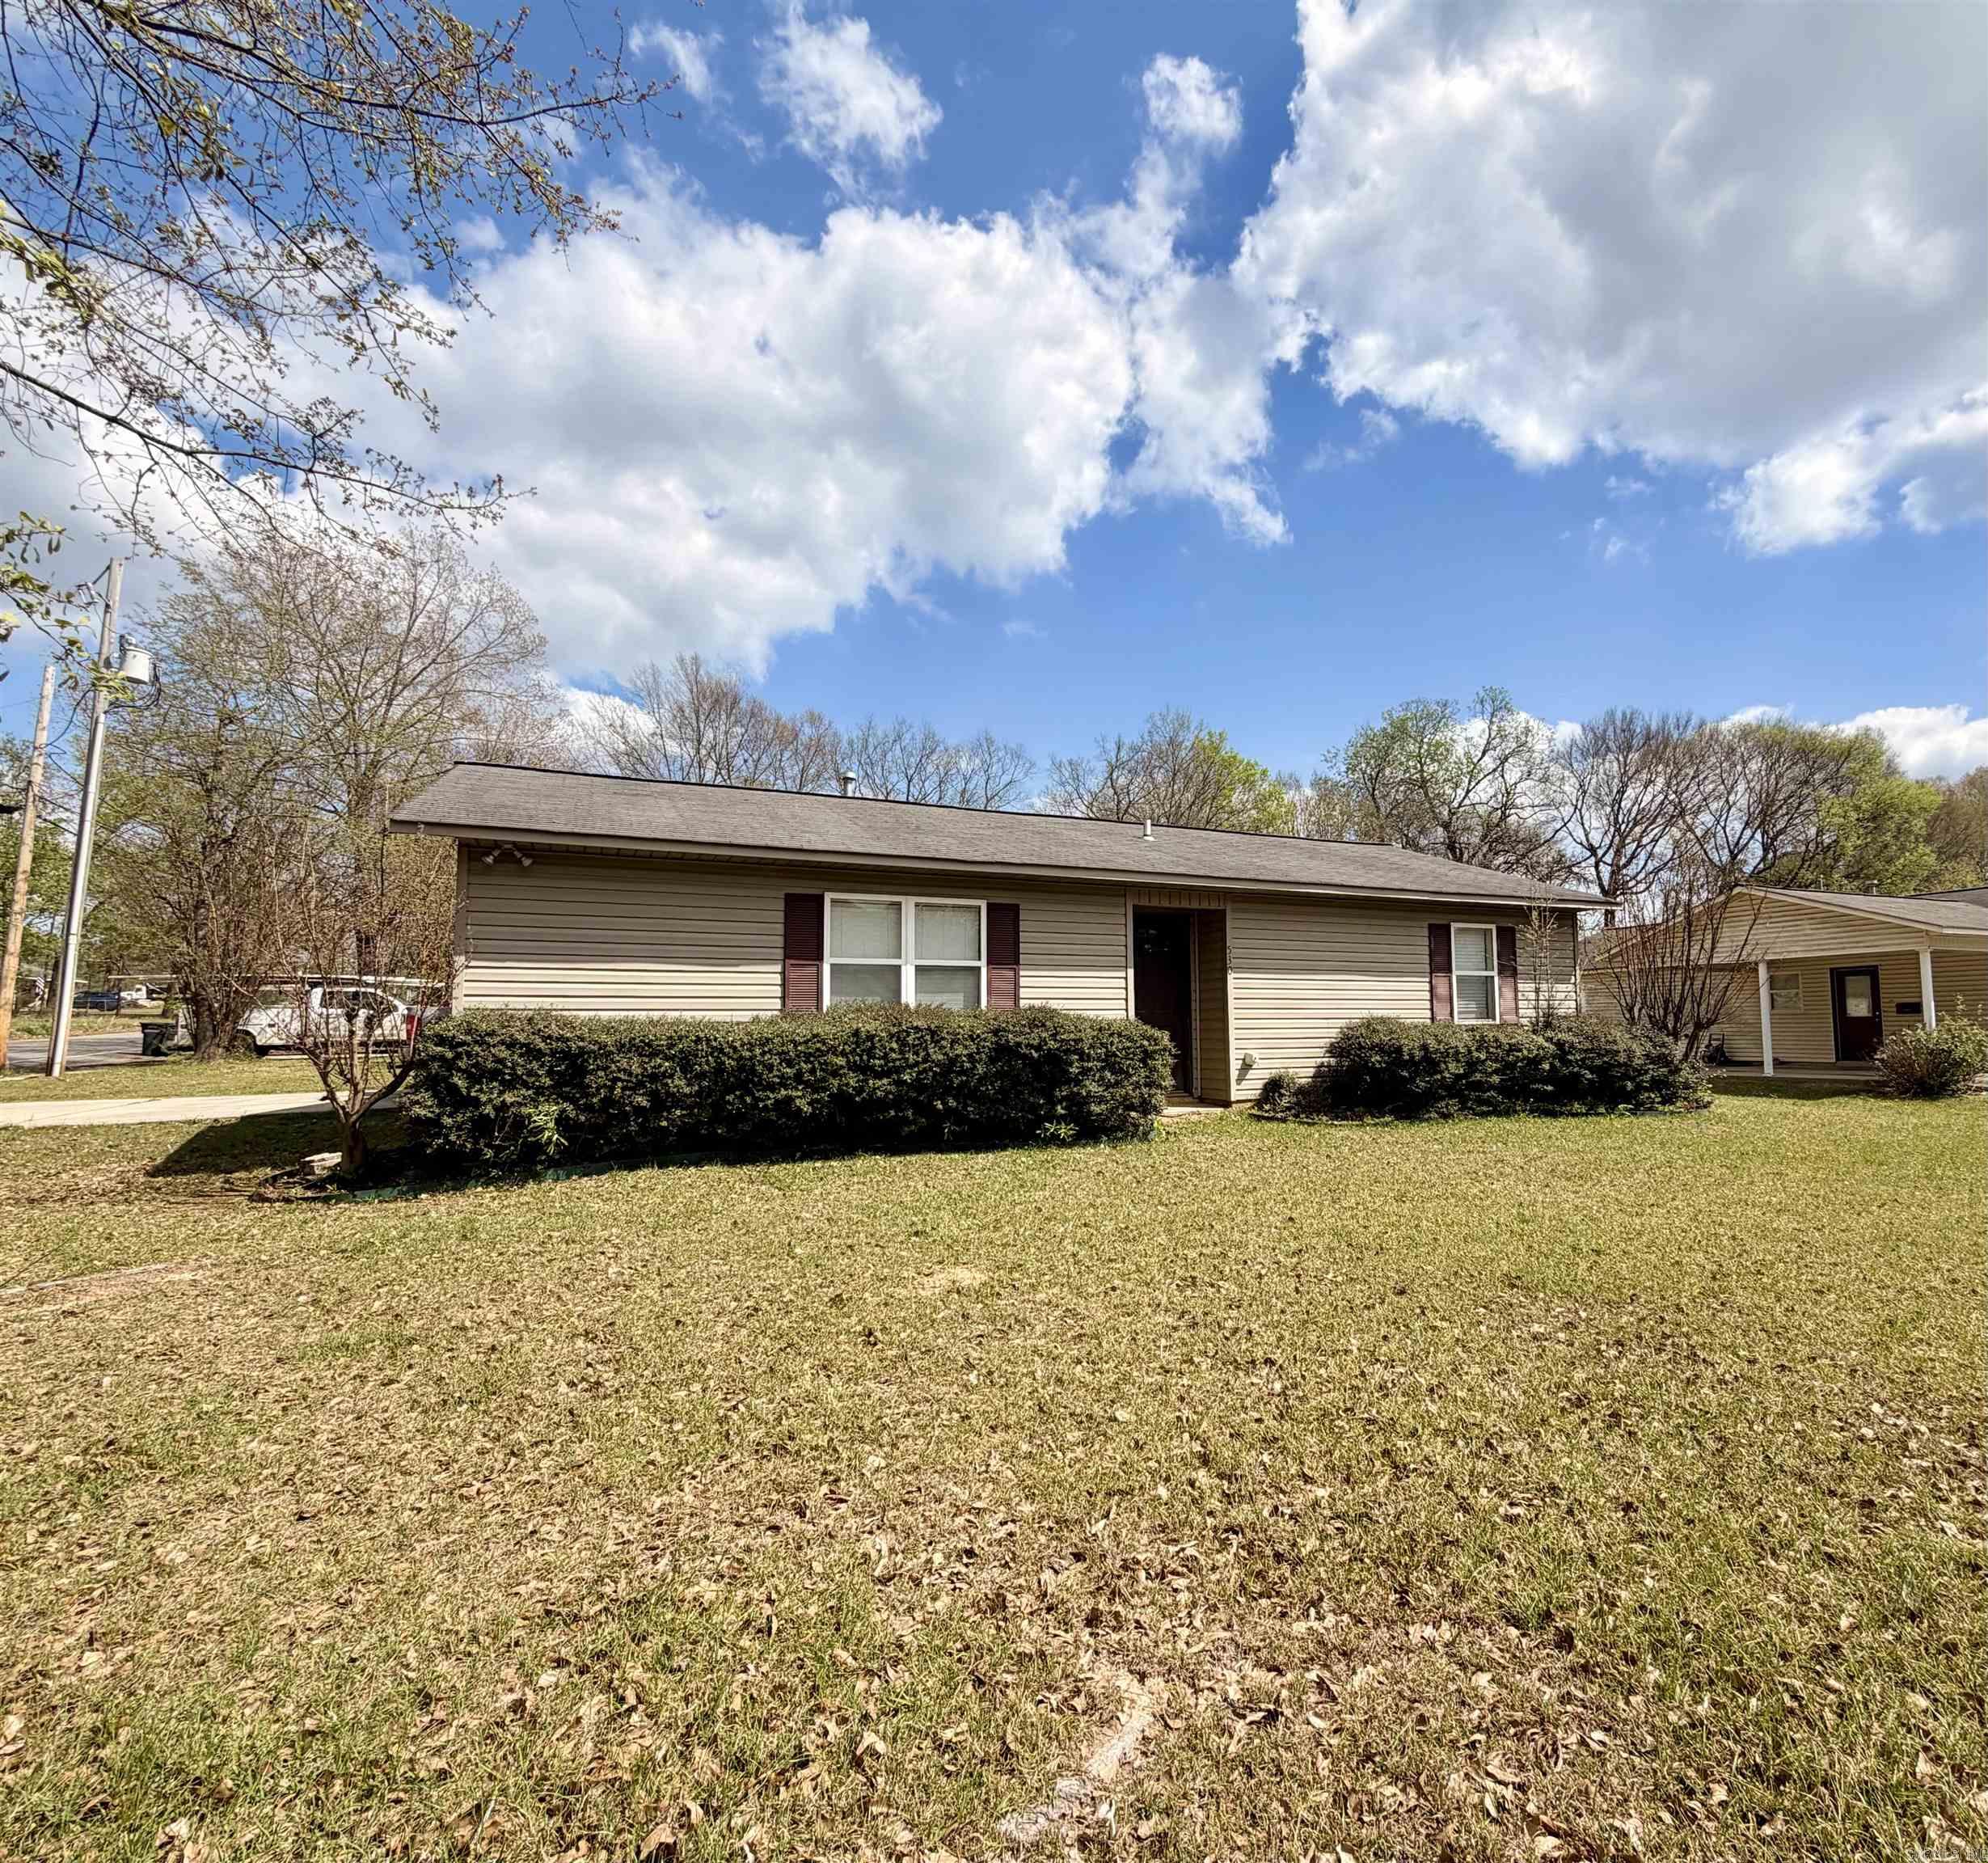
Monticello
530 N Boyd St
3 Beds
2 Baths
1,312 Sq.Ft.
$165,000
MLS#: 26012154
