


Property
Beds
3
Full Baths
2
1/2 Baths
None
Year Built
2026
Sq.Footage
1,475
Move in ready! Buyer incentives available. The appealing one-story home includes many contemporary features. An open-concept design enhances the wonderful feel of this home. The kitchen includes a large counter perfect for bar-style eating or entertaining, a spacious pantry and plenty of cabinets and counter space. The large living room overlooks the patio, which is a great area for relaxing and dining al fresco. Bedroom One, located at the back of the home for privacy, can comfortably fit a nice size bed, and includes an en suite bathroom with a vanity and big walk-in closet. Two other bedrooms share a second bathroom. The two-car garage connects to a small hallway where the laundry room is located. Pictures, photographs, colors, features, and sizes are for illustration purposes only and will vary from the homes as built.
Features & Amenities
Interior
-
Other Interior Features
Pantry
-
Total Bedrooms
3
-
Bathrooms
2
-
Cooling YN
YES
-
Cooling
Central Air, Electric
-
Heating YN
YES
-
Heating
Central, Electric
-
Pet friendly
N/A
Exterior
-
Garage
Yes
-
Garage spaces
2
-
Construction Materials
Brick
-
Parking
Garage
-
Pool
No
Area & Lot
-
Lot Features
Level
-
Lot Size(acres)
0.19
-
Property Type
Residential
-
Property Sub Type
Single Family Residence
-
Architectural Style
Ranch
Price
-
Sales Price
$241,990
-
Tax Amount
$1,500
-
Sq. Footage
1,475
-
Price/SqFt
$164
HOA
-
Association
YES
-
Association Fee
$200
-
Association Fee Frequency
Annually
-
Association Fee Includes
N/A
Property Resources
-
Horse Property
NO
School District
-
Elementary School
N/A
-
Middle School
N/A
-
High School
N/A
Property Features
-
New Construction
YES
-
Sewer
Public Sewer
-
Water Source
Public
Schedule a Showing
Showing scheduled successfully.
Mortgage calculator
Estimate your monthly mortgage payment, including the principal and interest, property taxes, and HOA. Adjust the values to generate a more accurate rate.
Your payment
Principal and Interest:
$
Property taxes:
$
HOA fees:
$
Total loan payment:
$
Total interest amount:
$
Location
County
Craighead
Elementary School
Middle School
High School
Listing Courtesy of Ashlyn Clayton, D.R. Horton Jonesboro
RealHub Information is provided exclusively for consumers' personal, non-commercial use, and it may not be used for any purpose other than to identify prospective properties consumers may be interested in purchasing. All information deemed reliable but not guaranteed and should be independently verified. All properties are subject to prior sale, change or withdrawal. RealHub website owner shall not be responsible for any typographical errors, misinformation, misprints and shall be held totally harmless.

REALTOR®
Shery Ragsdale
Call Shery today to schedule a private showing.

* Listings on this website come from the FMLS IDX Compilation and may be held by brokerage firms other than the owner of this website. The listing brokerage is identified in any listing details. Information is deemed reliable but is not guaranteed. If you believe any FMLS listing contains material that infringes your copyrighted work please review our DMCA policy and learn how to submit a takedown request.© 2024 FMLS.
Related Properties

Brookland
102 Gordo
3 Beds
2 Baths
1,550 Sq.Ft.
$285,000
MLS#: 26043436

Brookland
100 Terry Drive
3 Beds
2 Baths
1,618 Sq.Ft.
$259,990
MLS#: 26041226

Brookland
101 Terry Drive
3 Beds
2 Baths
1,270 Sq.Ft.
$240,990
MLS#: 26041224

Brookland
112 Margie Drive
3 Beds
2 Baths
1,495 Sq.Ft.
$205,000
MLS#: 26036539

Brookland
105 Horseshoe Drive
3 Beds
2 Baths
1,600 Sq.Ft.
$289,900
MLS#: 26033333

Brookland
117 Terry Drive
3 Beds
2 Baths
1,618 Sq.Ft.
$279,900
MLS#: 26038098
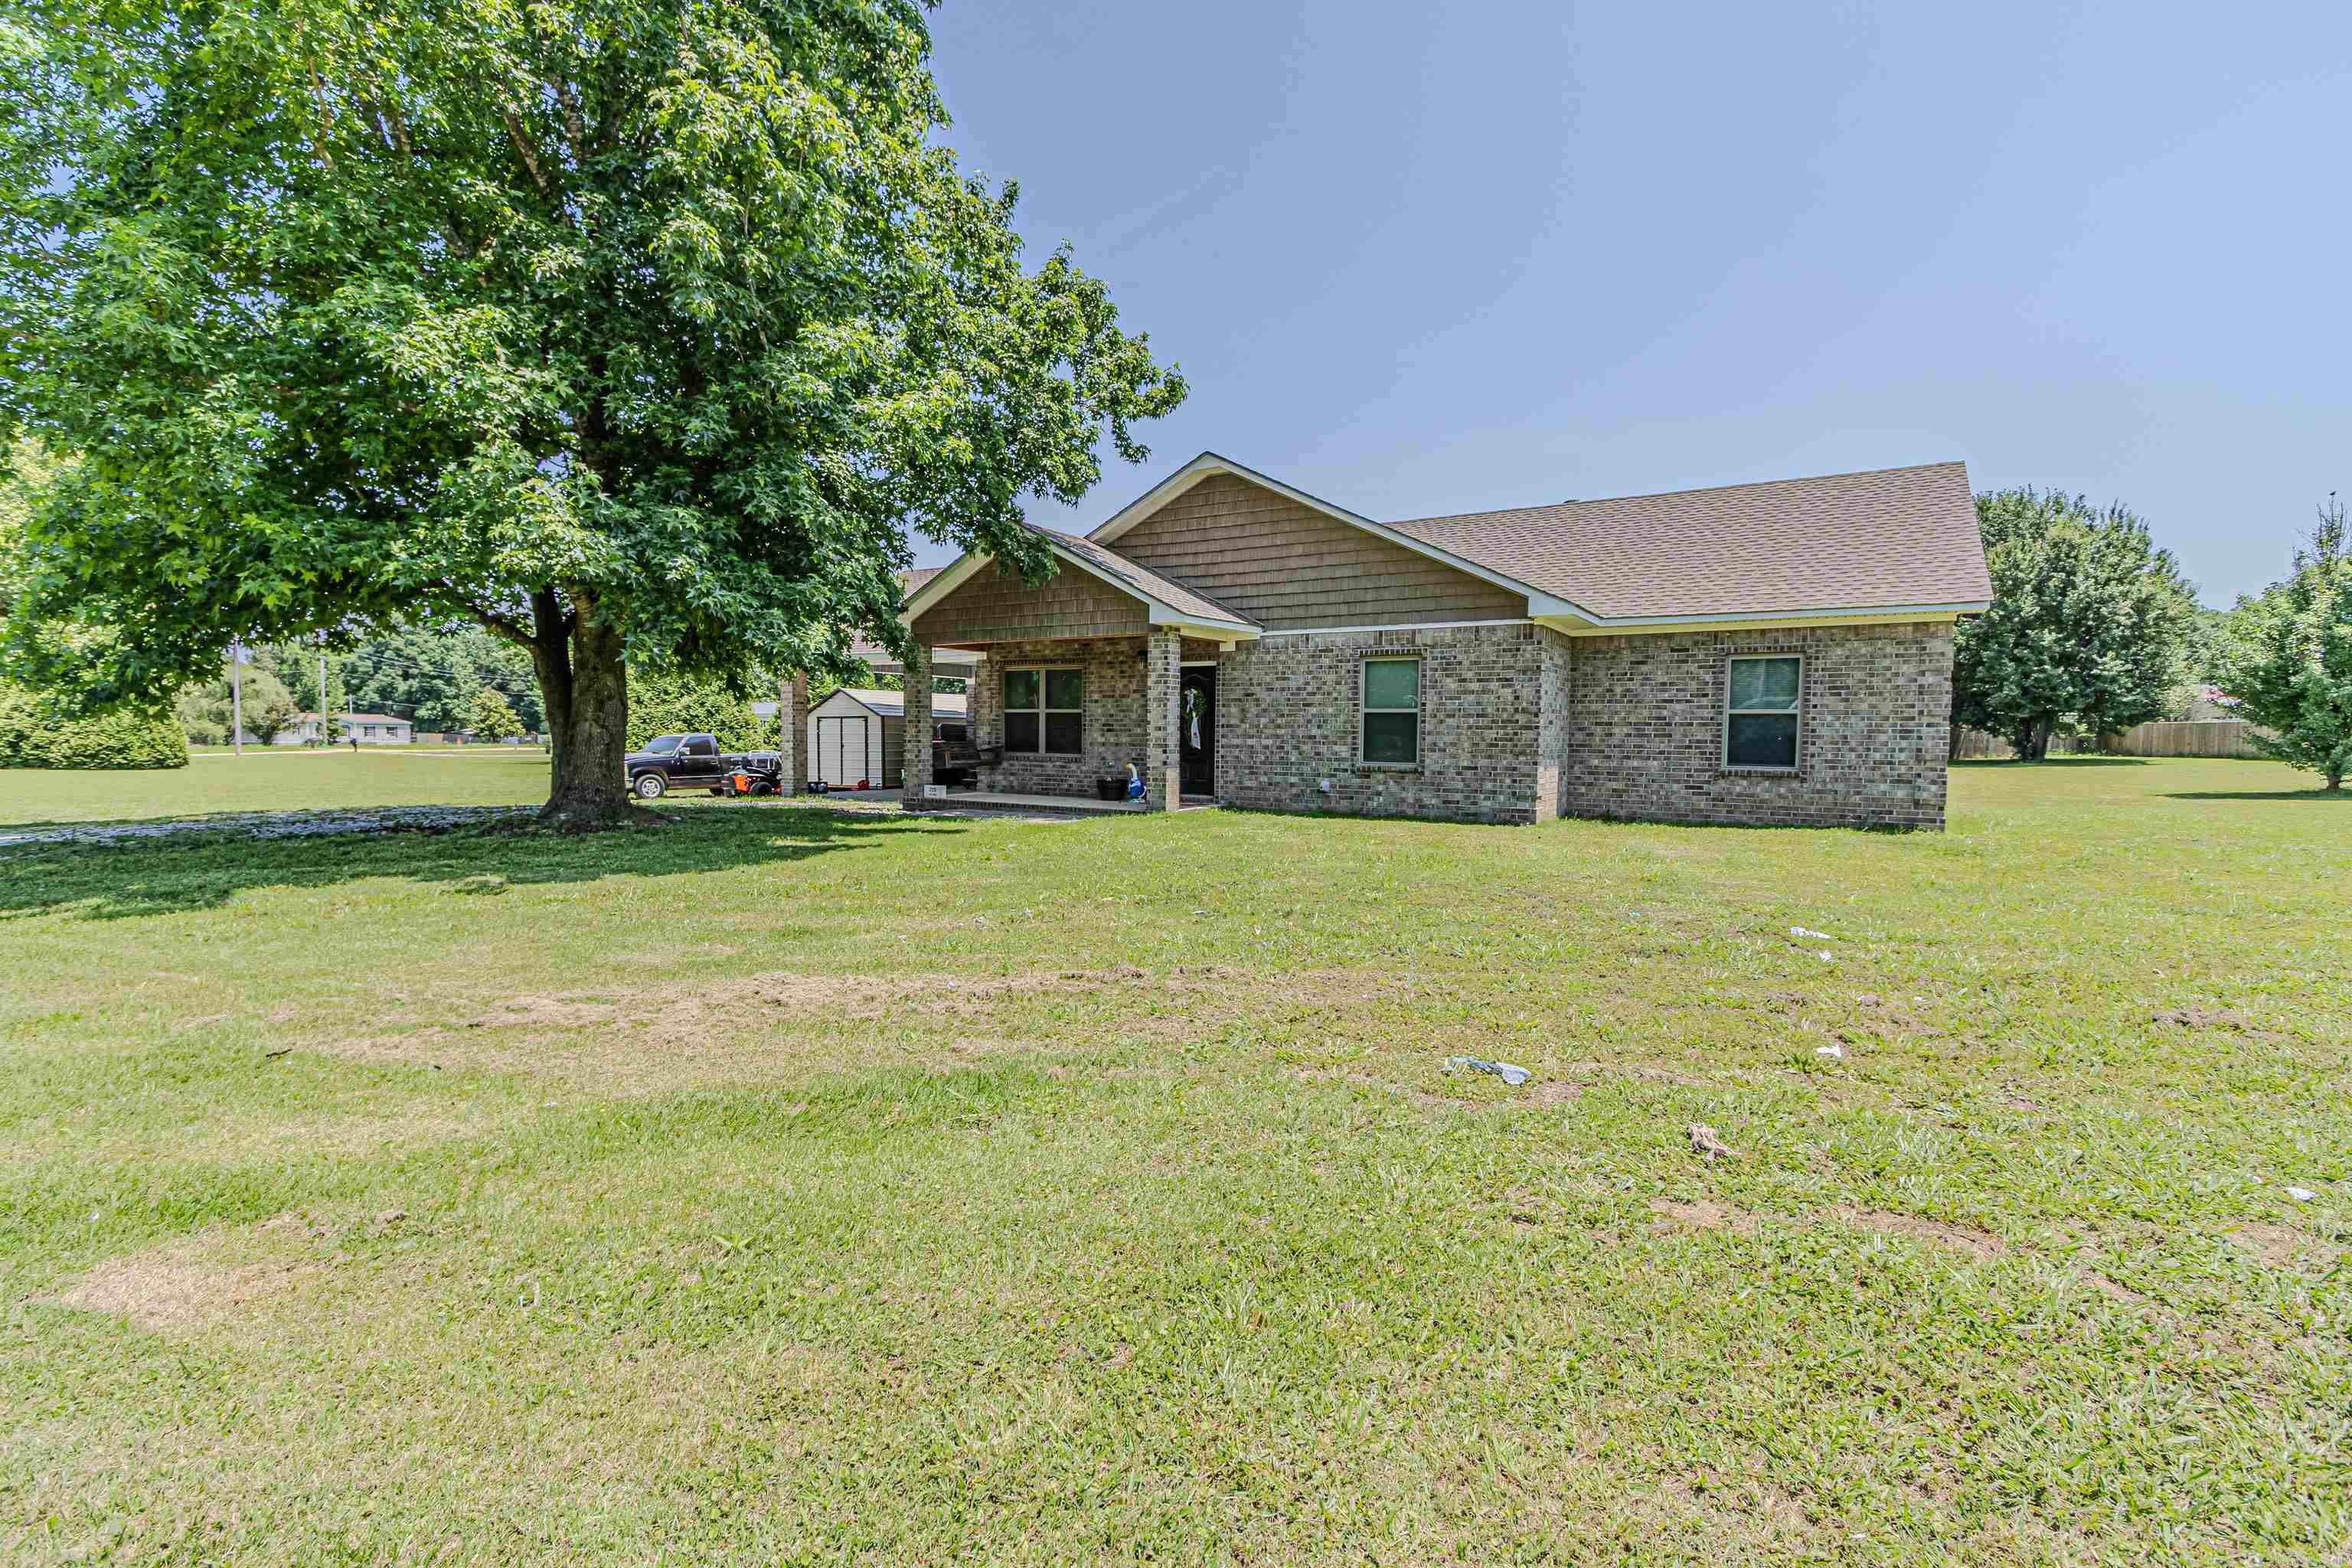
Brookland
279 CR 7922
3 Beds
2 Baths
1,480 Sq.Ft.
$244,900
MLS#: 26022211

Brookland
71 Clearwater Drive
3 Beds
2 Baths
1,618 Sq.Ft.
$258,990
MLS#: 26021683
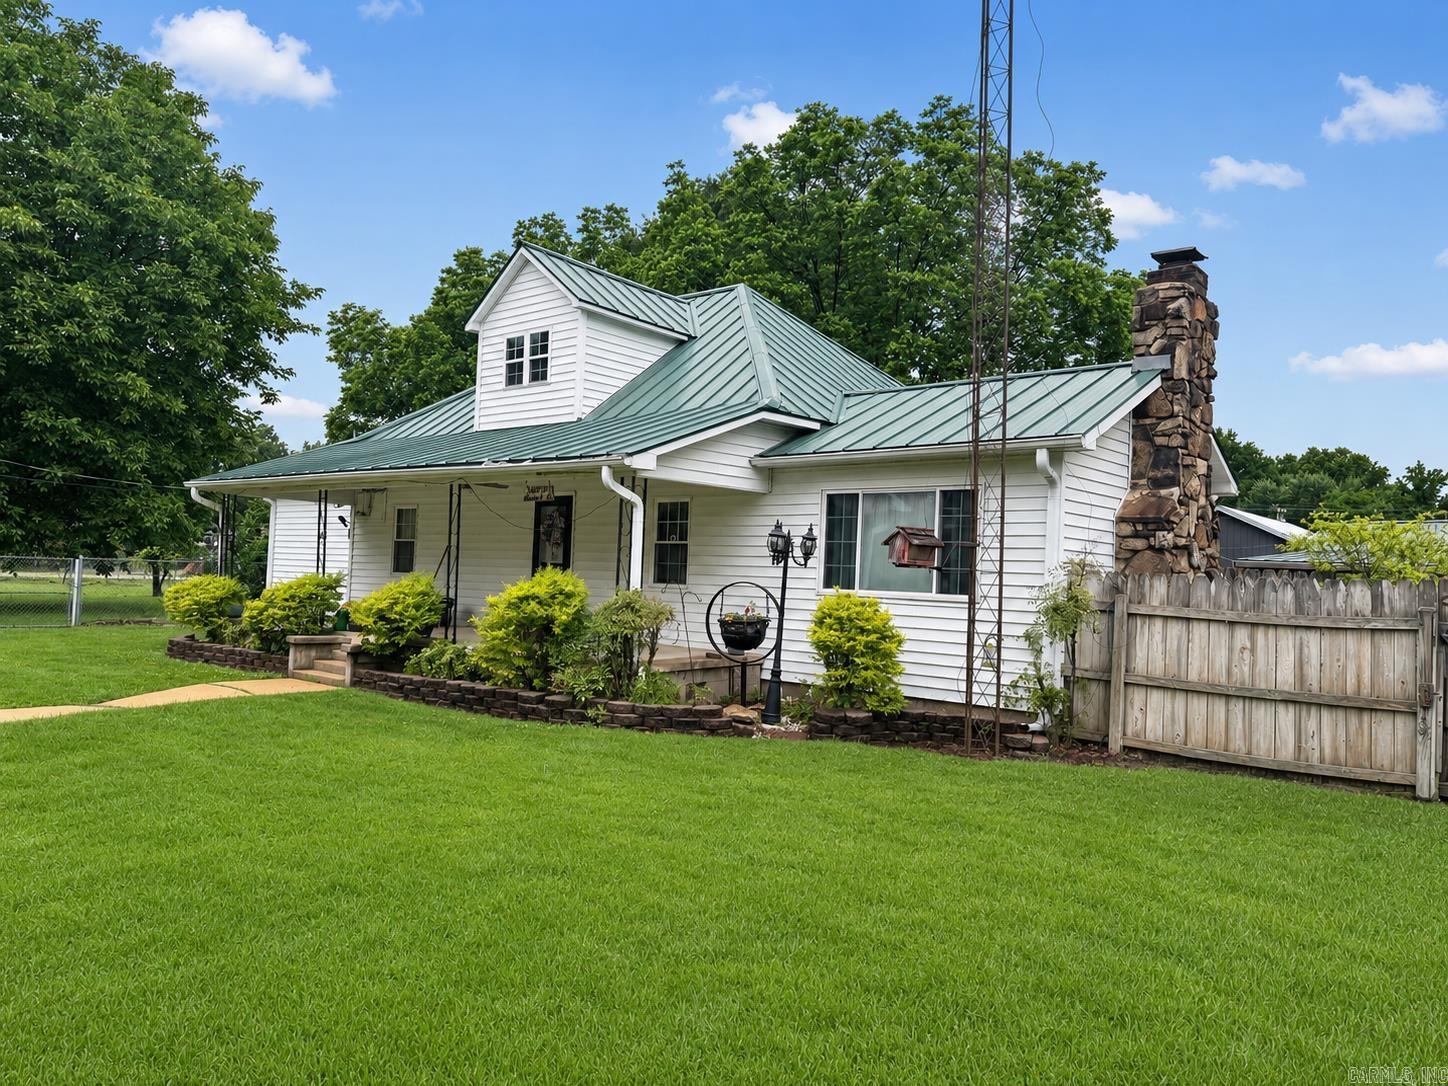
Brookland
300 W Hinkley St
3 Beds
2 Baths
1,908 Sq.Ft.
$249,000
MLS#: 26021086
