Features & Amenities

Interior

  • Other Interior Features

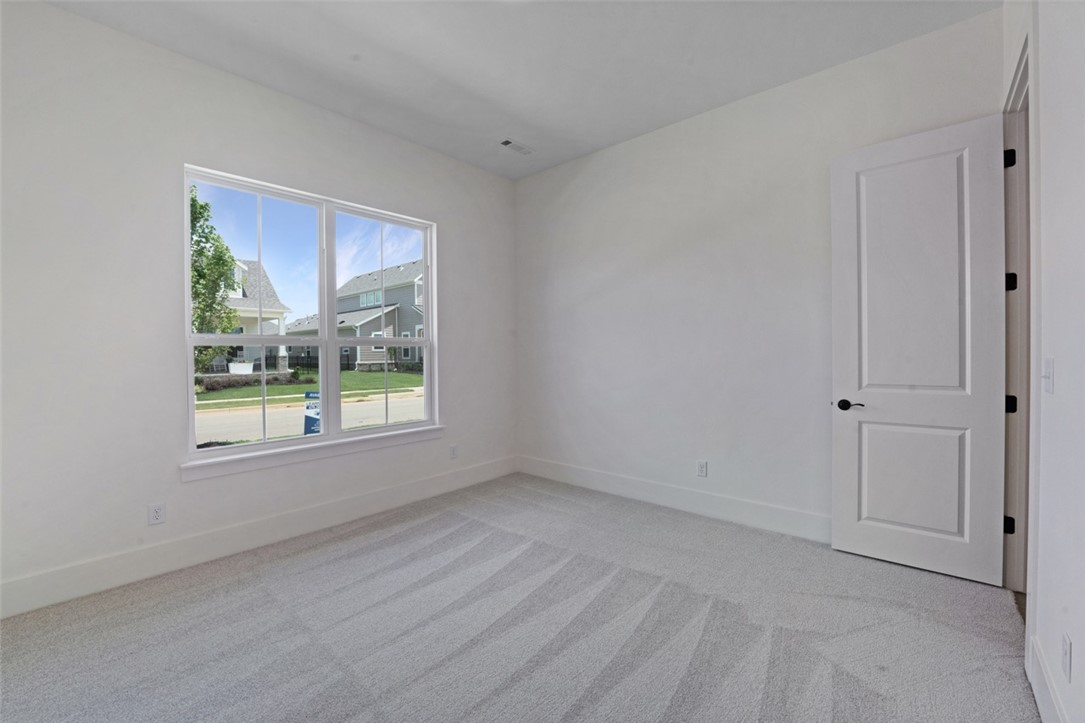
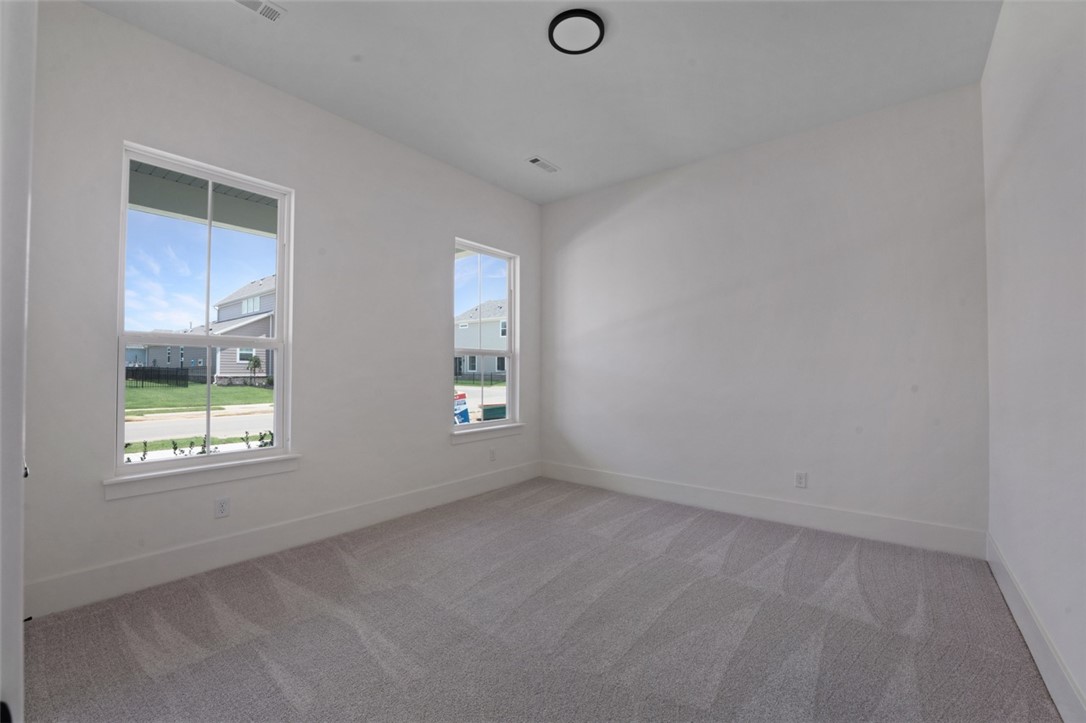
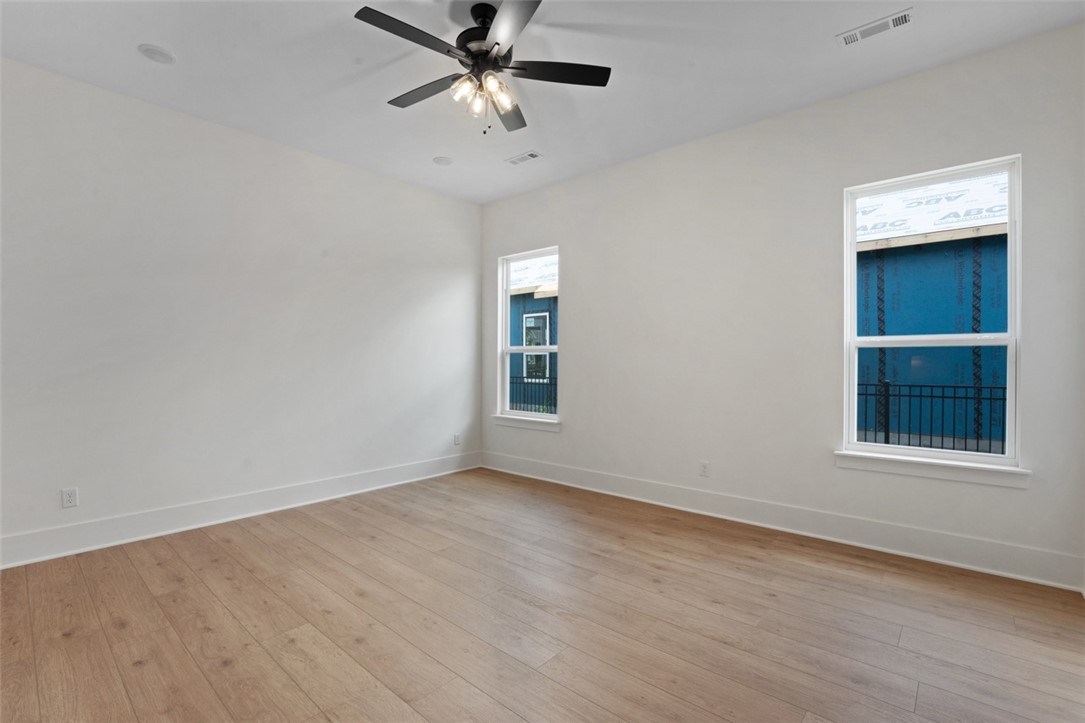
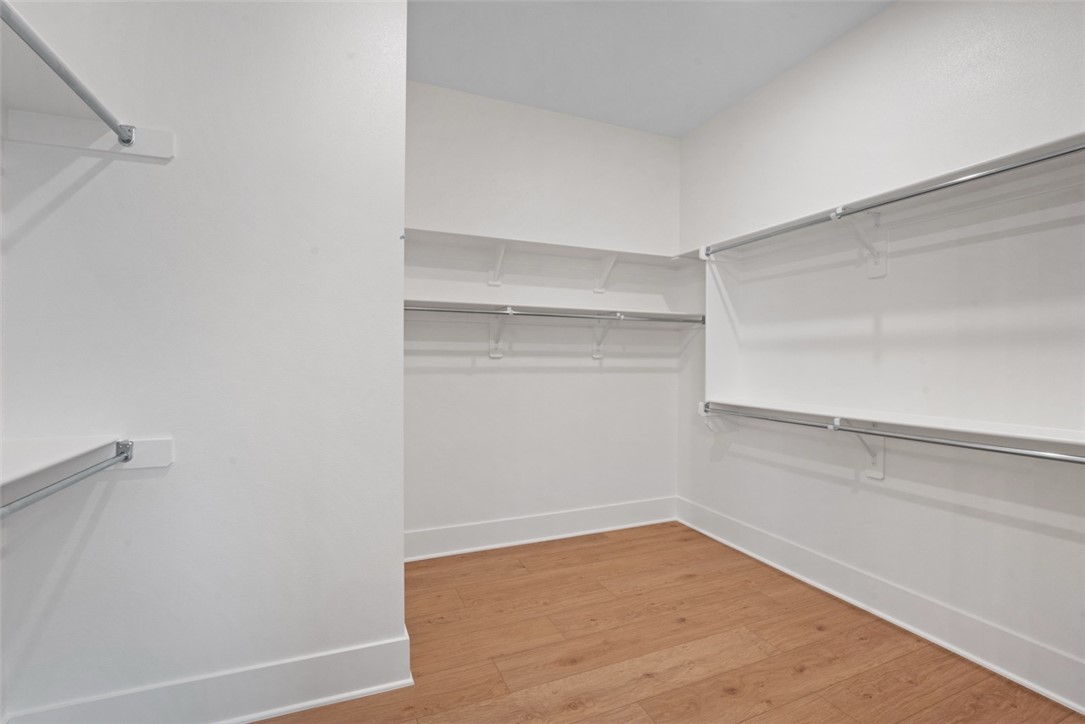
    Ceiling Fan(s), Eat-in Kitchen, Pantry, Walk-In Closet(s), Smart Thermostat, Stone Counters

  • Total Bedrooms

    3

  • Bathrooms

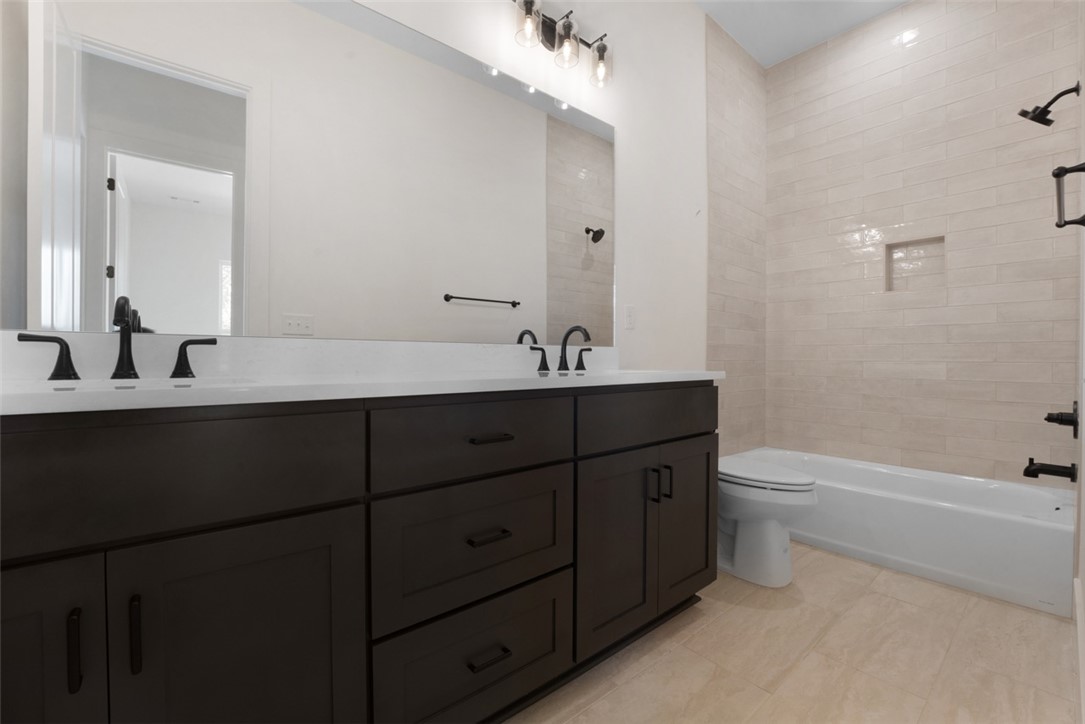
    2

  • Basement YN

    NO

  • Cooling YN

    YES

  • Cooling

    Ceiling Fan(s), Central Air

  • Fireplace YN

    YES

  • Heating YN

    YES

  • Heating

    Exhaust Fan, Central

  • Pet friendly

    N/A

Exterior

  • Garage

    No

  • Construction Materials

    Cement Siding, Brick, Concrete

  • Parking

    Concrete, Attached, Garage, Garage Door Opener, Driveway

  • Patio and Porch Features

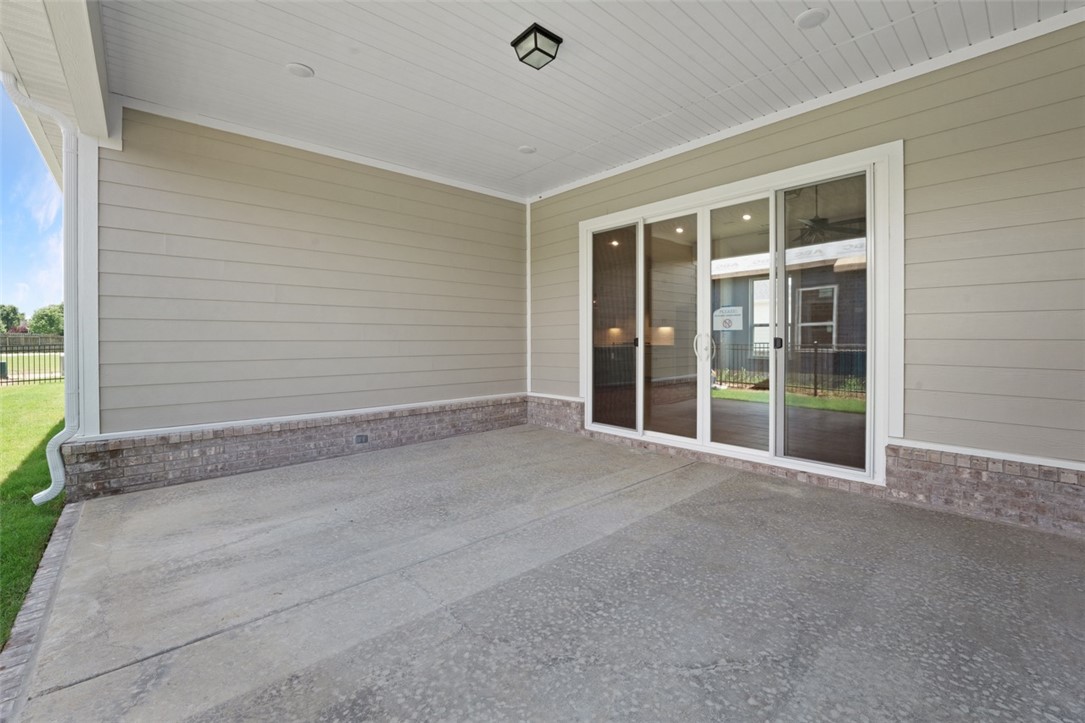
    Covered, Patio, Porch

  • Pool

    Yes

  • Pool Features

    Community

Area & Lot

  • Lot Features

    Landscaped

  • Lot Size(acres)

    0.17

  • Property Type

    Residential

  • Property Sub Type

    Single Family Residence

Price

  • Sales Price

    $495,203

  • Sq. Footage

    1,893

  • Price/SqFt

    $261

HOA

  • Association

    YES

  • Association Fee

    $2,200

  • Association Fee Frequency

    Annually

  • Association Fee 2 Frequency

    Monthly

  • Association Fee Includes

    N/A

School District

  • Elementary School

    Springdale

  • Middle School

    Springdale

  • High School

    Springdale

Property Features

  • New Construction

    YES

  • Association Amenities

    Trail(s)

  • Foundation Details

    Slab

  • Sewer

    Public Sewer

  • Tax Lot

    181

  • Water Source

    Public

Schedule a Showing

Showing scheduled successfully.

<
>
IN PERSON
VIA CHAT

What is 3 + 4 ?


Change time

Mortgage calculator

Estimate your monthly mortgage payment, including the principal and interest, property taxes, and HOA. Adjust the values to generate a more accurate rate.

Your payment

Principal and Interest:

$

Property taxes:

$

HOA fees:

$

Total loan payment:

$

Total interest amount:

$

Location

County

Benton

Elementary School

Springdale

Middle School

Springdale

High School

Springdale

Listing Courtesy of Lawson Pitts , Buffington Homes of Arkansas

RealHub Information is provided exclusively for consumers' personal, non-commercial use, and it may not be used for any purpose other than to identify prospective properties consumers may be interested in purchasing. All information deemed reliable but not guaranteed and should be independently verified. All properties are subject to prior sale, change or withdrawal. RealHub website owner shall not be responsible for any typographical errors, misinformation, misprints and shall be held totally harmless.

Agent Shery Ragsdale

REALTOR®

Shery Ragsdale

Call Shery today to schedule a private showing.


* Listings on this website come from the FMLS IDX Compilation and may be held by brokerage firms other than the owner of this website. The listing brokerage is identified in any listing details. Information is deemed reliable but is not guaranteed. If you believe any FMLS listing contains material that infringes your copyrighted work please click here to review our DMCA policy and learn how to submit a takedown request.© 2024 FMLS.
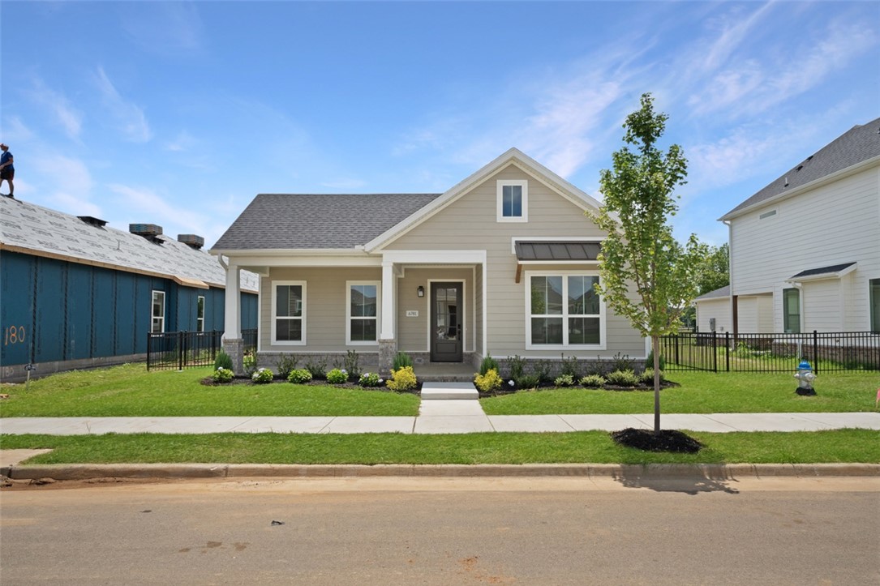
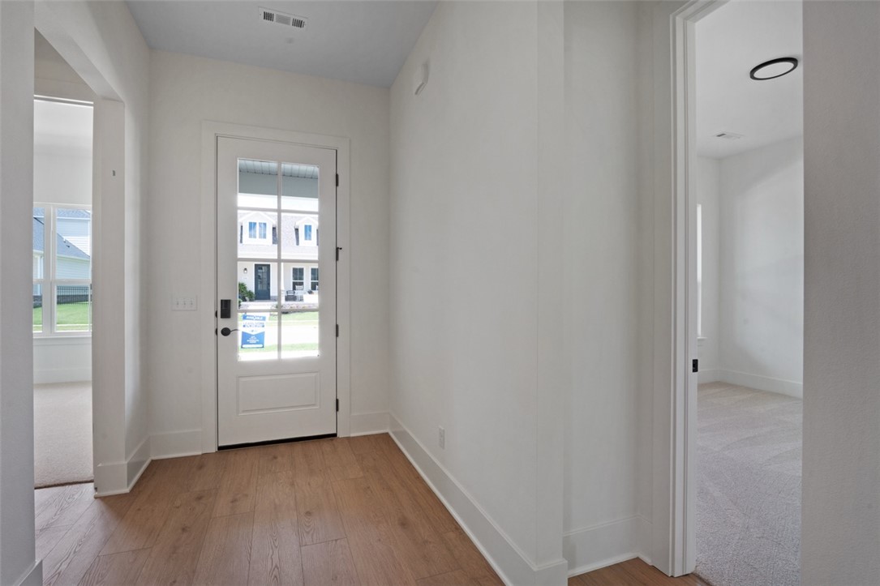
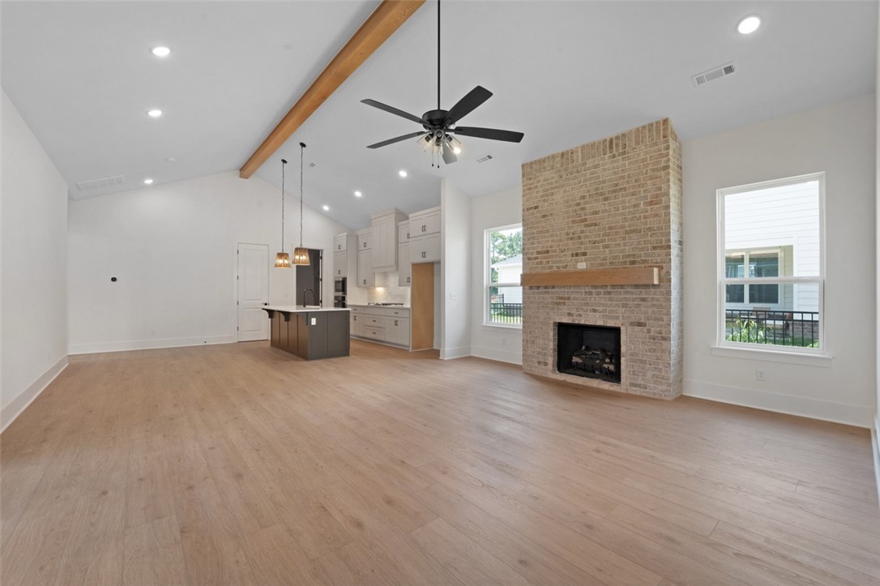
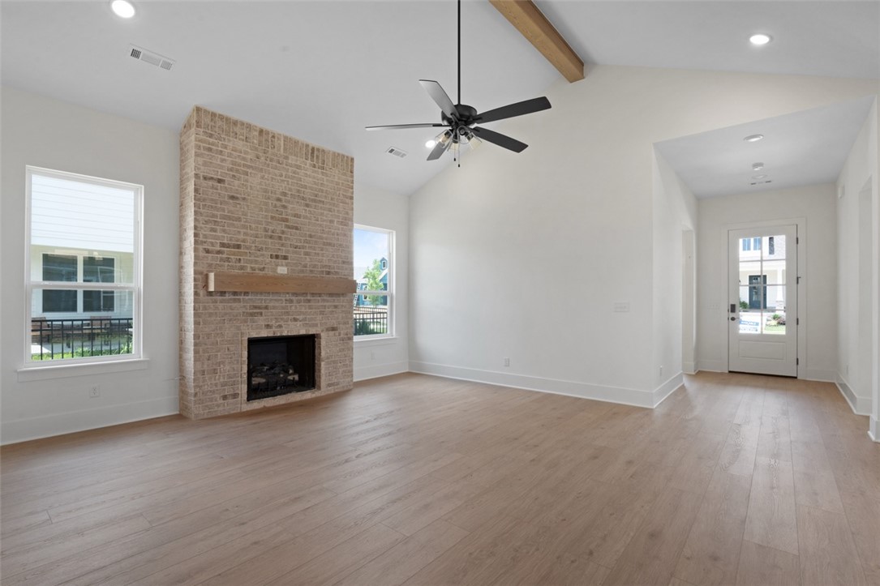
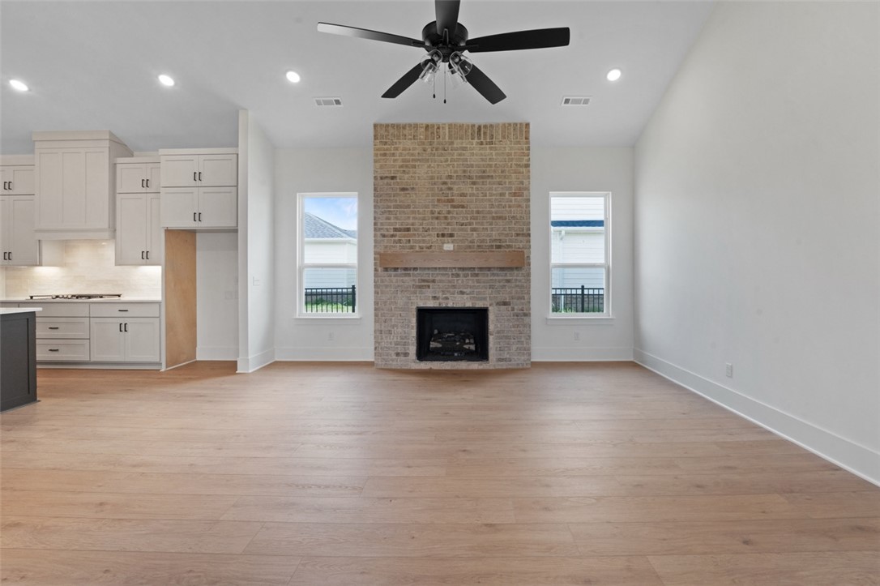
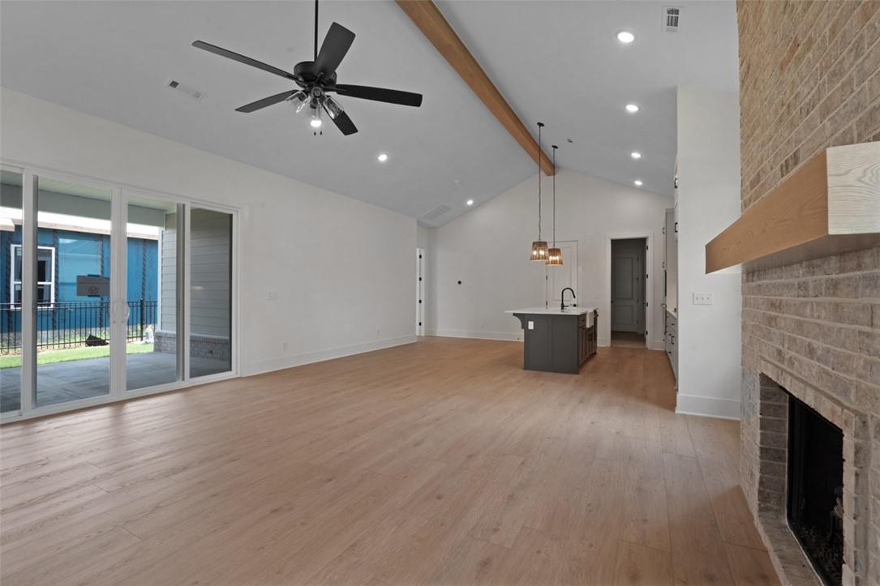
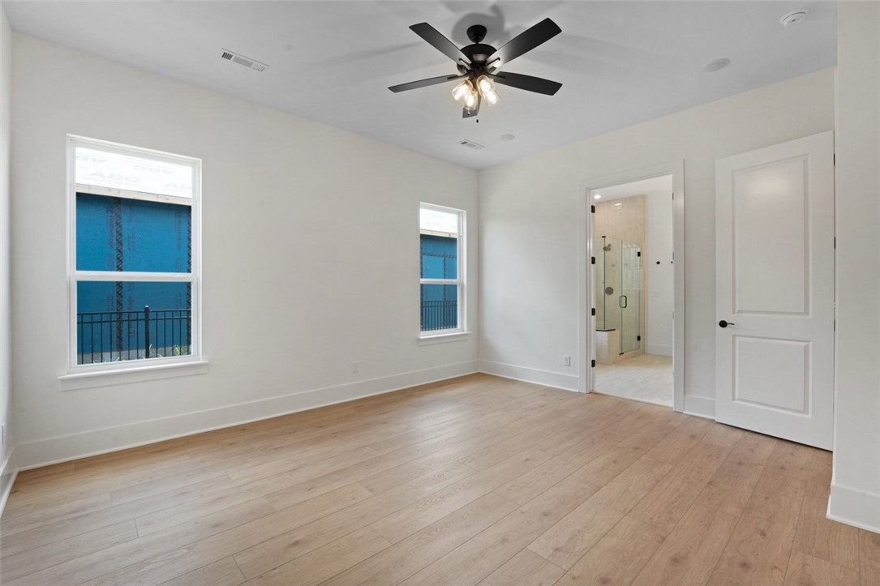
The Holly is a stunning single-story home where thoughtful design meets effortless modern living. The inviting living room centers around a cozy fireplace and flows seamlessly to a covered patio and beautifully landscaped side yard — perfect for relaxing or entertaining.

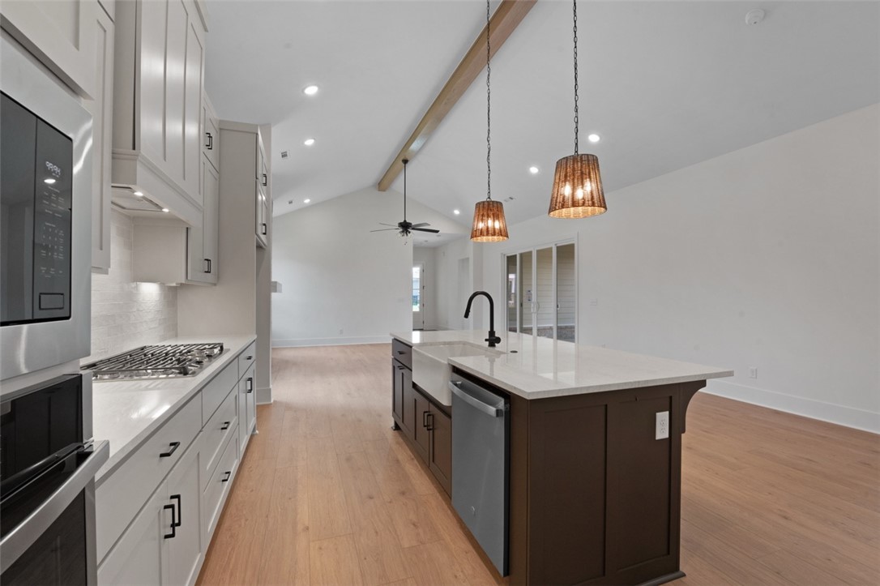
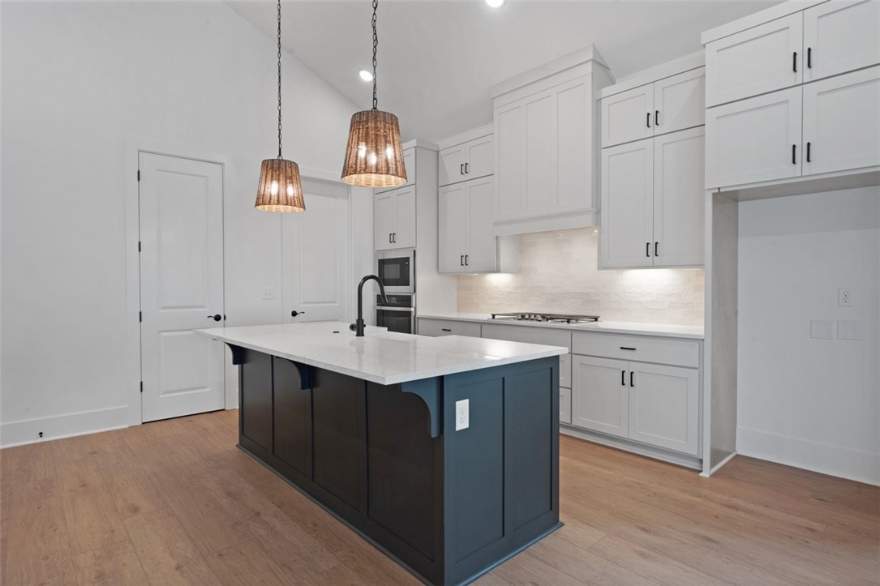
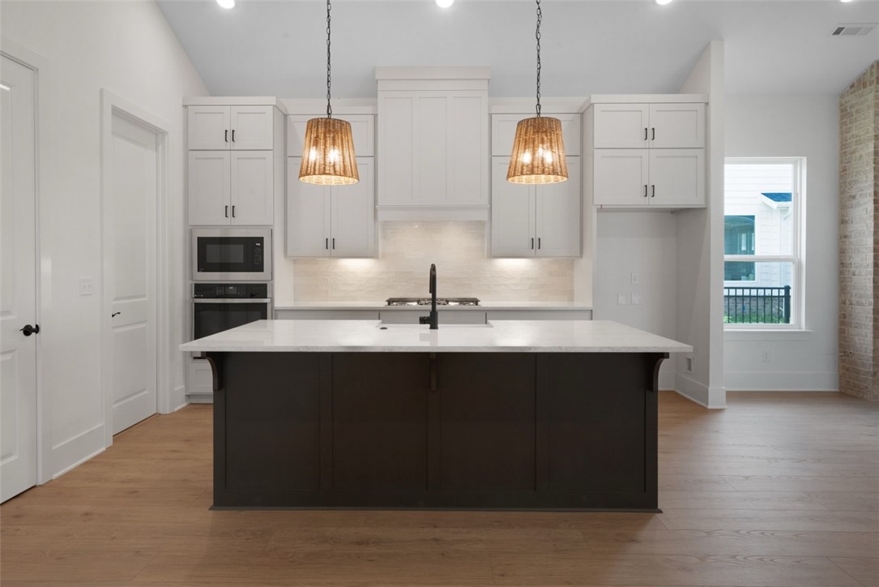
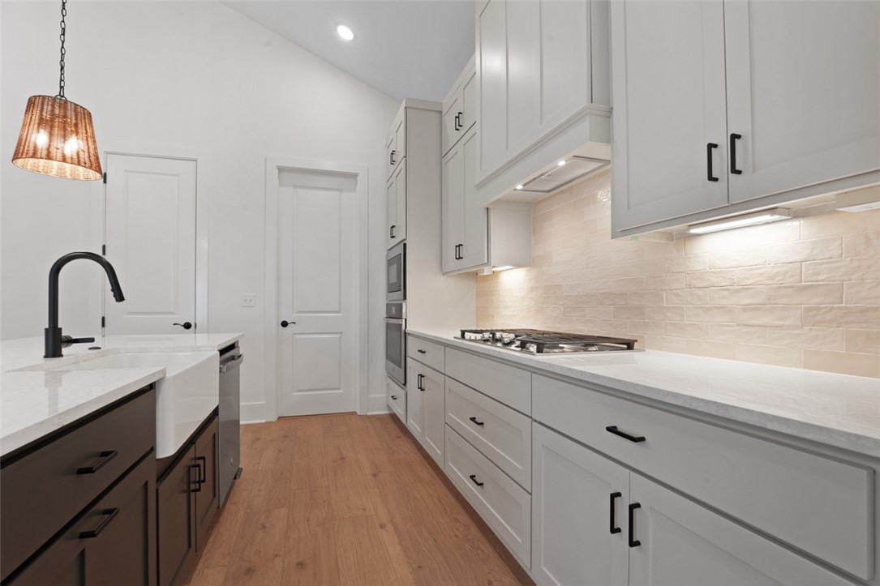
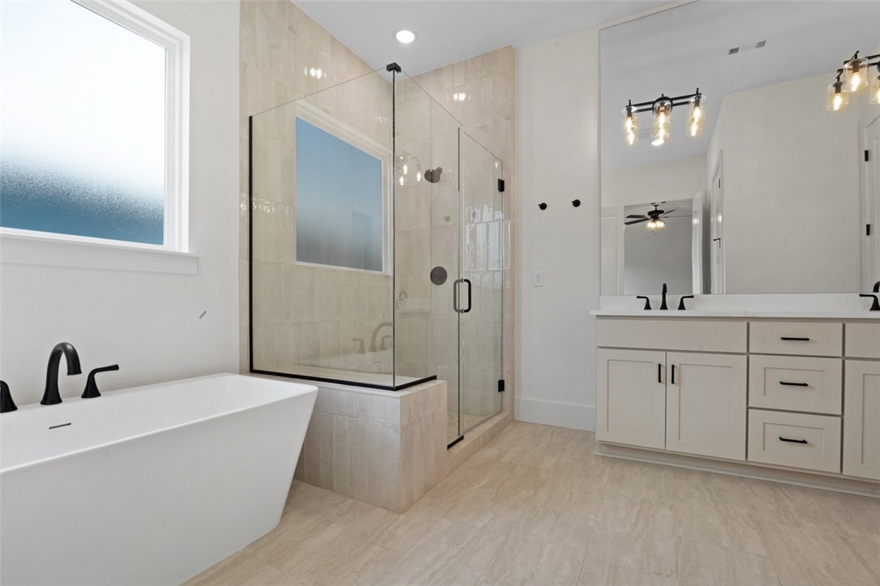
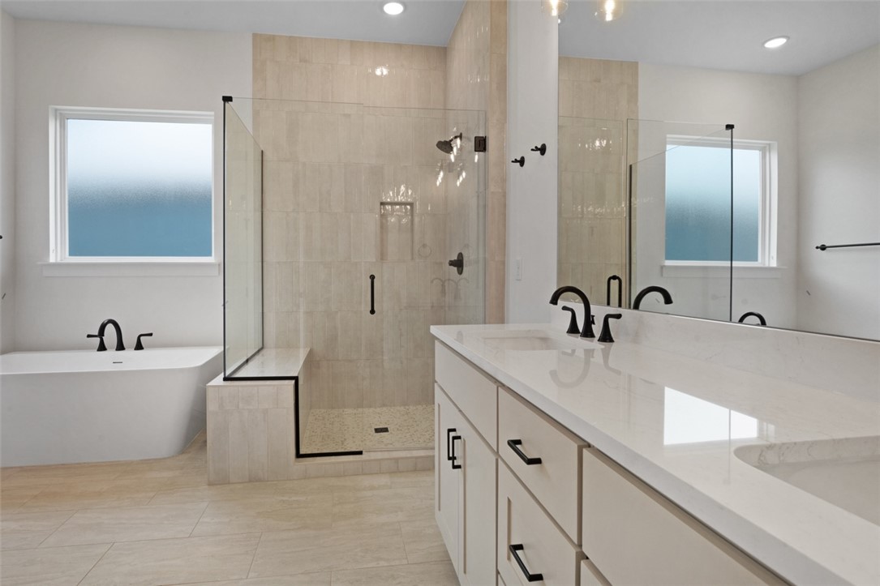
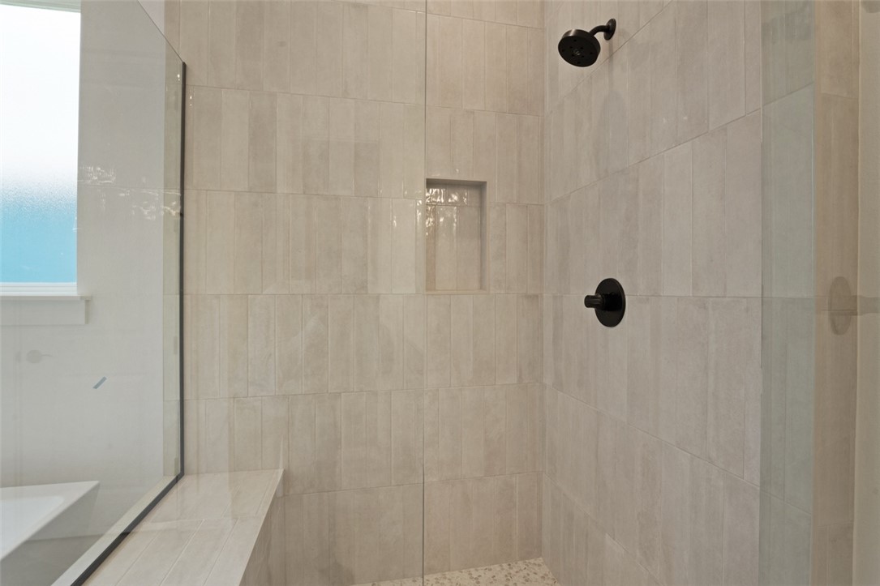
The open-concept kitchen overlooks the family room and features an oversized island with extra seating, a generous pantry, and ample space for a dining table — making it as functional as it is welcoming. Tucked privately at the rear of the home, the owner's suite is a true retreat, complete with a spacious walk-in closet and a gorgeous en-suite bathroom.

With a maintenance free yard and direct access to a nearby park with scenic trails, The Holly offers the rare combination of comfort, convenience, and tranquility. This isn't just a home — it's the backdrop for the life you've been imagining.

6781 Springtime Terrace

Message successfully sent.

What would you like to know?

What is 3 + 4 ?

I agree to receive email communication and understand I can unsubscribe at any time.

I agree to be contacted by All Around Real Estate via call, email, and text for real estate services. To opt out, you can reply 'stop' at any time or reply 'help' for assistance. You can also click the unsubscribe link in the emails. Message and data rates may apply. Message frequency may vary. Privacy Policy

Related Properties

New on site today
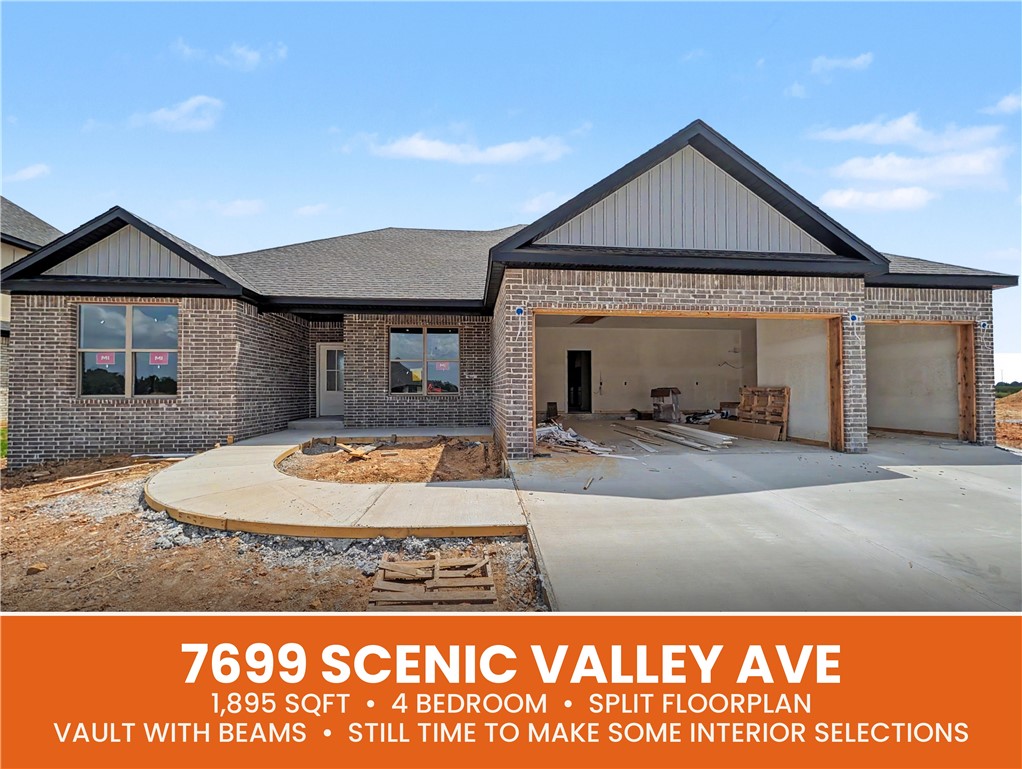
Welcome To Your Next Home, Where Brand New Construction Meets One Of Northwest Arkansas Most Convenient Addresses. Set In Spring Creek Farms With A Springdale Zip, This Spot Keeps Bentonville, Fayetteville And Everything Between An Easy Drive Away. Inside, 1,895 Square Feet Live Large Thanks To A True Split Floorplan That Separates The Four Bedrooms For Privacy And Puts The Owners Retreat In Its Own Wing. Beamed Vaulted Ceilings Draw The Eye Upward In Both The Living Space And Addl Beams In Primary Bedroom Add Character Throughout. The Owners Bath Is A Standout With A Fully Tiled Custom Shower, Twin Vanities, A Private Water Closet And A Closet With Room To Spare. The Kitchen Pairs Quartz Countertops In Progress With Under Cabinet Lighting, A Roomy Walk In Pantry, Island Bar Stools And A Casual Dining Nook. Clean Trim Elevates Every Room. Best Of All, There Is Still Time To Put Your Stamp On The Interior Selections. A Future Phase Promises A Pool, Playground And Trails. Do Not Wait On This One.
#1356738

Springdale

7699 Scenic Valley Avenue

4 Beds

2 Baths

1,895 Sq.Ft.

$439,950

MLS#: 1356738
New on site 1 day ago
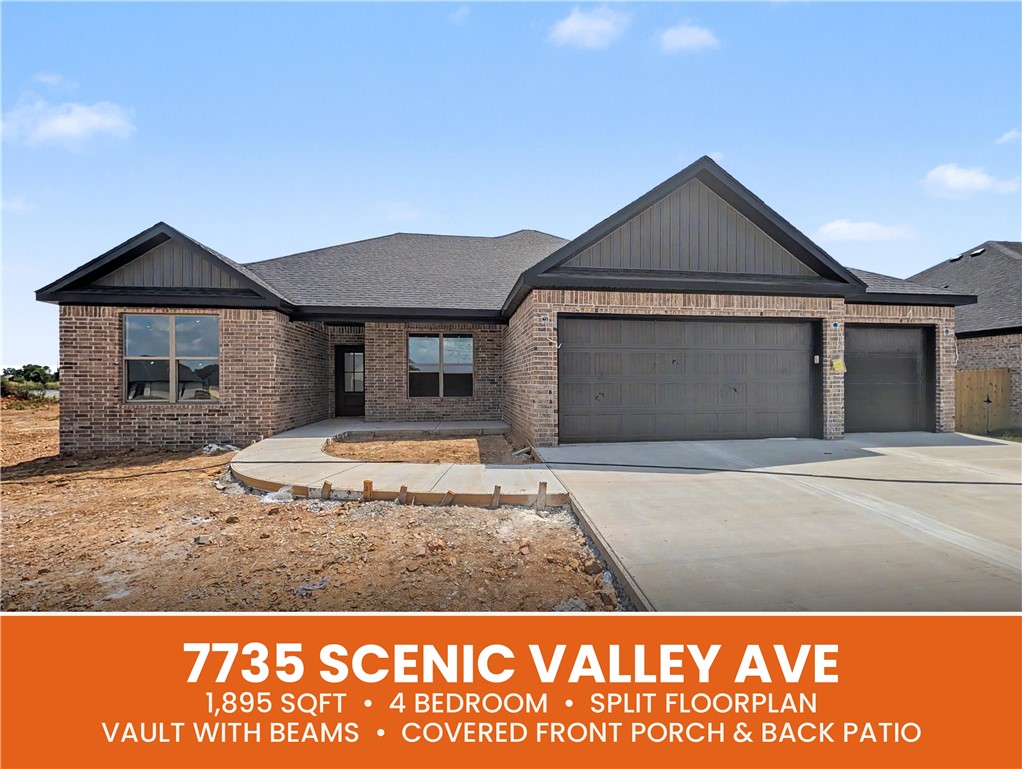
Welcome To Your Next Home, A Fresh 1,895 Square Foot New Build Tucked Into Fast Growing Spring Creek Farms. The Springdale Address Is Deceptive In The Best Way, Sitting Central To Every Corner Of Northwest Arkansas With Quick Reach To Work, Shopping And Everything Between. Step Inside To A Bright, Wide Open Layout Where The Living Area Rises Into A Vaulted Ceiling Dressed With Beams. Four Bedrooms Follow A Smart Split Design That Tucks The Primary Suite Away On Its Own, With Its Own Beam Detail, A Full Custom Tiled Shower, Dual Vanity, Private Water Closet And Roomy Walk In Closet. Cooks Will Love The Kitchen, Finished With Quartz Countertops On The Way, Under Cabinet Lighting, A Walk In Pantry And A Big Island That Seats The Crowd, Plus Space To Eat In. Crisp Trim Work Ties It Together. Out Back, A Covered Patio Waits For Slow Evenings, Matched By A Welcoming Covered Front Porch. A Coming Phase Adds A Pool, Playground And Walking Trails Steps From Your Door. Lock In Now While There Is Still Time To Make It Yours.
#1356730

Springdale

7735 Scenic Valley Avenue

4 Beds

2 Baths

1,895 Sq.Ft.

$439,950

MLS#: 1356730
New on site 2 days ago
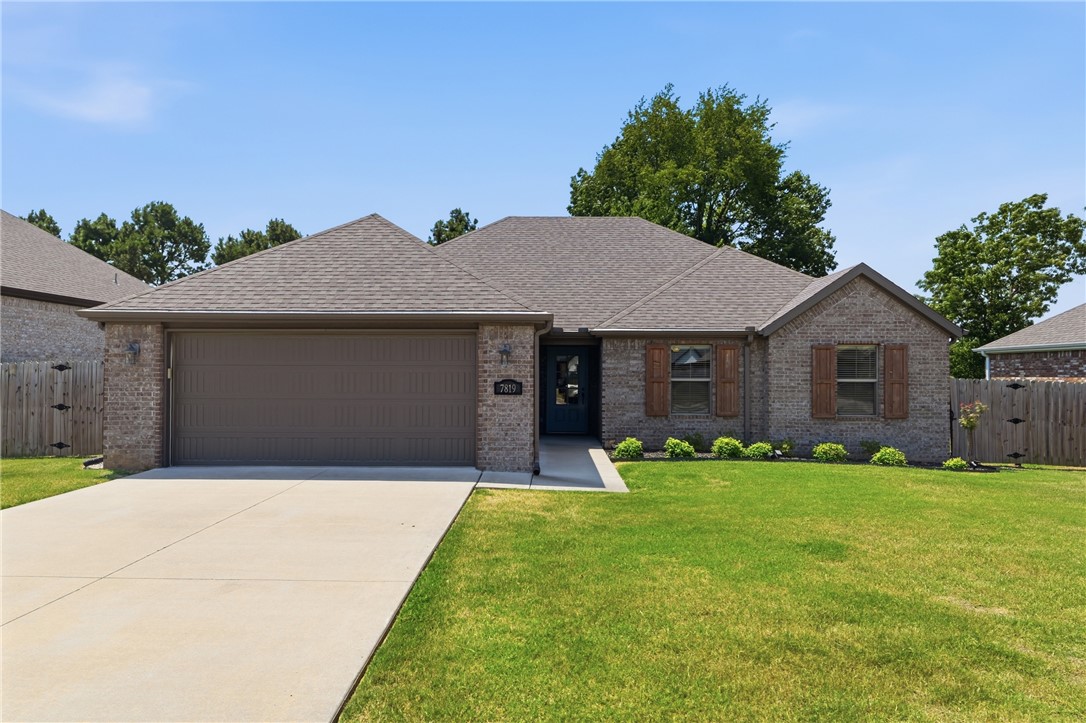
Centrally located to ALL of NWA. Convenient access to Shaw park and award winning Springdale schools. This immaculately kept home is move in ready with a warm and inviting atmosphere featuring wood floors and a vaulted living room ceiling with beautiful stained beams. A thoughtfully designed primary suite offering his and hers closets with a nice tiled shower and soaking jetted tub. A chef's kitchen with a nice gas range and the French door refrigerator conveys. Great garage wall organization system with a door to your private backyard. This charming home combines comfort, all the amenities you could want, all in an exceptional location! Come out to see for yourself Today!
#1356647

Springdale

7819 Longspur Avenue

3 Beds

2 Baths

1,783 Sq.Ft.

$399,950

MLS#: 1356647
New on site 2 days ago
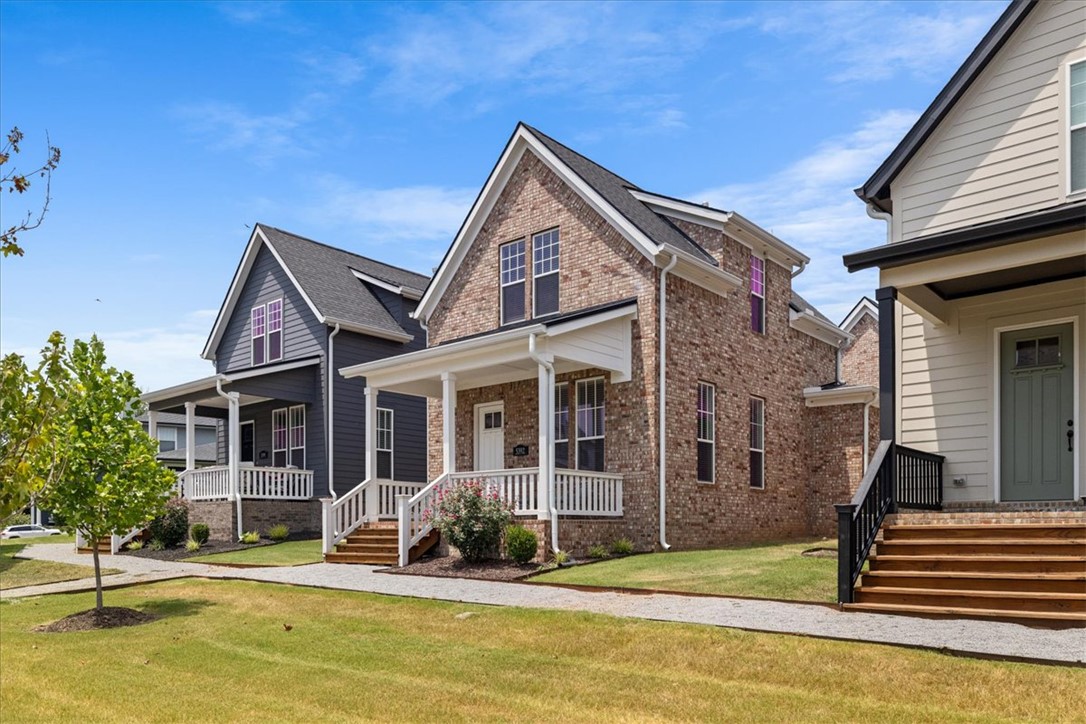
Welcome to Johnson Square a walkable, coastal-cottage inspired community designed to feel like a stroll through a charming seaside town, without ever leaving the Ozarks.  Step outside and walk to Pizzeria Ruby, Hail Fellow Well Met, and a local bagel shop with more dining and retail on the way as the neighborhood's Warehouse District continues to grow. This 3BR/2.5BA home features a main-floor primary suite, plus two beds and a full bath up with high-end carpet. Granite counters, high-end tile, and soft-close drawers and doors throughout, with plenty of storage. Half bath on main. Detached garage.
This one blends location, walkability, and easy living in a way NWA rarely offers. Come see it for yourself.
#1356552

Springdale

5392 Crescent Street

3 Beds

2 Baths

1,521 Sq.Ft.

$485,000

MLS#: 1356552
New on site 3 days ago
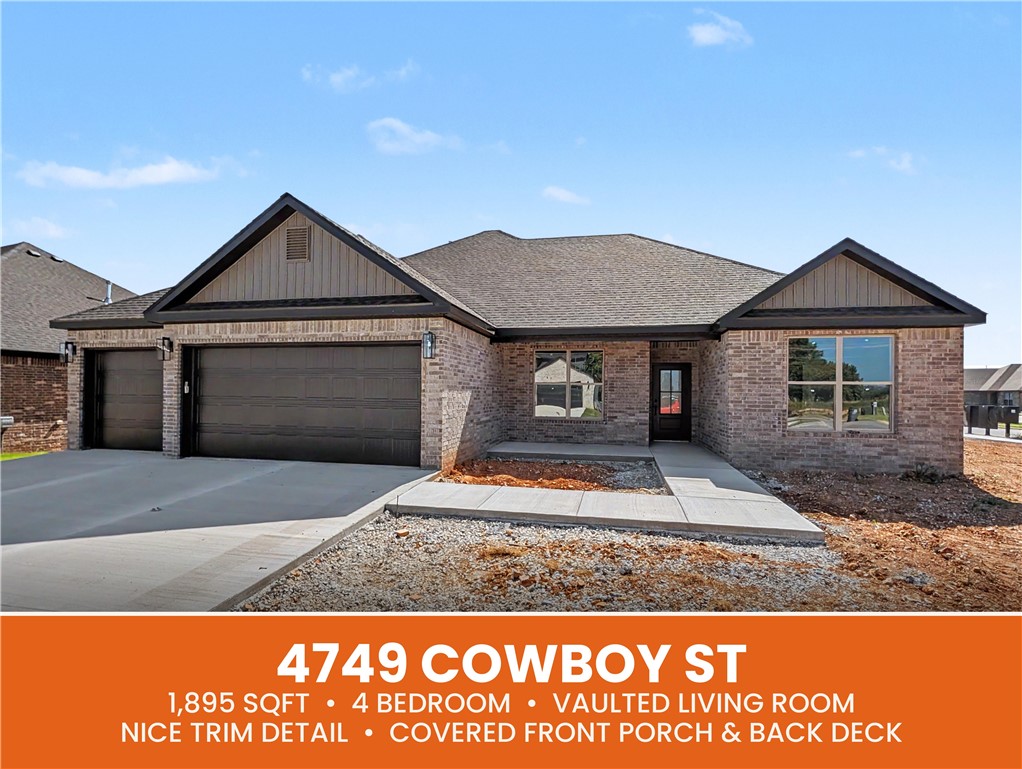
Welcome To Your Next Home In Fabulous Spring Creek Farms, Where A Springdale Address Puts You Central To All Of Northwest Arkansas With Easy Access To Everything. This 1,895 Square Foot New Build Offers Four Bedrooms, A Smart Split Plan And A Wide Open Living Area Crowned By A Vaulted Ceiling With Beams. The Kitchen Is Built To Impress With Quartz Countertops Coming, Under Cabinet Lighting, A Walk In Pantry, Bar Seating And Room For Eat In Dining. Designer Trim Detail Carries Throughout. The Primary Suite Repeats The Beam Treatment And Opens To A Bath With Full Custom Shower, Dual Vanity, Water Closet And Generous Walk In Closet. A Covered Front Porch And Covered Back Deck Extend Your Living Space Outdoors. A Future Phase Will Bring A Community Pool, Playground And Walking Trails Right In The Neighborhood. Ready In Forty Five Days Or Less
#1356512

Springdale

4749 Cowboy Street

4 Beds

2 Baths

1,895 Sq.Ft.

$442,950

MLS#: 1356512
New on site 3 days ago
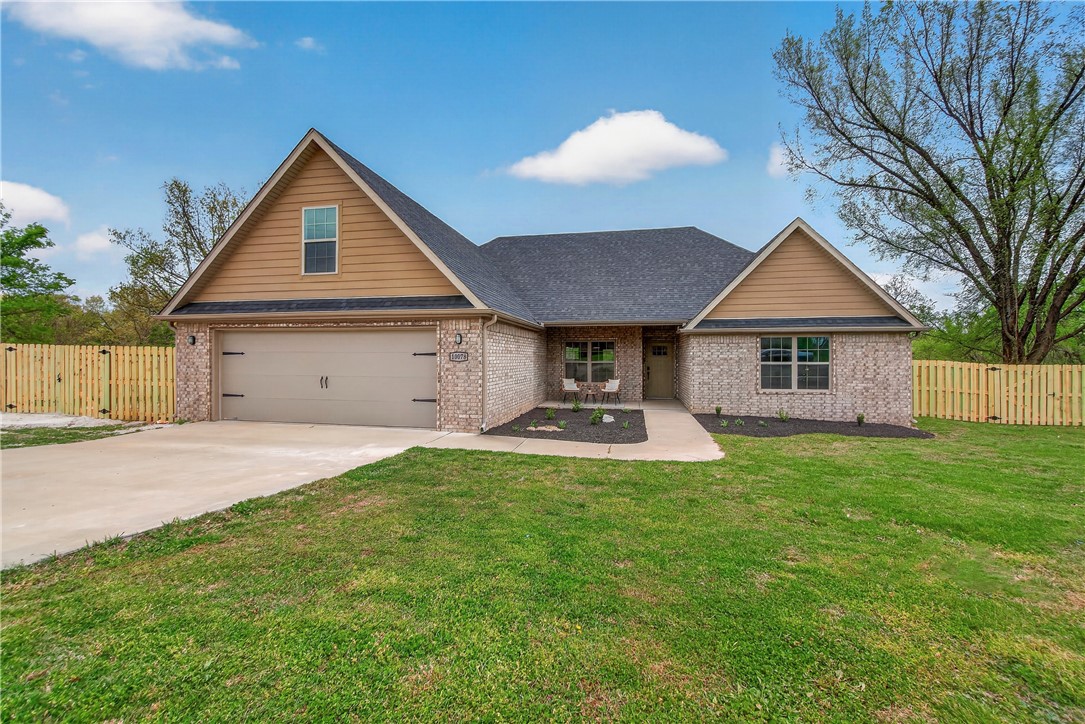
Nestled on 4.01 private, mostly wooded acres in Springdale, just minutes from Cave Springs, this beautifully updated home offers privacy and convenience. The property is accessed by approximately 0.8 miles of unpaved (dirt) road, and the asking price reflects this, offering exceptional value for buyers seeking a beautiful home, acreage, and a peaceful country setting. Featuring 3 bedrooms, 3 bathrooms, including two private ensuite bedrooms, plus a versatile bonus room, this home is ideal for multi-generational living, guests, a home office, or hobbies. Enjoy a cozy fireplace, modern updates, a backyard backing to mature woods, covered patio, BBQ deck, firepit, new privacy fence, and an outbuilding. Easy access to the new XNA Connector (Hwy 612) provides quicker travel to XNA Airport, Bentonville, Rogers, and across Northwest Arkansas while remaining minutes from shopping, dining, and schools.
#1356313

Springdale

10078 Fair Lane

3 Beds

3 Baths

2,528 Sq.Ft.

$519,000

MLS#: 1356313
New on site 3 days ago
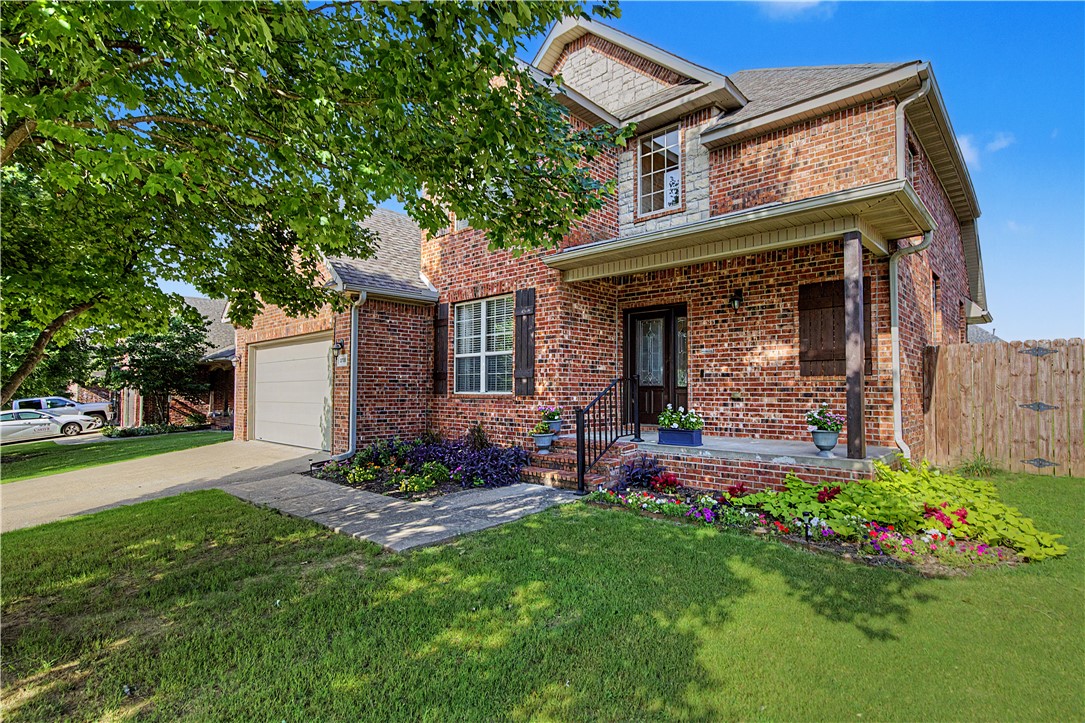
Unbeatable NWA location convenient to I-49, with Fayetteville 12 min. South and Rogers/Bentonville 12 min. North.  This 4-bed, 2.5-bath home features a traditional layout with a dining room and eat-in kitchen that opens to the living room. Updated LVP flooring throughout the ground floor makes life much simpler and easier, and the outdoor entertainment area including pergola and installed grill is a dream.  The other 3 bedrooms are upstairs, the largest of which could easily double for a bonus room or playroom. The mechanicals are new, and it has a new smart garage door opener and smart locks with keycard, code, and fingerprint access (also real keys.) The Razorback Greenway is at the front of the neighborhood, and JB Hunt Park and Hunt Elementary are within walking distance.  Water heater new 12/24, HVAC new 9/24, new LVP flooring 03/24 Hunt Elementary, Hellstern Middle, Central Jr High, Har-Ber High.
#1356205

Springdale

3750 Rock Springs Street

4 Beds

2 Baths

2,281 Sq.Ft.

$438,000

MLS#: 1356205
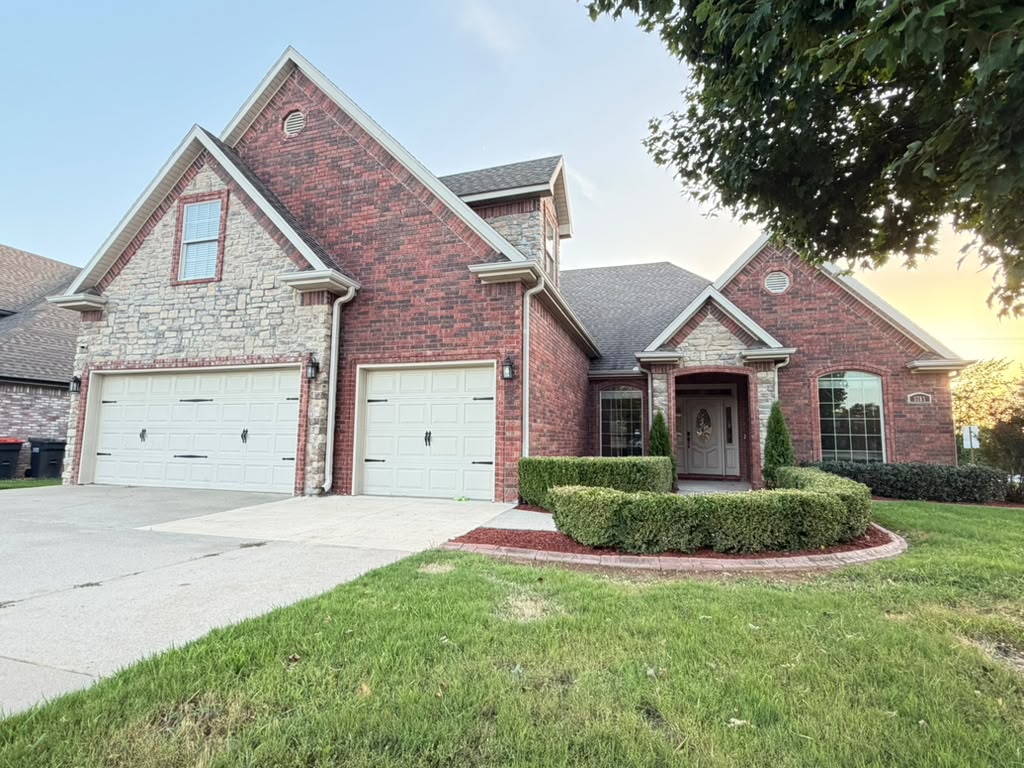
Prepare for a delightful discovery at 5785 Garnet DR, Springdale, Arkansas, USA! This charming 2006 single-family residence, perched on a cozy 2966 sq ft lot, is more than just a house; it's a launchpad for fun and frolic. With four bedrooms, there's plenty of space for everyone to spread out, build epic blanket forts, or simply enjoy a good night's sleep after a day of adventures. So, are you ready to add a splash of joy to your everyday? Come and see how much fun life can be at 5785 Garnet DR!
#1356073

Springdale

5785 Garnet Drive

5 Beds

3 Baths

2,966 Sq.Ft.

$550,000

MLS#: 1356073
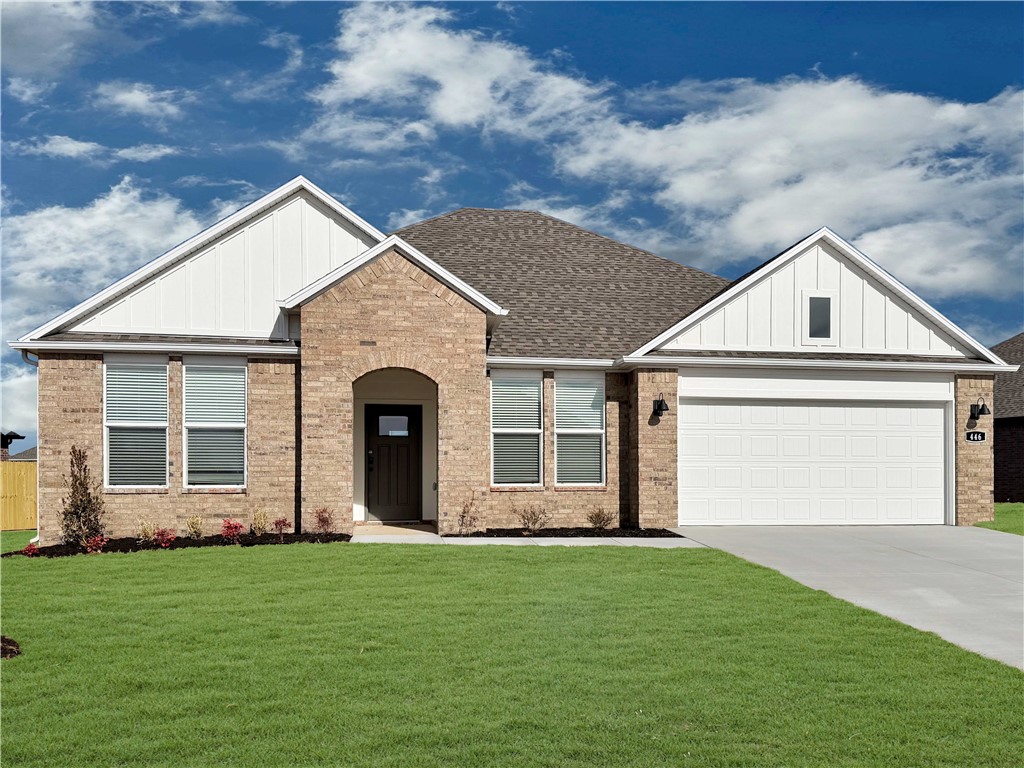
Wonderful Warren plan in Noah’s Landing in Springdale, AR! These homes create a welcoming and comforting environment with open floorplans, an electric fireplace with a poplar mantle in the living room, and LVP throughout single-story homes. In the kitchen, you will find a gas range, quartz countertops, and 42’’ cabinets! The primary ensuite features quartz countertops, tile flooring, a walk-in shower with tile walls, and a freestanding tub! Each bedroom and the living room will have a ceiling fan. These homes will feature 4-sides brick with siding (per plan), and a covered back patio (per plan) and a landscape package. You will enjoy the programmable thermostat that allows you to control your environment with the touch of a button! Taxes and parcel TBD. Taxes and HOA dues are approximate.
#1356204

Springdale

5332 Annika Avenue

4 Beds

2 Baths

1,766 Sq.Ft.

$403,000

MLS#: 1356204
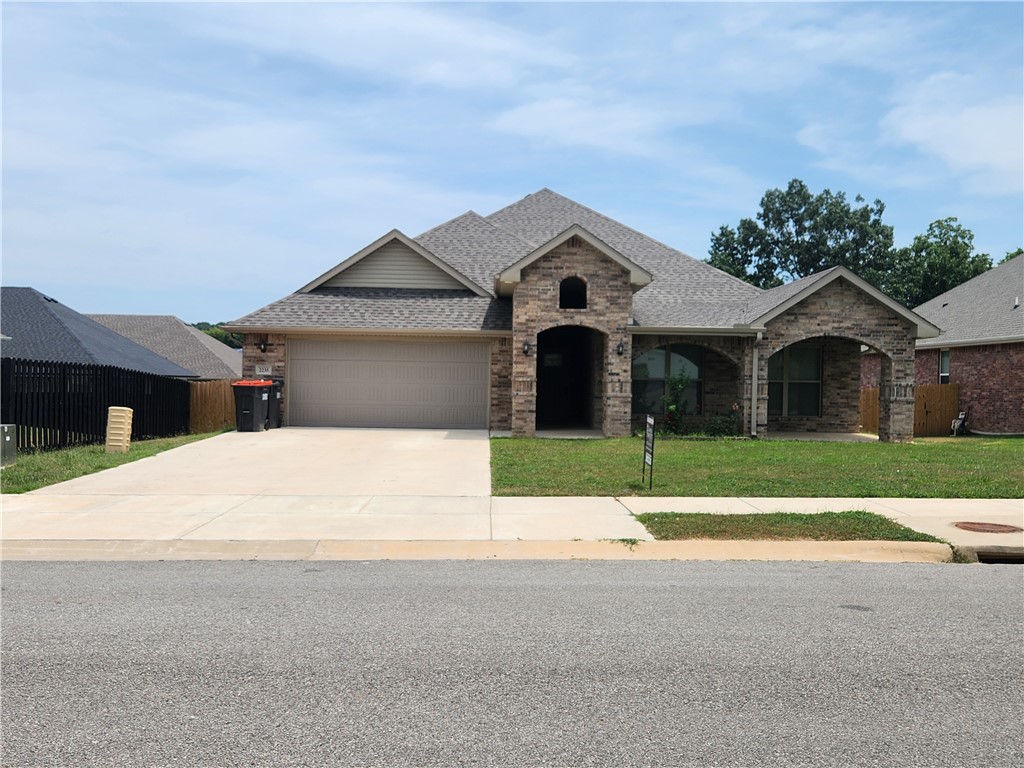
Welcome home to this beautiful 4 Bedrooms, 3 bathrooms home nestled on a spacious 0.52 acre lot in Deere Creek Subdivision. offering 2,571 sq ft. of thoughtfully designed living space, this home features an open floor plan that's perfect for gathering with family and friends. The kitchen boast a granite countertops and plenty of cabinet space, while the private primary suite offers a large walk-in closet and an en-suite bath with dual vanities. Step outside to enjoy the generous backyard with room to relax, play, or entertain. This home offers the perfect blend of comfort, style, and space ... come see it for yourself!
#1355974

Springdale

2235 Hay Meadow Street

4 Beds

3 Baths

2,571 Sq.Ft.

$495,500

MLS#: 1355974

 - property

Send a message

Message successfully sent.

Your message

What is 3 + 4 ?

Reason for contacting?

I agree to receive email communication and understand I can unsubscribe at any time.

I agree to be contacted by All Around Real Estate via call, email, and text for real estate services. To opt out, you can reply 'stop' at any time or reply 'help' for assistance. You can also click the unsubscribe link in the emails. Message and data rates may apply. Message frequency may vary. Privacy Policy

Sign Out

Virtual Assistant

Would you like to take the next step with this property? We can help you schedule a showing or virtual tour, or send you more details.

Yes, I would like more information.

Thank You for Your Reply, One of Our Agents will contact you as soon as possible

No, maybe later.

Thank you, you can always contact me via email, phone number or through the contact form.

Realhub AI

Lucy - Your AI-Powered Realtor

Update Your Temporary Password

Personalize your search

Enter your email and we'll notify you immediately when new listings match what you're looking for.

or enter email address

Already have an account ? Login here

Continue your home search

I agree to receive communications and understand I can unsubscribe at any time.

I agree to be contacted by All Around Real Estate via call, email, and text for real estate services. To opt out, you can reply 'stop' at any time or reply 'help' for assistance. You can also click the unsubscribe link in the emails. Message and data rates may apply. Message frequency may vary. Privacy Policy

Already have an account ? Login here

We use cookies

We use cookies primarily for analytics to enhance your experience. By accepting, you agree to our use of these cookies. You can manage your preferences or learn more about our cookies policy.