
Features & Amenities

Interior

  • Other Interior Features

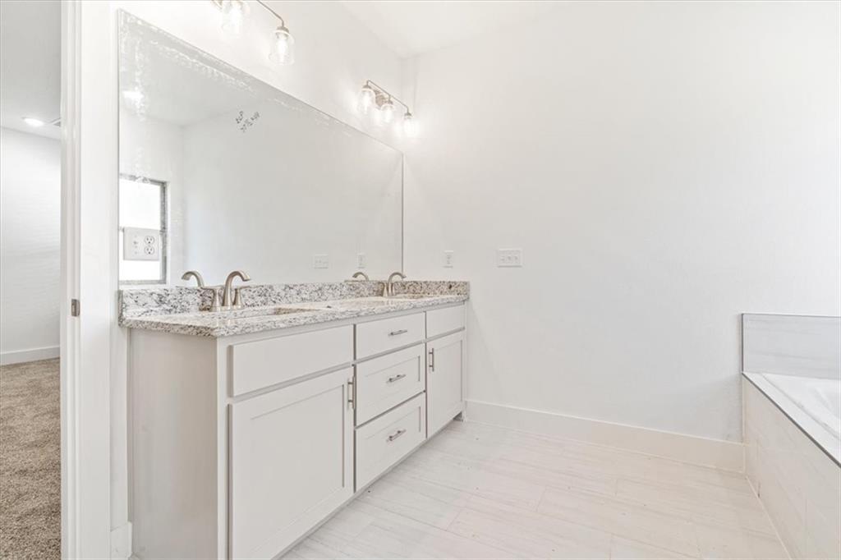
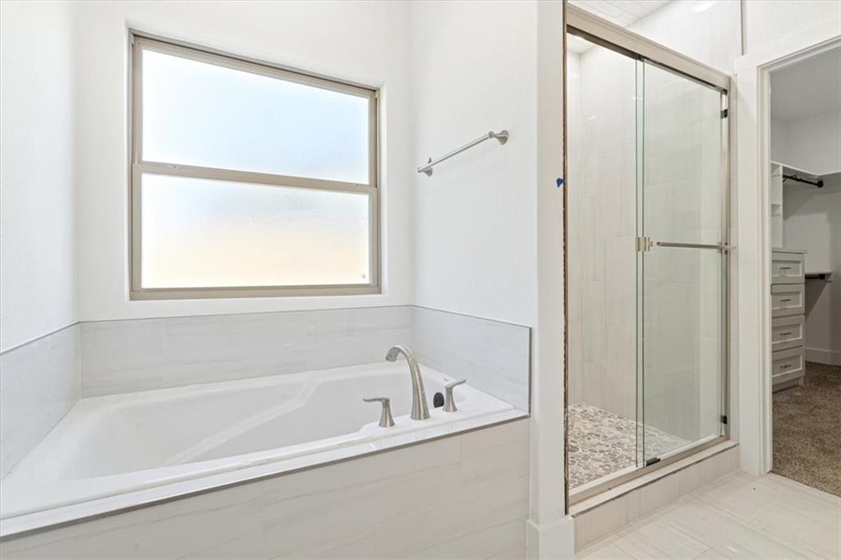
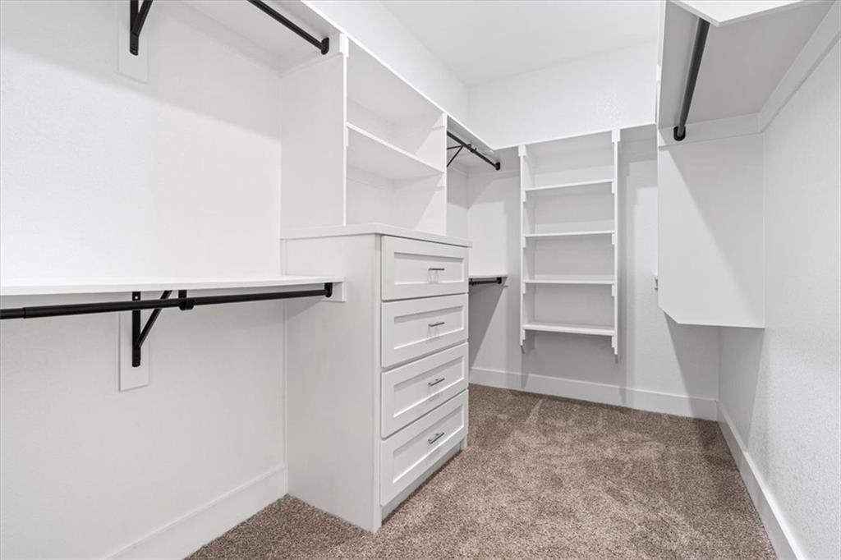
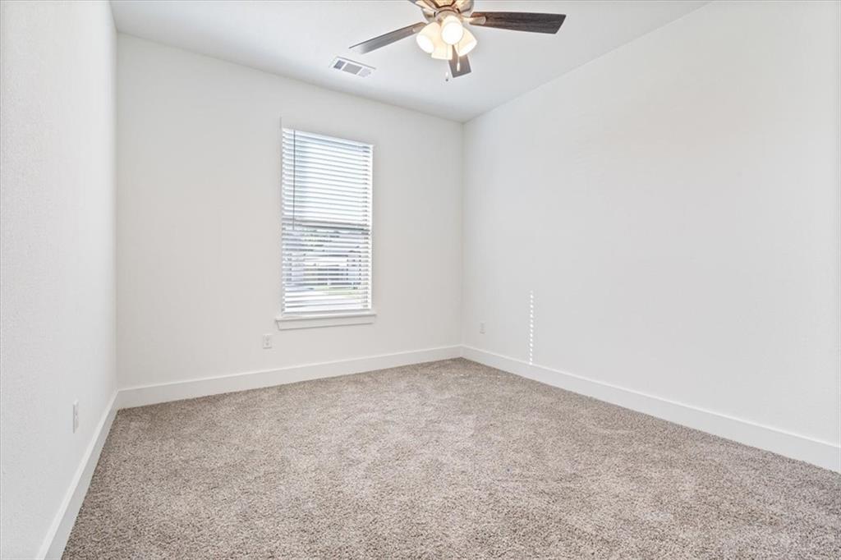
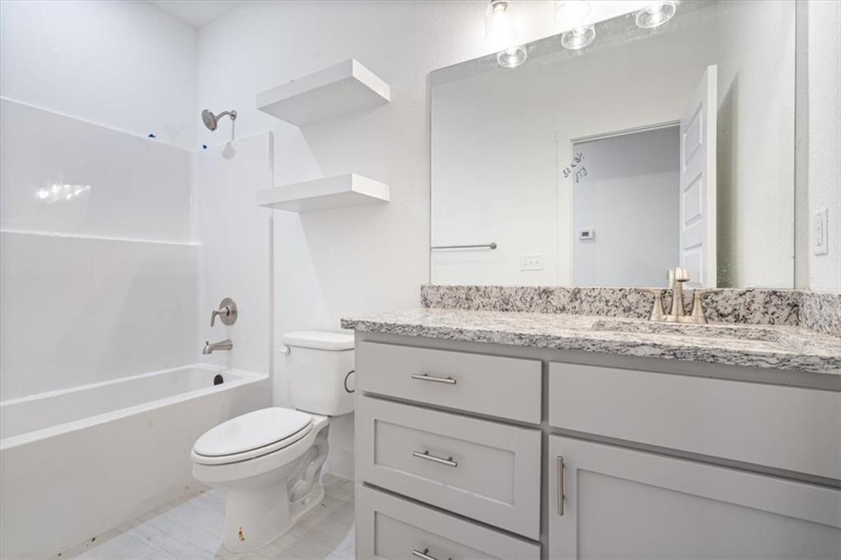
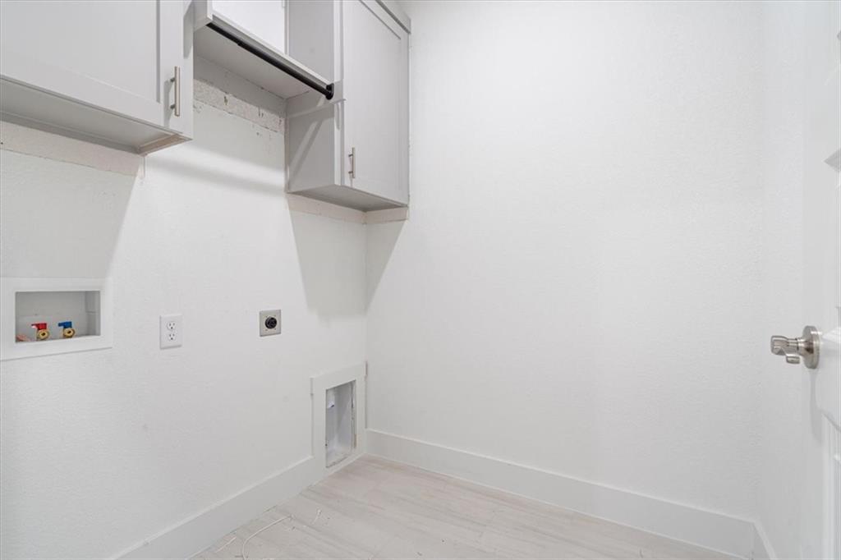
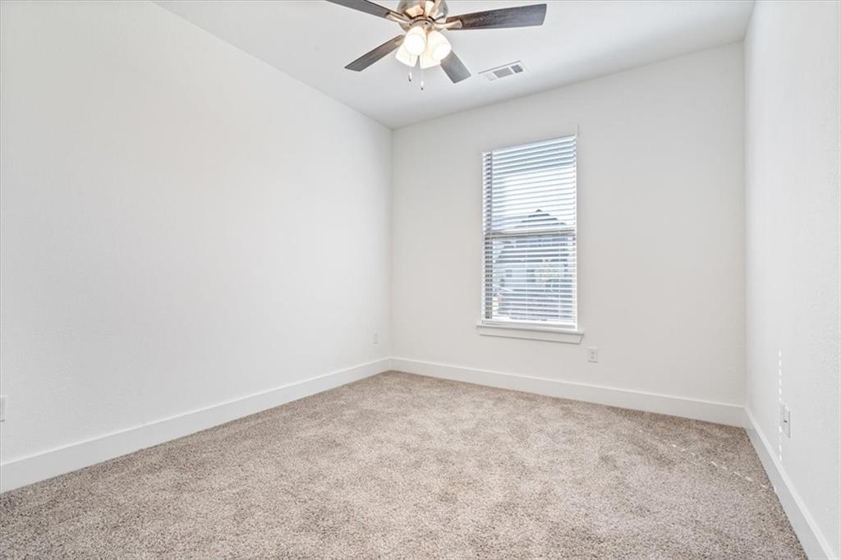
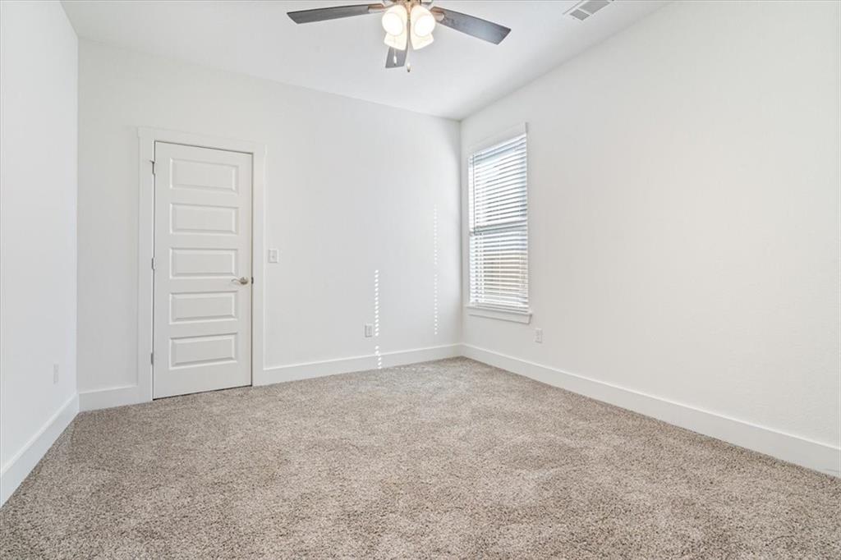
    Built-in Features, Ceiling Fan(s), Eat-in Kitchen, Granite Counters, Pantry, Storage, Walk-In Closet(s), Smart Thermostat

  • Total Bedrooms

    4

  • Bathrooms

    2

  • Basement YN

    NO

  • Cooling YN

    YES

  • Cooling

    Ceiling Fan(s), Central Air, Electric

  • Fireplace YN

    YES

  • Heating YN

    YES

  • Heating

    Central

  • Pet friendly

    N/A

Exterior

  • Garage

    No

  • Construction Materials

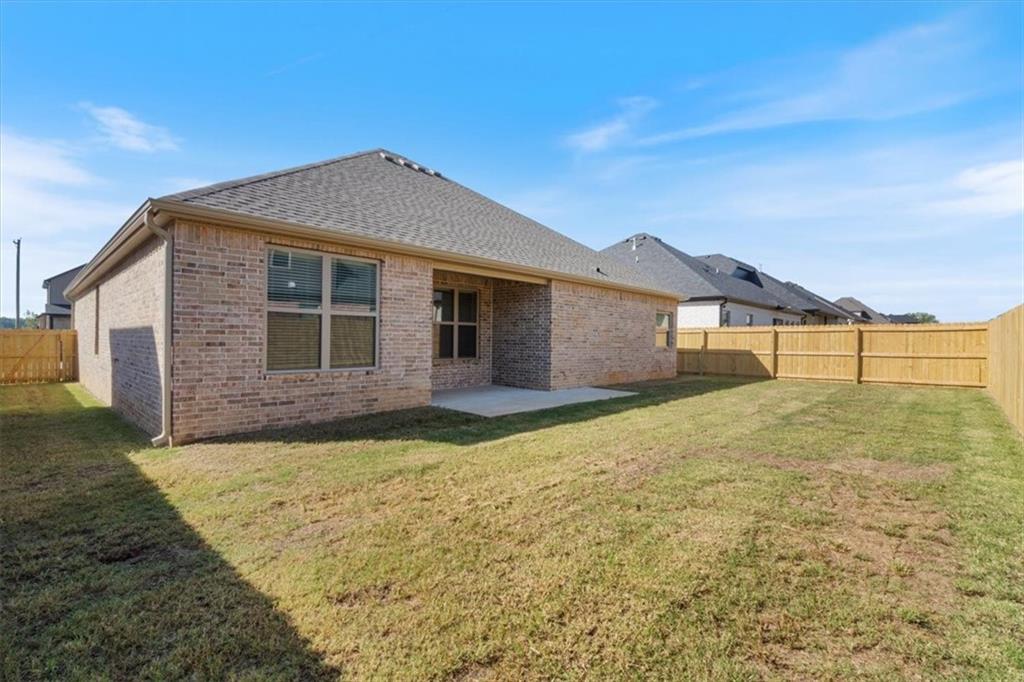
    Brick

  • Parking

    Concrete, Attached, Garage, Garage Door Opener, Driveway

  • Patio and Porch Features

    Covered

  • Pool

    No

Area & Lot

  • Lot Features

    Cleared, City Lot, Landscaped, Level

  • Lot Size(acres)

    0.14

  • Property Type

    Residential

  • Property Sub Type

    Single Family Residence

Price

  • Sales Price

    $414,900

  • Tax Amount

    $967

  • Sq. Footage

    1,935

  • Price/SqFt

    $214

HOA

  • Association

    YES

  • Association Fee

    $600

  • Association Fee Frequency

    Annually

  • Association Fee 2 Frequency

    Monthly

  • Association Fee Includes

    N/A

School District

  • Elementary School

    Bentonville

  • Middle School

    Bentonville

  • High School

    Bentonville

Property Features

  • New Construction

    YES

  • Foundation Details

    Slab

  • Sewer

    Public Sewer

  • Tax Lot

    23

  • Water Source

    Public

Schedule a Showing

Showing scheduled successfully.

<
>
IN PERSON
VIA CHAT

What is 3 + 4 ?


Mortgage calculator

Estimate your monthly mortgage payment, including the principal and interest, property taxes, and HOA. Adjust the values to generate a more accurate rate.

Your payment

Principal and Interest:

$

Property taxes:

$

HOA fees:

$

Total loan payment:

$

Total interest amount:

$

Location

County

Benton

Elementary School

Bentonville

Middle School

Bentonville

High School

Bentonville

Listing Courtesy of Zoe Reynolds, NWA Residential Real Estate

RealHub Information is provided exclusively for consumers' personal, non-commercial use, and it may not be used for any purpose other than to identify prospective properties consumers may be interested in purchasing. All information deemed reliable but not guaranteed and should be independently verified. All properties are subject to prior sale, change or withdrawal. RealHub website owner shall not be responsible for any typographical errors, misinformation, misprints and shall be held totally harmless.

Agent Shery Ragsdale

REALTORĀ®

Shery Ragsdale

Call Shery today to schedule a private showing.


* Listings on this website come from the FMLS IDX Compilation and may be held by brokerage firms other than the owner of this website. The listing brokerage is identified in any listing details. Information is deemed reliable but is not guaranteed. If you believe any FMLS listing contains material that infringes your copyrighted work please review our DMCA policy and learn how to submit a takedown request.Ā© 2024 FMLS.
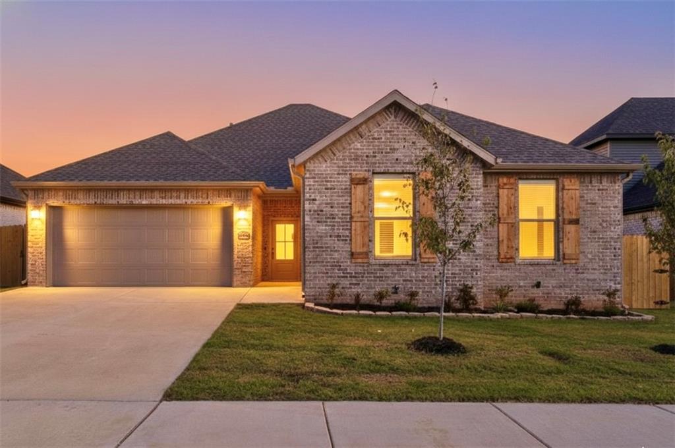
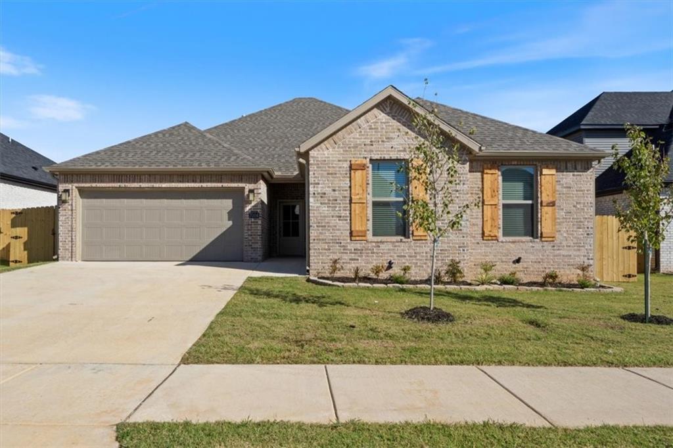
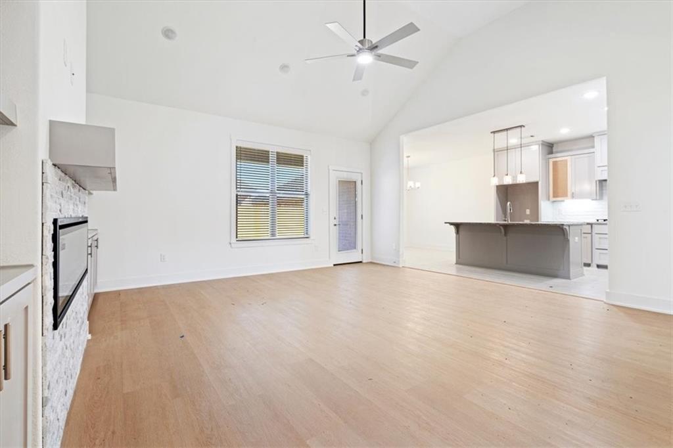
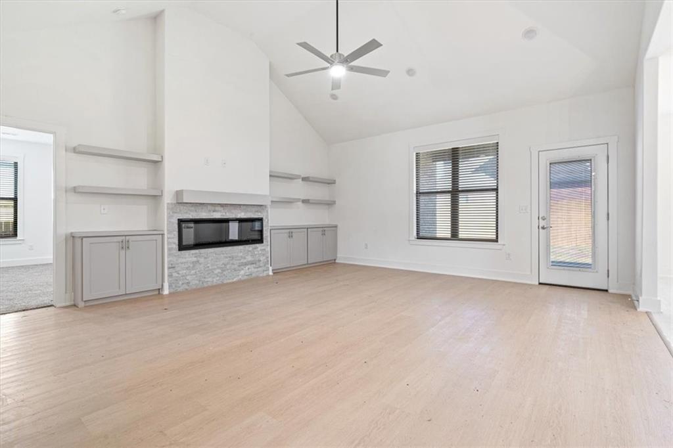
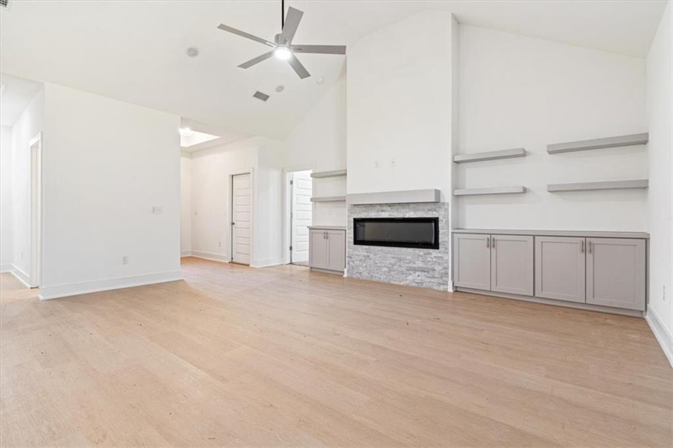
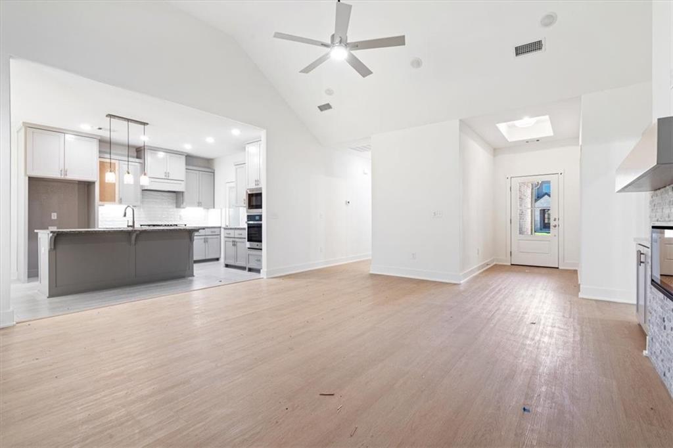
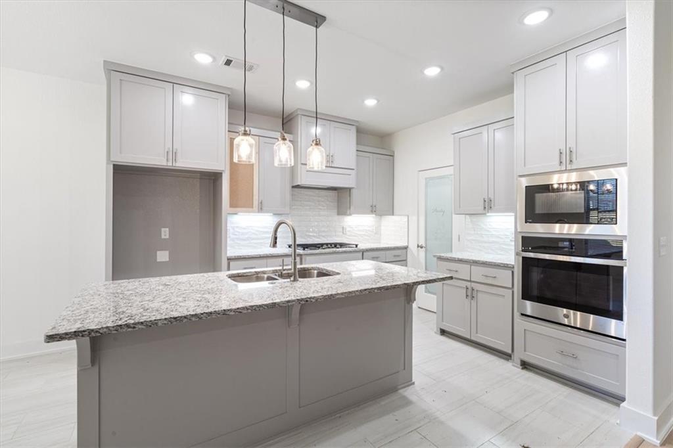
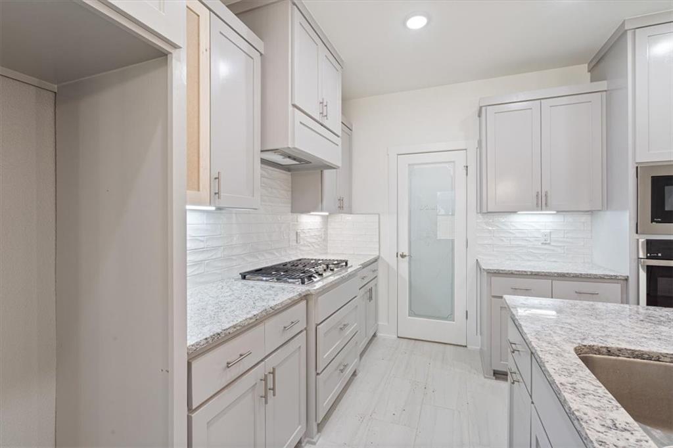
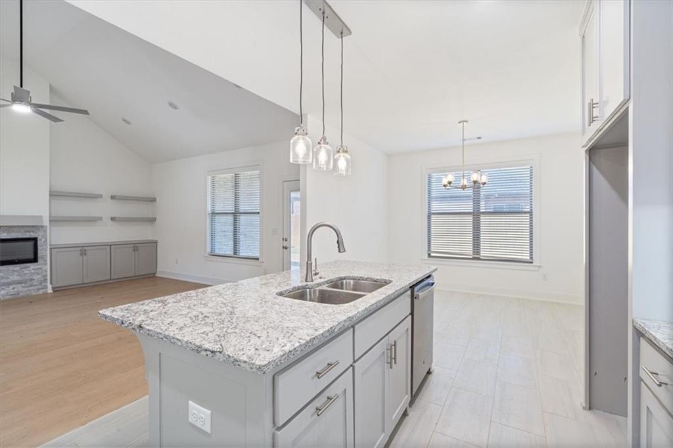
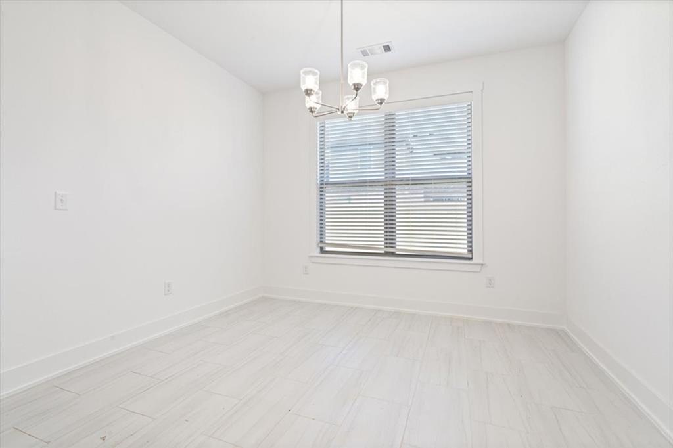
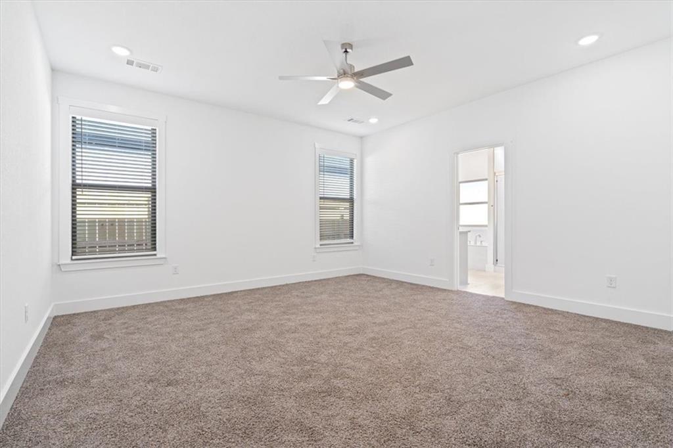
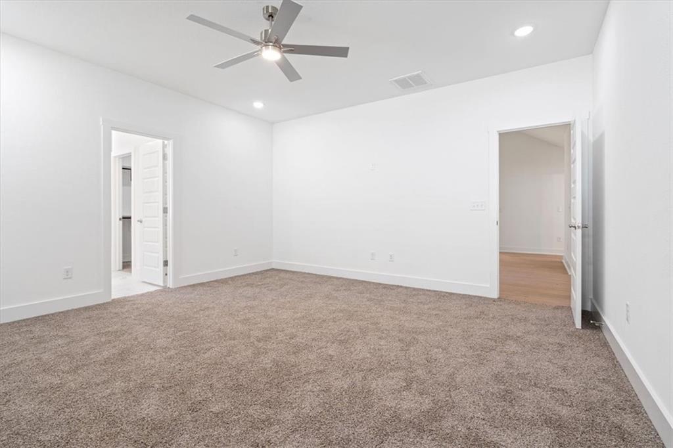
Welcome to your new family home in Walnut Grove Estates! This new neighborhood is located just minutes from Vaughn Elementary School, XNA Airport, Walmart Distribution Center, grocery stores, and gas stations, convenient for your needs, travel, or work! This beautiful new home includes an open concept spacious living area with a large cozy fireplace as the centerpiece. The kitchen is well apportioned with granite counter tops, a great kitchen island, a nice size pantry for storage, and a large dining area for family gatherings! Fence, gutters, and blinds are included in the purchase price. This great new neighborhood has a community pool and other POA amenities coming soon! Don't miss out on this spectacular new home! Seller is offering up to $7,000 in buyer concessions through the month of September! Preferred Lender is offering up to $3,000 in preferred lender credits! Seller and Preferred lender are offering up to $10,000 total in buyer concessions through the month of Sept!

7004 Basswood Avenue

Message successfully sent.

What would you like to know?

What is 3 + 4 ?

I agree to receive email communication and understand I can unsubscribe at any time.

I agree to be contacted by All Around Real Estate via call, email, and text for real estate services. To opt out, you can reply 'stop' at any time or reply 'help' for assistance. You can also click the unsubscribe link in the emails. Message and data rates may apply. Message frequency may vary. Privacy Policy

Related Properties

New on site 1 day ago
Beautifully maintained, just two years old, this inviting two-story home offers 3 bedrooms & a thoughtfully designed floor plan. The spacious living room features soaring ceilings & a stunning floor-to-ceiling fireplace, creating an impressive focal point. The kitchen is well-appointed with white cabinetry, granite countertops, gas range & oven, microwave & convenient breakfast bar. A pantry, mudroom, half bath & separate laundry room with countertop & additional storage add everyday convenience. The spacious main-level primary suite offers a private retreat with a well-appointed bath featuring double sinks, granite countertops, tiled shower, relaxing soaker tub & two walk-in closets. Upstairs, you'll find two additional bedrooms, each with walk-in closets, a full bath & a versatile office or play area. Conveniently located near some of Bentonville's most desirable schools, shopping & the community center, with Walmart Home Office approximately 20 minutes away. A wonderful combination of comfort, space & location!
#1367417

Bentonville

5410 SW Remington Road

3 Beds

2 Baths

2,025 Sq.Ft.

$453,500

MLS#: 1367417

New on site 1 day ago
This new two-story home features a private owner’s suite on the first floor, offering a serene retreat with a full bathroom and walk-in closet. A secondary bedroom is located off the foyer near a secluded study, while an open-concept floorplan with access to a covered patio encourages simple indoor-outdoor living. Three additional secondary bedrooms share the second level with a versatile game room, perfect for entertaining or relaxation.
#1368576

Bentonville

3801 SW Agave Street

5 Beds

4 Baths

2,918 Sq.Ft.

$487,195

MLS#: 1368576

New on site 2 days ago
This new two-story home features a private owner’s suite on the first floor, offering a serene retreat with a full bathroom and walk-in closet. A secondary bedroom is located off the foyer near a secluded study, while an open-concept floorplan with access to a covered patio encourages simple indoor-outdoor living. Three additional secondary bedrooms share the second level with a versatile game room, perfect for entertaining or relaxation.
#1368569

Bentonville

3903 SW Agave Street

5 Beds

4 Baths

2,918 Sq.Ft.

$484,195

MLS#: 1368569

New on site 2 days ago
The Nash — a thoughtfully designed single-story home that delivers modern comfort with a  functional layout. Featuring 3 bedrooms and 2 bathrooms, this new construction home is ideal for both everyday living and effortless entertaining. Step into a bright, open-concept living space where the kitchen, dining area, and family room flow seamlessly together. The kitchen is a standout with sleek quartz countertops, stainless steel appliances, and ample cabinetry, creating a stylish and practical hub of the home.  Privately situated at the rear of the home, the owner’s suite provides a peaceful retreat with a well-appointed en-suite bathroom and a generous walk-in closet. Two additional bedrooms are located toward the front of the home, each with convenient access to a full bathroom—perfect for family members or overnight guests.  With its clean design, high-end finishes, and efficient use of space, The Nash offers the perfect blend of simplicity and sophistication. Photos of similar listing.
#1368574

Bentonville

3803 SW Agave Street

3 Beds

2 Baths

1,750 Sq.Ft.

$359,080

MLS#: 1368574

New on site 2 days ago
The Frey — a beautiful single-story home that combines simplicity, style, and smart functionality. With 3 bedrooms and 2 bathrooms, this new construction offers a comfortable and efficient layout perfect for a variety of lifestyles. The heart of the home features an open-concept design, where the kitchen flows effortlessly into the dining area and family room—creating a bright, connected space ideal for both relaxing and entertaining. The kitchen is equipped with elegant quartz countertops, stainless steel appliances, and ample cabinetry, blending modern finishes with everyday practicality. The private owner’s suite is tucked away for added tranquility, complete with a spacious en-suite bathroom and a walk-in closet. Two more bedrooms are thoughtfully positioned to share a full bath, offering flexibility for family, guests, or a home office. With its clean lines, modern features, and flowy layout, The Frey is designed to feel like home from the moment you walk in. *Photos are of a similar model.
#1368564

Bentonville

3905 SW Agave Street

3 Beds

2 Baths

1,550 Sq.Ft.

$349,530

MLS#: 1368564

New on site 4 days ago
This east facing 4 bedroom, 2 bath, 2 car garage, single level home has the quality you expect in a location you want. Some of the amenities include custom cabinets with soft close hinges, stainless steel appliances with a designer gas range vented to the exterior, 3 cm quartz countertops, large kitchen island, low-e windows, custom fireplace with gas logs and a custom mantel, designer lighting, luxury vinyl plank flooring in the living area, kitchen, hallways, and primary bedroom, soaring living room ceiling, oversized walk in master shower, low-e windows, 2" faux wood blinds, full privacy fence, full gutters, full irrigation system in the front, lots of trees and more! The community has walking trails, a new pool/playground/sports court and basketball area. The preferred lenders are offering up to $5,000 toward the buyer's closing costs and prepaids.
#1368216

Bentonville

4706 SW Scarlet Oak Street

4 Beds

2 Baths

2,060 Sq.Ft.

$494,900

MLS#: 1368216

Ready to find a home with room to spread out and enjoy? This one in Stonecreek Subdivision in Bentonville is worth checking out! Featuring 4 bedrooms, 2 bathrooms, and 1,901 sq. ft. of living space, there's plenty of room for everyone and all the things that make a house feel like home. The spacious living area comes with a cozy gas log fireplace, making it a great spot to kick back or hang out with family and friends. The kitchen offers granite countertops, a pantry, and plenty of storage to make everyday cooking a little easier. The primary bedroom is another great place to unwind, complete with a walk-in closet and whirlpool tub. Step out onto the covered deck for your morning coffee, weekend get-togethers, or just some fresh air at the end of the day. Sitting on approximately 0.31 acres, there's also a little extra outdoor space to enjoy. Come take a look and see everything this Bentonville home has waiting for you! Photos with furniture are virtually staged.
#1368121

Bentonville

6303 SW Brush Boulevard

4 Beds

2 Baths

1,901 Sq.Ft.

$355,000

MLS#: 1368121

Open house
Truly a one-of-one home. This one is actually in Bentonville, not on the outskirts of town. This is right in the middle, less than 2.5 miles to downtown Bentonville's art and food scene, half a mile to Osage Park/Lake Bentonville. Want a unique 90's built home but none of the old home problems? This is the one! Roof replaced in 2023, HVAC in 2022, tankless water heater and gas range in 2026, and full kitchen remodel with custom cabinets and pantry, plus new windows in 2019.  Zoned for the International School at Mary May Jones, Ruth Barker Middle, Fulbright Jr High, and Bentonville High. Fenced corner lot with covered patio makes for a nice way to entertain. Come see it today!
#1368053

Bentonville

1908 SW D Street

4 Beds

2 Baths

1,818 Sq.Ft.

$479,000

MLS#: 1368053

Introducing the beautiful Hawthorn plan, a home that exudes curb appeal with its inviting covered front porch and thoughtfully landscaped front yard. This charming residence features an open floor plan with three spacious bedrooms and two well-appointed bathrooms, along with a large living room that’s perfect for relaxation and gatherings. Enjoy cozy meals in the breakfast nook or the dining area, and experience the elegance of the gorgeous kitchen, fully equipped with energy-efficient appliances and ample counter space. Plus, the back porch offers an ideal space for entertaining and unwinding. Discover the delightful features of the Hawthorn plan today!
#1368028

Bentonville

6404 SW Abelia Avenue

3 Beds

2 Baths

1,303 Sq.Ft.

$339,900

MLS#: 1368028

Conveniently and centrally located in Elington Village, this home features nice finishes and a thoughtfully designed floor plan for those seeking low maintenance living. Cathedral wood-stained ceilings and an abundance of natural light will greet you upon entering through the inviting front porch. The kitchen boasts granite countertops, custom cabinetry, and an oversized island. A lovely porch is ideal for enjoying your morning coffee. The POA takes care of all lawn maintenance, landscape and sprinklers. Homeowner is responsible for patio area.
#1367905

Bentonville

2104 SW Huntwick Avenue

3 Beds

2 Baths

2,118 Sq.Ft.

$460,000

MLS#: 1367905

Send a message

Message successfully sent.

Your message

What is 3 + 4 ?

Reason for contacting?

I agree to receive email communication and understand I can unsubscribe at any time.

I agree to be contacted by All Around Real Estate via call, email, and text for real estate services. To opt out, you can reply 'stop' at any time or reply 'help' for assistance. You can also click the unsubscribe link in the emails. Message and data rates may apply. Message frequency may vary. Privacy Policy

Sign Out

Virtual Assistant

Would you like to take the next step with this property? We can help you schedule a showing or virtual tour, or send you more details.

Yes, I would like more information.

Thank You for Your Reply, One of Our Agents will contact you as soon as possible

No, maybe later.

Thank you, you can always contact me via email, phone number or through the contact form.

Realhub AI

Lucy - Your AI-Powered Realtor

Update Your Temporary Password

Personalize your search

Enter your email and we'll notify you immediately when new listings match what you're looking for.

or enter email address

Already have an account ? Login here

Continue your home search

I agree to receive communications and understand I can unsubscribe at any time.

I agree to be contacted by All Around Real Estate via call, email, and text for real estate services. To opt out, you can reply 'stop' at any time or reply 'help' for assistance. You can also click the unsubscribe link in the emails. Message and data rates may apply. Message frequency may vary. Privacy Policy

Already have an account ? Login here

We use cookies

We use cookies for analytics and to enhance your experience. By accepting, you agree to analytics and marketing cookies. Small functional cookies that count viewed properties and time on site are used regardless of your choice. You can manage your preferences or learn more about our cookies policy.