
Features & Amenities

Interior

  • Other Interior Features

    Pantry, Walk-In Closet(s)

  • Total Bedrooms

    4

  • Bathrooms

    2

  • Basement YN

    NO

  • Cooling YN

    YES

  • Cooling

    Central Air, Electric

  • Fireplace YN

    NO

  • Heating YN

    YES

  • Heating

    Central, Electric

  • Pet friendly

    N/A

Exterior

  • Garage

    No

  • Construction Materials

    Brick, Vinyl Siding

  • Parking

    Concrete, Attached, Garage, Driveway

  • Patio and Porch Features

    Patio, Porch

  • Pool

    No

Area & Lot

  • Lot Features

    Landscaped

  • Lot Size(acres)

    0.1

  • Property Type

    Residential

  • Property Sub Type

    Single Family Residence

Price

  • Sales Price

    $355,900

  • Tax Amount

    $999,999

  • Sq. Footage

    2,239

  • Price/SqFt

    $158

HOA

  • Association

    N/A

School District

  • Elementary School

    Rogers

  • Middle School

    Rogers

  • High School

    Rogers

Property Features

  • New Construction

    YES

  • Foundation Details

    Slab

  • Sewer

    Public Sewer

  • Tax Lot

    87

  • Water Source

    Public

Schedule a Showing

Showing scheduled successfully.

<
>
IN PERSON
VIA CHAT

What is 3 + 4 ?


Change time

Mortgage calculator

Estimate your monthly mortgage payment, including the principal and interest, property taxes, and HOA. Adjust the values to generate a more accurate rate.

Your payment

Principal and Interest:

$

Property taxes:

$

HOA fees:

$

Total loan payment:

$

Total interest amount:

$

Location

County

Benton

Elementary School

Rogers

Middle School

Rogers

High School

Rogers

Listing Courtesy of Fred Rausch , Rausch Coleman Realty Group, LLC

RealHub Information is provided exclusively for consumers' personal, non-commercial use, and it may not be used for any purpose other than to identify prospective properties consumers may be interested in purchasing. All information deemed reliable but not guaranteed and should be independently verified. All properties are subject to prior sale, change or withdrawal. RealHub website owner shall not be responsible for any typographical errors, misinformation, misprints and shall be held totally harmless.

Agent Shery Ragsdale

REALTOR®

Shery Ragsdale

Call Shery today to schedule a private showing.


* Listings on this website come from the FMLS IDX Compilation and may be held by brokerage firms other than the owner of this website. The listing brokerage is identified in any listing details. Information is deemed reliable but is not guaranteed. If you believe any FMLS listing contains material that infringes your copyrighted work please click here to review our DMCA policy and learn how to submit a takedown request.© 2024 FMLS.
Introducing The Harper—a beautifully designed two-story home that combines space, comfort, and modern functionality. Featuring 4 bedrooms, 2.5 bathrooms, and a 2-car garage, this home is thoughtfully crafted to meet the needs of today’s lifestyles. The main level showcases a private first-floor owner’s suite, creating a peaceful retreat complete with a full bathroom and a spacious walk-in closet. The heart of the home is an open-concept layout where the kitchen and family room come together seamlessly, offering the perfect setting for everyday living, entertaining, and effortless multitasking. A convenient half bath and easy access to the garage add to the home’s practicality. Upstairs, three additional bedrooms provide plenty of space for family or guests and are centered around a versatile and inviting game room—ideal for relaxing, working, or play. With its smart layout and well-appointed spaces, The Harper delivers both comfort and flexibility in a home designed to grow with you.

707 Marsol Street

Message successfully sent.

What would you like to know?

What is 3 + 4 ?

I agree to receive email communication and understand I can unsubscribe at any time.

I agree to be contacted by All Around Real Estate via call, email, and text for real estate services. To opt out, you can reply 'stop' at any time or reply 'help' for assistance. You can also click the unsubscribe link in the emails. Message and data rates may apply. Message frequency may vary. Privacy Policy

Related Properties

New on site today
The Camden—a beautifully designed two-story home offering 1,689 sq.ft of stylish living space. With 3 bedrooms, 2.5 bathrooms, and a 2-car garage, this home is thoughtfully crafted for modern living. The first floor features an open-concept layout that seamlessly connects the kitchen, dining area, and family room—creating a bright and welcoming space perfect for both everyday living and entertaining.  A convenient half bath and direct entry from the garage add to the home’s practicality. Upstairs, a versatile loft provides a central gathering space, perfect for a media room, home office, or play area. The owner’s suite serves as a luxurious retreat, complete with a private full bathroom and a spacious walk-in closet. Two other bedrooms are connected by a convenient Jack-and-Jill bathroom, offering both privacy and functionality. With its smart layout and well-appointed features, this home delivers the perfect balance of shared spaces and private retreats for modern living.
#1357577

Lowell

710 Belle Street

3 Beds

2 Baths

1,689 Sq.Ft.

$316,200

MLS#: 1357577

New on site today
Introducing The Holland—a thoughtfully designed new home offers 1,567 square feet of comfortable, modern living across two well-planned floors. Featuring 3 bedrooms, 2.5 bathrooms, and a spacious 2-car garage, the layout balances functionality with style. The main level is anchored by a welcoming family room that flows seamlessly into a multifunctional kitchen and dining area, creating an open-concept space ideal for both everyday living and entertaining. A convenient half bath is also located on the first floor, along with access to a covered rear patio—perfect for relaxing or hosting outdoors. Upstairs, all three bedrooms are thoughtfully positioned for privacy and convenience. A versatile loft provides additional living space that can be used as a home office, media area, or playroom. The owner’s suite offers a tranquil retreat, complete with a private bathroom and a generous walk-in closet, while the secondary bedrooms share a well-appointed full bath.
#1357560

Lowell

707 Belle Street

3 Beds

2 Baths

1,567 Sq.Ft.

$316,400

MLS#: 1357560

New on site today
The Kingston—a spacious and thoughtfully designed two-story home offering 1,903 square feet of modern living. With 4 bedrooms, 2.5 bathrooms, and a 2-car garage, this home delivers the perfect blend of comfort and style for today’s families. The main level features an open-concept layout that seamlessly connects the kitchen, dining area, and family room, creating an inviting space ideal for both everyday living and entertaining. Large windows bring in natural light, while easy access to the backyard enhances indoor-outdoor living. A convenient half bath and direct entry from the garage add to the home’s practicality. Upstairs, all 4 bedrooms are thoughtfully arranged to provide privacy and flexibility. The owner’s suite serves as a relaxing retreat, complete with a private bathroom and a spacious walk-in closet. 3 more bedrooms share a well-appointed full bath. With its well-balanced layout and generous living spaces, The Kingston is designed to fit your lifestyle and grow with your needs.
#1357568

Lowell

712 Belle Street

4 Beds

2 Baths

1,903 Sq.Ft.

$335,000

MLS#: 1357568

New on site today
The beautiful Chelsey plan is rich with curb appeal with its cozy covered porch and front yard landscaping. This two-story home features 4 bedrooms, 2.5 bathrooms, a loft, and a large family room. The kitchen is fully equipped with energy-efficient appliances, generous counterspace, pantry, and island. All bedrooms are located upstairs, including the master suite, which includes a walk-in closet. Learn more about this home today!
#1357563

Lowell

711 Belle Street

4 Beds

2 Baths

2,065 Sq.Ft.

$341,000

MLS#: 1357563

New on site 3 days ago
Like-new all-brick single-level home in a newer Lowell subdivision featuring a desirable split-bedroom floor plan. This 4-bedroom home offers an open-concept living, dining, and kitchen area ideal for everyday living and entertaining. The kitchen features a gas range, stainless steel appliances, quartz countertops, pantry & ample cabinet space. The spacious primary suite includes dual vanities, an oversized custom tile shower, & a walk-in closet. Enjoy the covered back patio overlooking the privacy-fenced backyard. Conveniently located in the heart of Lowell with quick access to shopping, dining, schools, trails, & major highways connecting all of Northwest Arkansas. Functional layout, quality finishes, and move-in ready—an excellent choice for buyers seeking comfort, style, & convenience.
#1357272

Lowell

803 Picard Avenue

4 Beds

2 Baths

1,859 Sq.Ft.

$415,000

MLS#: 1357272

Looking for more space without giving up everyday convenience? Welcome to 3491 Gracie Drive. This well-maintained, single-level home offers 4 bedrooms, 2 bathrooms, and approximately 1,896 square feet on a spacious 0.68-acre lot. The split-bedroom floor plan provides flexibility, while the generous living room and wood-burning fireplace create a comfortable place to gather. The kitchen features granite countertops, pantry storage, an eat-in dining area, and plenty of workspace. The primary suite includes a large walk-in closet, soaking tub, and separate shower. Outside, enjoy a fenced backyard and covered patio with room to entertain, garden, or simply enjoy the extra breathing room. Conveniently located near Lowell, Springdale, shopping, dining, the Jones Center, and Beaver Lake recreation, this home offers space while keeping everyday destinations within easy reach. Schedule your private showing today!
#1357136

Lowell

3491 Gracie Drive

4 Beds

2 Baths

1,896 Sq.Ft.

$425,000

MLS#: 1357136
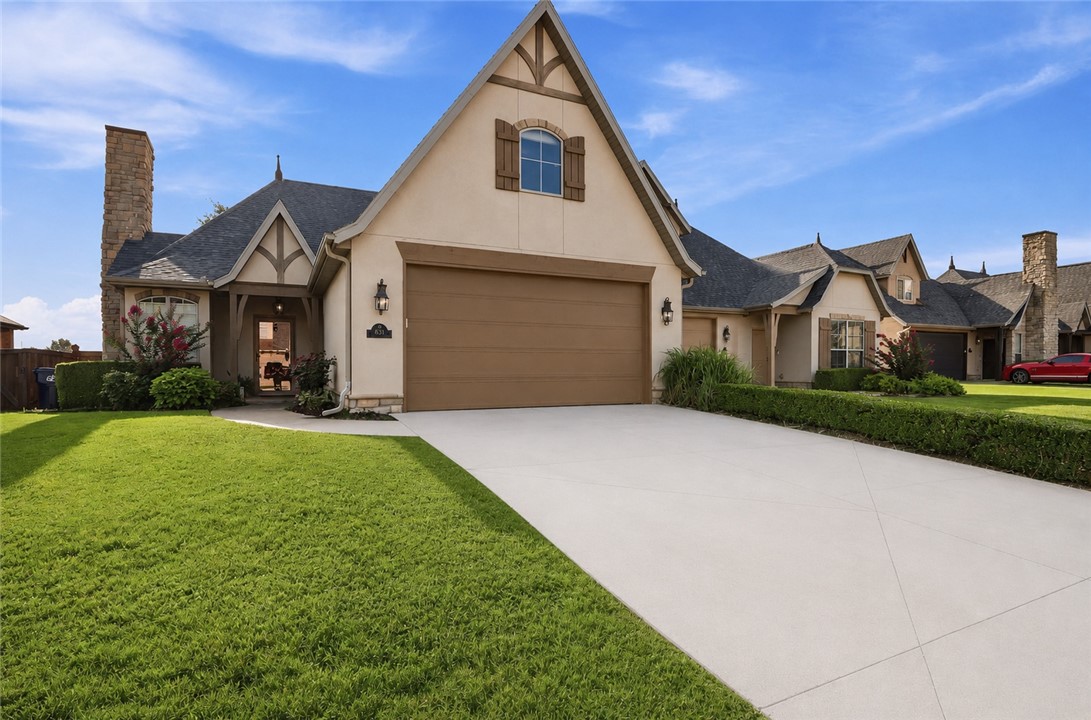
Step into the charm of Park Central Villas with this enchanting European style townhome. This single-level gem offers 2 beds and 2 baths across 1,342 sqft of elegant living space. Vaulted cathedral ceilings above a cozy living area anchored by a gas log fireplace—perfect for relaxing evenings or entertaining guests. The kitchen has sleek granite countertops and modern finishes, while the open layout flows effortlessly into a fenced backyard—ideal for morning coffee or weekend barbecues. A spacious 2-car attached garage adds convenience. This home is just minutes from I-49, the Walmart AMP, shopping, dining, and medical centers. Outdoor enthusiasts will love the nearby parks and trails, while families benefit from the top-rated Rogers School District. Whether you're starting out, downsizing, or seeking a smart investment, 1607 Park Street invites you to live beautifully in the heart of Northwest Arkansas. Purchase as a primary home or rental/investment-May be sold with 1605 Park St see MLS#1356544 and MLS#1356637
#1356559

Lowell

1607 Park Street

2 Beds

2 Baths

1,342 Sq.Ft.

$298,000

MLS#: 1356559
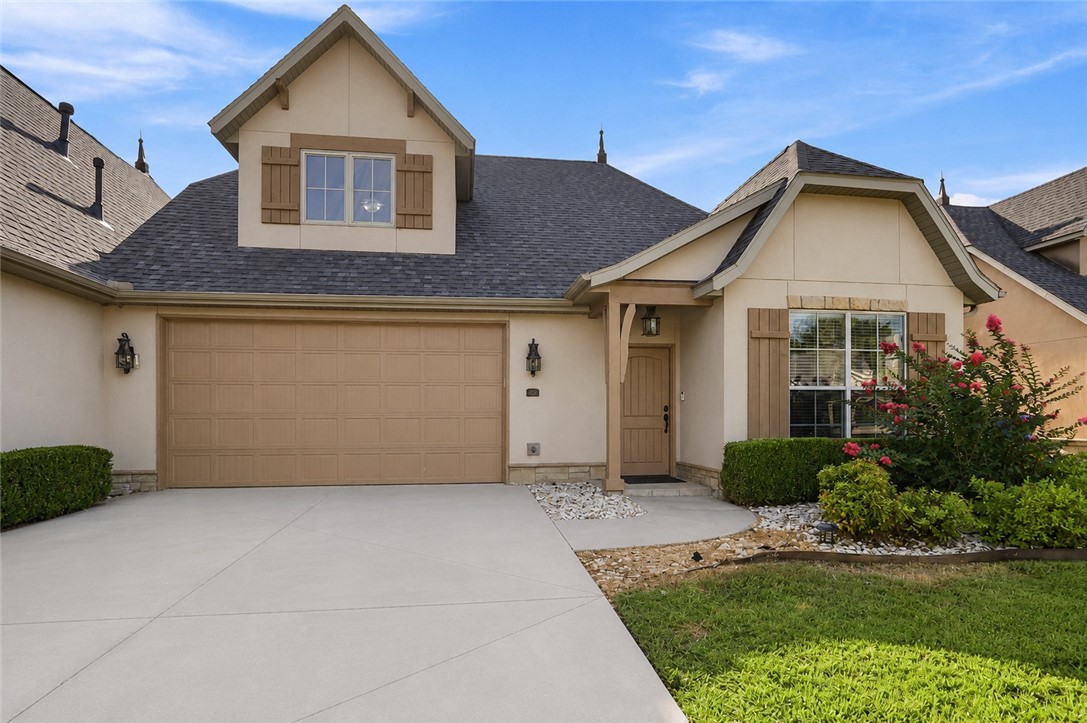
Nestled in the coveted Park Central Villa community, this enchanting European-style townhouse offers 3 beds, 2.5 baths, and 1,793 sqft of beautifully appointed living space. Step inside to discover vaulted ceilings, a cozy gas-log fireplace, and a kitchen adorned with granite countertops and stainless-steel appliances. A dining room additional space that can be used as dining, a sunroom, gym, or an office space. The main-level primary suite is complete with a walk-in closet and a whirlpool tub, while upstairs, two spacious bedrooms and a full bath offer flexibility for guests or a growing family. Outside, enjoy a level, fenced patio-sized backyard and a two-car attached garage. Location is everything: just minutes from the Razorback Greenway bike trail, I-49, The Amp, Pinnacle Shopping Center, Walmart, and Rogers vibrant business and downtown districts. Buy as a primary home or as an investment/rental-May be purchased with 1607 Park St. View MLS#1356559 and Multi-Fam MLS #1356637.
#1356544

Lowell

1605 Park Street

3 Beds

2 Baths

1,793 Sq.Ft.

$397,000

MLS#: 1356544
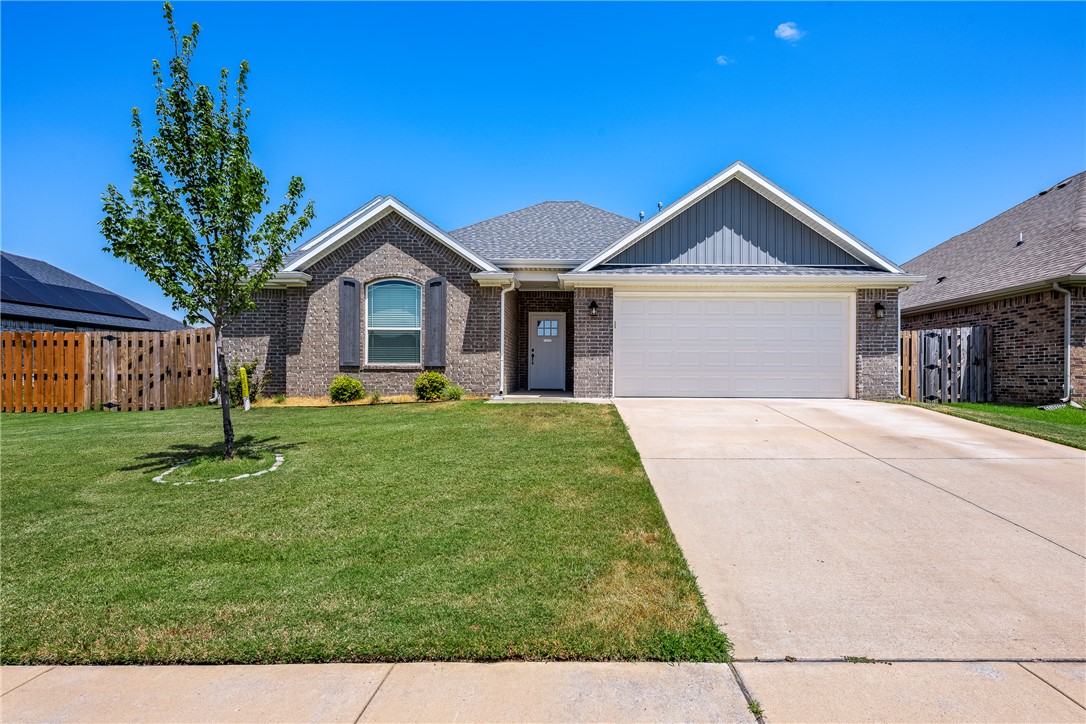
Beautiful full-brick 3-bedroom, 2-bath home in a convenient location with easy access to Highway 265 and I-49, making it simple to get around Northwest Arkansas. Well-maintained and move-in ready, the home features an open floor plan, bright finishes, abundant natural light, and a spacious kitchen with ample storage. The primary suite offers a relaxing retreat with a walk-in shower and large whirlpool tub. With a practical layout and a welcoming feel throughout, this home is ready for its next owners. Schedule your showing today and settle in before the new school year!
#1356323

Lowell

712 Diamond Avenue

3 Beds

2 Baths

1,757 Sq.Ft.

$375,999

MLS#: 1356323

 - property

Send a message

Message successfully sent.

Your message

What is 3 + 4 ?

Reason for contacting?

I agree to receive email communication and understand I can unsubscribe at any time.

I agree to be contacted by All Around Real Estate via call, email, and text for real estate services. To opt out, you can reply 'stop' at any time or reply 'help' for assistance. You can also click the unsubscribe link in the emails. Message and data rates may apply. Message frequency may vary. Privacy Policy

Sign Out

Virtual Assistant

Would you like to take the next step with this property? We can help you schedule a showing or virtual tour, or send you more details.

Yes, I would like more information.

Thank You for Your Reply, One of Our Agents will contact you as soon as possible

No, maybe later.

Thank you, you can always contact me via email, phone number or through the contact form.

Realhub AI

Lucy - Your AI-Powered Realtor

Update Your Temporary Password

Personalize your search

Enter your email and we'll notify you immediately when new listings match what you're looking for.

or enter email address

Already have an account ? Login here

Continue your home search

I agree to receive communications and understand I can unsubscribe at any time.

I agree to be contacted by All Around Real Estate via call, email, and text for real estate services. To opt out, you can reply 'stop' at any time or reply 'help' for assistance. You can also click the unsubscribe link in the emails. Message and data rates may apply. Message frequency may vary. Privacy Policy

Already have an account ? Login here

We use cookies

We use cookies primarily for analytics to enhance your experience. By accepting, you agree to our use of these cookies. You can manage your preferences or learn more about our cookies policy.