


Property
Beds
4
Full Baths
3
1/2 Baths
1
Year Built
2020
Sq.Footage
2,928
Discover exceptional craftsmanship and thoughtful design in this stunning 2,928 SF home in Napa Estates! Offering 4 bedrooms, a private study and 3.5 baths, this versatile floor plan blends comfort and functionality. The spacious upstairs suite features a private bath and abundant storage, ideal for guests or a bonus retreat. The primary suite boasts an oversized walk-in closet with custom built-ins, while storage throughout keeps everything beautifully organized. The kitchen refrigerator conveys! Enjoy an extra-deep 3-car garage, brand-new impact-resistant roof with transferable warranty and an incredible oversized backyard offering endless possibilities for entertaining, play or relaxation. Unwind on the covered patio or stroll to the community pool! Ideally located off Hwy 112 with easy access to Hwy 412 and I-49, minutes from Har-Ber High School, Hellstern Middle School and the Har-Ber Shopping District. Beautifully crafted, thoughtfully designed and perfectly located!
Features & Amenities
Interior
-
Other Interior Features
Built-in Features, Ceiling Fan(s), Eat-in Kitchen, Granite Counters, Walk-In Closet(s), Storage, Smart Thermostat
-
Total Bedrooms
4
-
Bathrooms
3
-
1/2 Bathrooms
1
-
Basement YN
NO
-
Cooling YN
YES
-
Cooling
Ceiling Fan(s), Central Air
-
Fireplace YN
YES
-
Heating YN
YES
-
Heating
Central
-
Pet friendly
N/A
Exterior
-
Garage
No
-
Construction Materials
Brick
-
Parking
Concrete, Attached, Garage, Garage Door Opener, Driveway
-
Patio and Porch Features
Covered
-
Pool
Yes
-
Pool Features
Community
Area & Lot
-
Lot Features
Cleared
-
Lot Size(acres)
0.41
-
Property Type
Residential
-
Property Sub Type
Single Family Residence
-
Architectural Style
Traditional
Price
-
Sales Price
$664,900
-
Tax Amount
$4,361
-
Zoning
Residential
-
Sq. Footage
2,928
-
Price/SqFt
$227
HOA
-
Association
No
School District
-
Elementary School
Springdale
-
Middle School
Springdale
-
High School
Springdale
Property Features
-
New Construction
NO
-
Foundation Details
Slab
-
Tax Lot
57
Schedule a Showing
Showing scheduled successfully.
Mortgage calculator
Estimate your monthly mortgage payment, including the principal and interest, property taxes, and HOA. Adjust the values to generate a more accurate rate.
Your payment
Principal and Interest:
$
Property taxes:
$
HOA fees:
$
Total loan payment:
$
Total interest amount:
$
Location
County
Washington
Elementary School
Springdale
Middle School
Springdale
High School
Springdale
Listing Courtesy of Reagen Kirkland, Realty Studio
RealHub Information is provided exclusively for consumers' personal, non-commercial use, and it may not be used for any purpose other than to identify prospective properties consumers may be interested in purchasing. All information deemed reliable but not guaranteed and should be independently verified. All properties are subject to prior sale, change or withdrawal. RealHub website owner shall not be responsible for any typographical errors, misinformation, misprints and shall be held totally harmless.

REALTOR®
Shery Ragsdale
Call Shery today to schedule a private showing.

* Listings on this website come from the FMLS IDX Compilation and may be held by brokerage firms other than the owner of this website. The listing brokerage is identified in any listing details. Information is deemed reliable but is not guaranteed. If you believe any FMLS listing contains material that infringes your copyrighted work please click here to review our DMCA policy and learn how to submit a takedown request.© 2024 FMLS.
Related Properties

Tontitown
790 Soldera Road
4 Beds
3 Baths
2,537 Sq.Ft.
$547,000
MLS#: 1362249

Tontitown
874 Pianalto Road
3 Beds
2 Baths
1,628 Sq.Ft.
$675,000
MLS#: 1362185

Tontitown
2184 W Liberty Avenue
3 Beds
2 Baths
3,750 Sq.Ft.
$699,000
MLS#: 1358409

Tontitown
439 Penzo Avenue
4 Beds
3 Baths
2,686 Sq.Ft.
$549,000
MLS#: 1358337

Tontitown
815 Steele Road
4 Beds
3 Baths
2,849 Sq.Ft.
$649,000
MLS#: 1357235
Tontitown
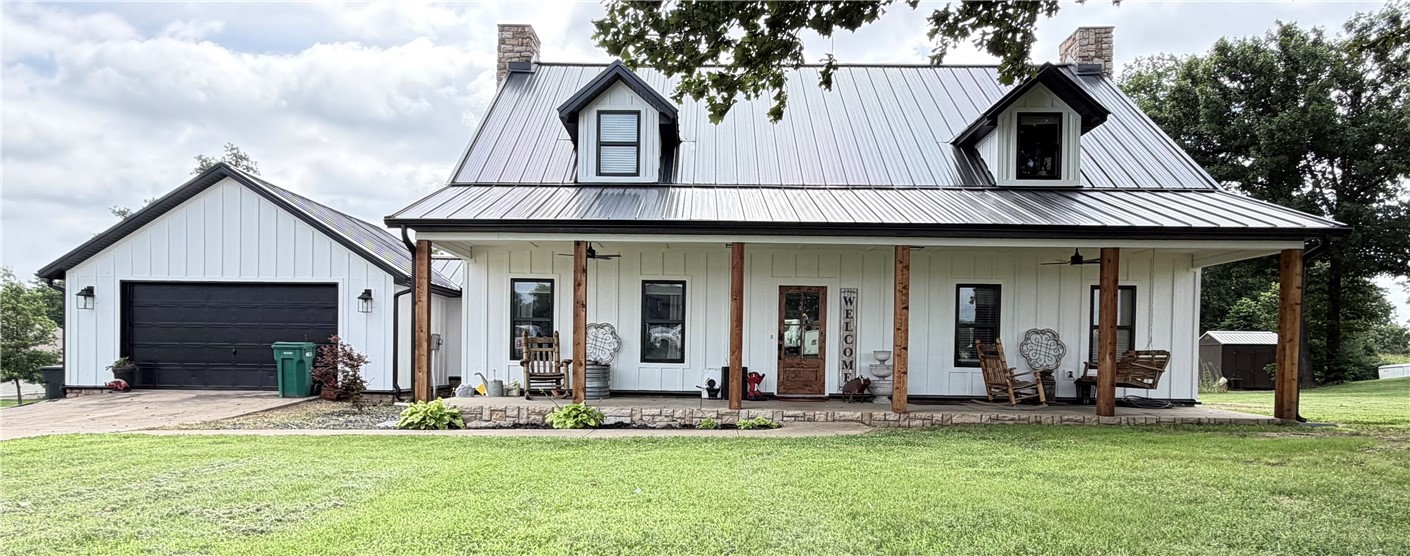
358 S Pianalto Road
3 Beds
2 Baths
2,500 Sq.Ft.
$620,000
MLS#: 1354277
Tontitown
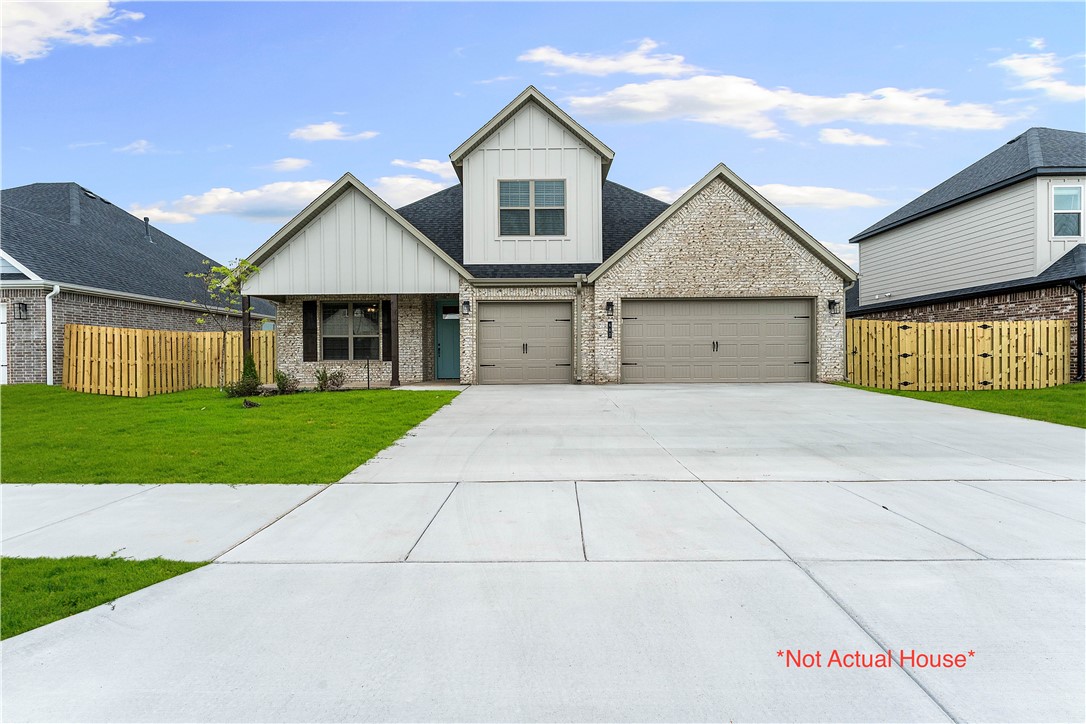
814 Dolcetto Street
5 Beds
3 Baths
2,640 Sq.Ft.
$558,360
MLS#: 1351303

Tontitown
1397 Padova Avenue
4 Beds
3 Baths
2,709 Sq.Ft.
$594,950
MLS#: 1346723
Tontitown
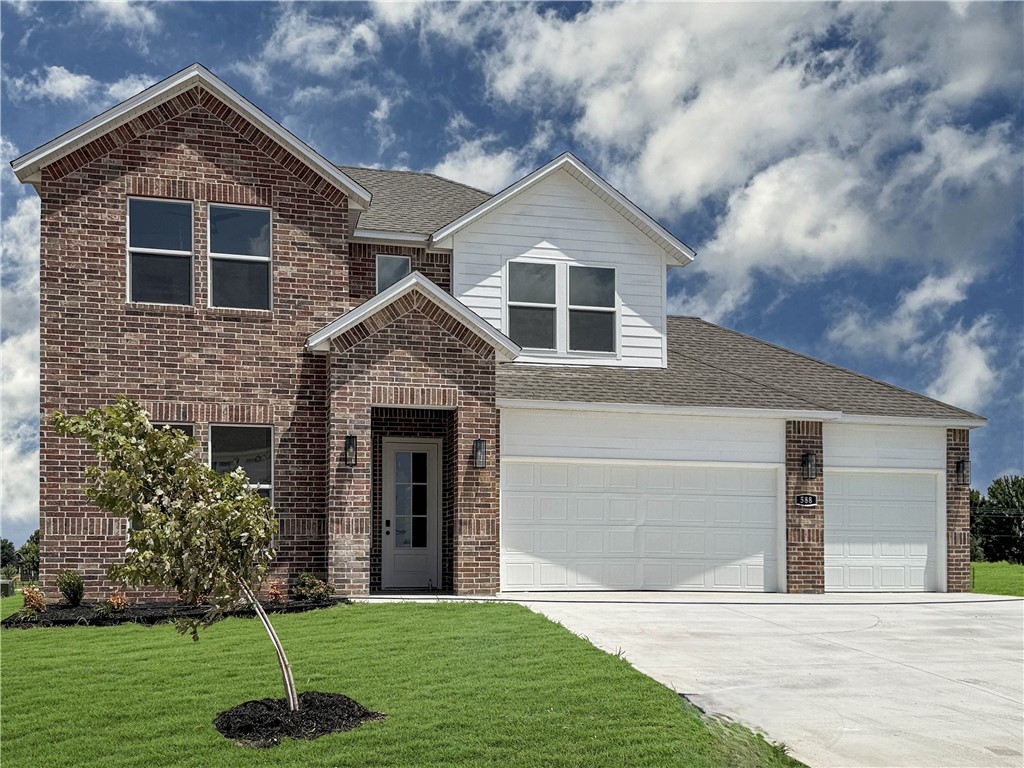
588 Renley Street
4 Beds
3 Baths
2,639 Sq.Ft.
$537,000
MLS#: 1337524
