
Features & Amenities

Interior

  • Other Interior Features

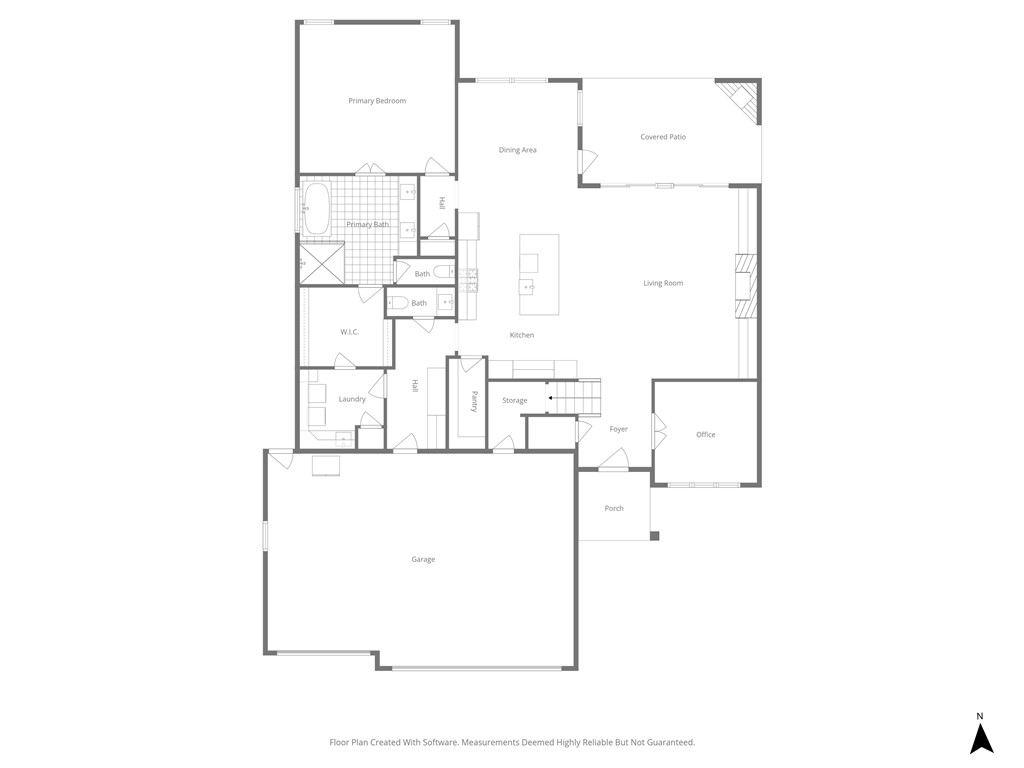
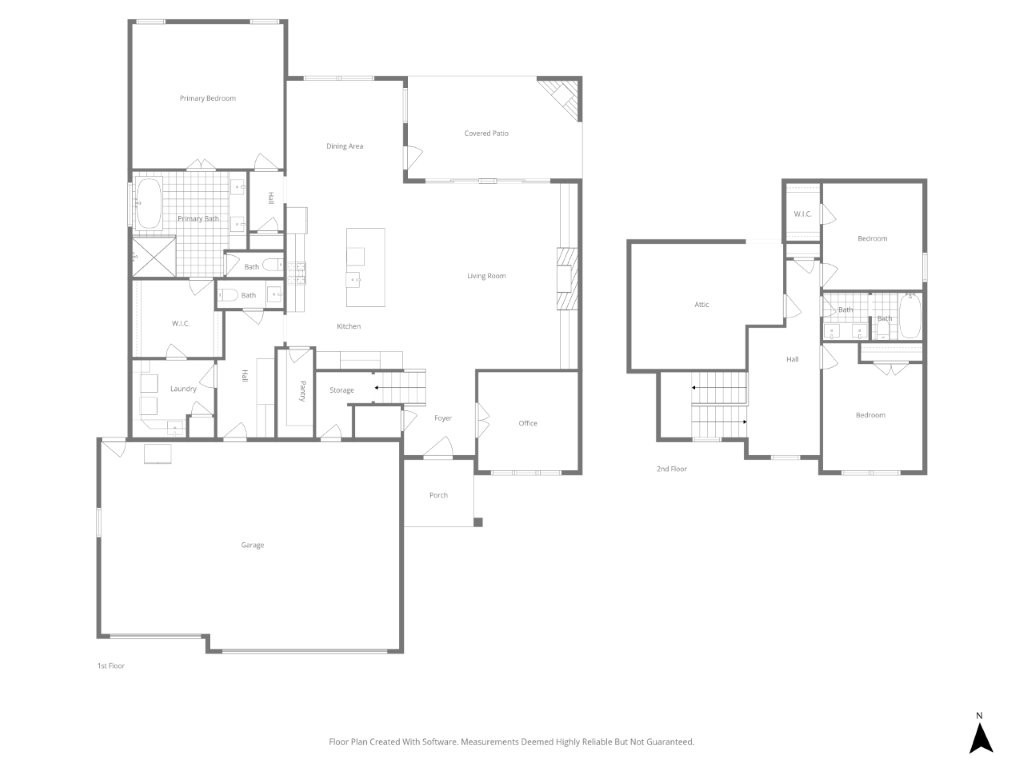
    Built-in Features, Ceiling Fan(s), Eat-in Kitchen, Granite Counters, Pantry, Storage, Walk-In Closet(s), Smart Thermostat

  • Total Bedrooms

    3

  • Bathrooms

    2

  • 1/2 Bathrooms

    1

  • Basement YN

    NO

  • Cooling YN

    YES

  • Cooling

    Ceiling Fan(s), Central Air, Electric

  • Fireplace YN

    YES

  • Heating YN

    YES

  • Heating

    Natural Gas, Central

  • Pet friendly

    N/A

Exterior

  • Garage

    No

  • Construction Materials

    Cement Siding, Brick, Concrete

  • Parking

    Concrete, Attached, Garage, Garage Door Opener, Driveway

  • Patio and Porch Features

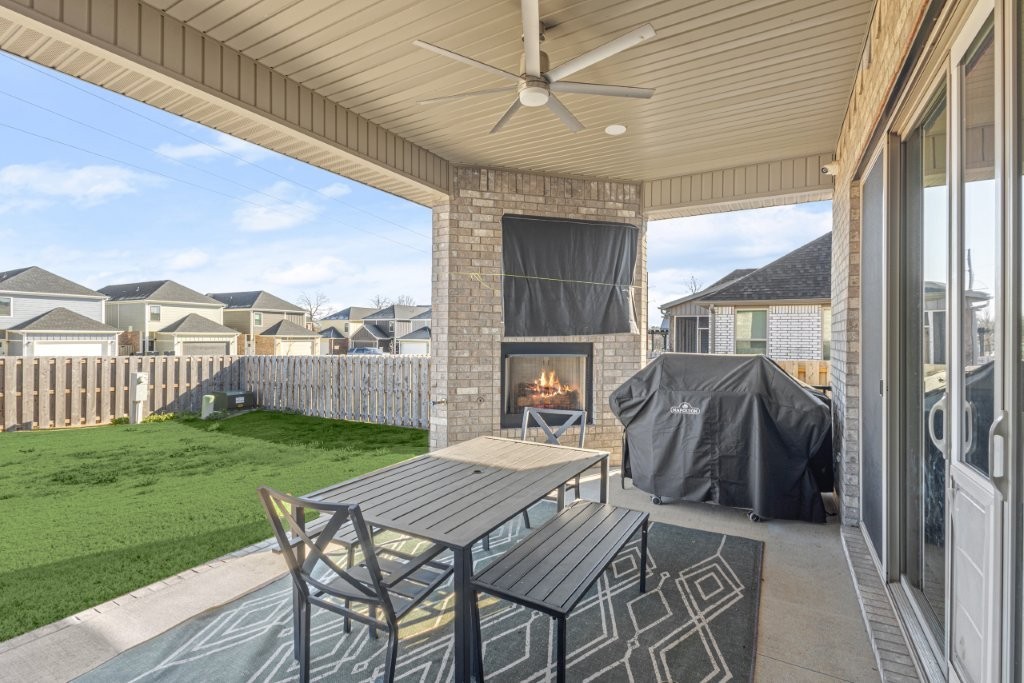
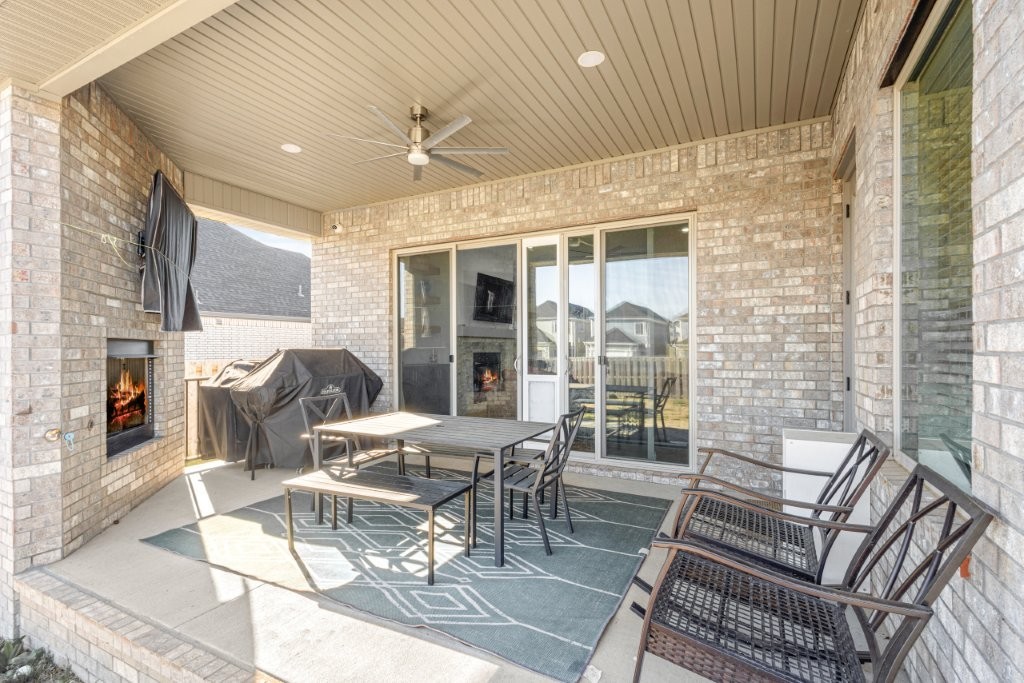
    Covered, Patio, Porch

  • Pool

    No

Area & Lot

  • Lot Features

    City Lot, Landscaped

  • Lot Size(acres)

    0.25

  • Property Type

    Residential

  • Property Sub Type

    Single Family Residence

Price

  • Sales Price

    $620,000

  • Tax Amount

    $5,697

  • Zoning

    Residential

  • Sq. Footage

    2,667

  • Price/SqFt

    $232

HOA

  • Association

    YES

  • Association Fee

    $850

  • Association Fee Frequency

    Annually

  • Association Fee 2 Frequency

    Monthly

  • Association Fee Includes

    N/A

School District

  • Elementary School

    Springdale

  • Middle School

    Springdale

  • High School

    Springdale

Property Features

  • New Construction

    NO

  • Foundation Details

    Slab

  • Sewer

    Public Sewer

  • Tax Lot

    65

  • Water Source

    Public

Schedule a Showing

Showing scheduled successfully.

<
>
IN PERSON
VIA CHAT

What is 3 + 4 ?


Mortgage calculator

Estimate your monthly mortgage payment, including the principal and interest, property taxes, and HOA. Adjust the values to generate a more accurate rate.

Your payment

Principal and Interest:

$

Property taxes:

$

HOA fees:

$

Total loan payment:

$

Total interest amount:

$

Location

County

Washington

Elementary School

Springdale

Middle School

Springdale

High School

Springdale

Listing Courtesy of Jennifer Thomas, Lindsey & Assoc Inc Branch

RealHub Information is provided exclusively for consumers' personal, non-commercial use, and it may not be used for any purpose other than to identify prospective properties consumers may be interested in purchasing. All information deemed reliable but not guaranteed and should be independently verified. All properties are subject to prior sale, change or withdrawal. RealHub website owner shall not be responsible for any typographical errors, misinformation, misprints and shall be held totally harmless.

Agent Shery Ragsdale

REALTORĀ®

Shery Ragsdale

Call Shery today to schedule a private showing.


* Listings on this website come from the FMLS IDX Compilation and may be held by brokerage firms other than the owner of this website. The listing brokerage is identified in any listing details. Information is deemed reliable but is not guaranteed. If you believe any FMLS listing contains material that infringes your copyrighted work please review our DMCA policy and learn how to submit a takedown request.Ā© 2024 FMLS.
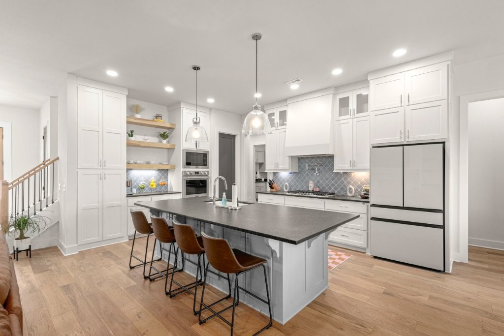
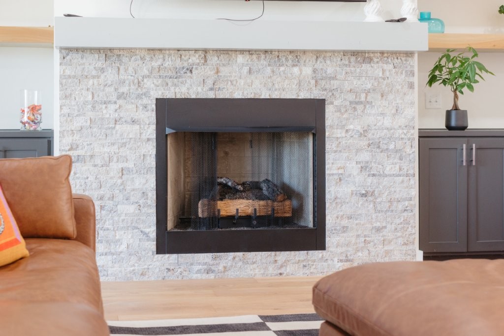
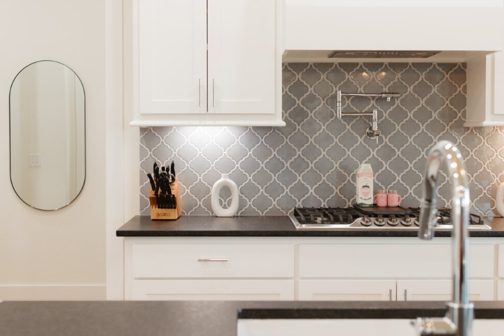
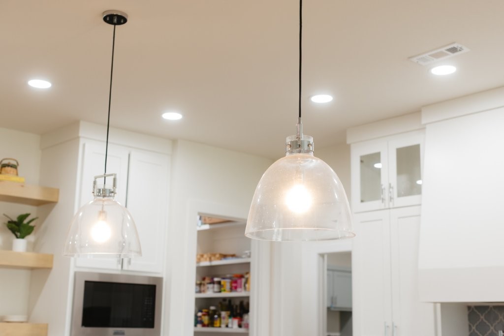
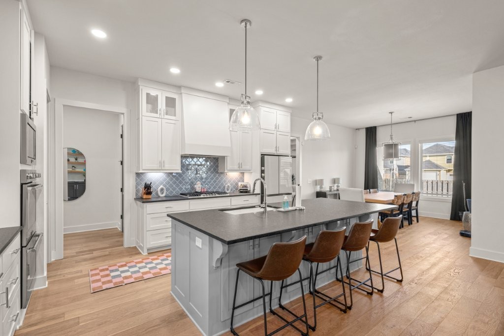
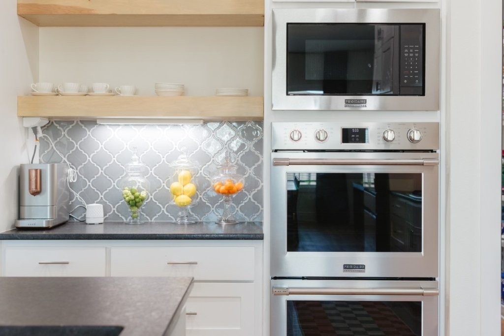
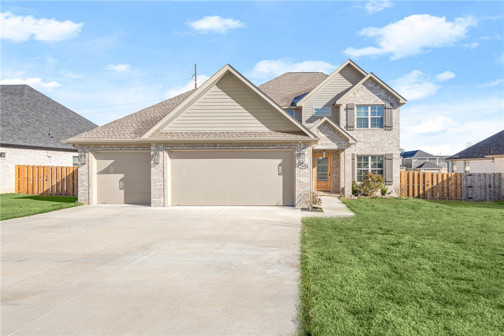
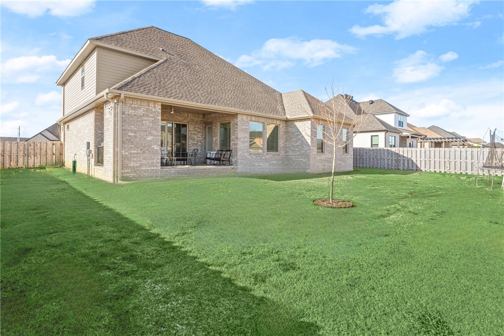
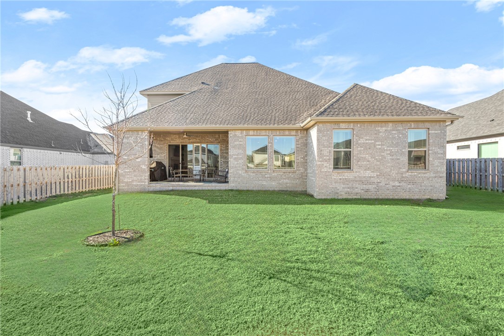
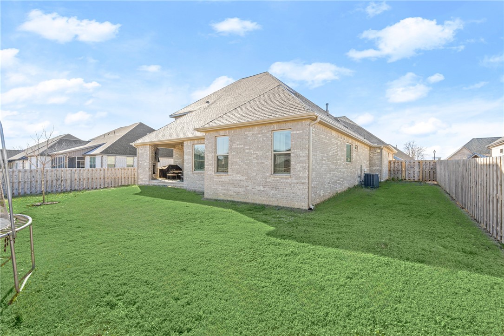
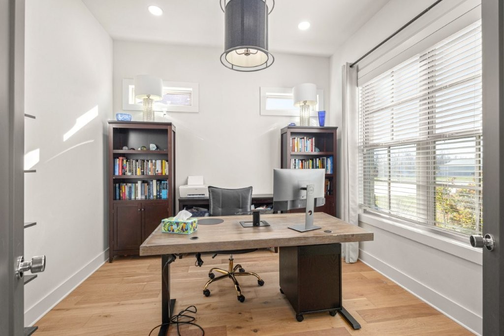
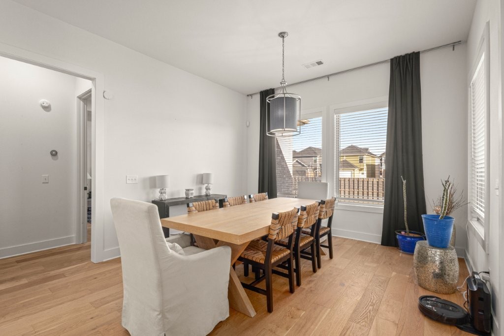
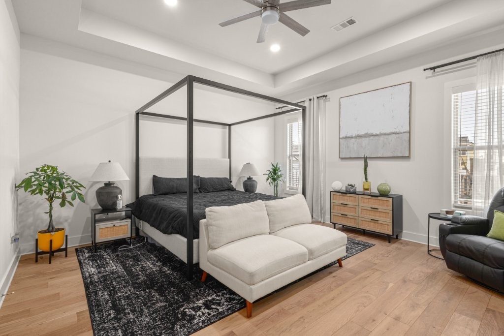
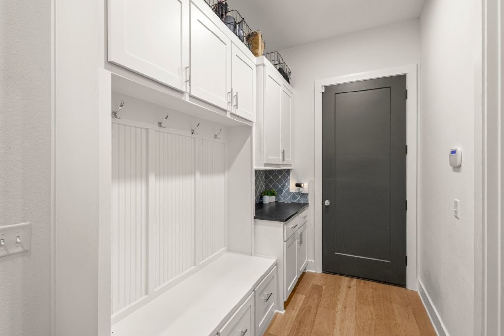
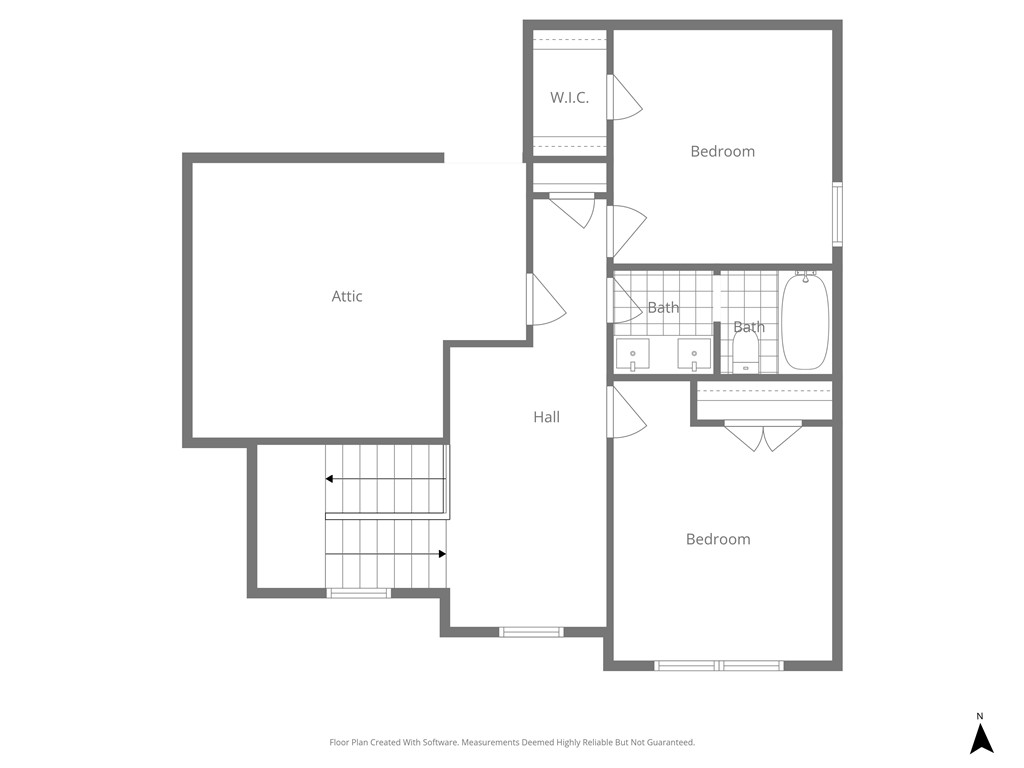
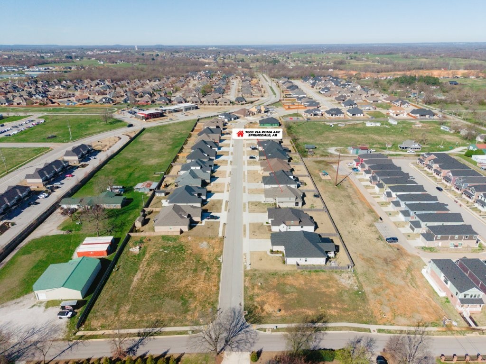
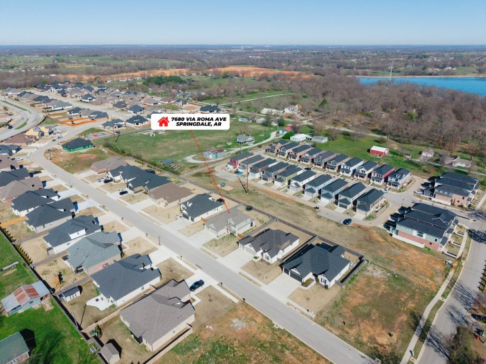
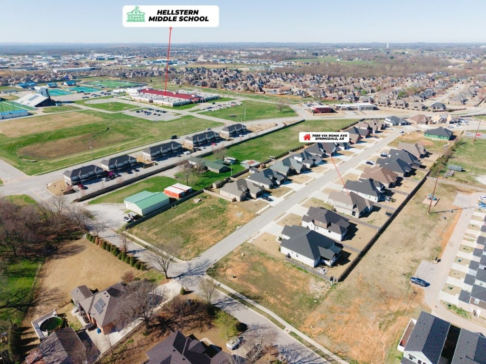
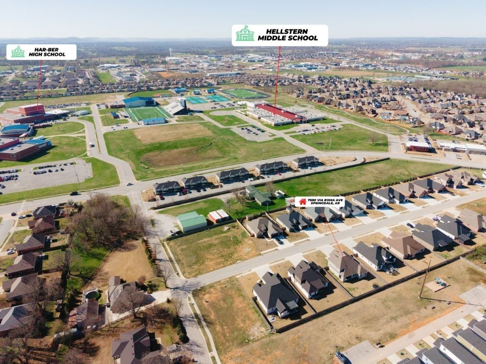
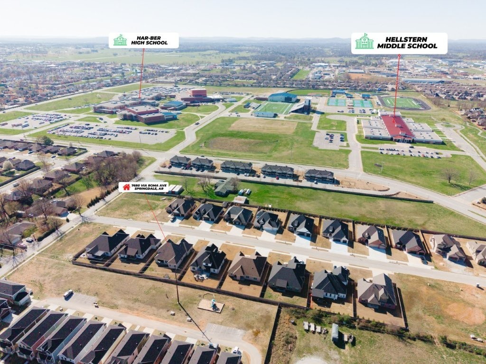
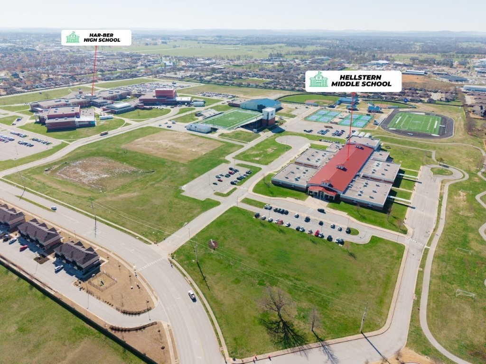
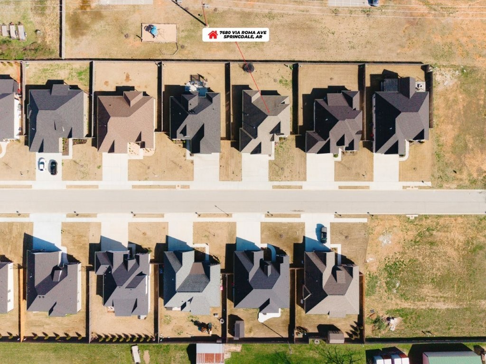
Who wants a community POOL and sports court located on the same street as your new home? YES please! Take a look at this stunning home right next to Har-Ber High School with a $5000 Preferred Lender Credit-- It's back on market at no fault of home or seller. This home features an open-concept layout with custom cabinetry, soft-close drawers and gorgeous wood flooring throughout main living areas. The chef-inspired kitchen boasts granite and quartz countertops, pot filler, walk-in pantry with appliance shelf/coffee bar, and ample prep space perfect for entertaining. Main level also includes a dedicated office and spacious walk-thru laundry room for added convenience. Upstairs offers additional bedrooms and a versatile loft space ideal for a playroom, office, or second living area and walk in attic access. Enjoy year-round outdoor living on the covered patio complete with an outdoor fireplace. This home truly offers the perfect blend of style, comfort, and convenience!

7680 Via Roma Avenue

Message successfully sent.

What would you like to know?

What is 3 + 4 ?

I agree to receive email communication and understand I can unsubscribe at any time.

I agree to be contacted by All Around Real Estate via call, email, and text for real estate services. To opt out, you can reply 'stop' at any time or reply 'help' for assistance. You can also click the unsubscribe link in the emails. Message and data rates may apply. Message frequency may vary. Privacy Policy

Related Properties

New on site 3 days ago
Just minutes from War Eagle Marina on Beaver Lake! This brand-new, three-level home is anything but your typical spec home! Thoughtful details and extra care went into creating this beautiful home, and it shows. Featuring 4 bedrooms, 3 full bathrooms, 2 spacious living areas, and a dedicated office, there's plenty of room to spread out. You'll especially love the spacious covered porch, perfect for relaxing, entertaining, or simply enjoying the peaceful surroundings. With its unique design, flexible living spaces, and convenient location near Beaver Lake, this home is definitely one you'll want to see in person! WELCOME HOME!
#1368342

Springdale

22806 Ellenbarger Road

4 Beds

3 Baths

2,328 Sq.Ft.

$615,000

MLS#: 1368342

New on site 2 days ago
Set on a peaceful lot with elevated views and a sense of privacy, this beautifully designed 3-bedroom, 2.5-bath home offers comfortable living with thoughtful spaces throughout. Soaring ceilings and abundant natural light create an airy, welcoming feel, while the open living, dining and kitchen areas make everyday living and entertaining feel effortless. A dedicated office provides the perfect space for working from home, studying or creating a quiet retreat. The spacious primary suite is privately positioned and features a jetted tub, walk-in shower and direct access to the deck—an ideal spot to enjoy your morning coffee or unwind at the end of the day. Two additional bedrooms offering both function and privacy. The expansive yard provides plenty of room to entertain, garden or simply enjoy the peaceful setting and scenic surroundings. All of this is paired with convenient access to shopping, dining and recreation, creating a home that feels tucked away while still keeping everyday amenities within easy reach.
#1368331

Springdale

21830 Friendship View Drive

3 Beds

2 Baths

2,634 Sq.Ft.

$540,000

MLS#: 1368331

Pristine home in Westbrook Subdivision! Beautifully designed offering open-concept living and flooded with natural light. High-end finishes throughout, seamlessly blends luxury with comfort. Stunning kitchen boastes center island, generous pantry, and premium ss appliances. Dedicated office provides the perfect place for remote work. Spacious bedrooms and a magnificent primary suite located on main floor, offering tray ceilings and a spa-like bathroom with his-and-her separate vanities, corner jetted tub, and separate shower. Storage is not an issue with abundant closet space and accessible decked attic. Covered back patio, prepped for entertaining and set up for a natural gas grill. Peace of mind with roof, gutters, and downspouts all freshly replaced. Community pool, with new urban live, work, and play spaces coming soon. Centrally located gives incredible access to anywhere in Northwest Arkansas. Within walking distance to the School of Innovation and local park with scenic walking trails. Must see!
#1367832

Springdale

296 Ceola Avenue

4 Beds

3 Baths

2,480 Sq.Ft.

$514,900

MLS#: 1367832

Take advantage of up to $25,000 in total incentives on this home. The offer includes a $20,000 builder incentive plus an additional $5,000 through our preferred lender. This home offers a semi-custom opportunity, with select interior finishes still available for buyers to personalize based on the current stage of construction. The Clifton opens with a bedroom and full bathroom off the entry, then leads into an open living, kitchen, and dining area. The living room features a fireplace and windows overlooking the back patio. The kitchen includes a large island, ceiling-height cabinets, GE Profile appliances, and a pantry. Engineered hardwood runs throughout the first floor. The primary suite features a vaulted ceiling, walk-in shower, and walk-in closet connected to the laundry room. A mudroom leads to the 3-car garage. Upstairs offers 2 additional bedrooms and a full bathroom. Fence, blinds, gutters, and irrigation are included, and a community pool and pavilion are coming soon for residents to enjoy. Agent Owned.
#1367624

Springdale

6558 Courtland Avenue

4 Beds

3 Baths

2,910 Sq.Ft.

$724,590

MLS#: 1367624

Welcome home to this beautifully maintained 3 bedroom, 2 bath home located just minutes from Springdale Country Club, with a convenient golf cart easement providing easy access to the course within walking distance! Inside, you'll find a spacious, open living area with tile flooring, modern fixtures, and plenty of room for entertaining. The home also features a unique custom bar area, perfect for hosting friends and family. Step outside to your own backyard retreat featuring an in-ground fiberglass heated swimming pool, expansive patio, outdoor bar, covered entertaining area, and plenty of space to relax or gather. Additional highlights include a functional laundry room, granite countertops, and a 3-car garage. With its inviting interior, incredible outdoor entertaining spaces, and prime location near Springdale Country Club, this home offers the perfect combination of comfort, convenience, and entertainment!
#1367239

Springdale

4003 Fairway Drive

3 Beds

2 Baths

2,116 Sq.Ft.

$549,000

MLS#: 1367239

Elegance welcomes you at 5785 Garnet Drive. Located in a tranquil subdivision, Chantel, this home offers 5 beds, 3.5 baths, 3-car garage, enlarged pavilion, along with fruit trees and top-tier landscaping. $10,000 Seller Credit + $5,000 Lender Credit + Pre-Home Inspection = Move-In Ready Home! Brand new roof being installed in November 2026, new gutters along with both HVAC's being serviced. Home security system conveys. Entertainers dream with the Bonus Room Bar, Backyard Paradise, and private community park! Location is North Springdale and Benton County. Just around the corner from JB Hunt HQ in Lowell, 71-B, I-49, and centrally located in all the growth happening in Northwest Arkansas!
#1364767

Springdale

5785 Garnet Drive

5 Beds

3 Baths

2,966 Sq.Ft.

$529,000

MLS#: 1364767

Excellent West Springdale location near Har-Ber High School! This quality, all-brick new construction offers premium features, including radiant barrier roof decking, ZIP System moisture barrier, custom cabinetry, quartz countertops, pot filler, double ovens, and Frigidaire Professional appliances. Enjoy pantry and closet outlets, laundry sink, tiled showers, comfort-height toilets, cased Andersen windows, double sliding glass door, and wood flooring throughout the first floor. Additional highlights include a tankless water heater with recirculation pump, rock fireplace with built-ins, floored attic, and patio with fireplace and TV outlet. Insulated 8-ft garage doors feature quiet belt-drive openers. Included are a cedar shadowbox fence with two gates, gutters, blinds, front and back irrigation, and security system with 2 cameras and video doorbell. Enjoy community amenities featuring a swimming pool and sport court for pickleball and basketball. Experience ā€œBlessed Livingā€ in Benedetto! No showings until 11/21/26.
#1366639

Springdale

7613 Via Roma Avenue

4 Beds

2 Baths

2,881 Sq.Ft.

$720,250

MLS#: 1366639

Space, style, and versatility come together beautifully in this thoughtfully designed home offering approximately 3,000 square feet, 5 bedrooms, and 3.5 bathrooms. From the moment you step inside, you’ll appreciate the tall ceilings, crown molding, and inviting living spaces designed for both everyday comfort and effortless entertaining. The family room is a standout, featuring beautiful built-in bookcases that add character, warmth, and timeless appeal. A separate dining room provides an elegant space for gatherings, while the dedicated home office with glass French doors offers a stylish and functional work-from-home setting. Upstairs, the spacious 5th bedroom creates an impressive private retreat with its own full bathroom and walk-in closet. This versatile space can easily serve as a guest suite, bonus room, media/game room, home gym, or whatever fits your lifestyle. This home offers the flexibility today's lifestyles call for by being all wrapped into a warm and welcoming floor plan you'll love coming home to!
#1366208

Springdale

781 Black Onyx Avenue

5 Beds

3 Baths

3,000 Sq.Ft.

$499,990

MLS#: 1366208

4 bed, 3 bath, 2,770 sq ft, built in 1998, on a 0.28-acre cul-de-sac lot in Windsor. One story, all-brick, with fireplace, patio, backyard pool and 2-car garage. North Springdale, just off Wagon Wheel Rd, with easy access to I-49, shopping and dining.
#1366153

Springdale

4238 Essex Cove

4 Beds

2 Baths

2,770 Sq.Ft.

$580,000

MLS#: 1366153

Custom-built lakefront Craftsman in sought-after Har-Ber Meadows!  2,537 sq ft with Craftsman details inside and out, Tiffany-style lighting, geothermal heating/cooling, superior insulation & a 2023 roof. Owner upgrades include hardwoods in upstairs bedrooms/closets ordered to match original floors, glass shower doors in all 3 baths & wrought-iron fencing complementing the existing gated drive. Welcoming front porch with cedar ceilings & cozy den with built-in cabinets, bookcases & wood-burning fireplace with gas starter. Kitchen features quartz counters, ample cabinetry/workspace, pantry & gas range. Enjoy lake views from multiple rooms, including kitchen, dining area & laundry room. Built-in office nook, versatile 3rd bedroom, outdoor breezeway that also has cedar ceilings & oversized 784 sq ft garage. Professional landscaping & Sprinkler system enhance the grounds. Neighborhood parks, lakes, pool, clubhouse, playgrounds & community events, with schools, shopping & dining nearby. Preferred lender credit $5,000.
#1366043

Springdale

461 JTL Parkway

3 Beds

3 Baths

2,537 Sq.Ft.

$679,500

MLS#: 1366043

Send a message

Message successfully sent.

Your message

What is 3 + 4 ?

Reason for contacting?

I agree to receive email communication and understand I can unsubscribe at any time.

I agree to be contacted by All Around Real Estate via call, email, and text for real estate services. To opt out, you can reply 'stop' at any time or reply 'help' for assistance. You can also click the unsubscribe link in the emails. Message and data rates may apply. Message frequency may vary. Privacy Policy

Sign Out

Virtual Assistant

Would you like to take the next step with this property? We can help you schedule a showing or virtual tour, or send you more details.

Yes, I would like more information.

Thank You for Your Reply, One of Our Agents will contact you as soon as possible

No, maybe later.

Thank you, you can always contact me via email, phone number or through the contact form.

Realhub AI

Lucy - Your AI-Powered Realtor

Update Your Temporary Password

Personalize your search

Enter your email and we'll notify you immediately when new listings match what you're looking for.

or enter email address

Already have an account ? Login here

Continue your home search

I agree to receive communications and understand I can unsubscribe at any time.

I agree to be contacted by All Around Real Estate via call, email, and text for real estate services. To opt out, you can reply 'stop' at any time or reply 'help' for assistance. You can also click the unsubscribe link in the emails. Message and data rates may apply. Message frequency may vary. Privacy Policy

Already have an account ? Login here

We use cookies

We use cookies for analytics and to enhance your experience. By accepting, you agree to analytics and marketing cookies. Small functional cookies that count viewed properties and time on site are used regardless of your choice. You can manage your preferences or learn more about our cookies policy.