
Features & Amenities

Interior

  • Total Bedrooms

    4

  • Bathrooms

    3

  • 1/2 Bathrooms

    1

  • Cooling YN

    YES

  • Cooling

    Central Air, Electric

  • Heating YN

    YES

  • Heating

    Central, Electric

  • Pet friendly

    N/A

Exterior

  • Garage

    Yes

  • Garage spaces

    3

  • Construction Materials

    Brick

  • Parking

    Garage

  • Pool

    No

Area & Lot

  • Lot Features

    Level, Sloped

  • Lot Size(acres)

    4.1

  • Property Type

    Residential

  • Property Sub Type

    Single Family Residence

  • Architectural Style

    Traditional

Price

  • Sales Price

    $525,000

  • Tax Amount

    $4,552

  • Sq. Footage

    2,978

  • Price/SqFt

    $176

HOA

  • Association

    YES

  • Association Fee

    $50

  • Association Fee Frequency

    Annually

  • Association Fee Includes

    N/A

Property Resources

  • Horse Property

    NO

School District

  • Elementary School

    N/A

  • Middle School

    N/A

  • High School

    N/A

Property Features

  • New Construction

    NO

  • Sewer

    Septic Tank

  • Water Source

    Well

Schedule a Showing

Showing scheduled successfully.

<
>
IN PERSON
VIA CHAT

What is 3 + 4 ?


Mortgage calculator

Estimate your monthly mortgage payment, including the principal and interest, property taxes, and HOA. Adjust the values to generate a more accurate rate.

Your payment

Principal and Interest:

$

Property taxes:

$

HOA fees:

$

Total loan payment:

$

Total interest amount:

$

Location

County

Pulaski

Elementary School

Middle School

High School

Listing Courtesy of Jay Coates, Keller Williams Realty

RealHub Information is provided exclusively for consumers' personal, non-commercial use, and it may not be used for any purpose other than to identify prospective properties consumers may be interested in purchasing. All information deemed reliable but not guaranteed and should be independently verified. All properties are subject to prior sale, change or withdrawal. RealHub website owner shall not be responsible for any typographical errors, misinformation, misprints and shall be held totally harmless.

Agent Shery Ragsdale

REALTORĀ®

Shery Ragsdale

Call Shery today to schedule a private showing.


* Listings on this website come from the FMLS IDX Compilation and may be held by brokerage firms other than the owner of this website. The listing brokerage is identified in any listing details. Information is deemed reliable but is not guaranteed. If you believe any FMLS listing contains material that infringes your copyrighted work please review our DMCA policy and learn how to submit a takedown request.Ā© 2024 FMLS.
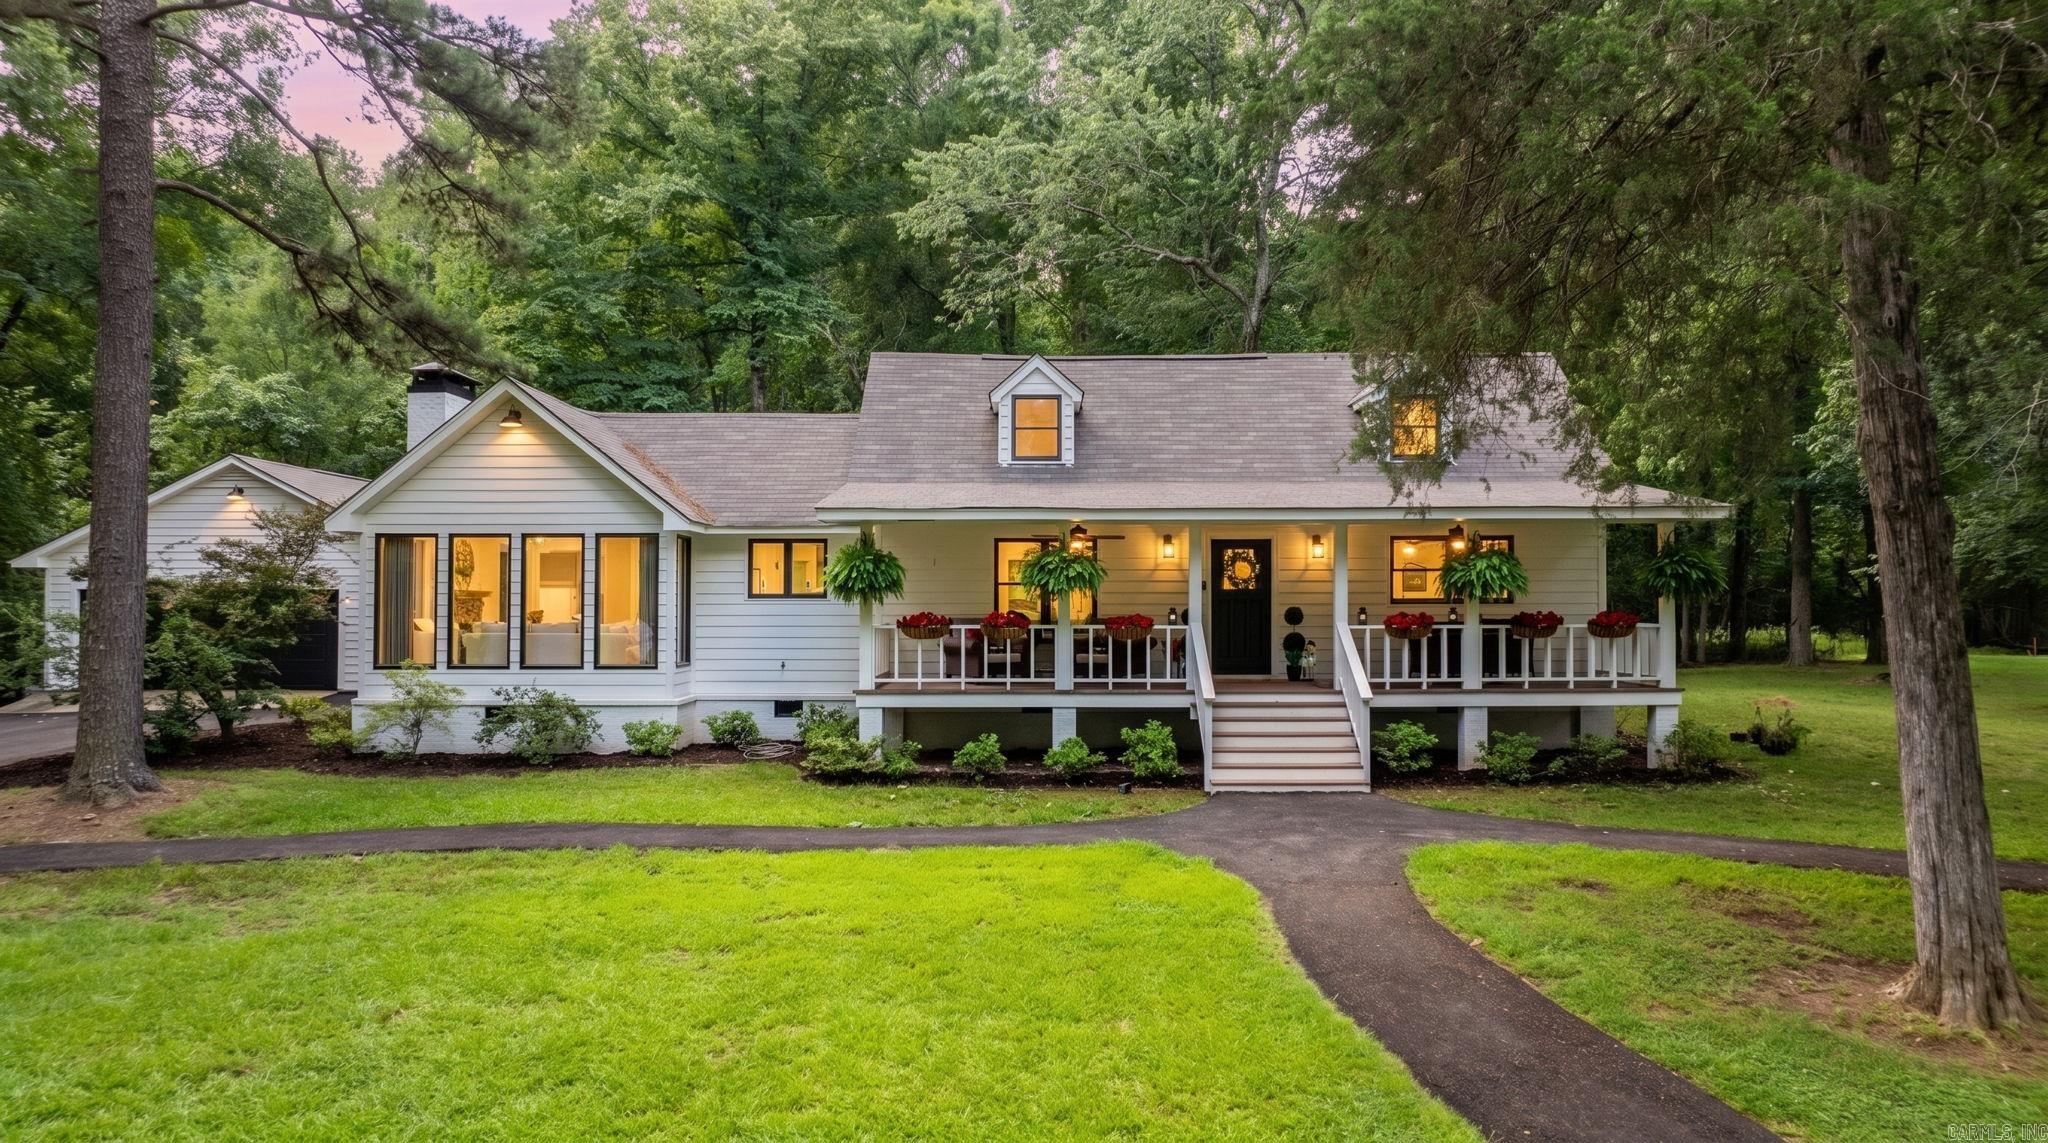
Welcome to peaceful country-style living in the desirable Eagle Ridge Estates! Situated on a sprawling, private 4.04-acre lot with mature surroundings where deer frequently visit, this move-in-ready 2-story home offers 2,900 square feet of thoughtfully designed living space. Featuring 4 spacious bedrooms, 4 full bathrooms, and a 3-car garage, the layout balances everyday comfort with functional flexibility. The kitchen strikes the ideal balance between open-concept and defined space—flowing easily into the cozy fireplace-warmed living area for effortless conversation while maintaining subtle separation. Upstairs, a versatile bonus suite above the garage includes a closet and full bath, making it an ideal retreat for a teenager, guests, or multi-generational living. Step outside to relax on the deck and soak in the quiet, secluded setting with plenty of space between neighbors. Additional highlights include a newer water heater (2023) and included security cameras. Enjoy the privacy of acreage living while staying connected to a welcoming community, just minutes from the public park at the 4-way and local favorites like the Ferndale Market.

77 Bald Eagle Drive

Message successfully sent.

What would you like to know?

What is 3 + 4 ?

I agree to receive email communication and understand I can unsubscribe at any time.

I agree to be contacted by All Around Real Estate via call, email, and text for real estate services. To opt out, you can reply 'stop' at any time or reply 'help' for assistance. You can also click the unsubscribe link in the emails. Message and data rates may apply. Message frequency may vary. Privacy Policy

Related Properties

LUXURY MOUNTAIN LIVING! Completely remodeled all-brick home on 3.13 wooded acres offering privacy, a secluded driveway and beautiful mountain views from the living area and rebuilt deck. Enjoy vaulted ceilings, a contemporary feel and custom wood staircase leading to an upper-level bedroom, full bath and loft. Remodeled kitchen features new wood cabinetry, granite countertops, appliances and herringbone backsplash. All three bathrooms have been remodeled. Updates include new LVP flooring, luxury carpet, paint, lighting, ceiling fans, hardware and fiberglass exterior doors. Main-level primary suite features two large closets, remodeled bath and a new mini-split system for added comfort. Major improvements include complete roof replacement with 30-year architectural shingles, ice and water shield, new gutters and guards, 400-amp electrical service, permanent 15 kW generator, upgraded well equipment and new septic aerator. Also features a Harman pellet stove, rebuilt deck, expanded concrete driveway, insulated garage door with Wi-Fi opener, attic storage and composite storage building. Generator and ADT equipment convey. HVAC units approximately six years old. Owner/Agent
#26045446

Paron

46 Bald Eagle Dr

3 Beds

3 Baths

2,691 Sq.Ft.

$569,000

MLS#: 26045446

Private Woodland Retreat on 3.45 Acres – Room for Everyone!  Discover privacy, natural beauty, & endless possibilities on 3.45 wooded acres featuring a peaceful creek, abundant wildlife, and a spacious yard perfect for entertaining or relaxing. This inviting home features soaring ceilings, a beautiful wood-burning rock fireplace, an open kitchen and living area filled with natural light. A formal dining room is perfect for family gatherings. With up to 6 bedrooms, the flexible floor plan offers space for a game room, nursery, office, workout room, or craft area. Fresh interior paint, new flooring & 2 new hot water heaters add appeal. The spacious laundry/mudroom includes a sink and access to the side porch & large back deck. Enjoy peaceful mornings on the covered front porch and evenings surrounded by nature. A detached 2-car garage with an additional room upstairs, ideal for an office, workshop, or hangout space.   Whether you’re looking for privacy, room to grow, or space to entertain, this beautiful property offers the perfect blend of comfort, versatility, & country living!
#26043276

Paron

1 Golden Eagle Drive

4 Beds

3 Baths

2,894 Sq.Ft.

$524,900

MLS#: 26043276

Welcome to 21 Golden Eagle Drive! Nestled on approximately 3 wooded acres, this spacious 5-bedroom, 3-full and 2-half-bath home offers privacy, beautiful views and peaceful country living. A gated entrance and winding drive lead up the hill, crossing a picturesque creek along the way. Inside, hardwood floors, tall columns and abundant natural light complement formal living and dining areas plus flexible spaces perfect for an office or study. The spacious kitchen features an impressive 10-ft island, walk-in pantry and plenty of room for gathering. Relax by the wood-burning fireplace or retreat to the main-level primary suite featuring a jetted tub surrounded by windows, walk-in shower, generous closets and French doors to a private porch. Upstairs offers 4 additional bedrooms, including a Jack-and-Jill bath, and abundant storage. Additional features include a 3-car garage, large laundry room with half bath, multiple porches/decks, storm cellar, well, septic, water filtration system and Starlink equipment that conveys. A peaceful wooded retreat with room to live, work and enjoy!
#26039116

Paron

21 Golden Eagle Drive

5 Beds

3 Baths

3,693 Sq.Ft.

$459,375

MLS#: 26039116
Price reduced
Horse lover’s dream! 12 min to Costco-1/2 mile to Ferndale Market. This stunning 5-acre equestrian property perfectly blends country charm with modern updates. Enjoy peaceful views of your horses through the family room's massive windows or relax on the covered front porch with ceiling fans. The mostly pastureland is fully secured with electric fencing and features an open two-stall barn, a covered pass-through, and a chicken coop. Inside the barn, you will find a fantastic guest apartment, 1 bd, 1 ba, a full-size oven, a sink, & a refrigerator. The main home, 3 bd, 2.5 ba, shines with updated flooring, fixtures, and fresh exterior paint from seven months ago. You will love cooking in the remodeled kitchen, which flows into an open living area with vaulted ceilings and a cozy wood-burning fireplace. The main-floor primary suite features a remodeled bathroom and an expansive walk-in closet, while the upstairs level offers two split bedrooms and a second remodeled bath. A newly paved asphalt driveway & walkways provide easy, seamless access to the home and the large, detached two-car garage. Adjacent to creek entrance.
#26023493

Paron

2 Witness Tree Lane

4 Beds

3 Baths

1,996 Sq.Ft.

$615,000

MLS#: 26023493

Send a message

Message successfully sent.

Your message

What is 3 + 4 ?

Reason for contacting?

I agree to receive email communication and understand I can unsubscribe at any time.

I agree to be contacted by All Around Real Estate via call, email, and text for real estate services. To opt out, you can reply 'stop' at any time or reply 'help' for assistance. You can also click the unsubscribe link in the emails. Message and data rates may apply. Message frequency may vary. Privacy Policy

Sign Out

Virtual Assistant

Would you like to take the next step with this property? We can help you schedule a showing or virtual tour, or send you more details.

Yes, I would like more information.

Thank You for Your Reply, One of Our Agents will contact you as soon as possible

No, maybe later.

Thank you, you can always contact me via email, phone number or through the contact form.

Realhub AI

Lucy - Your AI-Powered Realtor

Update Your Temporary Password

Personalize your search

Enter your email and we'll notify you immediately when new listings match what you're looking for.

or enter email address

Already have an account ? Login here

Continue your home search

I agree to receive communications and understand I can unsubscribe at any time.

I agree to be contacted by All Around Real Estate via call, email, and text for real estate services. To opt out, you can reply 'stop' at any time or reply 'help' for assistance. You can also click the unsubscribe link in the emails. Message and data rates may apply. Message frequency may vary. Privacy Policy

Already have an account ? Login here

We use cookies

We use cookies for analytics and to enhance your experience. By accepting, you agree to analytics and marketing cookies. Small functional cookies that count viewed properties and time on site are used regardless of your choice. You can manage your preferences or learn more about our cookies policy.