
Features & Amenities

Interior

  • Other Interior Features

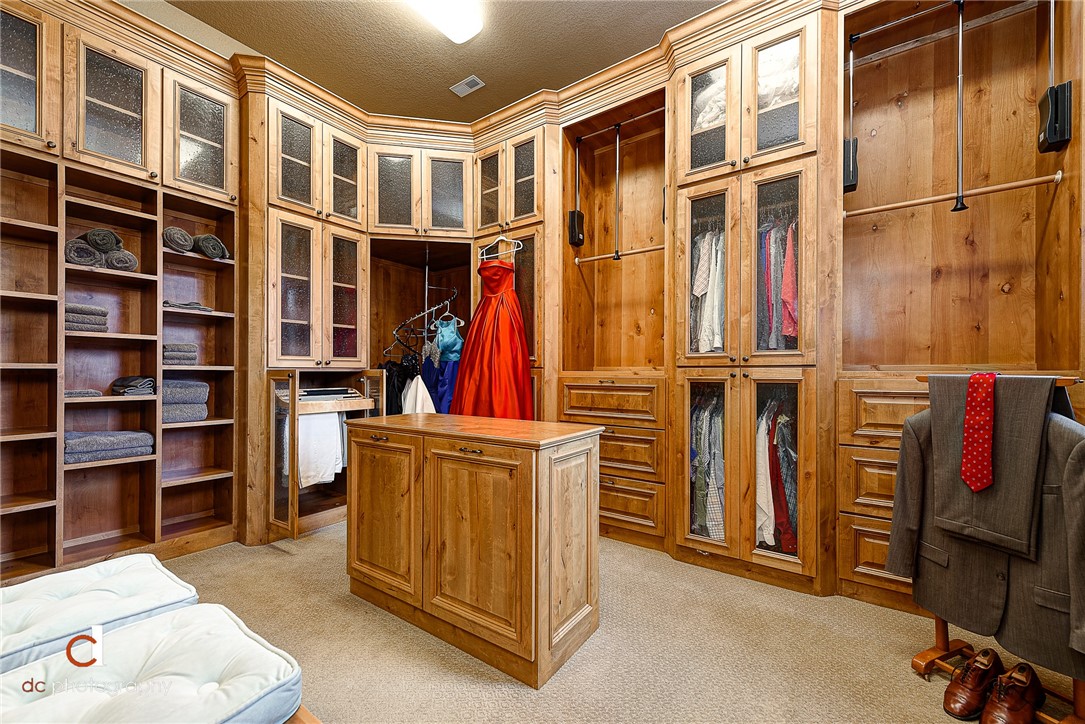
    Wet Bar, Built-in Features, Ceiling Fan(s), Cathedral Ceiling(s), Central Vacuum, Eat-in Kitchen, Granite Counters, Other, Pantry, Walk-In Closet(s), Wired for Sound, Smart Thermostat

  • Total Bedrooms

    7

  • Bathrooms

    7

  • 1/2 Bathrooms

    1

  • Basement YN

    NO

  • Cooling YN

    YES

  • Cooling

    Ceiling Fan(s), Central Air, Electric

  • Fireplace YN

    YES

  • Heating YN

    YES

  • Heating

    Central, Propane

  • Pet friendly

    N/A

Exterior

  • Garage

    No

  • Construction Materials

    Stone, Brick, Cedar

  • Other Exterior Features

    Balcony

  • Parking

    Concrete, Attached, Garage, Garage Door Opener, RV Access/Parking, Workshop in Garage, Driveway

  • Patio and Porch Features

    Covered, Deck, Patio, Porch, Screened

  • Pool

    Yes

  • Pool Features

    In Ground, Private

Area & Lot

  • Lot Features

    Cleared, Landscaped, Open Lot, Views, Wooded

  • Lot Size(acres)

    5.57

  • Property Type

    Residential

  • Property Sub Type

    Single Family Residence

Price

  • Sales Price

    $2,100,000

  • Tax Amount

    $11,335

  • Zoning

    Residential

  • Sq. Footage

    7,300

  • Price/SqFt

    $287

HOA

  • Association

    No

School District

  • Elementary School

    Bentonville

  • Middle School

    N/A

  • High School

    N/A

Property Features

  • Stories

    2

  • New Construction

    NO

  • Accessibility Features

    Accessible Entrance, Accessible Doors

  • Foundation Details

    Slab

  • Sewer

    Septic Tank

  • Tax Lot

    1A & B

  • Water Source

    Well

Schedule a Showing

Showing scheduled successfully.

<
>
IN PERSON
VIA CHAT

What is 3 + 4 ?


Change time

Mortgage calculator

Estimate your monthly mortgage payment, including the principal and interest, property taxes, and HOA. Adjust the values to generate a more accurate rate.

Your payment

Principal and Interest:

$

Property taxes:

$

HOA fees:

$

Total loan payment:

$

Total interest amount:

$

Location

County

Benton

Elementary School

Bentonville

Middle School

High School

Listing Courtesy of Meza Harris, Lindsey & Assoc Inc Branch

RealHub Information is provided exclusively for consumers' personal, non-commercial use, and it may not be used for any purpose other than to identify prospective properties consumers may be interested in purchasing. All information deemed reliable but not guaranteed and should be independently verified. All properties are subject to prior sale, change or withdrawal. RealHub website owner shall not be responsible for any typographical errors, misinformation, misprints and shall be held totally harmless.

Agent Shery Ragsdale

REALTOR®

Shery Ragsdale

Call Shery today to schedule a private showing.


* Listings on this website come from the FMLS IDX Compilation and may be held by brokerage firms other than the owner of this website. The listing brokerage is identified in any listing details. Information is deemed reliable but is not guaranteed. If you believe any FMLS listing contains material that infringes your copyrighted work please click here to review our DMCA policy and learn how to submit a takedown request.© 2024 FMLS.
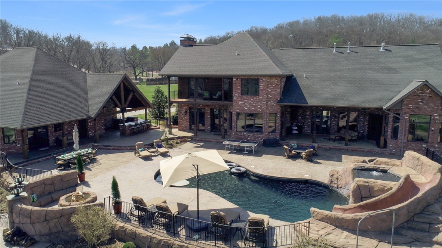
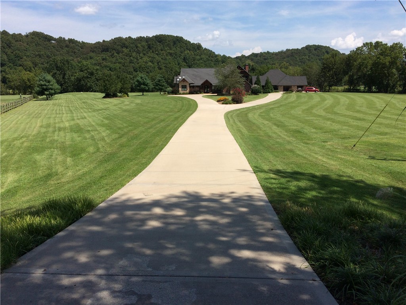
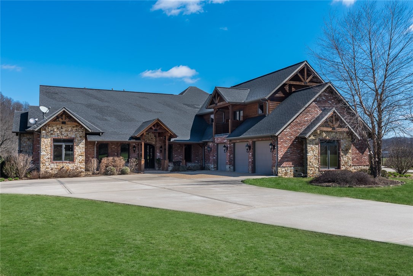
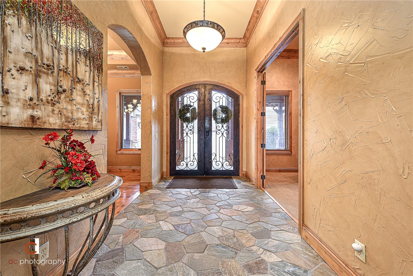
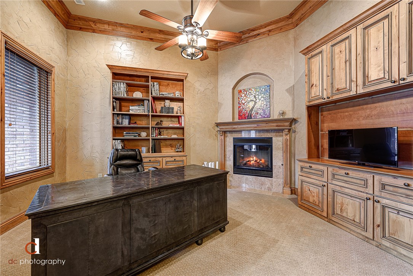
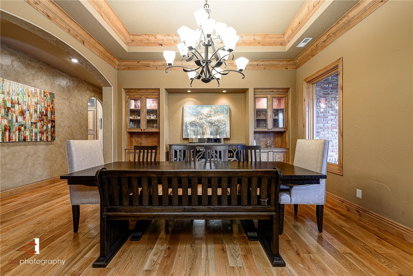
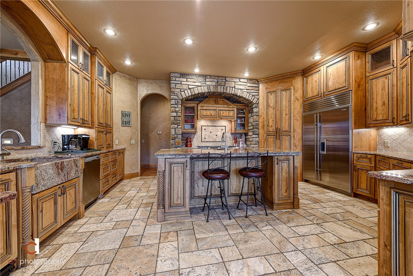
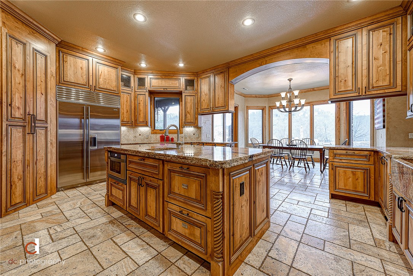
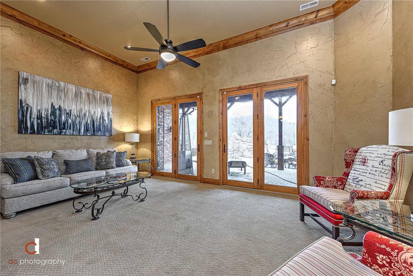
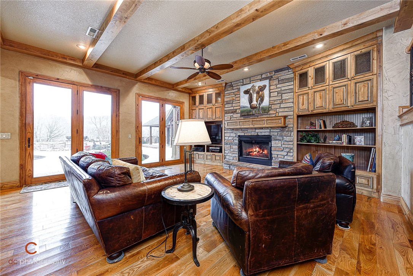
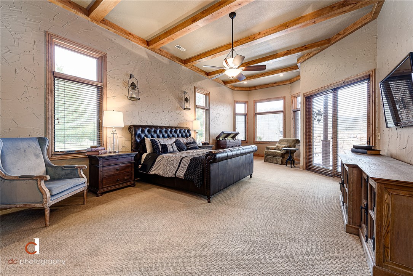
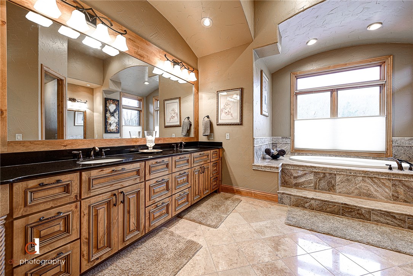
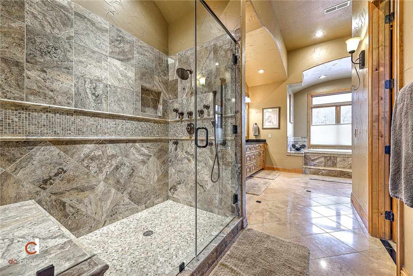
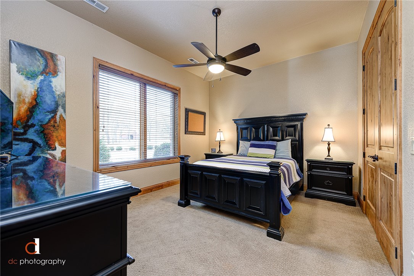
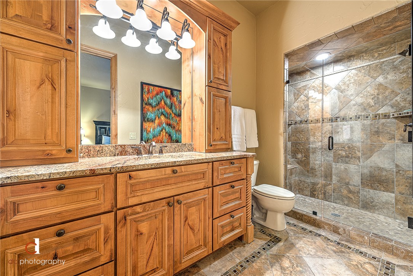
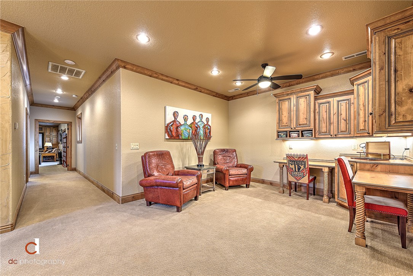
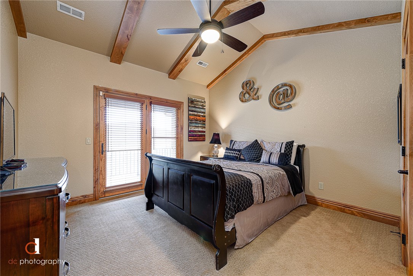
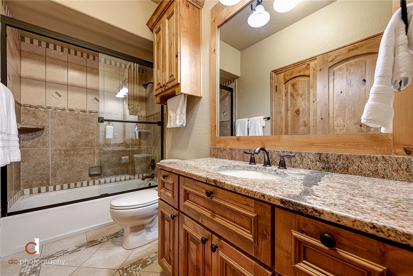
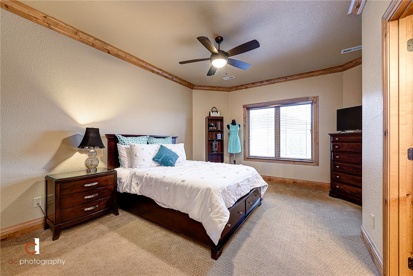
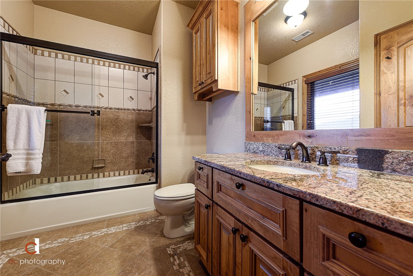
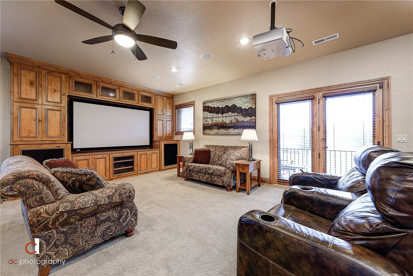
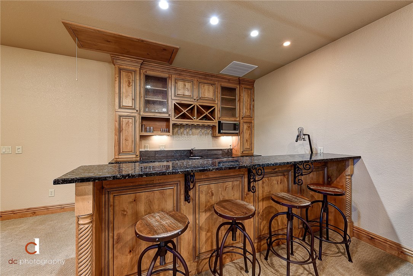
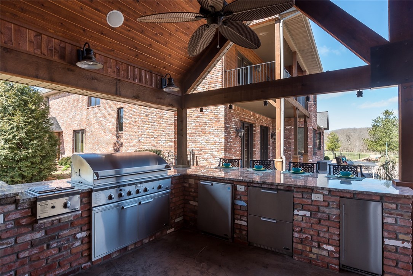
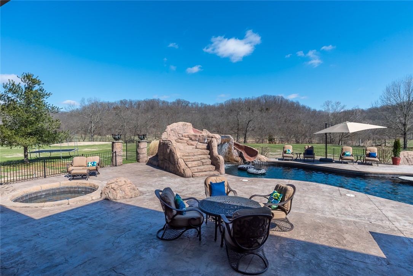
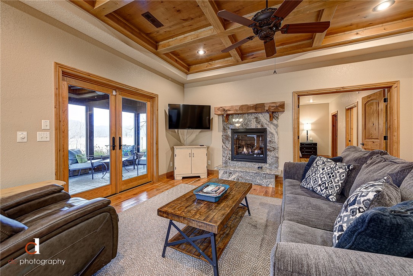
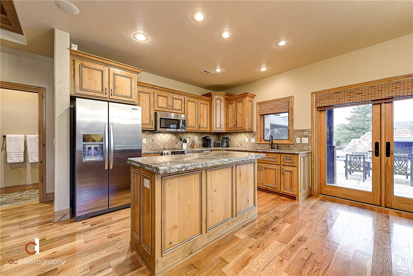
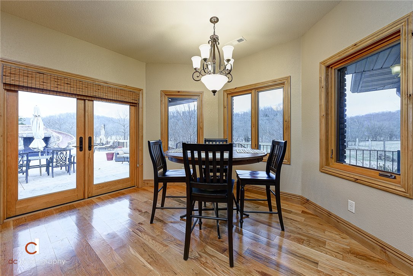
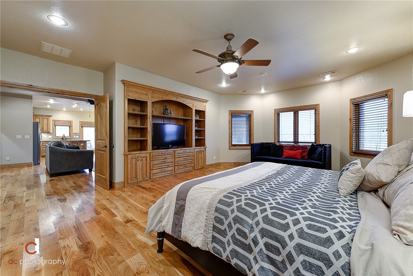
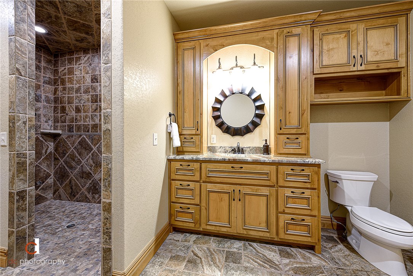
SPECTACULAR CUSTOM BUILT ESTATE WITH PRIVATE RESORT STYLE OUTDOOR PARADISE TUCKED AWAY ON OVER 5 ACRES WITH CREEK FRONTAGE, CUSTOM IN-GROUND POOL WITH WATERFALL AND SLIDE, HOT TUB, FULL OUTDOOR KITCHEN, EXTENSIVE PATIO SPACE, SURROUND SOUND, FIRE PIT, 180 YARD PAR 3 TARGET GREEN….TRULY AN ENTERTAINER’S DREAM!!  The gorgeous main house boasts a spacious chef’s kitchen w/professional grade appliances, private master retreat w/luxurious en suite bath and amazing walk-in closet, main level guest suite, executive office w/ fireplace, large formal dining, upstairs media room w/wet bar & more!  Fabulous 1,400 sq ft guest home with disabled access, full kitchen, master suite, guest bed & bath, living w/fireplace….ideal for an in-law quarters, Airbnb or a place to host friends.  Beautiful knotty alder custom cabinetry, stone arches, hardwood floors, built-ins, storm shelter, storage galore & more.  Enjoy resort like living every day all just minutes away from some of NWA’s best shopping, dining and entertainment!

8276 E Ford Springs Road

Message successfully sent.

What would you like to know?

What is 3 + 4 ?

I agree to receive email communication and understand I can unsubscribe at any time.

I agree to be contacted by All Around Real Estate via call, email, and text for real estate services. To opt out, you can reply 'stop' at any time or reply 'help' for assistance. You can also click the unsubscribe link in the emails. Message and data rates may apply. Message frequency may vary. Privacy Policy

Related Properties

New on site 3 days ago
Rare opportunity just 2 blocks from the Bentonville Square! This one-level, mid-century inspired ranch sits on a hard-to-find half-acre lot in Downtown Bentonville, walking distance to restaurants, shops, trails and events. The main home underwent a studs-down remodel with the primary suite being added in 2019. Hardwood floors, statement lighting and warm modern finishes run throughout. The kitchen features maple flat-panel cabinetry with a mid-century vibe. The main home offers 4 bedrooms and 2.5 baths, including an expansive primary suite with oversized walk-in closet, freestanding tub, walk-in shower and floating vanity. Outside, enjoy a Palm Springs vibe with a heated plunge pool reaching 104 degrees for year-round pool or spa use and a vintage-inspired brick privacy wall. A separate 700 SF guest house offers ultimate flexibility. Garage includes bonus storage above with potential for a future office or studio space. One-level living, guest house, pool and half-acre lot just steps from the Square!
#1362947

Bentonville

607 NE 2nd Street

5 Beds

3 Baths

3,629 Sq.Ft.

$1,995,000

MLS#: 1362947

Craving character without compromise in Downtown Bentonville? This rare urban homestead on a double lot totaling 0.55 acres offers an eco-inspired retreat with resort-style amenities. Shou Sugi Ban siding, native landscaping, mature fruit trees, cultivated gardens & nature paths create a rare sense of place and privacy. Refined comforts include a chef’s kitchen, travertine-clad baths with radiant-heated floors, saltwater pool, hot tub, poolside shower, 6+ person sauna & screened porch. The outdoor kitchen features a wood-fired oven, grill, stove, sink & refrigerator. A contemporary 560 SF detached building includes 200 SF finished flex/office space (included in total finished SF) + 360 SF insulated, heated/cooled additional space pre-plumbed for a future kitchen & bath, with separate-driveway potential. Updates include a new roof (2025), new HVAC & ductwork (2026), new plumbing, new electrical, new insulation, Level 2 EV charging & an above ground FamilySAFE storm shelter. Embrace the best of Downtown Bentonville!
#1362542

Bentonville

307 Crestview Drive

3 Beds

3 Baths

2,935 Sq.Ft.

$1,750,000

MLS#: 1362542

Stunning new construction in the heart of Bentonville! This modern contemporary home offers exceptional style, quality and location just minutes from Downtown Bentonville, world-class biking and walking trails, schools, dining and entertainment. Inside, enjoy real hardwood floors, tall ceilings, abundant natural light and thoughtfully designed living spaces with upscale finishes throughout. The spacious primary suite provides a private retreat with a luxurious, spa-like feel. A second primary suite offers flexibility and privacy. A large detached ADU adds incredible flexibility—perfect for guests, extended family, a private office or potential income-producing space. Modern architecture, premium finishes and an unbeatable location make 704 NW 7th Street a rare opportunity to own distinctive new construction near everything Downtown Bentonville has to offer.
#1361729

Bentonville

704 NW 7th Street

4 Beds

4 Baths

4,086 Sq.Ft.

$1,975,000

MLS#: 1361729

The Cypress House at Arboretum Row is one of five new luxury homes at this premier Downtown Bentonville site adjacent to the Burns Arboretum at Park Springs Park. Bright, open first level with living area and gourmet kitchen featuring 42" SubZero fridge, 36" Wolf dual fuel range, oversized island, deep drawers, and pantry. White oak floors, aluminum-clad wood windows throughout. Two primary suites (one main level, one up) with marble showers and double vanities, plus two additional bedrooms. Main house: 2,429sf, 4bed/3.5ba. Guest house: 693sf, 1bed/1ba over detached 2-car garage. Expansive covered patio and irrigated landscape on 0.14 acre lot. Walk to Airship Coffee, the Square, Crystal Bridges, and Park Springs Park trails.
#1361673

Bentonville

1016 NW A Street

5 Beds

4 Baths

3,122 Sq.Ft.

$1,695,000

MLS#: 1361673

LOCATION, FLEXIBILITY & OPPORTUNITY! Ideally positioned between Bentonville and Bella Vista, this 2.53-acre property offers an exceptional opportunity for buyers seeking space to live, work, invest, or explore potential business use. The property features a 1,920 SF home plus a detached 1,120 SF metal shop/building, 1200 SF Warehouse, room for RV parking, paved public road access, and no recorded covenant noted in the MLS. Located outside city limits with convenient access to US-71 and I-49, the property offers the space and flexibility that can be difficult to find this close to Bentonville and Bella Vista. The existing shop provides additional possibilities for workspace, equipment, storage, or other uses. Recent perc test completed for a 5 BR home plus a 6-person shop. Bring your vision and explore the possibilities this location offers! Buyer to independently verify zoning, permitted uses, restrictions, utilities, and suitability for buyer's intended use.
#1359770

Bentonville

14172 Dartmoor Drive

3 Beds

2 Baths

1,920 Sq.Ft.

$1,800,000

MLS#: 1359770

Breathtaking French Provincial estate on 5+/- private acres in Bentonville featuring a 4,707 SF single-level home and 2,500 SF shop building. Beautifully landscaped grounds and gated entry welcome you into a home filled with timeless design, vaulted ceilings, wood beams, fireplaces, abundant natural light, and new flooring. Dedicated office with floor-to-ceiling built-ins. Gourmet kitchen offers premium appliances, oversized island, copper sink, prep sink, walk-in butler’s pantry, and opens to dining and den with stone fireplace. Spacious sunroom with fireplace provides flexible living space. Split floor plan includes a luxurious primary suite with renovated spa bath, soaking tub, walk-in shower, dual vanities, and custom closet. Large guest suites feature private baths and walk-in closets, with potential for a 4th bedroom. 3-car garage, mudroom, pasture and wooded views, with easy access to schools, shopping, dining, and entertainment.
#1358865

Bentonville

9515 (5AC) Nomad Road

3 Beds

3 Baths

4,707 Sq.Ft.

$2,150,000

MLS#: 1358865

Stunning estate home with a 4 car garage on 6.01 level acres! Located down the street from Evening Star Elementary, this exquisite home offers the perfect blend of space and convenience. Inside, you’ll find custom finishes throughout and beautiful 3/4” hardwood floors. The spacious layout includes 4 bedrooms (2 on main level), 4.5 baths, a formal dining room, an office, a downstairs media room, and a versatile bonus room. Need more space? A 5th bedroom can easily be added upstairs. Tons of storage. Step outside to your huge covered patio featuring an outdoor kitchen and fireplace - the perfect setting for entertaining. Buyer's also have the option to subdivide 3.00 acres and build or sell the lot! Enjoy easy access to Pinnacle Hills Promenade and I-49. This is a rare opportunity to own a premier property in such a prime location.
#1357226

Bentonville

10794 SW Grand Summit Lane

4 Beds

4 Baths

4,375 Sq.Ft.

$1,795,000

MLS#: 1357226
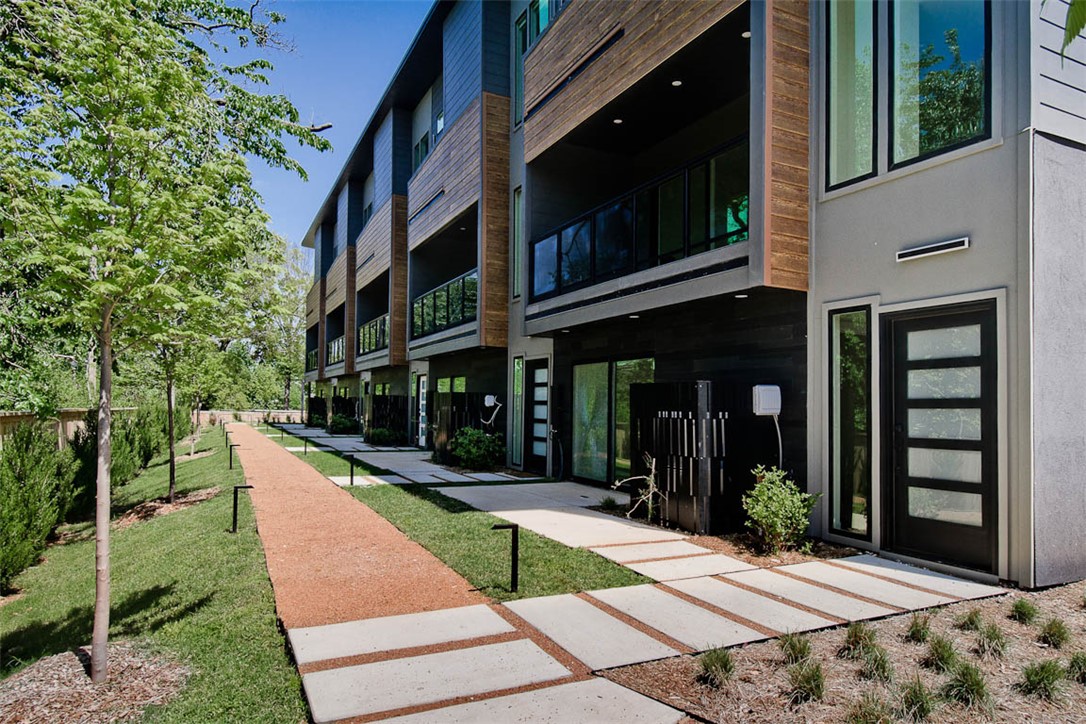
Two fully leased new construction condos in Downtown Bentonville! Located across the street from Airship Coffee and situated near the Crystal Bridges Trail and the Downtown Square! These condos offer both convenience and contemporary design. The property includes 2-car attached garages and a community bike wash station, perfect for outdoor enthusiasts. Additional neighborhood amenities feature an outdoor grill and a fire pit, ideal for social gatherings. The contemporary kitchens are a highlight, featuring European cabinetry, exquisite quartz countertops, and a waterfall island. With modern fixtures and high-end finishes throughout, these condos exemplifies quality. Enjoy the elegance of glass balconies and the comfort of 3 luxurious bedrooms. The units also include 3.5 baths, designed with style and functionality in mind. Each floor plan is the same. Additional units are available (9 total).
#1355658

Bentonville

212 NW 9th Street

None Beds

None Baths

4,264 Sq.Ft.

$1,894,000

MLS#: 1355658
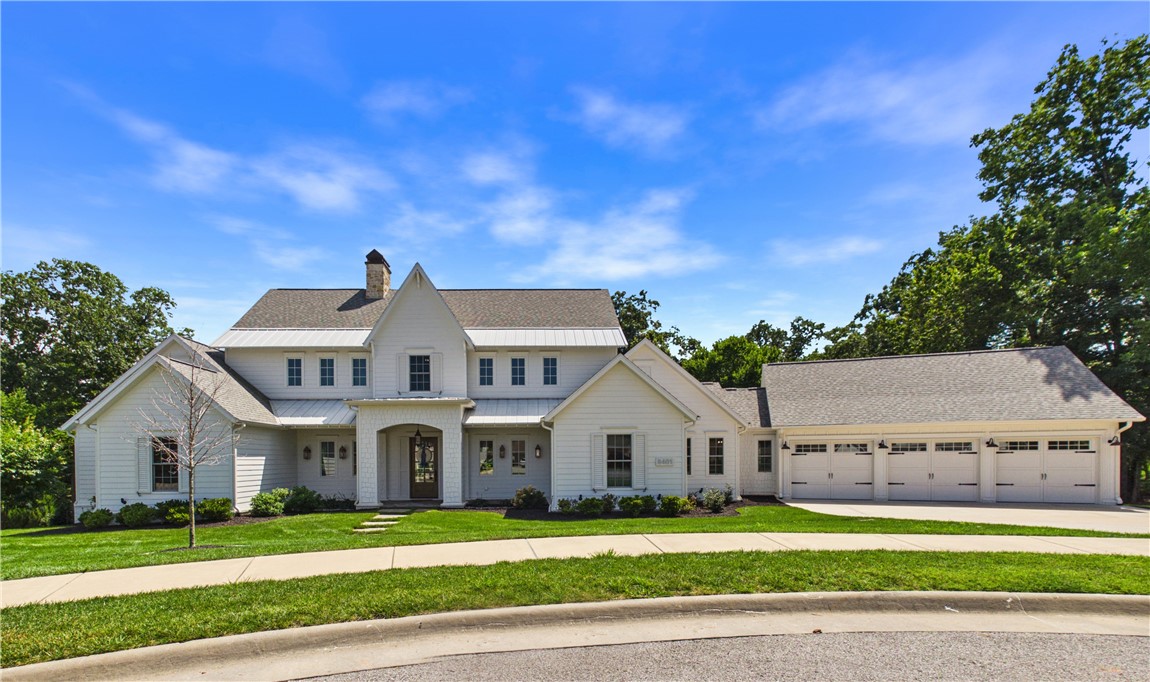
NEW PRICE! Imagine waking up each morning on 2.03 private acres at the end of a quiet cul-de-sac in the coveted Scissortail Subdivision — where resort-style amenities, gated entrance, swimming pools, firepit, clubhouse, sports court & playground are just steps away. This stunning Cape Cod is where luxury meets livability. Gather around the marble island in a kitchen built for the passionate cook — Sub-Zero column refrigerator & freezer, Wolf 6-burner gas range, butler's pantry, & custom built-ins at every turn. Retreat to the main-level primary suite with heated bathroom floors & luxurious closets. Upstairs, a second living area with wet bar & surround sound sets the stage for memorable evenings. When the weather calls, choose your outdoor escape — screened porch with gas log fireplace, covered deck, or built-in Blaze grill area, all finished with low-maintenance Zurich decking. A second main-level bedroom with ensuite plus two additional upstairs bedrooms complete this exceptional home. Ask for the Feature Sheet.
#1354761

Bentonville

8401 W Kingbird Court

4 Beds

4 Baths

4,588 Sq.Ft.

$2,499,000

MLS#: 1354761
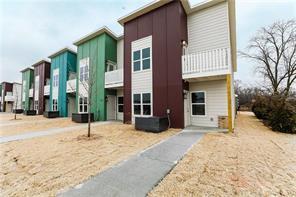
Exceptional investment opportunity in one of Bentonville's most desirable areas! This package includes six well-maintained condominium units located at 3408, 3410, 3412, 3414, 3422, and 3424 Glen Rd, just minutes from downtown Bentonville, Walmart's brand new Home Office Campus, Crystal Bridges Museum, and NWA's extensive trail system. Situated in a high-demand rental area with convenient access to shopping, dining, schools, and major employers, these condos offer strong income-producing potential and long-term appreciation. Whether you're looking to expand your investment portfolio or acquire a turnkey multifamily asset in Northwest Arkansas' thriving real estate market, this rare six-unit package presents an outstanding opportunity.
#1353606

Bentonville

3410 SW Glen Road

None Beds

None Baths

8,100 Sq.Ft.

$1,860,000

MLS#: 1353606

Send a message

Message successfully sent.

Your message

What is 3 + 4 ?

Reason for contacting?

I agree to receive email communication and understand I can unsubscribe at any time.

I agree to be contacted by All Around Real Estate via call, email, and text for real estate services. To opt out, you can reply 'stop' at any time or reply 'help' for assistance. You can also click the unsubscribe link in the emails. Message and data rates may apply. Message frequency may vary. Privacy Policy

Sign Out

Virtual Assistant

Would you like to take the next step with this property? We can help you schedule a showing or virtual tour, or send you more details.

Yes, I would like more information.

Thank You for Your Reply, One of Our Agents will contact you as soon as possible

No, maybe later.

Thank you, you can always contact me via email, phone number or through the contact form.

Realhub AI

Lucy - Your AI-Powered Realtor

Update Your Temporary Password

Personalize your search

Enter your email and we'll notify you immediately when new listings match what you're looking for.

or enter email address

Already have an account ? Login here

Continue your home search

I agree to receive communications and understand I can unsubscribe at any time.

I agree to be contacted by All Around Real Estate via call, email, and text for real estate services. To opt out, you can reply 'stop' at any time or reply 'help' for assistance. You can also click the unsubscribe link in the emails. Message and data rates may apply. Message frequency may vary. Privacy Policy

Already have an account ? Login here

We use cookies

We use cookies primarily for analytics to enhance your experience. By accepting, you agree to our use of these cookies. You can manage your preferences or learn more about our cookies policy.