
864 Healing Springs Road
Cave Springs, AR 72718
MLS#: 1363243
$1,340,000


Property
Beds
4
Full Baths
4
1/2 Baths
None
Year Built
2025
Sq.Footage
3,714
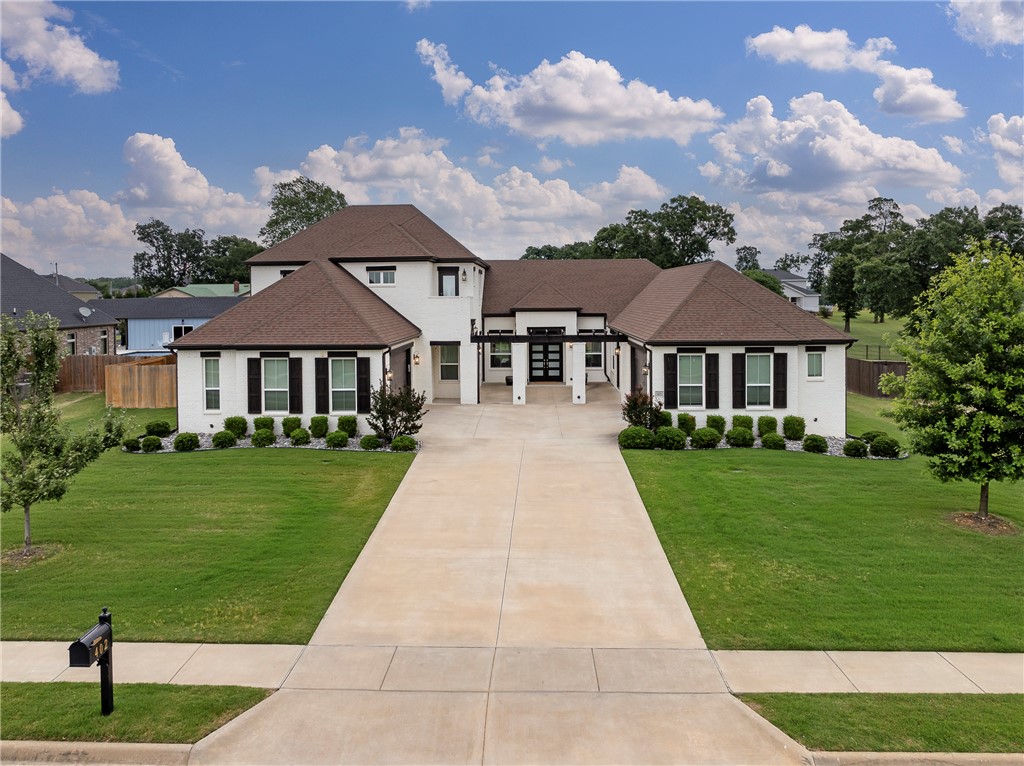
You found what everyone is looking for! Discover this unparalleled living experience. Meticulously crafted & completed in 2025, this home offers a lifestyle of modern comfort & sophistication, situated on a generous 3.10 acres. Quality exudes! Every detail was thought through & executed to last for generations. Wide open entry, dining, living & kitchen are the heart of the home. Chef's kitchen has top-of-the-line cabinetry, appliances, & gorgeous granite counters & backsplash. The living room's vaulted ceilings wow as you take in the Pennsylvania crafted solid wood accent wall. Four well appointed bedrooms & 3 full baths finish out the main level with bonus room, full bath, & storage room plus walk-on attic storage are located on the second level. Step outside to enjoy the expansive covered porches that wrap 3 sides of the home. Two additional buildings (1900 sq ft EACH) provide endless opportunity to pursue hobbies, park vehicles, grow a business or simply be extra storage. Ask your agent for the features sheet!
Features & Amenities
Interior
-
Other Interior Features
Built-in Features, Ceiling Fan(s), Cathedral Ceiling(s), Eat-in Kitchen, Granite Counters, Storage, Walk-In Closet(s)
-
Total Bedrooms
4
-
Bathrooms
4
-
Basement YN
NO
-
Cooling YN
YES
-
Cooling
Ceiling Fan(s), Central Air, Electric
-
Fireplace YN
YES
-
Heating YN
YES
-
Heating
Electric, Heat Pump
-
Pet friendly
N/A
Exterior
-
Garage
No
-
Construction Materials
Brick, Other, See Remarks, Wood Siding
-
Parking
Concrete, Garage, Other, Garage Door Opener, Driveway
-
Patio and Porch Features
Covered, Patio, Porch
-
Pool
No
Area & Lot
-
Lot Features
Cleared, City Lot, Open Lot
-
Lot Size(acres)
3.1
-
Property Type
Residential
-
Property Sub Type
Single Family Residence
Price
-
Sales Price
$1,340,000
-
Tax Amount
$8,687
-
Sq. Footage
3,714
-
Price/SqFt
$360
HOA
-
Association
No
School District
-
Elementary School
Bentonville
-
Middle School
Bentonville
-
High School
Bentonville
Property Features
-
New Construction
NO
-
Foundation Details
Slab
-
Sewer
Septic Tank
-
Tax Lot
2 & 3
-
Water Source
Public
Schedule a Showing
Showing scheduled successfully.
Mortgage calculator
Estimate your monthly mortgage payment, including the principal and interest, property taxes, and HOA. Adjust the values to generate a more accurate rate.
Your payment
Principal and Interest:
$
Property taxes:
$
HOA fees:
$
Total loan payment:
$
Total interest amount:
$
Location
County
Benton
Elementary School
Bentonville
Middle School
Bentonville
High School
Bentonville
Listing Courtesy of Jill Marley, Berkshire Hathaway HomeServices Solutions Real Est
RealHub Information is provided exclusively for consumers' personal, non-commercial use, and it may not be used for any purpose other than to identify prospective properties consumers may be interested in purchasing. All information deemed reliable but not guaranteed and should be independently verified. All properties are subject to prior sale, change or withdrawal. RealHub website owner shall not be responsible for any typographical errors, misinformation, misprints and shall be held totally harmless.

REALTOR®
Shery Ragsdale
Call Shery today to schedule a private showing.

* Listings on this website come from the FMLS IDX Compilation and may be held by brokerage firms other than the owner of this website. The listing brokerage is identified in any listing details. Information is deemed reliable but is not guaranteed. If you believe any FMLS listing contains material that infringes your copyrighted work please click here to review our DMCA policy and learn how to submit a takedown request.© 2024 FMLS.
Related Properties

Cave Springs
815 Ford Lane
5 Beds
3 Baths
3,854 Sq.Ft.
$1,595,000
MLS#: 1362197

Cave Springs
5804 65TH Place
5 Beds
4 Baths
4,025 Sq.Ft.
$1,585,000
MLS#: 1361093
Cave Springs
402 Birkshire Road
5 Beds
4 Baths
4,597 Sq.Ft.
$1,550,000
MLS#: 1351031
Cave Springs
406 Torrance Drive
5 Beds
3 Baths
4,020 Sq.Ft.
$1,249,999
MLS#: 1350932
