Features & Amenities

Interior

  • Other Interior Features

    Breakfast Bar, Pantry, Central Vacuum, Walk-In Closet(s), Ceiling Fan(s), Granite Counters

  • Total Bedrooms

    3

  • Bathrooms

    2

  • Cooling YN

    YES

  • Cooling

    Electric, Central Air

  • Fireplace YN

    YES

  • Heating YN

    YES

  • Heating

    Electric, Central

  • Pet friendly

    N/A

Exterior

  • Garage

    Yes

  • Garage spaces

    4

  • Construction Materials

    Brick

  • Other Exterior Features

    Dock, Storage

  • Parking

    Garage Door Opener, Garage, Golf Cart Garage

  • Patio and Porch Features

    Patio, Porch, Covered

  • Pool

    No

  • View

    Lake

Area & Lot

  • Lot Size(acres)

    3.13

  • Property Type

    Residential

  • Architectural Style

    Craftsman

Price

  • Sales Price

    $850,000

  • Tax Amount

    $3,575.25

  • Sq. Footage

    2,714

  • Price/SqFt

    $313

HOA

  • Association

    No

Property Resources

  • Horse Property

    NO

School District

  • Elementary School

    N/A

  • Middle School

    N/A

  • High School

    N/A

Property Features

  • New Construction

    NO

  • Accessibility Features

    Accessible Entrance

  • Sewer

    Septic Tank

  • Water Source

    Public

Schedule a Showing

Showing scheduled successfully.

<
>
IN PERSON
VIA CHAT

What is 3 + 4 ?


Change time

Mortgage calculator

Estimate your monthly mortgage payment, including the principal and interest, property taxes, and HOA. Adjust the values to generate a more accurate rate.

Your payment

Principal and Interest:

$

Property taxes:

$

HOA fees:

$

Total loan payment:

$

Total interest amount:

$

Location

County

Faulkner

Elementary School

Middle School

High School

Listing Courtesy of Laceann Erwin , Blair & Co. Realtors

RealHub Information is provided exclusively for consumers' personal, non-commercial use, and it may not be used for any purpose other than to identify prospective properties consumers may be interested in purchasing. All information deemed reliable but not guaranteed and should be independently verified. All properties are subject to prior sale, change or withdrawal. RealHub website owner shall not be responsible for any typographical errors, misinformation, misprints and shall be held totally harmless.

Agent Shery Ragsdale

REALTOR®

Shery Ragsdale

Call Shery today to schedule a private showing.


* Listings on this website come from the FMLS IDX Compilation and may be held by brokerage firms other than the owner of this website. The listing brokerage is identified in any listing details. Information is deemed reliable but is not guaranteed. If you believe any FMLS listing contains material that infringes your copyrighted work please click here to review our DMCA policy and learn how to submit a takedown request.© 2024 FMLS.
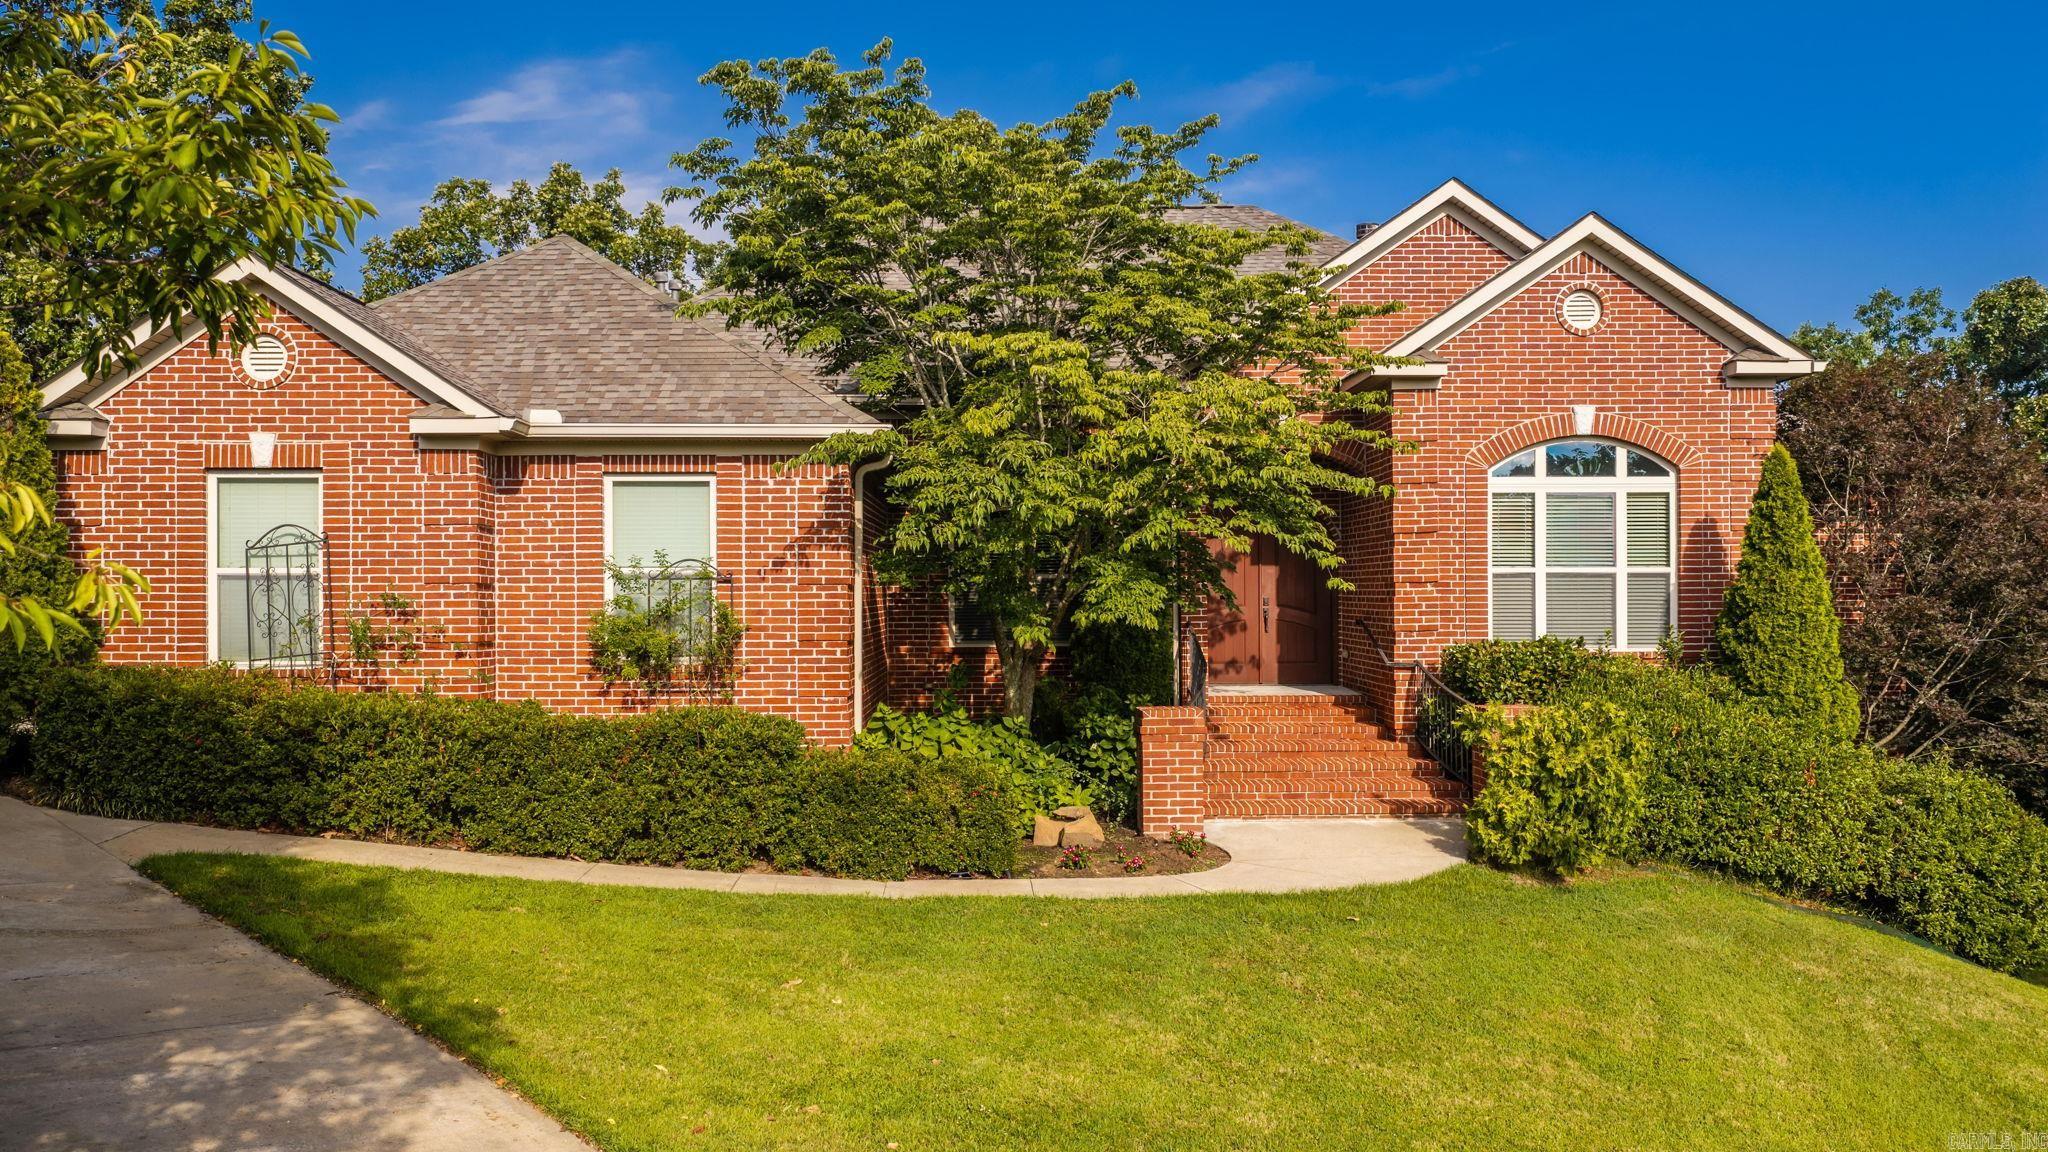
Welcome to your private retreat! This custom-built home offers 2,714± sq. ft., 3 bedrooms, 2 baths, and quality craftsmanship throughout. Built with 2x6 exterior walls, spray foam insulation, and an open split-bedroom floor plan, this home is designed for comfort and energy efficiency. The custom kitchen features granite countertops, custom cabinetry, an oversized pantry, and opens to the spacious living area with one of two propane fireplaces. The primary suite includes his-and-her closets, with a concrete safe room featuring a steel tornado-resistant door. Enjoy peace of mind with a new 3-zone HVAC (2025), new roof (2022), owned solar system with incredibly low utility costs, whole-house 20kW generator, security system, and central vacuum. Outside you'll find an oversized covered patio, sprinkler and misting systems, LiftMaster gated entry, TREX dock, raised garden beds, landscaped grounds. The property also includes 3,360± sq. ft. heated and cooled shop with a ¾ bath, loft, 220V service, multiple overhead doors, plus a 30x45 RV/camper cover with 50-amp service. Located on a private drive shared by only three homes, this is one-of-a-kind property!! Agents see remarks.

88 Friday Lane

Message successfully sent.

What would you like to know?

What is 3 + 4 ?

I agree to receive email communication and understand I can unsubscribe at any time.

I agree to be contacted by All Around Real Estate via call, email, and text for real estate services. To opt out, you can reply 'stop' at any time or reply 'help' for assistance. You can also click the unsubscribe link in the emails. Message and data rates may apply. Message frequency may vary. Privacy Policy

Related Properties

Welcome to this one-of-a-kind Sherwood home offering five bedrooms, each with a walk-in closet. There are 4 full baths.  Main level welcomes you through beautiful double doors into a formal dining room & a spacious living room centered around a stunning fireplace. The open-concept kitchen which has new stainless steel appliances including a 6 burner gas stove & huge pantry. The thoughtfully designed main level includes two bedrooms connected by a Jack-and-Jill bath, a third bedroom is near another full bath, and then there's the extraordinary primary suite that's truly a retreat with its own dedicated HVAC system and tankless water heater, a spa-inspired bath with an illuminated whirlpool tub, an oversized walk-in shower, & two large walk-in closets. Attached to the primary suite is a separate bonus room, ideal for a nursery, home office, or sitting area. Downstairs is the fifth bedroom, 4th full bath, and a huge bonus room. Outdoor living is just as impressive. The covered upper deck features a fireplace, TV mount, pull-down sun shades. Additional features include a side-entry garage, 3 HVAC units, new roof, underhouse storage, a storage building.  Sitting on 2 lots!
#26030202

Sherwood

1817 Kristen Court

5 Beds

4 Baths

4,320 Sq.Ft.

$725,000

MLS#: 26030202
Price reduced
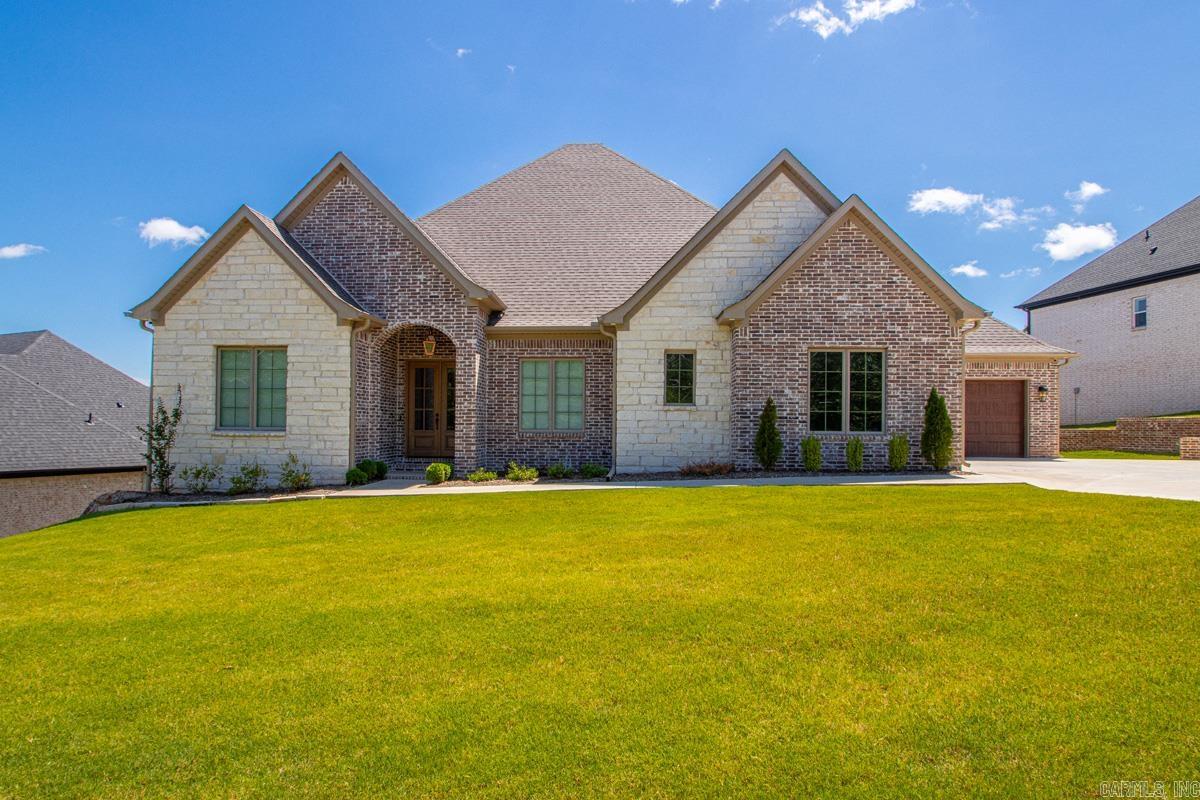
CHECK OUT THIS STUNNING! LIKE NEW HOME! (SELLER MOVED IN JAN 2025)  GATED SUBDIVISION!!!TALL CEILINGS, AMAZING CABINETRY IN KITCHEN AND LIVING SPACE! DOUBLE OVEN, NICE PANTRY,LARGE LAUNDRY WITH SINK. FOUR CAR GARAGE!!!! COVERED PATIO WITHWOODBURNIG FIREPLACE! GREAT PLACE TO GRILL! LARGE BACKYARD WITH GREENSPACE! SET UP A SHOWING TODAY!!!!
#26025267

Sherwood

997 FERN RIDGE RD

5 Beds

3 Baths

3,235 Sq.Ft.

$694,000

MLS#: 26025267
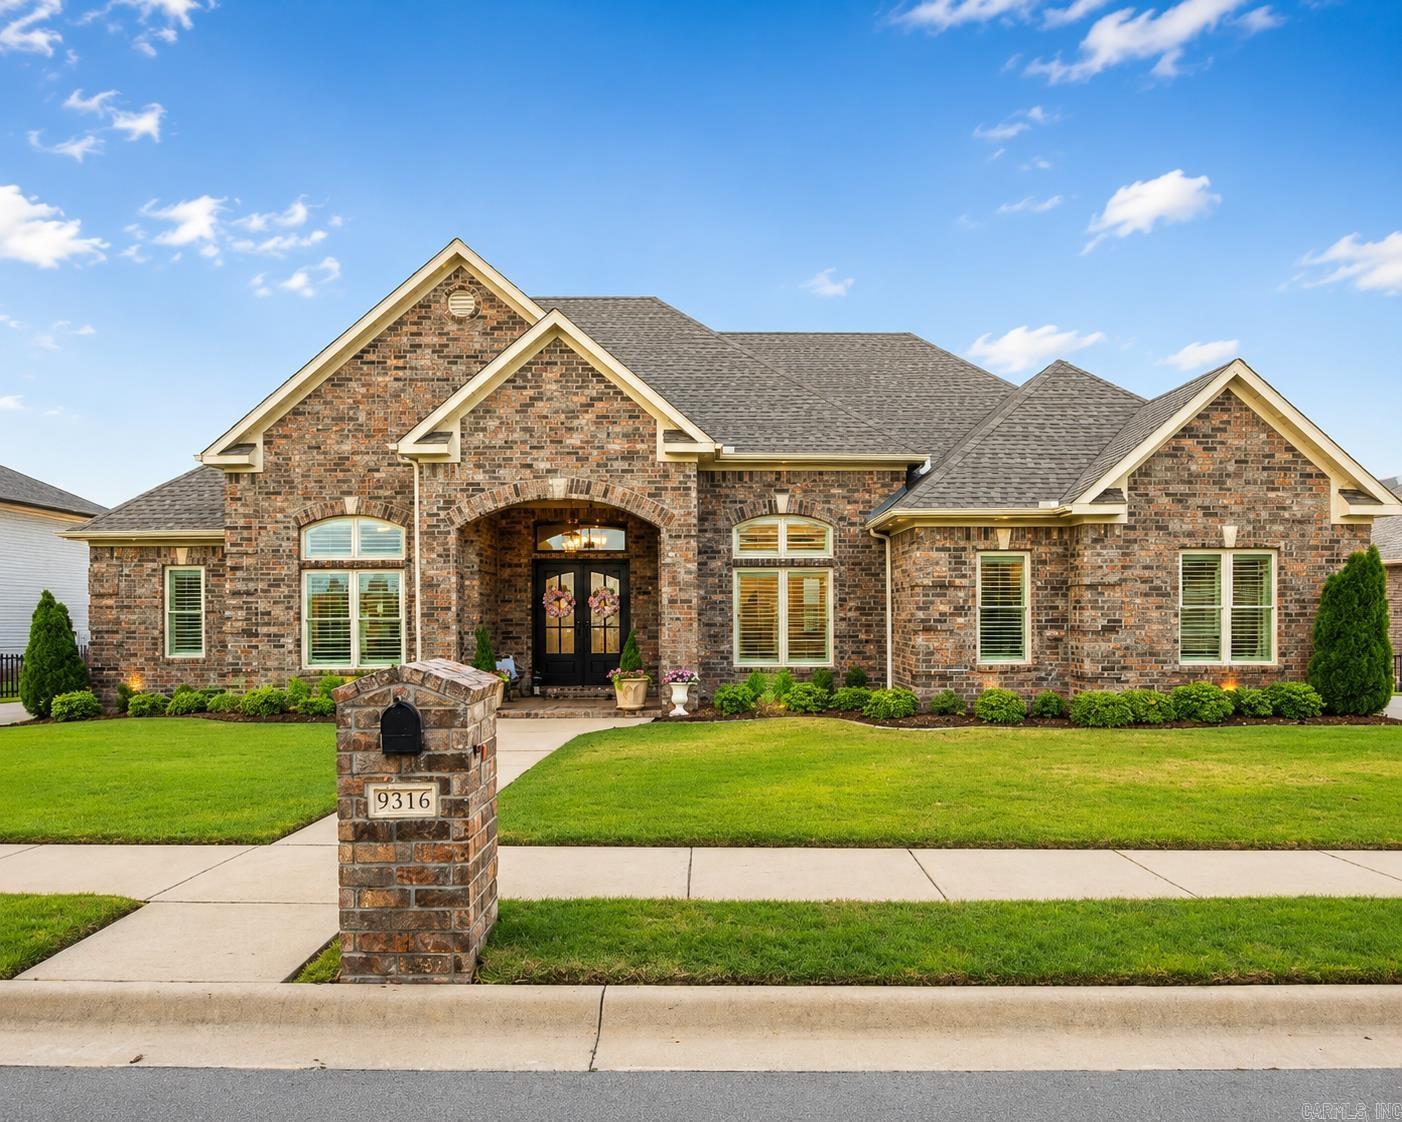
Welcome to this beautifully updated home in the gated community of Millers Pointe w/scenic valley views,timeless finishes &exceptional attention to detail throughout! Situated on over half an acre,all-brick home,side-load 3 car garage,custom cornerstone accents,exquisite landscaping,sprinkler system & stunning dble iron front doors.Inside you’ll find hardwood floors,soaring 10’ & 12’ ceilings,extensive crown molding, plantation shutters,recessed lighting & custom trim work throughout.The spacious living area features a massive see-thru gas fireplace shared w/informal dining area.The updated kitchen w/quartz countertops,custom cabinetry,island w/built-ins,stainless Profile appliances,gas cooktop,subway tile backsplash,decorative vent hood & walk-in pantry.The private primary suite includes scenic views,spa bath w/quartz vanities,whirlpool tub,walk-in tiled shower & oversized custom closet.Secondary bedrooms w/Jack & Jill bath access & custom built-ins.The heated & cooled 3rd car garage was previously used as mother-in-law quarters.Outdoor living w/extended covered composite deck,TV area,iron railing,pull-down shades,lower patio access,landscaped fenced backyard & under-house safe ro
#26019390

Sherwood

9316 Millers Point

4 Beds

2 Baths

3,038 Sq.Ft.

$825,000

MLS#: 26019390

 - property

Send a message

Message successfully sent.

Your message

What is 3 + 4 ?

Reason for contacting?

I agree to receive email communication and understand I can unsubscribe at any time.

I agree to be contacted by All Around Real Estate via call, email, and text for real estate services. To opt out, you can reply 'stop' at any time or reply 'help' for assistance. You can also click the unsubscribe link in the emails. Message and data rates may apply. Message frequency may vary. Privacy Policy

Sign Out

Virtual Assistant

Would you like to take the next step with this property? We can help you schedule a showing or virtual tour, or send you more details.

Yes, I would like more information.

Thank You for Your Reply, One of Our Agents will contact you as soon as possible

No, maybe later.

Thank you, you can always contact me via email, phone number or through the contact form.

Realhub AI

Lucy - Your AI-Powered Realtor

Update Your Temporary Password

Personalize your search

Enter your email and we'll notify you immediately when new listings match what you're looking for.

or enter email address

Already have an account ? Login here

Continue your home search

I agree to receive communications and understand I can unsubscribe at any time.

I agree to be contacted by All Around Real Estate via call, email, and text for real estate services. To opt out, you can reply 'stop' at any time or reply 'help' for assistance. You can also click the unsubscribe link in the emails. Message and data rates may apply. Message frequency may vary. Privacy Policy

Already have an account ? Login here

We use cookies

We use cookies primarily for analytics to enhance your experience. By accepting, you agree to our use of these cookies. You can manage your preferences or learn more about our cookies policy.