


Property
Beds
5
Full Baths
4
1/2 Baths
1
Year Built
2025
Sq.Footage
4,296
One-of-a-kind 22.7-acre estate w/custom-built 2025 home, year-round creek, stocked pond & professionally installed 9-hole golf course! The 4,296 SF home features 4BR/3.5BA on main level, 2 living areas-1 w/ wood stove & 1 w/ gas FP (& a gorgeous wall of windows!), formal DR, chef's kitchen, walk-in pantry & drop zone. Primary suite has FP in sitting area & heated floors in bath w/ 2nd utility. Maint room offers dog wash station & storage. Upstairs is a 1BR/1BA apartment with living area, plumbed for full kitchen. 2 tankless water heaters & 2 Bosch dual-fuel HVAC units. Heated/cooled fiberglass saltwater pool w/ auto cover, hot tub, exterior shower & 3,300SF covered wraparound porch w/ water & gas hookup for outdoor kitchen. 40x70, 4-car garage includes RV bay w/14' front/rear doors & full hookup. 25x50 shop w/ 18' sidewalls, lean-tos, 50-amp RV hookup, wkshop & 2BR/1BA aptmt w/utility & wood stove. Underground vented storm shelter w/ electric. Plus 15x31 greenhouse, chicken coop, shooting range & irrigated orchard.
Features & Amenities
Interior
-
Other Interior Features
Built-in Features, Ceiling Fan(s), Granite Counters, Other, Pantry, Smart Home, Walk-In Closet(s), In-Law Floorplan, Storage, Smart Thermostat
-
Total Bedrooms
5
-
Bathrooms
4
-
1/2 Bathrooms
1
-
Basement YN
NO
-
Cooling YN
YES
-
Cooling
Ceiling Fan(s), Central Air, Electric, ENERGY STAR Qualified Equipment, Heat Pump
-
Fireplace YN
YES
-
Heating YN
YES
-
Heating
Wood Stove, Central, ENERGY STAR Qualified Equipment, Heat Pump
-
Pet friendly
N/A
Exterior
-
Garage
No
-
Construction Materials
Metal Siding
-
Parking
Attached, Garage, Asphalt, Circular Driveway, Garage Door Opener, RV Access/Parking
-
Patio and Porch Features
Covered, Porch
-
Pool
Yes
-
Pool Features
Heated, In Ground, Private, Salt Water
Area & Lot
-
Lot Features
Cleared, Landscaped, Level, Open Lot, Orchard(s), Other, Secluded, See Remarks, Views, Wooded
-
Lot Size(acres)
22.7
-
Property Type
Residential
-
Property Sub Type
Single Family Residence
Price
-
Sales Price
$1,495,000
-
Tax Amount
$7,289
-
Sq. Footage
4,296
-
Price/SqFt
$347
HOA
-
Association
No
School District
-
Elementary School
Decatur
-
Middle School
Decatur
-
High School
Decatur
Property Features
-
New Construction
NO
-
Foundation Details
Slab
-
Sewer
Septic Tank
-
Tax Lot
.
-
Water Source
Public, Well
Schedule a Showing
Showing scheduled successfully.
Mortgage calculator
Estimate your monthly mortgage payment, including the principal and interest, property taxes, and HOA. Adjust the values to generate a more accurate rate.
Your payment
Principal and Interest:
$
Property taxes:
$
HOA fees:
$
Total loan payment:
$
Total interest amount:
$
Location
County
Benton
Elementary School
Decatur
Middle School
Decatur
High School
Decatur
Listing Courtesy of Jennifer Welch, Crye-Leike REALTORS, Gentry
RealHub Information is provided exclusively for consumers' personal, non-commercial use, and it may not be used for any purpose other than to identify prospective properties consumers may be interested in purchasing. All information deemed reliable but not guaranteed and should be independently verified. All properties are subject to prior sale, change or withdrawal. RealHub website owner shall not be responsible for any typographical errors, misinformation, misprints and shall be held totally harmless.

REALTOR®
Shery Ragsdale
Call Shery today to schedule a private showing.

* Listings on this website come from the FMLS IDX Compilation and may be held by brokerage firms other than the owner of this website. The listing brokerage is identified in any listing details. Information is deemed reliable but is not guaranteed. If you believe any FMLS listing contains material that infringes your copyrighted work please click here to review our DMCA policy and learn how to submit a takedown request.© 2024 FMLS.
Related Properties

Decatur
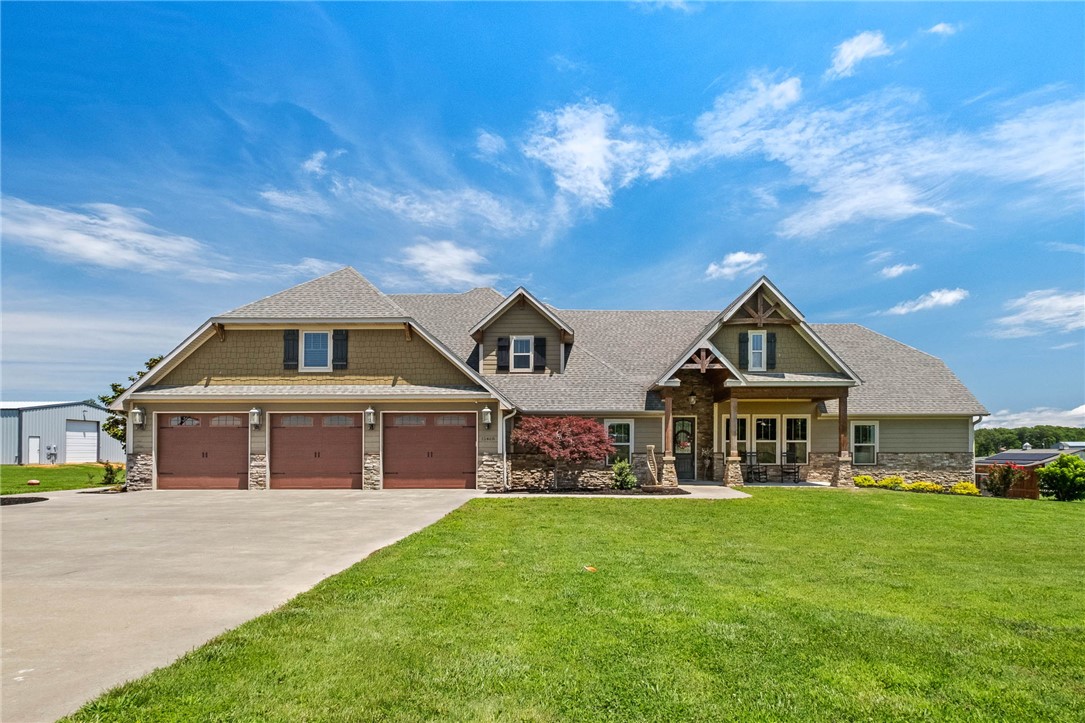
8008 Blackberry Way
5 Beds
4 Baths
4,335 Sq.Ft.
$1,299,900
MLS#: 1363528
Decatur
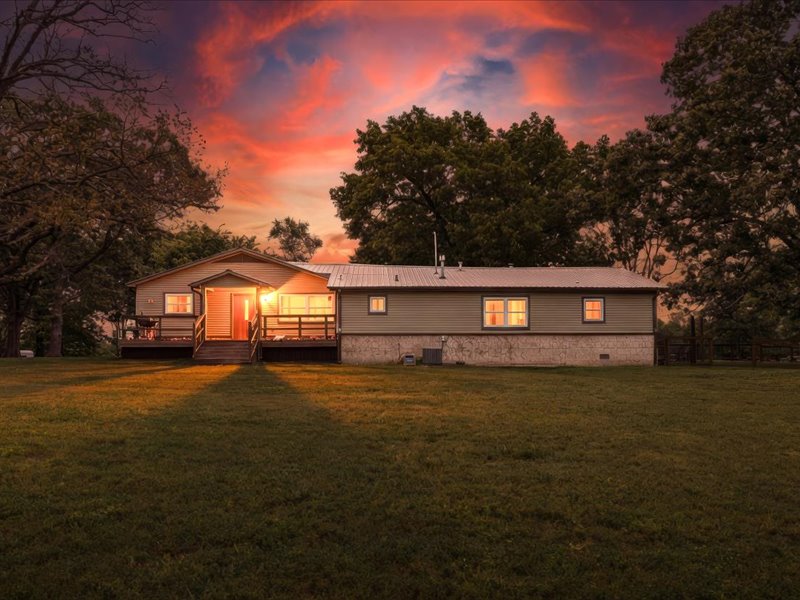
15468 Vaughn Road
5 Beds
5 Baths
3,940 Sq.Ft.
$1,449,000
MLS#: 1354252
Decatur
15550 AR-102 Highway
4 Beds
3 Baths
2,448 Sq.Ft.
$1,450,000
MLS#: 1348181
