
Features & Amenities

Interior

  • Other Interior Features

    Built-in Features, Eat-in Kitchen

  • Total Bedrooms

    3

  • Bathrooms

    2

  • Basement YN

    NO

  • Cooling YN

    YES

  • Cooling

    Central Air, Electric

  • Fireplace YN

    YES

  • Heating YN

    YES

  • Heating

    Natural Gas, Central

  • Pet friendly

    N/A

Exterior

  • Garage

    No

  • Construction Materials

    Brick

  • Parking

    Concrete, Attached, Garage, Garage Door Opener, Driveway

  • Patio and Porch Features

    Covered, Patio, Porch

  • Pool

    No

Area & Lot

  • Lot Features

    Corner Lot, City Lot, Landscaped, Level

  • Lot Size(acres)

    0.24

  • Property Type

    Residential

  • Property Sub Type

    Single Family Residence

Price

  • Sales Price

    $329,500

  • Tax Amount

    $3,226

  • Zoning

    Residential

  • Sq. Footage

    1,572

  • Price/SqFt

    $209

HOA

  • Association

    YES

  • Association Fee

    $250

  • Association Fee Frequency

    Annually

  • Association Fee 2 Frequency

    Monthly

  • Association Fee Includes

    N/A

School District

  • Elementary School

    Springdale

  • Middle School

    Springdale

  • High School

    Springdale

Property Features

  • New Construction

    NO

  • Foundation Details

    Slab

  • Sewer

    Public Sewer

  • Tax Lot

    158

  • Water Source

    Public

Schedule a Showing

Showing scheduled successfully.

<
>
IN PERSON
VIA CHAT

What is 3 + 4 ?


Change time

Mortgage calculator

Estimate your monthly mortgage payment, including the principal and interest, property taxes, and HOA. Adjust the values to generate a more accurate rate.

Your payment

Principal and Interest:

$

Property taxes:

$

HOA fees:

$

Total loan payment:

$

Total interest amount:

$

Location

County

Washington

Elementary School

Springdale

Middle School

Springdale

High School

Springdale

Listing Courtesy of Wayne Vanhook, Crye-Leike REALTORS, Springdale

RealHub Information is provided exclusively for consumers' personal, non-commercial use, and it may not be used for any purpose other than to identify prospective properties consumers may be interested in purchasing. All information deemed reliable but not guaranteed and should be independently verified. All properties are subject to prior sale, change or withdrawal. RealHub website owner shall not be responsible for any typographical errors, misinformation, misprints and shall be held totally harmless.

Agent Shery Ragsdale

REALTORĀ®

Shery Ragsdale

Call Shery today to schedule a private showing.


* Listings on this website come from the FMLS IDX Compilation and may be held by brokerage firms other than the owner of this website. The listing brokerage is identified in any listing details. Information is deemed reliable but is not guaranteed. If you believe any FMLS listing contains material that infringes your copyrighted work please click here to review our DMCA policy and learn how to submit a takedown request.Ā© 2024 FMLS.
Discover sophisticated living at 912 Hickory Meadows AVE, Tontitown, Arkansas. This attractive single-family residence, built in 2022, offers a generous 1572 square feet of meticulously maintained space, presenting an exceptional opportunity for those seeking a modern and comfortable home. The heart of this home is an open-plan kitchen, seamlessly flowing into the living room. The kitchen features stylish stone counters and a convenient peninsula, ideal for both meal preparation and casual dining. The adjacent living room provides a welcoming atmosphere, centered around a cozy fireplace. Retreat to the bedrooms, where comfort and privacy are paramount. One of the bedrooms offers the luxury of an ensuite bathroom and a spacious walk-in closet, creating a private sanctuary. The bathrooms are thoughtfully designed, with one featuring a double vanity and a walk-in shower.

912 Hickory Meadows Avenue

Message successfully sent.

What would you like to know?

What is 3 + 4 ?

I agree to receive email communication and understand I can unsubscribe at any time.

I agree to be contacted by All Around Real Estate via call, email, and text for real estate services. To opt out, you can reply 'stop' at any time or reply 'help' for assistance. You can also click the unsubscribe link in the emails. Message and data rates may apply. Message frequency may vary. Privacy Policy

Related Properties

Welcome to this inviting 4-bedroom, 2-bath home in the desirable Hickory Meadows subdivision in Tontitown, offering 1,692 square feet of comfortable and functional living space. The kitchen features granite countertops and a spacious pantry with plenty of storage, while the generously sized laundry room adds everyday convenience. The primary suite includes a private ensuite bathroom, and the versatile fourth bedroom offers flexibility as a guest room, home office, hobby space, or additional bedroom. Additional highlights include a tankless gas water heater and a new roof installed in October 2025 with architectural shingles. Washer and dryer convey with the home. Hickory Meadows residents also enjoy access to the neighborhood pool and clubhouse, adding to the appeal of this welcoming community. A great combination of space, practical features, and neighborhood amenities in a convenient Tontitown location. See you soon at Sugar Pine!
#1360849

Tontitown

928 Sugar Pine Street

4 Beds

2 Baths

1,692 Sq.Ft.

$369,900

MLS#: 1360849

Beautifully maintained and move-in ready, this 3-bedroom, 2-bath home offers a desirable split floor plan and an open-concept layout designed for both everyday living and easy entertaining. Warm wood floors in the living area, updated paint, modern light fixtures, and a gas range add style and function throughout. The inviting foyer opens to a spacious living room anchored by a charming shiplap fireplace, creating a comfortable place to gather and unwind. The kitchen features ample counter space, abundant storage, and a walk-in pantry to keep everything organized. Enjoy neighborhood amenities including a community pool, pavilion, and playground, all while coming home to a property that has been lovingly cared for and is ready for its next chapter.
#1360643

Tontitown

918 Hampton Street

3 Beds

2 Baths

1,563 Sq.Ft.

$353,000

MLS#: 1360643

Welcome home to Hickory Meadows, where comfort, style, and community come together! This inviting 3-bedroom, 2-bath home offers a thoughtfully designed split floor plan with spaces that fit the way you live. Gather around the beautiful brick gas fireplace in the spacious living room, or make the versatile flex space your own as a home office, formal dining room, playroom, or cozy sitting area. The kitchen is made for both everyday meals and entertaining, featuring generous granite counter space, custom cabinetry, a pantry, and stainless appliances. Prefer cooking with gas? A gas range stub-out makes converting easy. At the end of the day, retreat to the private owner's suite with a whirlpool tub, separate shower, and walk-in closet. Even the laundry room delivers, with abundant cabinetry, counter space, and a built-in mud bench for added organization. Outside your door, enjoy the resort-style community pool, pavilion, and playground—perfect for summer afternoons, gatherings, and making memories close to home.
#1360720

Tontitown

942 Fair Oaks Street

3 Beds

2 Baths

1,675 Sq.Ft.

$366,900

MLS#: 1360720
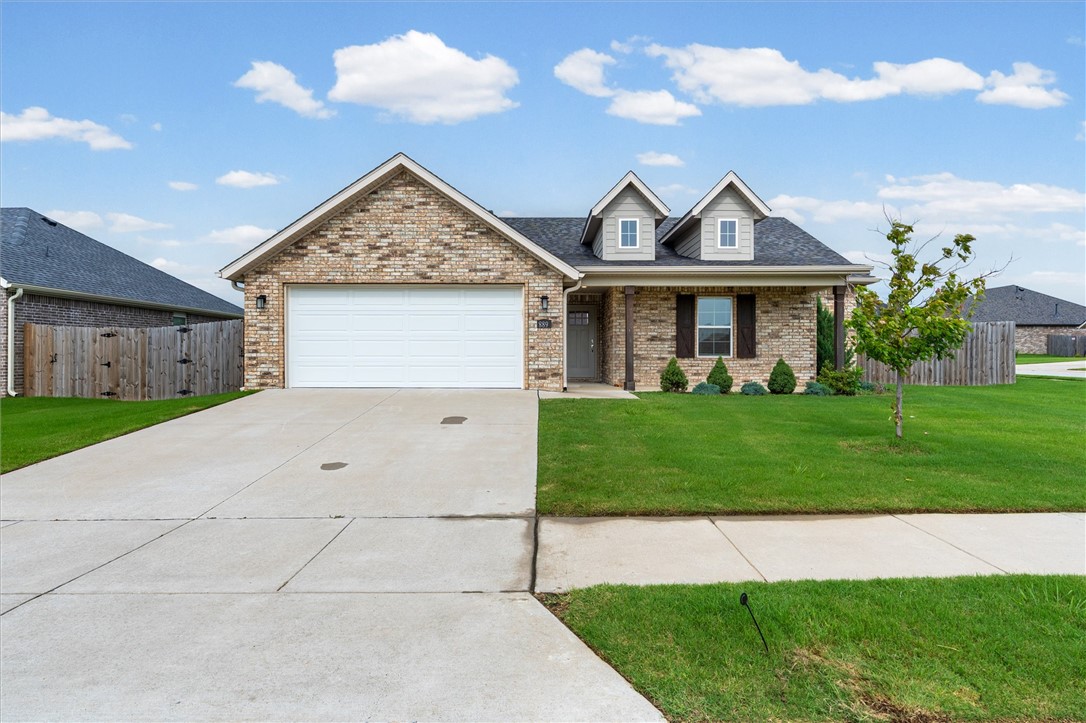
Welcome to 889 Fair Oaks Street, a single-level home built in 2022 and featuring brand-new fresh interior paint in the living room and a custom tile shower. Located in the top-rated Springdale School District on a spacious 0.22-acre corner lot, this 3-bedroom, 2-bathroom property sits across the street from the community clubhouse and community pool. Enjoy a bright, open floor plan, a private split-bedroom layout, and premium neighborhood amenities including a playground and sidewalks—all just minutes from local dining, shopping, and I-49.
#1353417

Tontitown

889 Fair Oaks Street

3 Beds

2 Baths

1,574 Sq.Ft.

$360,000

MLS#: 1353417
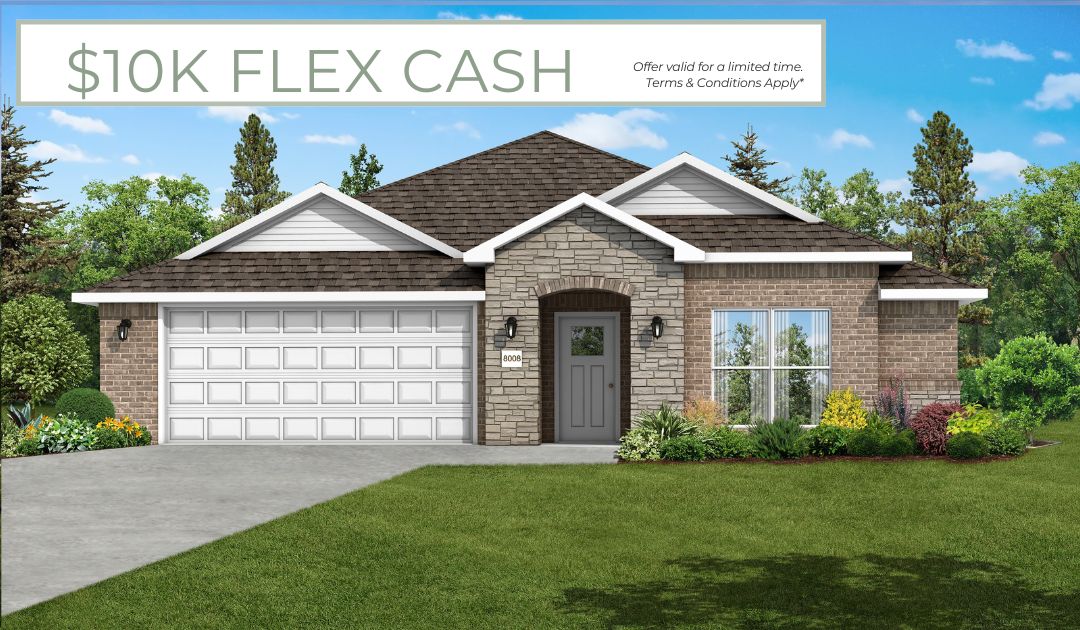
This 3 bed, 2 bath 1714 square foot floor plan includes a coffee bar!
With an open-concept living space and covered
patio, this house is perfect for entertaining. Complete with
a large primary suite with dual closets!

*Taxes subject to change based on new construction.*
#1349625

Tontitown

799 Haley Street

3 Beds

2 Baths

1,734 Sq.Ft.

$393,929

MLS#: 1349625
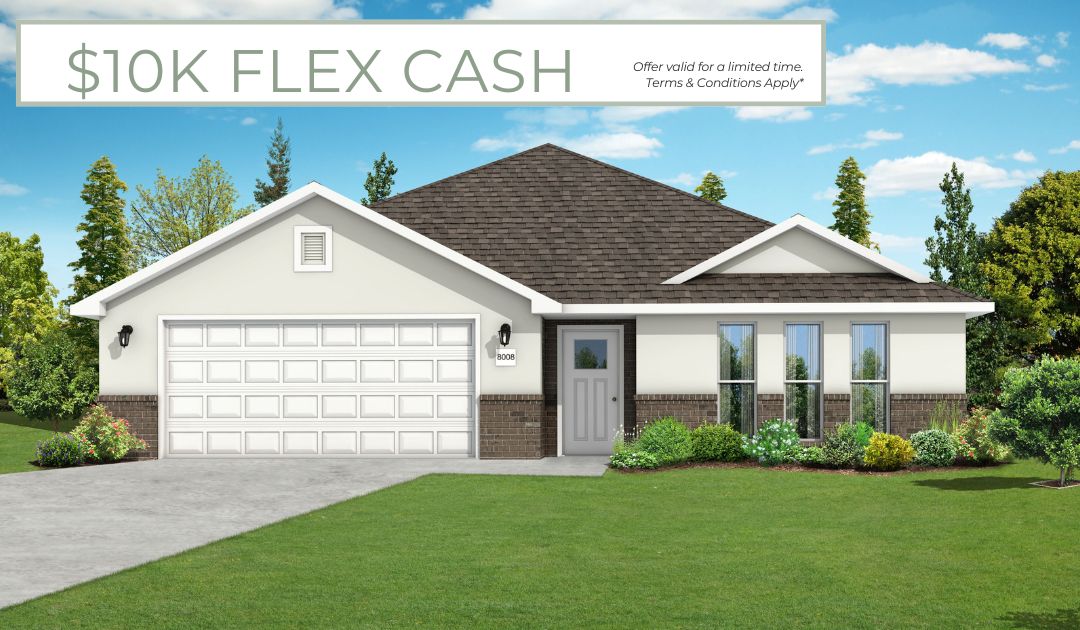
This 3 bed, 2 bath 1714 square foot floor plan includes a pocket office that provides built-ins for the drop zone area
and adds a private workspace that can be used for your home office, a music room, or kids homework.
With an open-concept living space and covered patio, this house is perfect for entertaining. Complete with
a large primary suite with dual closets!

*Taxes subject to change based on new construction.*
#1351399

Tontitown

802 Barolo Street

3 Beds

2 Baths

1,726 Sq.Ft.

$386,035

MLS#: 1351399
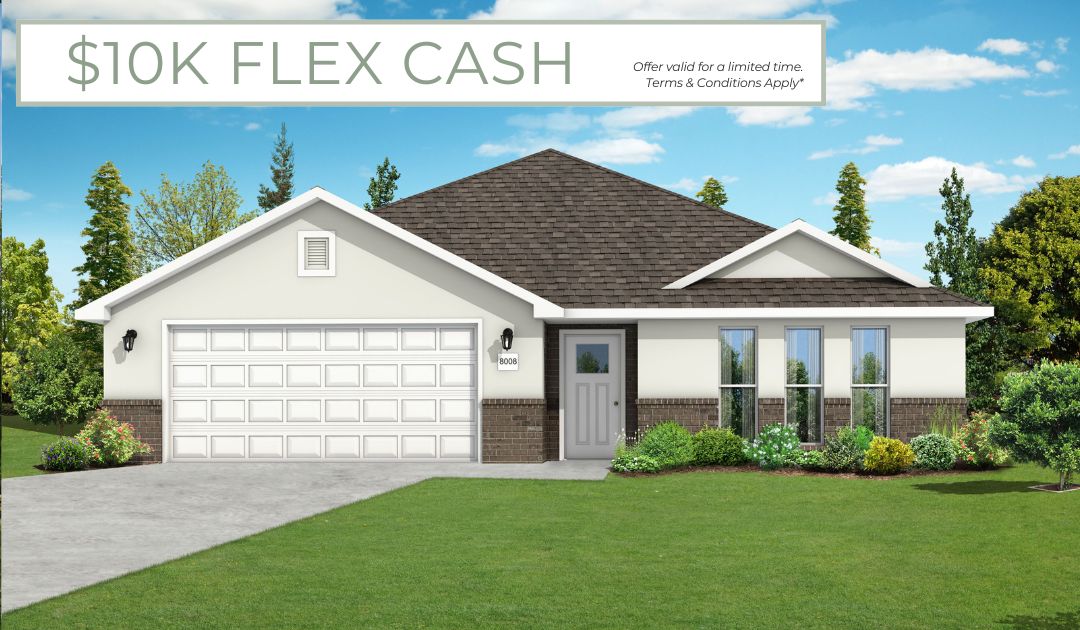
This 3 bed, 2 bath 1714 square foot floor plan has a Flex Space which provides additional 
space within the utility room that can be used for a variety of purposes.
Depending on your lifestyle this space could be used for
an exercise area, pet center, oversized mud room,
storage, or whatever your heart desires. With an open-concept living space and covered
patio, this house is perfect for entertaining. Complete with
a large primary suite with dual closets!
#1347300

Tontitown

801 Amarone Road

3 Beds

2 Baths

1,726 Sq.Ft.

$385,578

MLS#: 1347300
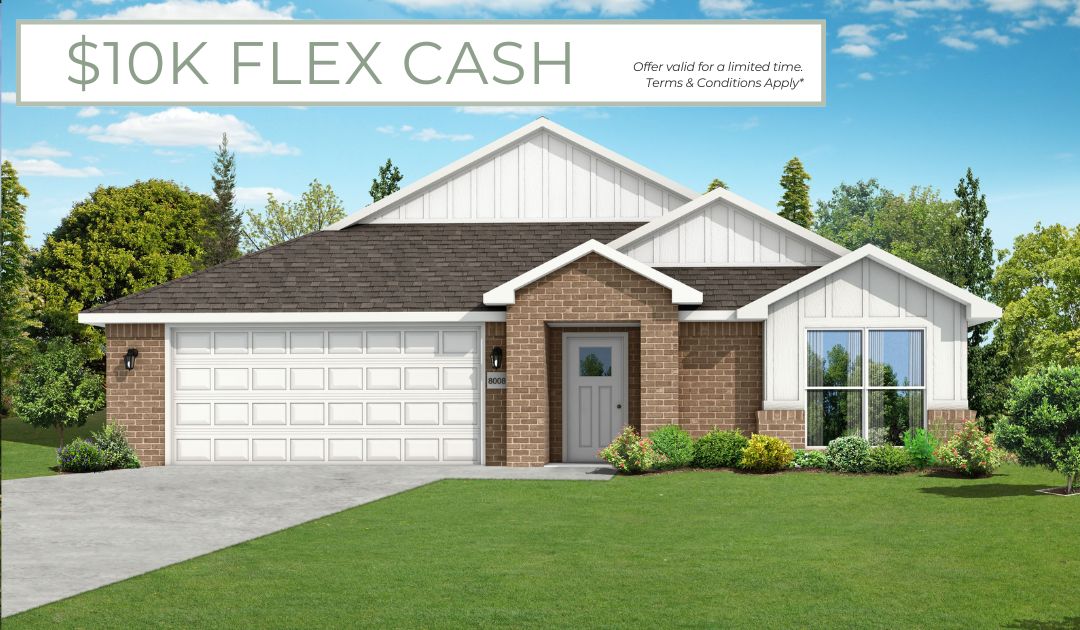
This 3 bed, 2 bath 1714 square foot floor plan has a Coffee Bar 
that provides built-ins for the drop zone area,
creates the largest kitchen/living room space, and adds
cabinets and countertop for additional storage and
entertaining. With an open-concept living space and covered
patio, this house is perfect for entertaining. Complete with
a large primary suite with dual closets!
#1347264

Tontitown

802 Amarone Road

3 Beds

2 Baths

1,744 Sq.Ft.

$387,591

MLS#: 1347264
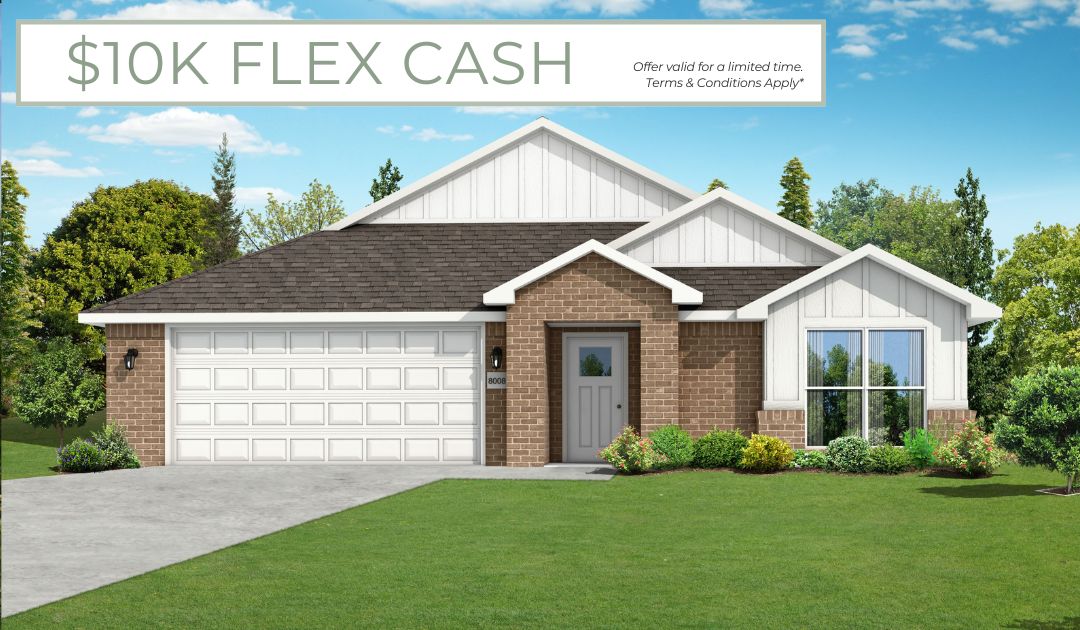
This 3 bed, 2 bath 1714 square foot floor plan with a Flex Space that Provides additional space within the utility
room that can be used for a variety of purposes.
Depending on your lifestyle this space could be used for
an exercise area, pet center, oversized mud room,
storage, or whatever your heart desires.  With an open-concept 
living space and covered patio, this house is perfect for entertaining. 
Complete with a large primary suite with dual closets!
#1347219

Tontitown

1025 Lambrusco Boulevard

3 Beds

2 Baths

1,744 Sq.Ft.

$384,377

MLS#: 1347219

Send a message

Message successfully sent.

Your message

What is 3 + 4 ?

Reason for contacting?

I agree to receive email communication and understand I can unsubscribe at any time.

I agree to be contacted by All Around Real Estate via call, email, and text for real estate services. To opt out, you can reply 'stop' at any time or reply 'help' for assistance. You can also click the unsubscribe link in the emails. Message and data rates may apply. Message frequency may vary. Privacy Policy

Sign Out

Virtual Assistant

Would you like to take the next step with this property? We can help you schedule a showing or virtual tour, or send you more details.

Yes, I would like more information.

Thank You for Your Reply, One of Our Agents will contact you as soon as possible

No, maybe later.

Thank you, you can always contact me via email, phone number or through the contact form.

Realhub AI

Lucy - Your AI-Powered Realtor

Update Your Temporary Password

Personalize your search

Enter your email and we'll notify you immediately when new listings match what you're looking for.

or enter email address

Already have an account ? Login here

Continue your home search

I agree to receive communications and understand I can unsubscribe at any time.

I agree to be contacted by All Around Real Estate via call, email, and text for real estate services. To opt out, you can reply 'stop' at any time or reply 'help' for assistance. You can also click the unsubscribe link in the emails. Message and data rates may apply. Message frequency may vary. Privacy Policy

Already have an account ? Login here

We use cookies

We use cookies primarily for analytics to enhance your experience. By accepting, you agree to our use of these cookies. You can manage your preferences or learn more about our cookies policy.