Features & Amenities

Interior

  • Other Interior Features

    Breakfast Bar, Wet Bar, Ceiling Fan(s), Granite Counters

  • Total Bedrooms

    2

  • Bathrooms

    2

  • Cooling YN

    YES

  • Cooling

    Electric, Central Air

  • Heating YN

    YES

  • Heating

    Electric, Central

  • Pet friendly

    N/A

Exterior

  • Garage

    No

  • Parking

    Carport

  • Patio and Porch Features

    Deck, Porch

  • Pool

    No

  • View

    Lake

Area & Lot

  • Lot Features

    Cul-De-Sac, Sloped

  • Property Type

    Residential

  • Architectural Style

    Traditional

Price

  • Sales Price

    $495,000

  • Tax Amount

    $2,546

  • Sq. Footage

    1,958

  • Price/SqFt

    $252

HOA

  • Association

    YES

  • Association Fee 2

    $2,210

  • Association Fee

    $384

  • Association Fee Frequency

    Monthly

  • Association Fee 2 Frequency

    Annually

  • Association Fee Includes

    N/A

Property Resources

  • Horse Property

    NO

School District

  • Elementary School

    MOUNT IDA

  • Middle School

    N/A

  • High School

    MOUNT IDA

Property Features

  • New Construction

    NO

  • Sewer

    Public Sewer

  • Water Source

    Public

Schedule a Showing

Showing scheduled successfully.

<
>
IN PERSON
VIA CHAT

What is 3 + 4 ?


Change time

Mortgage calculator

Estimate your monthly mortgage payment, including the principal and interest, property taxes, and HOA. Adjust the values to generate a more accurate rate.

Your payment

Principal and Interest:

$

Property taxes:

$

HOA fees:

$

Total loan payment:

$

Total interest amount:

$

Location

County

Montgomery

Elementary School

MOUNT IDA

Middle School

High School

MOUNT IDA

Listing Courtesy of Lisa Beavers, Pride Homes & Mountain Lake Real Estate

RealHub Information is provided exclusively for consumers' personal, non-commercial use, and it may not be used for any purpose other than to identify prospective properties consumers may be interested in purchasing. All information deemed reliable but not guaranteed and should be independently verified. All properties are subject to prior sale, change or withdrawal. RealHub website owner shall not be responsible for any typographical errors, misinformation, misprints and shall be held totally harmless.

Agent Shery Ragsdale

REALTORĀ®

Shery Ragsdale

Call Shery today to schedule a private showing.


* Listings on this website come from the FMLS IDX Compilation and may be held by brokerage firms other than the owner of this website. The listing brokerage is identified in any listing details. Information is deemed reliable but is not guaranteed. If you believe any FMLS listing contains material that infringes your copyrighted work please click here to review our DMCA policy and learn how to submit a takedown request.Ā© 2024 FMLS.
Enjoy Lake Ouachita living in this furnished, 2 bedroom, 2 bath condominium (approx. 1958') just steps from the water's edge! Located in the Harbor East neighborhood at Mountain Harbor Resort, this is one of those rare spaces that instantly feels welcoming - open, bright, and designed for laid back lake days & relaxed evenings. Step inside to a layout that is filled with natural light, giving a warm, comfortable feel. The living area is open to the dining/kitchen space making quiet mornings at home or casual entertaining easy. Both bedrooms are thoughtfully separated for privacy, and the overall floor plan makes this condo perfect for a weekend escape or full time living. You will love stepping out the sliding door to a large, covered deck that overlooks the swimming pool, the forest and has a view of the lake! A convenient walkway just outside the front door leads directly to all three making it effortless to enjoy the amenities without ever getting in the car. If you have been looking for comfort, convenience and want to be steps from the water's edge don't wait to call for your private showing. Condos like this don't come along often!

96B Peninsula Drive 6B

Message successfully sent.

What would you like to know?

What is 3 + 4 ?

I agree to receive email communication and understand I can unsubscribe at any time.

I agree to be contacted by All Around Real Estate via call, email, and text for real estate services. To opt out, you can reply 'stop' at any time or reply 'help' for assistance. You can also click the unsubscribe link in the emails. Message and data rates may apply. Message frequency may vary. Privacy Policy

Related Properties

New on site 4 days ago
Looking for a place that offers a little more than the typical home on an acre? This custom-built 3-bedroom, 2-bath home offers 1,252± sq. ft. on a fully fenced 1± acre with no restrictions—and the extras are where this property really stands out! Inside, warm wood details add character throughout, including beautiful hickory kitchen cabinets, wood flooring, and a fireplace in the living area. Step outside to enjoy the covered back porch, spacious deck, hot tub, and outdoor shower. Then there’s the impressive 30' x 50' shop, complete with its own full bathroom and kitchen, offering an incredible amount of space for hobbies, projects, entertaining, storage, or whatever fits your needs. Multiple covered areas provide even more room for vehicles, boats, and recreational toys. And the location is hard to beat! You’re approximately 2 miles from Shangri-La Resort and a boat ramp to beautiful Lake Ouachita, while the LOViT Trail and ADA paved loop with boardwalk are just ½ mile away, putting biking, hiking, running, and outdoor recreation practically at your doorstep. This one is one to see!
#26038690

Mount Ida

56 Oakwood Road

3 Beds

2 Baths

1,252 Sq.Ft.

$550,000

MLS#: 26038690

Escape to your very own wooded Lake Ouachita getaway!  Located at the end of a quiet street in the gated Silver Point Subdivision, this nicely furnished 4 bedroom, 3 1/2 bath, aprox. 1867 sq. ft, stand-alone condo offers comfort, privacy & natural beauty. Vaulted wood ceiling in the main living area & a wood burning fireplace create a warm, lodge-like atmosphere, complemented by slate tile and rich wood flooring. The main floor features a spacious primary suite with a private deck, heated bathroom floor and custom tile shower. Kitchen has granite countertops, stainless steel appliances & plenty of storage for all the necessary lake snacks! Upstairs, 2 additional bedrooms share a full bath, while the lower level provides a private bedroom, bath & outdoor screened room. Enjoy peaceful mornings on the full length back deck surrounded by the forest watching the wildlife while you plan your day. The property borders Corp of Engineers land giving you seasonal lake views & quick access to the Twin Creek Recreation area with a public launching ramp, swim beach & fishing pier.  Silver Point amenities include on site caretaker & swimming pool with picnic area.   Don't wait, call today!
#26036188

Mount Ida

138 Silver Point Drive 14 D

4 Beds

3 Baths

1,867 Sq.Ft.

$560,000

MLS#: 26036188

7.01 acres joining Ouachita National Forest on the south side with 1560 sq ft 2019 Deer Valley double wide home.  2 bedroom, 2 bath. Porches on front and back. All appliances convey as well as a gun safe. 30x40 metal shop with two 10' overhead doors, 220 amp service, water/power/insulated/heat and a 10000 lb car lift. 18x35 RV shed with power hookup. Two 20x20 metal carports, 25x30 boat shed, and a storage container. Metal roof, central heat and air. Well and septic. Just minutes away from Little Fir Landing on Lake Ouachita. Very neat and clean. Also comes with a deer stand.
#26035860

Mount Ida

35 Prickley Pear Patch

2 Beds

2 Baths

1,560 Sq.Ft.

$415,000

MLS#: 26035860

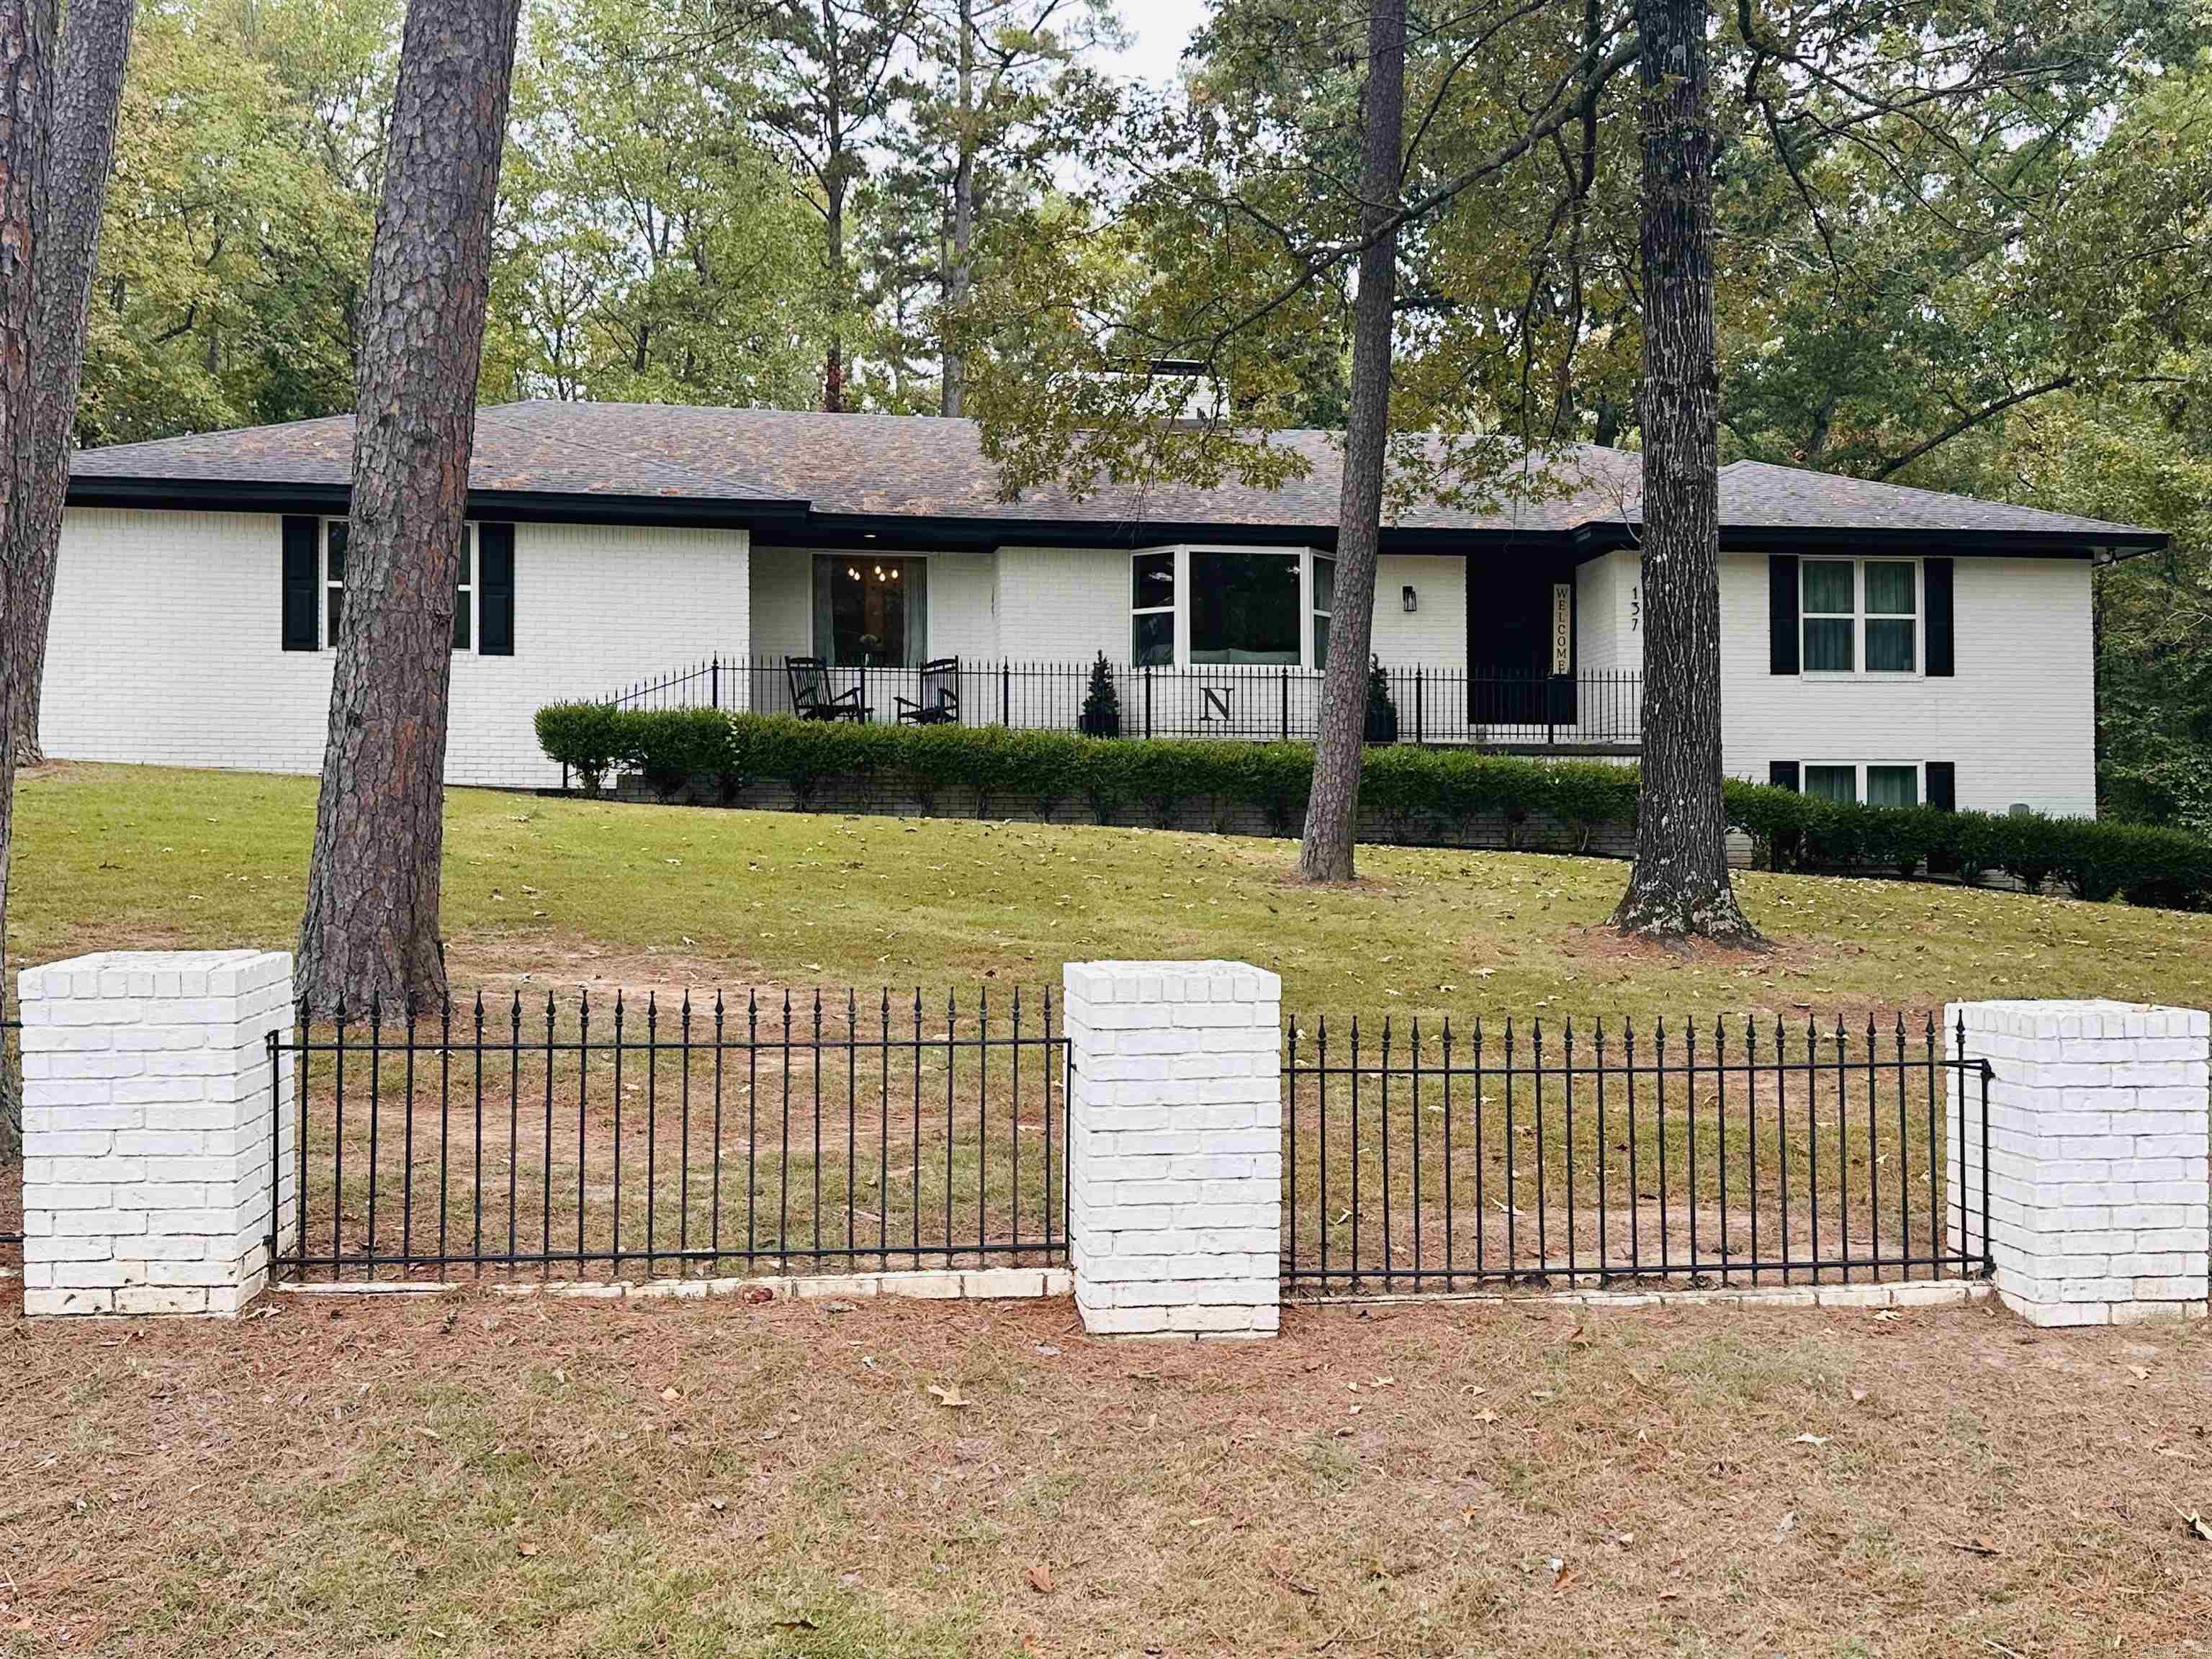
137 N. Pine Street, Mount Ida is available for viewing!  This amazing 3 bedroom, 3 bath home with 3482 square feet has all the extras that you need for your family.  The main level has a large living area featuring hardwood & tile floors with a separate dining area and breakfast nook. Beautiful shiplap walls accentuate your comfy living spaces. There are also 2 bedrooms & 2 baths along with a butler's pantry/laundry room, mud room, 2 car garage and brick fireplace.  The kitchen is very user friendly with new appliances (stove and wall oven) and new hardware to go along with the granite counter tops and your own coffee bar! And that's just upstairs! The basement level has 1 bedroom & 1 bath with an amazing man cave or TV room! The current owner uses the open area downstairs for a game room, but could be anything! This space has the potential to be a mother-in-law suite by just adding the remaining parts of a kitchenette that are needed. There is also a full-basement, built-in dehumidifier, a central vac system (located in the lower level garage), luxury laminate floors, butcher block countertop, and a spot for a wood burning stove downstairs. You have to see this house!  $436,900.00
#25041107

Mount Ida

137 N Pine Street

3 Beds

3 Baths

3,482 Sq.Ft.

$436,900

MLS#: 25041107

Send a message

Message successfully sent.

Your message

What is 3 + 4 ?

Reason for contacting?

I agree to receive email communication and understand I can unsubscribe at any time.

I agree to be contacted by All Around Real Estate via call, email, and text for real estate services. To opt out, you can reply 'stop' at any time or reply 'help' for assistance. You can also click the unsubscribe link in the emails. Message and data rates may apply. Message frequency may vary. Privacy Policy

Sign Out

Virtual Assistant

Would you like to take the next step with this property? We can help you schedule a showing or virtual tour, or send you more details.

Yes, I would like more information.

Thank You for Your Reply, One of Our Agents will contact you as soon as possible

No, maybe later.

Thank you, you can always contact me via email, phone number or through the contact form.

Realhub AI

Lucy - Your AI-Powered Realtor

Update Your Temporary Password

Personalize your search

Enter your email and we'll notify you immediately when new listings match what you're looking for.

or enter email address

Already have an account ? Login here

Continue your home search

I agree to receive communications and understand I can unsubscribe at any time.

I agree to be contacted by All Around Real Estate via call, email, and text for real estate services. To opt out, you can reply 'stop' at any time or reply 'help' for assistance. You can also click the unsubscribe link in the emails. Message and data rates may apply. Message frequency may vary. Privacy Policy

Already have an account ? Login here

We use cookies

We use cookies primarily for analytics to enhance your experience. By accepting, you agree to our use of these cookies. You can manage your preferences or learn more about our cookies policy.