
Features & Amenities

Interior

  • Other Interior Features

    Built-in Features, Ceiling Fan(s), Cathedral Ceiling(s), Eat-in Kitchen, Granite Counters, Pantry, Storage, Walk-In Closet(s), Smart Thermostat

  • Total Bedrooms

    4

  • Bathrooms

    3

  • 1/2 Bathrooms

    1

  • Basement YN

    YES

  • Cooling YN

    YES

  • Cooling

    Ceiling Fan(s), Central Air, Electric

  • Fireplace YN

    YES

  • Heating YN

    YES

  • Heating

    Central, Electric, Heat Pump, Wood Stove

  • Pet friendly

    N/A

Exterior

  • Garage

    No

  • Construction Materials

    Brick, Vinyl Siding

  • Parking

    Gravel, Attached, Garage, Garage Door Opener, RV Access/Parking, Driveway

  • Patio and Porch Features

    Covered, Porch

  • Pool

    No

Area & Lot

  • Lot Features

    Cleared, Rolling Slope, Views, Wooded

  • Lot Size(acres)

    14.92

  • Property Type

    Residential

  • Property Sub Type

    Single Family Residence

  • Architectural Style

    Farmhouse, Traditional

Price

  • Sales Price

    $689,000

  • Tax Amount

    $3,527

  • Sq. Footage

    3,684

  • Price/SqFt

    $187

HOA

  • Association

    No

School District

  • Elementary School

    Omaha

  • Middle School

    Omaha

  • High School

    Omaha

Property Features

  • New Construction

    NO

  • Foundation Details

    Slab

  • Sewer

    Septic Tank

  • Tax Lot

    na

  • Water Source

    Well

Schedule a Showing

Showing scheduled successfully.

<
>
IN PERSON
VIA CHAT

What is 3 + 4 ?


Mortgage calculator

Estimate your monthly mortgage payment, including the principal and interest, property taxes, and HOA. Adjust the values to generate a more accurate rate.

Your payment

Principal and Interest:

$

Property taxes:

$

HOA fees:

$

Total loan payment:

$

Total interest amount:

$

Location

County

Boone

Elementary School

Omaha

Middle School

Omaha

High School

Omaha

Listing Courtesy of Brent Owens, Owens Realty and Auction

RealHub Information is provided exclusively for consumers' personal, non-commercial use, and it may not be used for any purpose other than to identify prospective properties consumers may be interested in purchasing. All information deemed reliable but not guaranteed and should be independently verified. All properties are subject to prior sale, change or withdrawal. RealHub website owner shall not be responsible for any typographical errors, misinformation, misprints and shall be held totally harmless.

Agent Shery Ragsdale

REALTORĀ®

Shery Ragsdale

Call Shery today to schedule a private showing.


* Listings on this website come from the FMLS IDX Compilation and may be held by brokerage firms other than the owner of this website. The listing brokerage is identified in any listing details. Information is deemed reliable but is not guaranteed. If you believe any FMLS listing contains material that infringes your copyrighted work please review our DMCA policy and learn how to submit a takedown request.Ā© 2024 FMLS.
Bring the family, toys, and animals to this beautiful 4 bedroom 3 and 1/2 bath, 3684sqft, 2 level home, situated on 15 partially open acres with beautiful long views. Well laid out floor plan with an abundance of storage for comfortable living and multiple options for entertaining. Lots of natural light, hardwood floors, beautiful wood accents throughout. Low maintenance exterior, new roof, covered porch, open deck, well (with new pump), water softener. Incredible 64x90 shop built on 6 inch slab, 16 ft. sidewalls, spray foam insulation, large electric doors, tube gas heaters, bathroom, water softener, office. USDA approved dog kennel. The amenities are endless. Conveniently located yet peaceful country living. 20 minutes to Table Rock Lake/ Branson Missouri. 20 minutes to Harrison Arkansas. Wonderful place to call home, solid Airbnb history. This incredible property is a must see!

9961 Rainbow Ridge Road

Message successfully sent.

What would you like to know?

What is 3 + 4 ?

I agree to receive email communication and understand I can unsubscribe at any time.

I agree to be contacted by All Around Real Estate via call, email, and text for real estate services. To opt out, you can reply 'stop' at any time or reply 'help' for assistance. You can also click the unsubscribe link in the emails. Message and data rates may apply. Message frequency may vary. Privacy Policy

Related Properties

Price reduced
Panoramic Ozark Mountain views highlight this 95+/- acre property boand along Bull Shoals Lake near Omaha, Arkansas and just 30 minutes from Branson, Missouri. The 2,520+- sq.ft. home features soaring wood ceilings, exposed beams, a spacious living and dining area, and an upstairs loft. The kitchen offers ample cabinetry, stainless steel appliances, and a center island. Large windows bring in natural light, while a covered front porch overlooks the countryside. A winding gravel drive, mature shade trees, and a detached garage with multiple overhead doors complete the homesite. Two large metal shops with concrete floors and tall overhead doors provide extensive space for equipment, vehicles, hobbies, and workshop projects. Rolling pasture blends with wooded acreage, scattered mature trees, and a pond, offering room for recreation and country living. With substantial improvements, scenic views, and a Bull Shoals Lake setting, this Boone County property is suited for a full-time residence or an Ozarks retreat.
#1364328

Omaha

3146 Minnow Drive

2 Beds

2 Baths

2,520 Sq.Ft.

$800,000

MLS#: 1364328

HUGE PRICE IMPROVEMENT!  MULTIPLE BUILD OPTIONS AVAILABLE, or Bring your own custom plans. Call for more information. Build option shown is for the Wild Bill — a flagship luxury entertainment lodge for elevated Ozark living and high-capacity STR performance. Substantial 40'x60' footprint: upper level with primary plus three bedrooms, 2 baths, kitchen, dining, and laundry; lower recreation level with garage, bath, living, bar, cards, and pool-table space. Premium finishes curated with the design team; optional Plungie pool, sauna, and firepit. Located in the Table Rock / Branson short-term rental corridor just off Enon Road in Omaha, Arkansas -- private homesites where successful nightly rentals already operate nearby and local STR use is unrestricted. Guests are a short drive from Cricket Creek Marina (~5.9 mi), Top of the Rock / Big Cedar (~9.8 mi), Table Rock Dam (~17.6 mi), the Branson 76 Entertainment District (~20.1 mi), and Silver Dollar City (~26.0 mi).
#1364052

Omaha

TBD W Enon

4 Beds

3 Baths

3,600 Sq.Ft.

$579,800

MLS#: 1364052

Meet the Wild Bill — a flagship luxury entertainment lodge for elevated Ozark living and high-capacity STR performance. Substantial 40'x60' footprint: upper level with primary plus three bedrooms, 2 baths, kitchen, dining, and laundry; lower recreation level with garage, bath, living, bar, cards, and pool-table space. Premium finishes curated with the design team; optional Plungie pool, sauna, and firepit. Sugar Springs is a private mountaintop community on Enon Road in Omaha, Boone County, Arkansas, in the Table Rock/Branson corridor where successful nightly rentals already operate and local STR use is unrestricted. Guests are a short drive from Cricket Creek Marina (~5.9 mi), Top of the Rock and Big Cedar (~9.8 mi), Table Rock Dam (~17.6 mi), the Branson 76 Entertainment District (~20.1 mi), and Silver Dollar City (~26.0 mi). Available with a surveyed Sugar Springs acreage tract for a private luxury cabin or lodge build.
#1361778

Omaha

12786 Country Ridge Lane Lot 6 Wild Bill

4 Beds

3 Baths

3,600 Sq.Ft.

$629,800

MLS#: 1361778
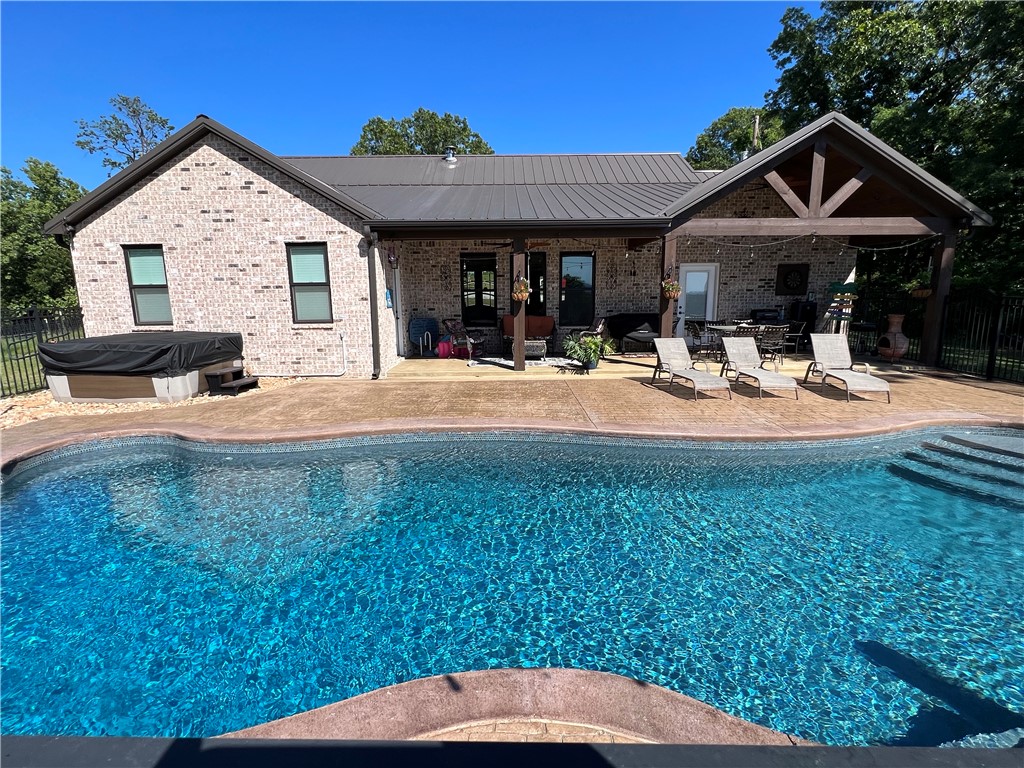
Private Ozark Estate!! 1,808 SQFT home with in-ground pool and 15.83 acres m/l plus 856 SQFT guest house!! End of the road privacy, artisan spring, solar system with battery backup, greenhouse and fenced garden area all with beautiful Ozark Mountain views! The 3BR-2.5 BA main house is all brick, built in 2020, and features cathedral ceilings, granite countertops, a wood stove, tankless hot water heaters, porcelain tile flooring, Jack and Jill bathroom, Anderson windows, spray foam insulation, and a concrete safe room. The salt water pool measures 40x16 and 9 feet at its deep end. The hot tub also conveys. The 1BR-1BA guest house was built in 2019, has CH&A, an office and stained concrete floors. Both homes have metal roofs. The land features approximately 6 acres of fenced pasture, 20x40 barn, storage building, with established pear and peach trees and blueberry bushes. 15 minutes to Harrison and 20 minutes to Branson.
#1347249

Omaha

14295 Denver Road

4 Beds

3 Baths

2,664 Sq.Ft.

$769,900

MLS#: 1347249

Send a message

Message successfully sent.

Your message

What is 3 + 4 ?

Reason for contacting?

I agree to receive email communication and understand I can unsubscribe at any time.

I agree to be contacted by All Around Real Estate via call, email, and text for real estate services. To opt out, you can reply 'stop' at any time or reply 'help' for assistance. You can also click the unsubscribe link in the emails. Message and data rates may apply. Message frequency may vary. Privacy Policy

Sign Out

Virtual Assistant

Would you like to take the next step with this property? We can help you schedule a showing or virtual tour, or send you more details.

Yes, I would like more information.

Thank You for Your Reply, One of Our Agents will contact you as soon as possible

No, maybe later.

Thank you, you can always contact me via email, phone number or through the contact form.

Realhub AI

Lucy - Your AI-Powered Realtor

Update Your Temporary Password

Personalize your search

Enter your email and we'll notify you immediately when new listings match what you're looking for.

or enter email address

Already have an account ? Login here

Continue your home search

I agree to receive communications and understand I can unsubscribe at any time.

I agree to be contacted by All Around Real Estate via call, email, and text for real estate services. To opt out, you can reply 'stop' at any time or reply 'help' for assistance. You can also click the unsubscribe link in the emails. Message and data rates may apply. Message frequency may vary. Privacy Policy

Already have an account ? Login here

We use cookies

We use cookies for analytics and to enhance your experience. By accepting, you agree to analytics and marketing cookies. Small functional cookies that count viewed properties and time on site are used regardless of your choice. You can manage your preferences or learn more about our cookies policy.