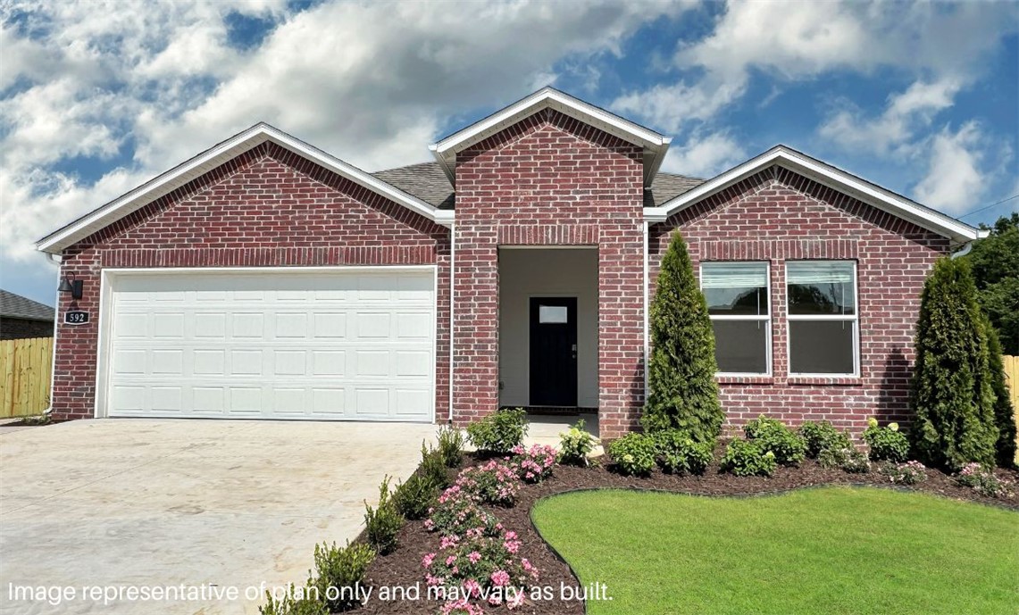
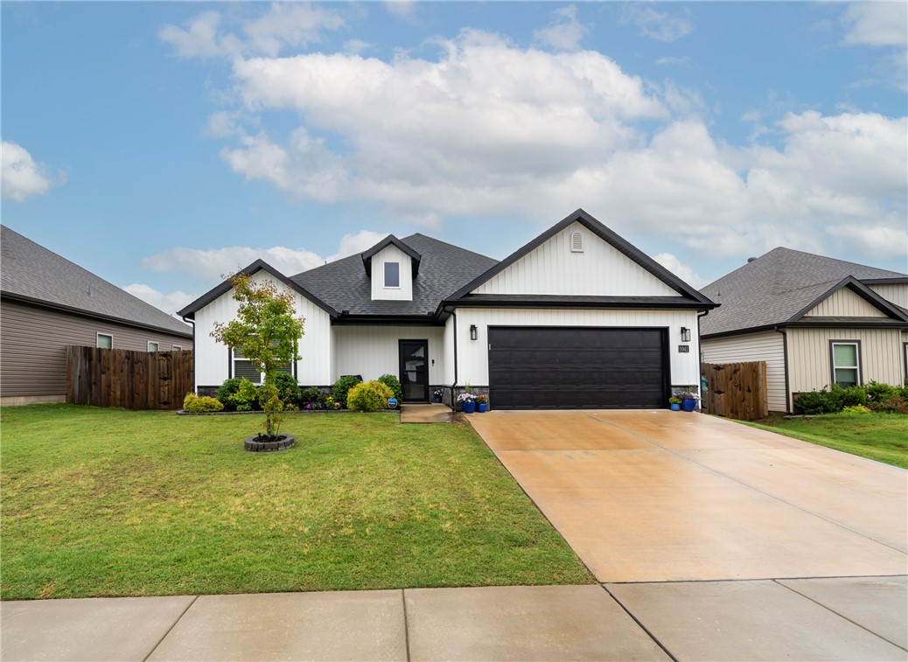
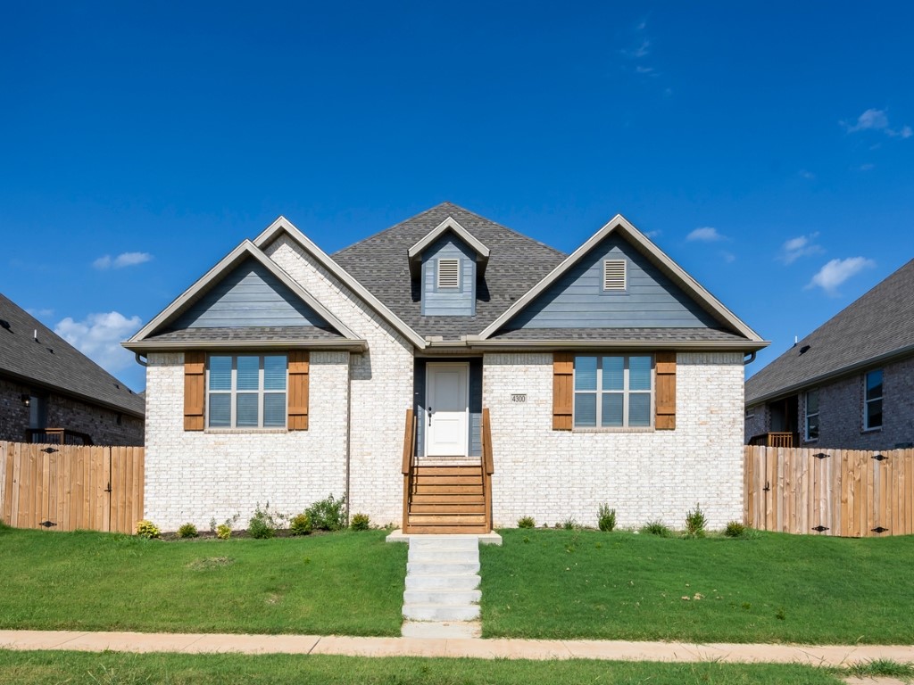
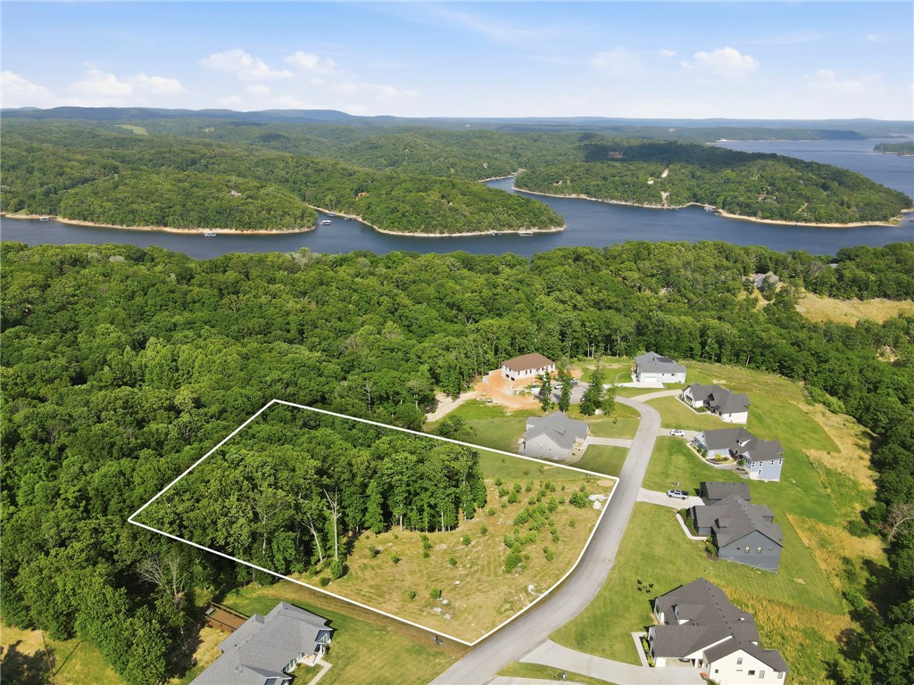
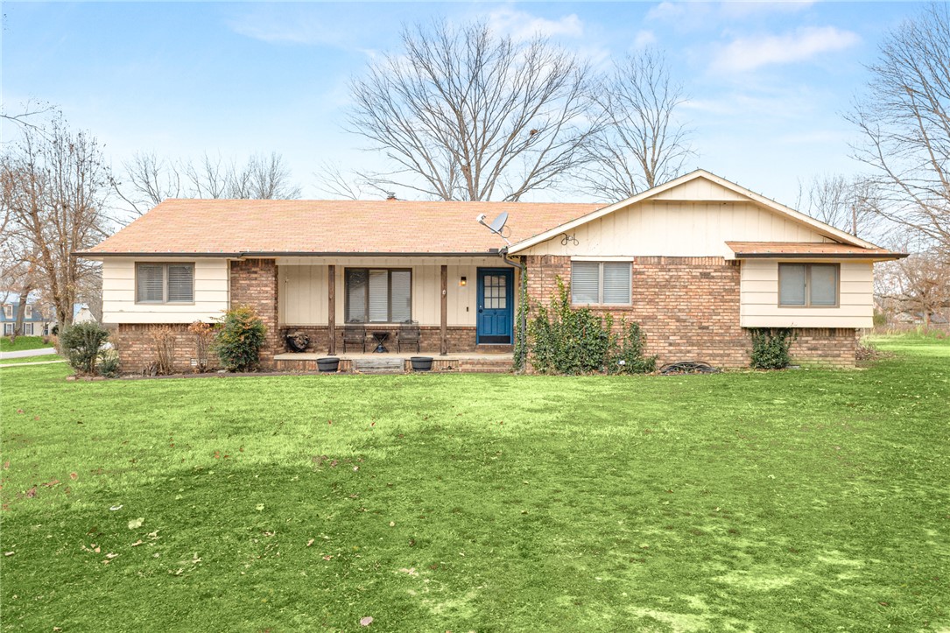
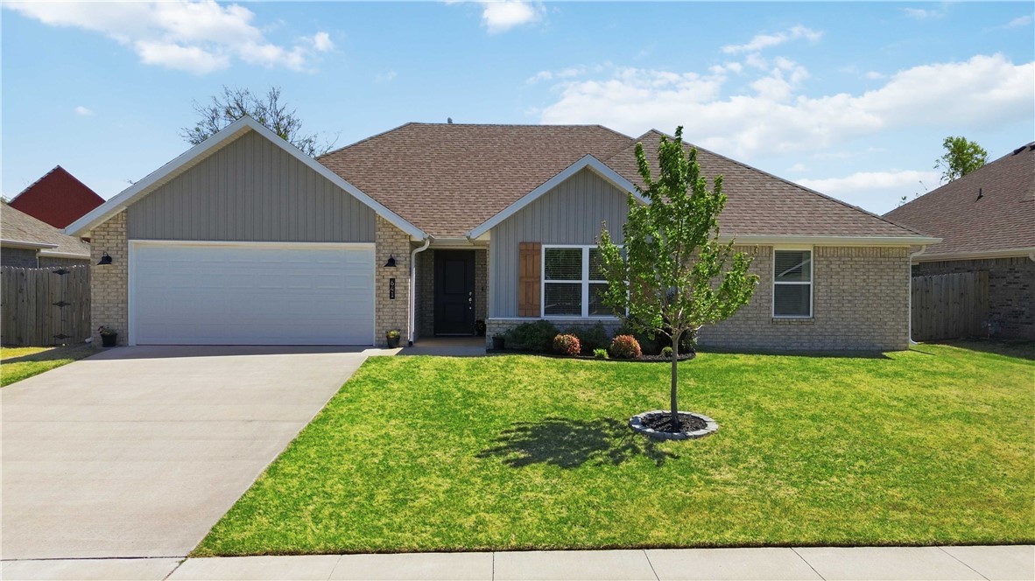
One of the most popular communities provided by {{page_data.agentName}}

Bentonville

One of the most popular communities provided by All Around Real Estate

Bentonville

About Bentonville

Discover Bentonville, Arkansas: Real Estate and Community

Welcome to Bentonville, Arkansas, a vibrant city filled with opportunity, rich culture, and a thriving real estate market. Whether you’re a first-time homebuyer, a seasoned investor, or looking to relocate, Bentonville offers a unique blend of comfort, convenience, and community.

Why Choose Bentonville?

Bentonville is not just a place to live; it’s a community that fosters growth and connection. Here are some compelling reasons to consider Bentonville for your next home:

  • Cultural Hub: Home to the Crystal Bridges Museum of American Art, Bentonville boasts a rich cultural scene with art galleries, theaters, and music festivals.
  • Outdoor Activities: From Ozark hiking trails to beautiful parks, enjoy an active lifestyle surrounded by nature.
  • Family-Friendly Environment: With excellent schools, playgrounds, and community events, Bentonville is an ideal place for families.
  • Economic Growth: Sitting at the center of the Northwest Arkansas economic boom, Bentonville offers numerous job opportunities in various sectors.

Real Estate Market Overview

The Bentonville real estate market is robust and diverse. Here are some key insights:

  • Home Prices: The median home price in Bentonville is competitive, making it accessible for various budgets.
  • Types of Properties: From charming historic homes to modern developments, there’s something for everyone.
  • Investment Potential: With ongoing growth in the area, real estate in Bentonville represents a solid investment opportunity.

Community and Lifestyle

Bentonville offers a lifestyle that combines urban amenities with a tight-knit community feel.

Local Highlights

  • Dining: Explore a wide range of dining options, from local favorites to international cuisine.
  • Shopping: Unique boutiques and major retailers ensure you have everything you need within reach.
  • Events: Participate in local festivals, farmers’ markets, and community gatherings to connect with your neighbors.

Getting Started

If you’re considering a move to Bentonville, our team of local real estate experts is here to help you every step of the way.

  • Contact Us: Get in touch with our knowledgeable agents today.
  • Explore Listings: Browse our latest real estate listings here.

Join the Bentonville Community!

Experience the beauty, community, and growth of Bentonville, Arkansas. Discover your dream home in this thriving city today!


One of the most popular communities provided by All Around Real Estate
5,642
# of Listings
3
Avg # of Bedrooms
$397
Avg. $ / Sq.Ft.
$745,387
Med. List Price

Browse Bentonville Real Estate Listings

5642 Properties Found. Page 250 of 377.

The Frederick-built home has quality construction from one end to the other. A beautiful beam enhances the vaulted ceiling in the living room with bright natural light from large front windows. The dining area is separate with a gorgeous fixture and perfect for your full dining room suite. Kitchen counters have been upgraded to granite and there are tons of cabinets (some with glass) and another separate prep area with an island and more dining space and storage. The primary suite is expansive with a great tray ceiling and large walk-in closet. The primary bath was recently updated with a brand new walk in shower and gorgeous marble tile flooring. The same shower was installed in the main bath (seller spent $15k upgrading both bathrooms). Bedrooms are nice sized with great closet space as well. You’ll love the sunroom, and all the deck space. The deck was recently replaced, along with the roof. The Crown Choice HVAC has provided low, low energy costs. Great landscaping and nice workshop.  Septic recently pumped.
#1355383

Bella Vista

3 Kirkcudbright Lane

3 Beds

2 Baths

1,854 Sq.Ft.

$348,000

MLS#: 1355383

Welcome To Your Next Home! This Brand New Construction In Bella Vista Delivers Serious Curb Appeal With Rich Accents, Board And Batten Siding, And Stone Exterior That Make A Statement Before You Even Step Inside. The Open Living Area Features Soaring 10 Foot Ceilings And Flows Seamlessly Into A Dining Space And A Kitchen Built For Entertaining With An Island, Eating Bar, And Walk-In Pantry. The Split Bedroom Layout Gives The Primary Suite Its Own Wing With The Primary Bath Offering A Full Custom Tile Shower, Dual Vanities, And A Walk-In Closet. Two Additional Bedrooms, A Full Bath, And A Utility Room With Built-In Lockers And Drop Zone Round Out The Plan. Relax On The Covered Front Porch Or Covered Back Patio Or Take A Short Stroll To Branchwood Recreation Center With Pool, Gym, And Pickleball Just Down The Street. Bella Vista Flat Banckyard. Still Time To Make Your Own Selections And Truly Customize This One! Estimated Completion September 2026. ***Elevation as example. Actual color,texture, and finish will vary.
#1355388

Bella Vista

27 Islay Drive

3 Beds

2 Baths

1,450 Sq.Ft.

$347,950

MLS#: 1355388

Tucked into a quiet cul-de-sac in Bella Vista's Brittany Subdivision, this 3-bedroom, 2-bath brick home offers 1,635 sq ft of split-plan living on a private, wooded 0.38-acre lot with no rear neighbors in sight. Inside, granite counters, cathedral ceilings, LED lighting, and walk-in closets carry through an easy-flow layout, with a separate dining room and a gas-log fireplace anchoring the living space. The primary suite features a walk-in closet and a whirlpool tub. Recent updates take the guesswork out of ownership: a 2021 architectural shingle roof, 2025 HVAC, and a 2022 electric water heater. A full-length, partially covered back deck overlooks the woods. All furniture and appliances are negotiable. Just over a mile to Metfield's clubhouse, pool, and 27-hole golf complex, under a mile to Lake Brittany, and close to Lake Ann's boat ramp. The $40/month POA covers exterior maintenance plus access to Bella Vista's pools, tennis, and trails. Schedule your showing today.
#1357089

Bella Vista

3 Ibis Lane

3 Beds

2 Baths

1,635 Sq.Ft.

$347,900

MLS#: 1357089

Open house this Sunday 2-4pm 7/26/26!  Backing up to peaceful desired green space-Extremely low maintenance all brick home with New roof in 2025, Full privacy fence and patio space. Step right into this NO CARPET home, with your huge back patio ready for a fire-pit and entertaining. This home is move in ready for you to entertain your family and friends, 3 car garage(single stall is extra deep stall @ 25"5 X 10), split floorpan, 2 min to I49 allowing quick commute to the U of A or all places all Fayetteville, plenty of storage in the home with generous sized closets, a second sitting room off the living room or for your formal dining space. Pantry for your kitchen needs, huge attic space for all of your extra seasonal storage needs with plenty of headspace for even the tallest... Quiet  quiet quiet! This neighborhood is set back and very serene which gives little to no driveways except neighbors. This home will not compare in the features it offers at this price point!
#1344106

Fayetteville

739 W Partridge Drive

3 Beds

2 Baths

1,811 Sq.Ft.

$347,500

MLS#: 1344106

Don’t miss this opportunity to live in a wonderful location. It's only minutes from downtown Bentonville and the trail system. This charming single-family home features 3 bedrooms and 2 full bathrooms. The open-concept kitchen and living area offer plenty of space and room for a dining table — ideal for entertaining. The primary bedroom is generously sized and includes a large closet and private bathroom. Outside, enjoy a large fenced backyard perfect for gardening, pets, or outdoor living. Schedule a showing today!
#1352285

Bentonville

3814 Ridgepointe Avenue

3 Beds

2 Baths

1,528 Sq.Ft.

$347,424

MLS#: 1352285

Beautifully maintained home with well kept landscaped yard, full of flowers and bushes. Includes a near flat, extra lot, .29 acres for added privacy. This 3 bedroom and 2 bath (updated 2015) home is climate controlled with an Air Boss system, thermostats in each room for maximum comfort (2021). Also, a Healthy Home Air Purification System. The roof was replaced 2017, Anderson windows through out 2025, 40 gal. water heater 2005, countertops 2008, and carpet in 2013. The Sunroom was enclosed in 2002, providing exceptional comfort and views of the mature trees in the back, with access to the 8 x 12 deck. Under the sunroom is a work area for the handyman or for working with the plants, with access to the crawl space set up for storage or wintering your plants. The 2 car garage has built in shelves, side door access to the 4 x 13 deck and attic access with pull down stairs. POA membership gives you access to all Bella Vista has to offer.
#1344414

Bella Vista

110 Salen Lane

3 Beds

2 Baths

1,776 Sq.Ft.

$347,000

MLS#: 1344414

Price reduced
*Seller to pay $5000 towards prepaids and closing costs with acceptable offer!* 
This 3 bedroom, 2 bath home in Centerton’s Sienna Estates, a community-focused POA neighborhood, offers a welcoming community experience with amenities like a clubhouse gym, pool, and playground. The home features a split floor plan, vaulted ceilings in the primary bedroom and a formal dining room, alongside a practical eat-in kitchen, fully fenced yard and a side loading garage with extra space. Residents enjoy easy access to Centerton Lake, local parks, and popular dining options. This property is ideal for those seeking a blend of home comfort and community engagement.
#1347636

Centerton

470 McKissic Spring Road

3 Beds

2 Baths

1,800 Sq.Ft.

$347,000

MLS#: 1347636

Excellent Elgin Plan in Wagon Wheel Phase 2, in Farmington, Arkansas! Each home in Wagon Wheel is meticulously crafted with attention to detail, creating a space that feels both luxurious and welcoming. From the moment you walk through the door, you'll be greeted by modern features and spacious a layout that caters to every lifestyle. Our homes boast premium finishes and thoughtful designs, ensuring that you'll be stepping inside your own personal oasis. These homes will be complete with LVP flooring throughout and wood shelving in all closets, pantry and utility room. The kitchen will have quartz kitchen counters, 36-inch cabinets, and stainless-steel appliances! Home will have a Garage Door Opener. Primary bath will have quartz countertops, double sinks, and an oversized walk-in shower. Each home comes with 4-sided brick with siding per plan. NO SHUTTERS. Taxes and Parcel TBD.
#1347329

Farmington

570 Nevada Street

4 Beds

2 Baths

1,671 Sq.Ft.

$347,000

MLS#: 1347329

New on site 1 day ago
Well-maintained, move-in ready 3bed/2bath home situated on a spacious 0.71-acre lot. Tucked among mature trees and within walking distance to the bike trails, this home offers a peaceful setting with plenty of room to enjoy the outdoors. Relax on the spacious private deck, take a dip in the refreshing above-ground pool, or jump on the Flo Ride Trail which is less than 200ft away.

Thoughtful updates within the last six years include the roof, gutters, garage door and motor, LVP flooring, water heater, whole home water purification system, both guest & primary showers and surrounds, interior paint, garbage disposal, ADA-height commodes, and storage shed. A concrete slab with a dedicated electrical hookup for a hot tub is already in place, providing even more potential for outdoor enjoyment.

This property offers convenient access to Bella Vista’s renowned trails, lakes, golf courses, parks, and recreational amenities—all while providing the privacy and natural beauty on a generous almost three quarter acre lot.
#1358379

Bella Vista

2 Saint Neots Lane

3 Beds

2 Baths

1,461 Sq.Ft.

$347,000

MLS#: 1358379

Welcome to Crystal Cove, where modern design meets everyday comfort in this beautifully crafted 3-bedroom, 2.5-bath townhome. This ~1,582 sqft layout features a desirable primary suite on the main level, offering both convenience and privacy. The open-concept living space is highlighted by a soaring vaulted ceiling and large Clerestory Windows bringing in natural light for a bright, airy feel throughout. Also featuring a sleek electric fireplace, creating an inviting atmosphere. The kitchen flows seamlessly into the dining and living areas, perfect for entertaining. Upstairs includes two additional bedrooms, a full bath, and a loft-style hallway overlooking the main living area. Enjoy outdoor living with a covered back patio and private backyard. Low-maintenance living with thoughtful design throughout makes this home ideal for a variety of lifestyles.  Builder’s credit of $3,000 and Lenders Credit Up To $5,000 with Preferred Lender.
#1356562

Centerton

410 Jasper Avenue

3 Beds

2 Baths

1,606 Sq.Ft.

$346,896

MLS#: 1356562

Welcome to Crystal Cove, where modern design meets everyday comfort in this beautifully crafted 3-bedroom, 2.5-bath townhome. This ~1,582 sqft layout features a desirable primary suite on the main level, offering both convenience and privacy. The open-concept living space is highlighted by a soaring vaulted ceiling and large Clerestory Windows bringing in natural light for a bright, airy feel throughout. Also featuring a sleek electric fireplace, creating an inviting atmosphere. The kitchen flows seamlessly into the dining and living areas, perfect for entertaining. Upstairs includes two additional bedrooms, a full bath, and a loft-style hallway overlooking the main living area. Enjoy outdoor living with a covered back patio and private backyard. Low-maintenance living with thoughtful design throughout makes this home ideal for a variety of lifestyles.  Builder’s credit of $3,000 and Lenders Credit Up To $5,000 with Preferred Lender.
#1356396

Centerton

1901 Lapis Avenue

3 Beds

2 Baths

1,582 Sq.Ft.

$346,896

MLS#: 1356396

Welcome to Crystal Cove, where modern design meets everyday comfort in this beautifully crafted 3-bedroom, 2.5-bath townhome. This ~1,582 sqft layout features a desirable primary suite on the main level, offering both convenience and privacy. The open-concept living space is highlighted by a soaring vaulted ceiling and large Clerestory Windows bringing in natural light for a bright, airy feel throughout. Also featuring a sleek electric fireplace, creating an inviting atmosphere. The kitchen flows seamlessly into the dining and living areas, perfect for entertaining. Upstairs includes two additional bedrooms, a full bath, and a loft-style hallway overlooking the main living area. Enjoy outdoor living with a covered back patio and private backyard. Low-maintenance living with thoughtful design throughout makes this home ideal for a variety of lifestyles.  Builder’s credit of $3,000 and Lenders Credit Up To $5,000 with Preferred Lender.
#1357081

Centerton

1921 Lapis Avenue

3 Beds

2 Baths

1,606 Sq.Ft.

$346,896

MLS#: 1357081

Welcome to Crystal Cove, where modern design meets everyday comfort in this beautifully crafted 3-bedroom, 2.5-bath townhome. This ~1,582 sq ft layout features a desirable primary suite on the main level, offering both convenience and privacy. The open-concept living space is highlighted by a soaring vaulted ceiling and large Clerestory Windows bringing in natural light for a bright, airy feel throughout. Also featuring a sleek electric fireplace, creating an inviting atmosphere. The kitchen flows seamlessly into the dining and living areas, perfect for entertaining. Upstairs includes two additional bedrooms, a full bath, and a loft-style hallway overlooking the main living area. Enjoy outdoor living with a covered back patio and private backyard. Low-maintenance living with thoughtful design throughout makes this home ideal for a variety of lifestyles. Builder’s credit of $3,000 and Lenders Credit Up To $5,000 with Preferred Lender.
#1357231

Centerton

430 Jasper Avenue

3 Beds

2 Baths

1,606 Sq.Ft.

$346,896

MLS#: 1357231

New on site 1 day ago
Welcome to Crystal Cove, where modern design meets everyday comfort in this beautifully crafted 3-bedroom, 2.5-bath townhome. This ~1,582 sqft layout features a desirable primary suite on the main level, offering both convenience and privacy. The open-concept living space is highlighted by a soaring vaulted ceiling and large Clerestory Windows bringing in natural light for a bright, airy feel throughout. Also featuring a sleek electric fireplace, creating an inviting atmosphere. The kitchen flows seamlessly into the dining and living areas, perfect for entertaining. Upstairs includes two additional bedrooms, a full bath, and a loft-style hallway overlooking the main living area. Enjoy outdoor living with a covered back patio and private backyard. Low-maintenance living with thoughtful design throughout makes this home ideal for a variety of lifestyles.  Builder’s credit of $3,000 and Lenders Credit Up To $5,000 with Preferred Lender.
#1358429

Centerton

1931 Lapis Avenue

3 Beds

2 Baths

1,606 Sq.Ft.

$346,896

MLS#: 1358429

Welcome to Crystal Cove, where modern design meets everyday comfort in this beautifully crafted 3-bedroom, 2.5-bath townhome. This ~1,582 sqft layout features a desirable primary suite on the main level, offering both convenience and privacy. The open-concept living space is highlighted by a soaring vaulted ceiling and large Clerestory Windows bringing in natural light for a bright, airy feel throughout. Also featuring a sleek electric fireplace, creating an inviting atmosphere. The kitchen flows seamlessly into the dining and living areas, perfect for entertaining. Upstairs includes two additional bedrooms, a full bath, and a loft-style hallway overlooking the main living area. Enjoy outdoor living with a covered back patio and private backyard. Low-maintenance living with thoughtful design throughout makes this home ideal for a variety of lifestyles. Builder’s credit of $3,000 and Lenders Credit Up To $5,000 with Preferred Lender.
#1355574

Centerton

400 Jasper Avenue

3 Beds

2 Baths

1,582 Sq.Ft.

$346,896

MLS#: 1355574

1 ... 248 249 250 251 252 ... 377

properties found. properties found. Page of .

 - property

Send a message

Message successfully sent.

Your message

What is 3 + 4 ?

Reason for contacting?

I agree to receive email communication and understand I can unsubscribe at any time.

I agree to be contacted by All Around Real Estate via call, email, and text for real estate services. To opt out, you can reply 'stop' at any time or reply 'help' for assistance. You can also click the unsubscribe link in the emails. Message and data rates may apply. Message frequency may vary. Privacy Policy

Sign Out

Virtual Assistant

Would you like to take the next step with this property? We can help you schedule a showing or virtual tour, or send you more details.

Yes, I would like more information.

Thank You for Your Reply, One of Our Agents will contact you as soon as possible

No, maybe later.

Thank you, you can always contact me via email, phone number or through the contact form.

Realhub AI

Lucy - Your AI-Powered Realtor

Update Your Temporary Password

Personalize your search

Enter your email and we'll notify you immediately when new listings match what you're looking for.

or enter email address

Already have an account ? Login here

Continue your home search

I agree to receive communications and understand I can unsubscribe at any time.

I agree to be contacted by All Around Real Estate via call, email, and text for real estate services. To opt out, you can reply 'stop' at any time or reply 'help' for assistance. You can also click the unsubscribe link in the emails. Message and data rates may apply. Message frequency may vary. Privacy Policy

Already have an account ? Login here

We use cookies

We use cookies primarily for analytics to enhance your experience. By accepting, you agree to our use of these cookies. You can manage your preferences or learn more about our cookies policy.