One of the most popular communities provided by {{page_data.agentName}}

Bentonville

One of the most popular communities provided by All Around Real Estate

Bentonville

About Bentonville

Discover Bentonville, Arkansas: Real Estate and Community

Welcome to Bentonville, Arkansas, a vibrant city filled with opportunity, rich culture, and a thriving real estate market. Whether you’re a first-time homebuyer, a seasoned investor, or looking to relocate, Bentonville offers a unique blend of comfort, convenience, and community.

Why Choose Bentonville?

Bentonville is not just a place to live; it’s a community that fosters growth and connection. Here are some compelling reasons to consider Bentonville for your next home:

  • Cultural Hub: Home to the Crystal Bridges Museum of American Art, Bentonville boasts a rich cultural scene with art galleries, theaters, and music festivals.
  • Outdoor Activities: From Ozark hiking trails to beautiful parks, enjoy an active lifestyle surrounded by nature.
  • Family-Friendly Environment: With excellent schools, playgrounds, and community events, Bentonville is an ideal place for families.
  • Economic Growth: Sitting at the center of the Northwest Arkansas economic boom, Bentonville offers numerous job opportunities in various sectors.

Real Estate Market Overview

The Bentonville real estate market is robust and diverse. Here are some key insights:

  • Home Prices: The median home price in Bentonville is competitive, making it accessible for various budgets.
  • Types of Properties: From charming historic homes to modern developments, there’s something for everyone.
  • Investment Potential: With ongoing growth in the area, real estate in Bentonville represents a solid investment opportunity.

Community and Lifestyle

Bentonville offers a lifestyle that combines urban amenities with a tight-knit community feel.

Local Highlights

  • Dining: Explore a wide range of dining options, from local favorites to international cuisine.
  • Shopping: Unique boutiques and major retailers ensure you have everything you need within reach.
  • Events: Participate in local festivals, farmers’ markets, and community gatherings to connect with your neighbors.

Getting Started

If you’re considering a move to Bentonville, our team of local real estate experts is here to help you every step of the way.

  • Contact Us: Get in touch with our knowledgeable agents today.
  • Explore Listings: Browse our latest real estate listings here.

Join the Bentonville Community!

Experience the beauty, community, and growth of Bentonville, Arkansas. Discover your dream home in this thriving city today!
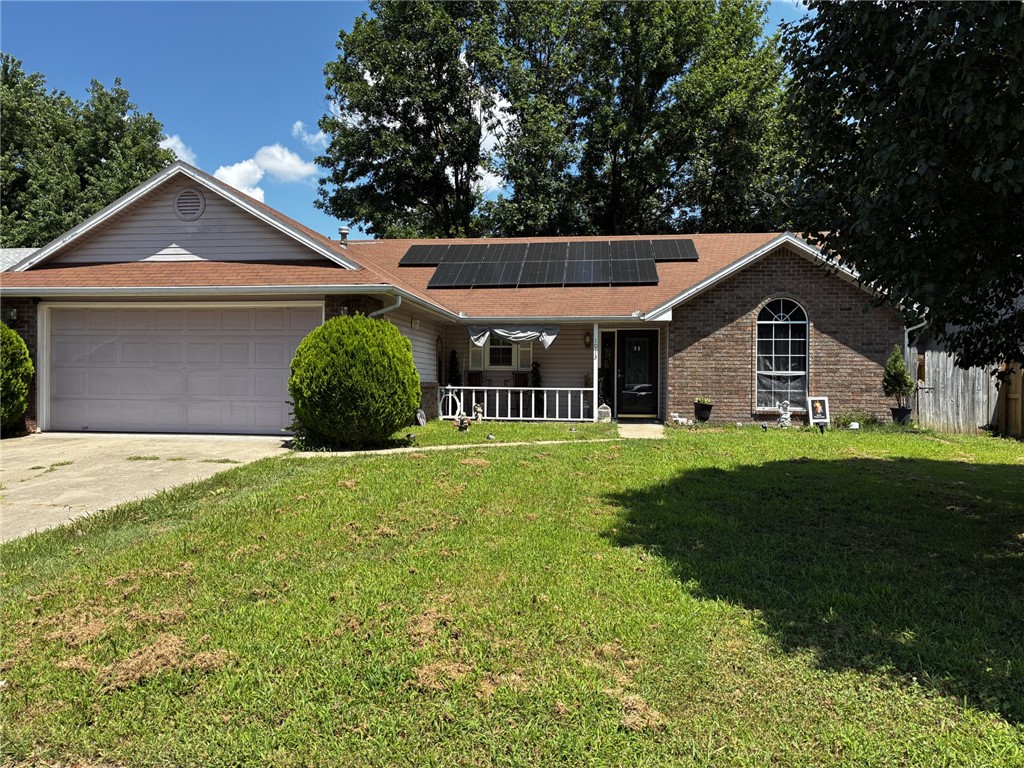

One of the most popular communities provided by All Around Real Estate
5,642
# of Listings
3
Avg # of Bedrooms
$397
Avg. $ / Sq.Ft.
$745,387
Med. List Price

Browse Bentonville Real Estate Listings

5642 Properties Found. Page 251 of 377.

Welcome to Crystal Cove, where modern design meets everyday comfort in this beautifully crafted 3-bedroom, 2.5-bath townhome. This ~1,582 sqft layout features a desirable primary suite on the main level, offering both convenience and privacy. The open-concept living space is highlighted by a soaring vaulted ceiling and large Clerestory Windows bringing in natural light for a bright, airy feel throughout. Also featuring a sleek electric fireplace, creating an inviting atmosphere. The kitchen flows seamlessly into the dining and living areas, perfect for entertaining. Upstairs includes two additional bedrooms, a full bath, and a loft-style hallway overlooking the main living area. Enjoy outdoor living with a covered back patio and private backyard. Low-maintenance living with thoughtful design throughout makes this home ideal for a variety of lifestyles.  Builder’s credit of $3,000 and Lenders Credit Up To $5,000 with Preferred Lender.
#1356916

Centerton

1911 Lapis Avenue

3 Beds

2 Baths

1,606 Sq.Ft.

$346,896

MLS#: 1356916

Welcome to Crystal Cove, where modern design meets everyday comfort in this beautifully crafted 3-bedroom, 2.5-bath townhome. This ~1,582 sqft layout features a desirable primary suite on the main level, offering both convenience and privacy. The open-concept living space is highlighted by a soaring vaulted ceiling and large Clerestory Windows bringing in natural light for a bright, airy feel throughout. Also featuring a sleek electric fireplace, creating an inviting atmosphere. The kitchen flows seamlessly into the dining and living areas, perfect for entertaining. Upstairs includes two additional bedrooms, a full bath, and a loft-style hallway overlooking the main living area. Enjoy outdoor living with a covered back patio and private backyard. Low-maintenance living with thoughtful design throughout makes this home ideal for a variety of lifestyles.  Builder’s credit of $3,000 and Lenders Credit Up To $5,000 with Preferred Lender.
#1356564

Centerton

420 Jasper Avenue

3 Beds

2 Baths

1,606 Sq.Ft.

$346,896

MLS#: 1356564

New on site 1 day ago
Welcome to Crystal Cove, where modern design meets everyday comfort in this beautifully crafted 3-bedroom, 2.5-bath townhome. This ~1,582 sqft layout features a desirable primary suite on the main level, offering both convenience and privacy. The open-concept living space is highlighted by a soaring vaulted ceiling and large Clerestory Windows bringing in natural light for a bright, airy feel throughout. Also featuring a sleek electric fireplace, creating an inviting atmosphere. The kitchen flows seamlessly into the dining and living areas, perfect for entertaining. Upstairs includes two additional bedrooms, a full bath, and a loft-style hallway overlooking the main living area. Enjoy outdoor living with a covered back patio and private backyard. Low-maintenance living with thoughtful design throughout makes this home ideal for a variety of lifestyles. Builder’s credit of $3,000 and Lenders Credit Up To $5,000 with Preferred Lender.
#1358433

Centerton

1941 Lapis Avenue

3 Beds

2 Baths

1,582 Sq.Ft.

$346,896

MLS#: 1358433

Price reduced
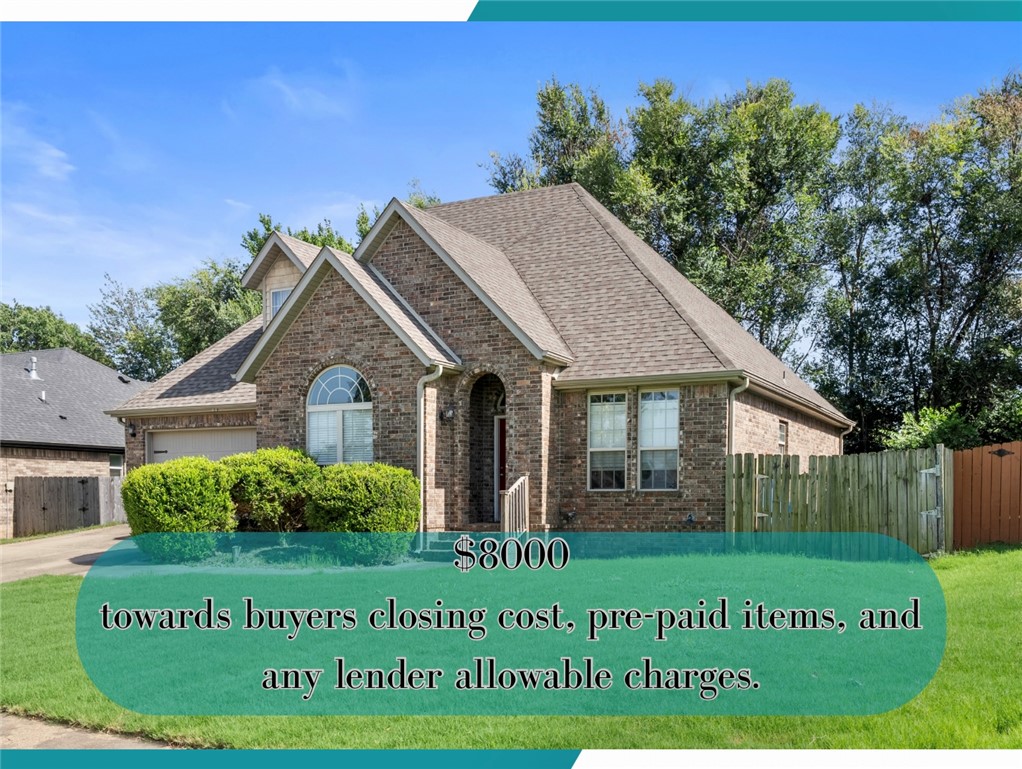
Seller & Preferred Lender offering $5000 each toward Buyers closing or concessions.  Quick to Hwy 71 and quietly tucked off the main roads.  Private trail access to Tunnel Vision, Tanyard Springs.  RV, Boat, Trailer parking space behind the fence to meet code from a gravel drive for parking extra vehicles.  2026 updates-wood burning fireplace liner, PVC-free luxury vinyl plank flooring, fresh interior paint, quartz countertops, farmhouse sink and dishwasher.  Oversized garage AND a finished lower-level flex space ideal for a workshop, hobby room, fitness area, or storage.  Covered deck overlooking mature shade and Dogwood trees provide lovely views and cooler breezes.  A large dedicated office,   primary bedroom ensuite bath and 3 closets.   The well-appointed eat in kitchen offers solid wood cabinetry in excellent condition, a generous pantry  and cathedral ceiling extending to Living and Dining Rooms. Seller has updated the light bulbs and some fixtures.  Septic pumped August 7th.  READY 4 U.
#1352975

Bella Vista

7 Adams Lane

2 Beds

2 Baths

1,634 Sq.Ft.

$346,600

MLS#: 1352975

Welcome to Gladstone Plan, a stunning new construction home in the Mason Valley Estates Subdivision, located in the highly desirable Bentonville School District. Designed with both style and functionality, this 3-bedroom, 2 bath home offers a perfect blend of modern elegance and everyday comfort. The open-concept layout invites you to s ee the spacious interior. At the heart of the home, the kitchen shines with granite countertops, custom cabinetry, a large island, and premium stainless steel appliances, making it perfect for hosting or casual dining. Cozy up by the gas fireplace in the living area or enjoy the practicality of a gas range for all your cooking. With luxury finishes throughout, this home is truly designed for today’s lifestyle. Situated in an exciting new community, future amenities include a pool, adding even more value to your investment. Don’t miss your chance to own the Gladstone Plan. Schedule your showing today and take advantage of the $4,000 builder credit, and up to $3,500 lender credit.
#1314900

Bentonville

624 NW 65th Avenue

3 Beds

2 Baths

1,679 Sq.Ft.

$346,282

MLS#: 1314900

Price reduced
Introducing the beautiful Bennet plan, a home that boasts exceptional curb appeal with its cozy covered porch and thoughtfully landscaped front yard. This spacious two-story residence features four bedrooms and 2.5 bathrooms, along with a versatile bonus room upstairs—perfect for a playroom or home office. The master suite is conveniently located on the first floor and includes two generous walk-in closets for ample storage. The fully equipped kitchen showcases energy-efficient appliances, generous counter space, and a pantry, making meal prep a breeze. Don’t miss the opportunity to learn more about this remarkable home today! *Photos are of a similar model.
#1356269

Pea Ridge

2705 Young Street

4 Beds

2 Baths

2,347 Sq.Ft.

$346,100

MLS#: 1356269

Price reduced
Meet The Springsteen — a beautifully designed new construction home that perfectly blends modern style with everyday comfort. This spacious 4-bedroom, 2-bath residence also features a versatile den, ideal for a home office, playroom, or cozy retreat. Step inside to discover an open-concept layout filled with natural light and thoughtfully crafted living spaces. The kitchen is a true centerpiece, showcasing sleek quartz countertops, stainless steel appliances, and ample cabinetry—perfect for both entertaining and daily living. The primary suite offers a private escape, while three additional bedrooms provide flexibility for family, guests, or hobbies. A two-car garage ensures convenience and extra storage. With its stylish finishes, functional layout, and brand-new construction, The Springsteen is designed to fit your lifestyle today—and grow with you tomorrow.
#1353372

Bentonville

6104 SW Abelia Avenue

4 Beds

2 Baths

1,845 Sq.Ft.

$346,050

MLS#: 1353372

Exquisite Elgin Plan in Wagon Wheel Phase 2, in Farmington, Arkansas! Each home in Wagon Wheel is meticulously crafted with attention to detail, creating a space that feels both luxurious and welcoming. From the moment you walk through the door, you'll be greeted by modern features and spacious a layout that caters to every lifestyle. Our homes boast premium finishes and thoughtful designs, ensuring that you'll be stepping inside your own personal oasis. These homes will be complete with LVP flooring throughout and wood shelving in all closets, pantry and utility room. The kitchen will have quartz kitchen counters, 36-inch cabinets, and stainless-steel appliances! Home will have a Garage Door Opener. Primary bath will have quartz countertops, double sinks, and an oversized walk-in shower. Each home comes with 4-sided brick with siding per plan. NO SHUTTERS. Taxes and Parcel TBD.
#1349649

Farmington

528 Oklahoma Street

4 Beds

2 Baths

1,671 Sq.Ft.

$346,000

MLS#: 1349649

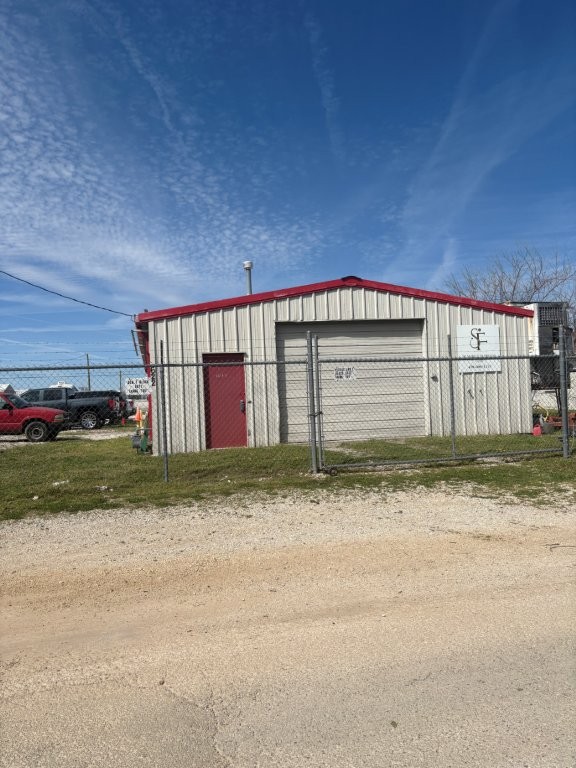
Welcome to Applewood Food Truck Park! A great opportunity in a growing Northwest Arkansas location with high traffic daily! This site is equipped with multiple amenities designed for food truck vendors and customers, including 11 truck sites with utility hookups, on-site restrooms, Wi-Fi, gray water disposal, and a grease recycling area. A covered pavilion for a comfortable gathering space for guests. Take advantage of this ready-to-use setup and have it booming by summer!
#1337909

Gentry

501 NW Highfill Street

None Beds

None Baths

N/A

$345,500

MLS#: 1337909

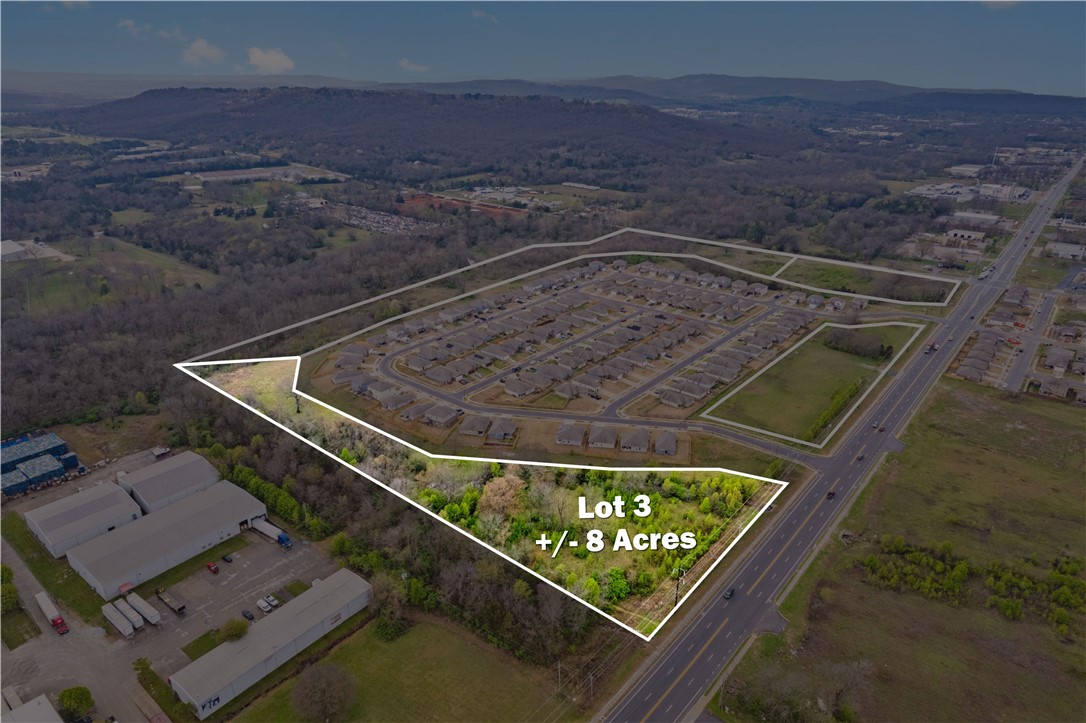
Great location for your next project in the heart of Cave Springs! This property includes two parcels totalling 0.77 acres! Start planning your next project today!
#1305702

Cave Springs

323 & 335 S Main Street

None Beds

None Baths

0.77 acres

$345,500

MLS#: 1305702

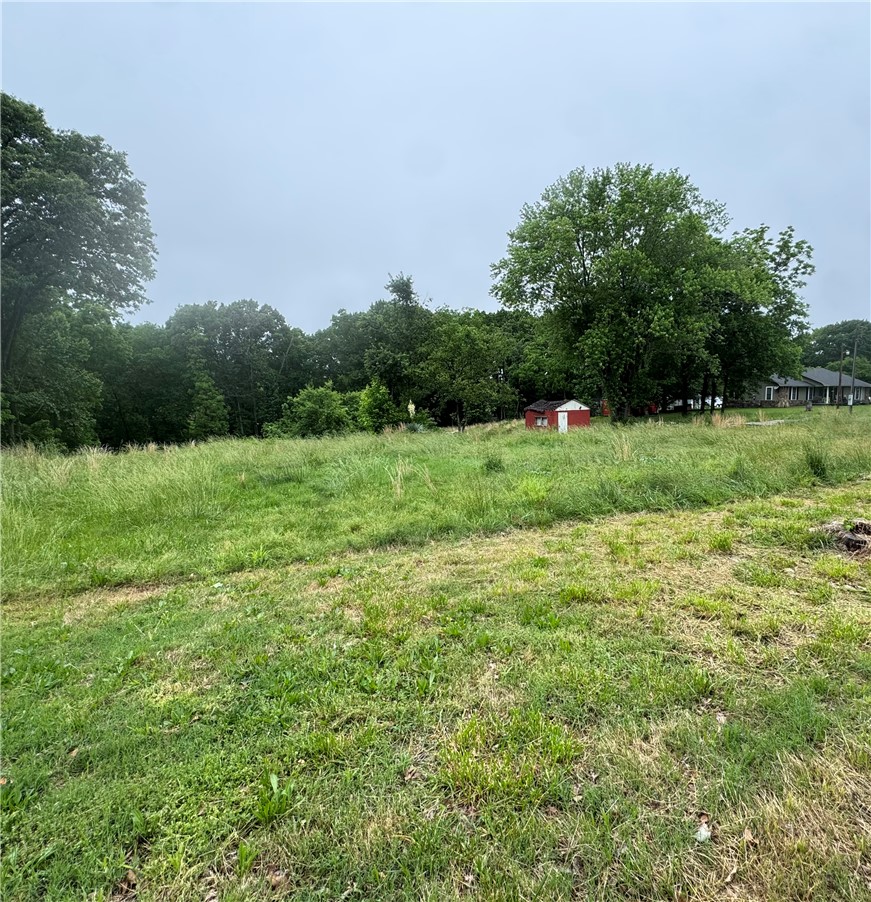
Build your dream home in one of the area’s most stunning lake communities! This beautiful 2-acre lot offers the perfect blend of privacy, space, and access to the lifestyle buyers dream about. Surrounded by upscale homes on large estate-sized lots, the setting feels peaceful and tucked away while still offering convenient access to everything Northwest Arkansas has to offer. Enjoy easy access to Beaver Lake with a community boat dock and a private boat slip that conveys with the property—making lake days effortless from the very beginning. Whether you’re planning a full-time residence or a luxury getaway, this lot provides the ideal backdrop for outdoor living, entertaining, and enjoying the natural beauty of the Ozarks. Rare opportunity to own acreage, lake access, and a private slip all in one exceptional community.
#1348371

Rogers

Lot 10A Morning Mist

None Beds

None Baths

2.01 acres

$345,000

MLS#: 1348371

The Fabulous Fordyce plan in Whispering Springs offers 4 bedrooms and 2.5 bathrooms! All bedrooms are located on the second floor. Upon entering, you’ll find a spacious kitchen open to the dining area and living room, perfect for entertaining! The downstairs will have LVP throughout, with carpet in all bedrooms and on the stairs. The upstairs ensuite features a walk-in shower! These homes will have brick with Hardie® siding per plan. Parcel and tax TBD. HOA will have a $100 cap fee.
#1343789

Springdale

3801 Basin Springs Avenue

4 Beds

2 Baths

1,892 Sq.Ft.

$345,000

MLS#: 1343789

Price reduced
Welcome to this beautifully designed modern home, featuring two spacious bedrooms and a dedicated office/flex room. The split plan ensures both privacy and comfort, while the sleek, modern exterior adds curb appeal. The interior is enhanced with custom cabinets, offering both style and functionality. Relax or entertain on the over sized back deck perfect for all occasions.  This kitchen comes complete with a large pantry and upgraded appliance package., All of this includes an extended 10-year warranty.
#1342420

Bella Vista

4 Shetland Circle

2 Beds

2 Baths

1,567 Sq.Ft.

$345,000

MLS#: 1342420

Here is a turnkey west Springdale duplex with a  Cap Rate Over 6.5%! This duplex offering is rare combination of strong cash flow and low-maintenance ownership. The current owners have held this property for 22 years and have kept both sides consistently rented.

Each unit features 2 bedrooms, 1.5 baths, and its own 1-car garage, with a wood-burning fireplace. Side A has just been refreshed with a brand-new dishwasher and garbage disposal, plus updated tile in the kitchen and laundry room

Big-ticket items are already taken care of, giving buyers real peace of mind: newer windows (2018), newer furnaces on both sides (2018), AC systems with new coils (2024), and updated garage doors. 
Location is everything, and this one delivers — close to schools, shopping, Harps, and the Tyson corporate offices, making it a magnet for long-term tenants.

No sign in the yard. Only side A will be shown, but with an accepted offer the B side will be shown. List agent is not selling agent
#1357995

Springdale

2207 Pin Oak Drive

None Beds

None Baths

2,326 Sq.Ft.

$345,000

MLS#: 1357995

Price reduced
Welcome to this inviting 4-bedroom, 2-bathroom home offering 1,716 sq. ft. of comfortable living space in a desirable subdivision. With a functional layout and thoughtful features throughout, this home is designed to make everyday living easy. The kitchen is equipped with granite countertops, a pantry, dishwasher, garbage disposal, microwave, electric range, and electric oven—giving you everything you need for cooking and entertaining. The spacious primary bedroom features a walk-in closet for plenty of storage. Step outside to a backyard with a wood privacy fence, creating the perfect space for relaxing, grilling with friends, letting kids or pets play, or simply enjoying some fresh air. Located in a welcoming subdivision and close to everyday conveniences, this home offers the perfect combination of comfort, functionality, and value. Don't miss your opportunity to make it yours—schedule your private showing today!
#1356673

Centerton

421 Capri Street

4 Beds

2 Baths

1,716 Sq.Ft.

$345,000

MLS#: 1356673

1 ... 249 250 251 252 253 ... 377

properties found. properties found. Page of .

 - property

Send a message

Message successfully sent.

Your message

What is 3 + 4 ?

Reason for contacting?

I agree to receive email communication and understand I can unsubscribe at any time.

I agree to be contacted by All Around Real Estate via call, email, and text for real estate services. To opt out, you can reply 'stop' at any time or reply 'help' for assistance. You can also click the unsubscribe link in the emails. Message and data rates may apply. Message frequency may vary. Privacy Policy

Sign Out

Virtual Assistant

Would you like to take the next step with this property? We can help you schedule a showing or virtual tour, or send you more details.

Yes, I would like more information.

Thank You for Your Reply, One of Our Agents will contact you as soon as possible

No, maybe later.

Thank you, you can always contact me via email, phone number or through the contact form.

Realhub AI

Lucy - Your AI-Powered Realtor

Update Your Temporary Password

Personalize your search

Enter your email and we'll notify you immediately when new listings match what you're looking for.

or enter email address

Already have an account ? Login here

Continue your home search

I agree to receive communications and understand I can unsubscribe at any time.

I agree to be contacted by All Around Real Estate via call, email, and text for real estate services. To opt out, you can reply 'stop' at any time or reply 'help' for assistance. You can also click the unsubscribe link in the emails. Message and data rates may apply. Message frequency may vary. Privacy Policy

Already have an account ? Login here

We use cookies

We use cookies primarily for analytics to enhance your experience. By accepting, you agree to our use of these cookies. You can manage your preferences or learn more about our cookies policy.