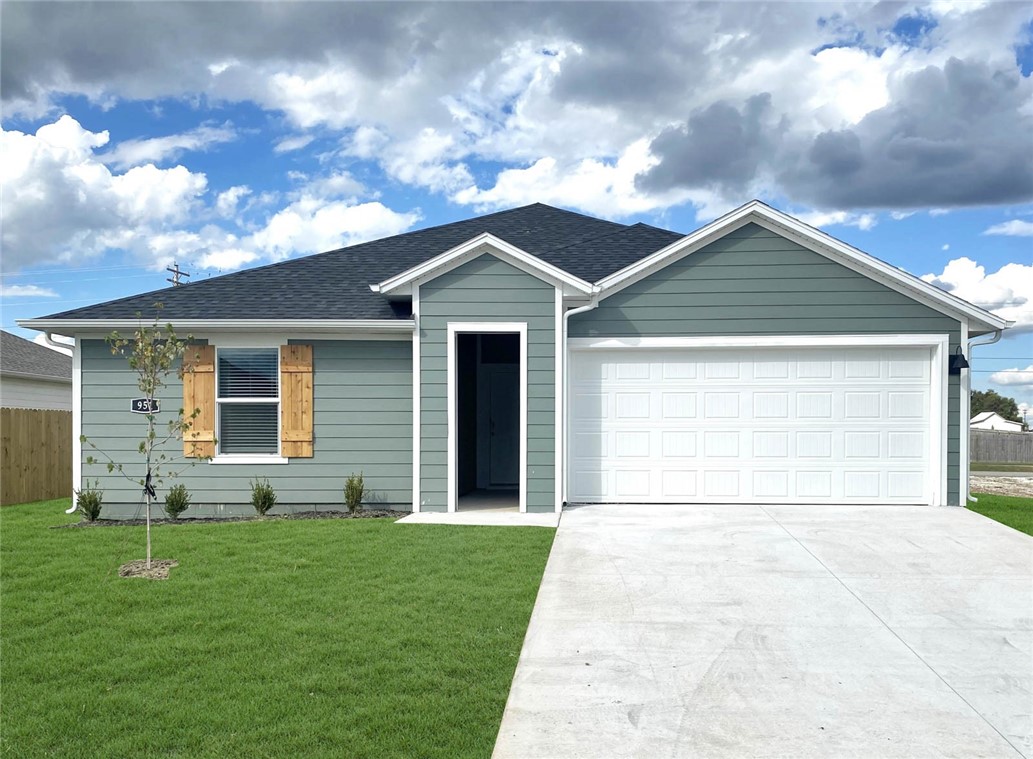
One of the most popular communities provided by {{page_data.agentName}}

Bentonville

One of the most popular communities provided by All Around Real Estate

Bentonville

About Bentonville

Discover Bentonville, Arkansas: Real Estate and Community

Welcome to Bentonville, Arkansas, a vibrant city filled with opportunity, rich culture, and a thriving real estate market. Whether you’re a first-time homebuyer, a seasoned investor, or looking to relocate, Bentonville offers a unique blend of comfort, convenience, and community.

Why Choose Bentonville?

Bentonville is not just a place to live; it’s a community that fosters growth and connection. Here are some compelling reasons to consider Bentonville for your next home:

  • Cultural Hub: Home to the Crystal Bridges Museum of American Art, Bentonville boasts a rich cultural scene with art galleries, theaters, and music festivals.
  • Outdoor Activities: From Ozark hiking trails to beautiful parks, enjoy an active lifestyle surrounded by nature.
  • Family-Friendly Environment: With excellent schools, playgrounds, and community events, Bentonville is an ideal place for families.
  • Economic Growth: Sitting at the center of the Northwest Arkansas economic boom, Bentonville offers numerous job opportunities in various sectors.

Real Estate Market Overview

The Bentonville real estate market is robust and diverse. Here are some key insights:

  • Home Prices: The median home price in Bentonville is competitive, making it accessible for various budgets.
  • Types of Properties: From charming historic homes to modern developments, there’s something for everyone.
  • Investment Potential: With ongoing growth in the area, real estate in Bentonville represents a solid investment opportunity.

Community and Lifestyle

Bentonville offers a lifestyle that combines urban amenities with a tight-knit community feel.

Local Highlights

  • Dining: Explore a wide range of dining options, from local favorites to international cuisine.
  • Shopping: Unique boutiques and major retailers ensure you have everything you need within reach.
  • Events: Participate in local festivals, farmers’ markets, and community gatherings to connect with your neighbors.

Getting Started

If you’re considering a move to Bentonville, our team of local real estate experts is here to help you every step of the way.

  • Contact Us: Get in touch with our knowledgeable agents today.
  • Explore Listings: Browse our latest real estate listings here.

Join the Bentonville Community!

Experience the beauty, community, and growth of Bentonville, Arkansas. Discover your dream home in this thriving city today!

One of the most popular communities provided by All Around Real Estate
5,797
# of Listings
3
Avg # of Bedrooms
$393
Avg. $ / Sq.Ft.
$742,638
Med. List Price

Browse Bentonville Real Estate Listings

5797 Properties Found. Page 303 of 387.

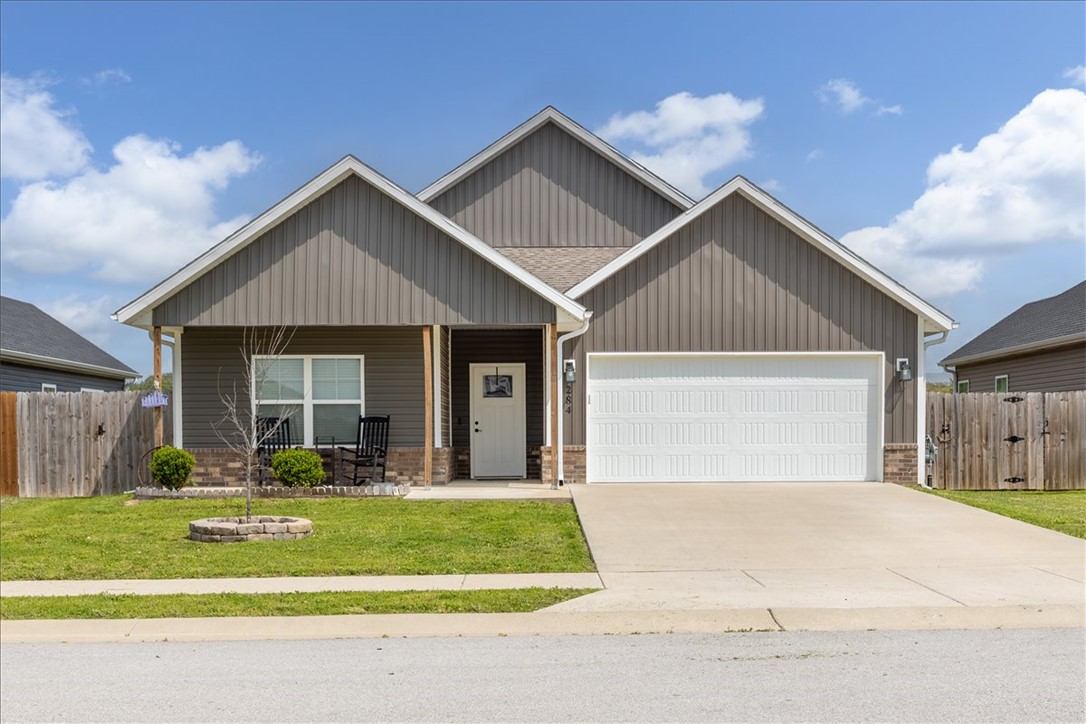
Attention all Buyers, with acceptable offer seller will give you A $5,000.00 credit that can be used for closing costs, pre paids, lender allowable's or a price reduction! This incredible home in the heart of Gentry is close to schools, dining & everything NWA has to offer. Ranch-style with an inviting feel, featuring a welcoming covered front porch that’s the perfect place to relax. Inside offers an open floor plan with 9' ceilings, 3 bedrooms & 2 bathrooms, with LVP flooring throughout. The spacious open living room features a cozy propane fireplace & flows seamlessly into the kitchen with full wood cabinets, pantry, granite countertops, stainless steel farmhouse sink & a large island built for gathering. The utility room adds function with ample space & wood lockers for organization. The primary suite is spacious & flows into a well-appointed bathroom with tile surround shower, double vanity & a large walk-in closet. Enjoy summer evenings in the private backyard complete with a covered patio & 6' privacy fence.
#1342403

Gentry

284 Miles Avenue

3 Beds

2 Baths

1,532 Sq.Ft.

$284,000

MLS#: 1342403

Price reduced
Want more home for your money without losing access to Bentonville and Rogers? This all brick, single level Gravette home offers the space, accessibility and manageable upkeep today’s buyers are searching for. Built in 2019, the 3 bedroom, 2 bath home features 1,650 square feet and an open layout designed for comfortable living and easy entertaining. Wood look ceramic tile flows through the main living areas, while the kitchen offers granite countertops, generous cabinetry, a pantry and gas cooking. The spacious primary suite includes a walk in closet, double vanity and walk in shower. The oversized laundry room provides abundant storage plus a dedicated office area, creating a convenient work from home space. Accessibility features offer flexibility for current and future needs. Outside, enjoy a level corner lot, privacy fenced backyard and deck. Near Gravette schools, parks, trails and hospital, with convenient access to Bentonville, Rogers and XNA. Northwest Arkansas living without the Bentonville price tag.
#1360102

Gravette

553 SW Dallas Street

3 Beds

2 Baths

1,538 Sq.Ft.

$284,000

MLS#: 1360102

Rare corner townhome offering the ultimate low-maintenance lifestyle in beautiful Bella Vista! This bright 3-bedroom, 2-bathroom home features a spacious eat-in kitchen with a pantry and abundant storage throughout, including two private storage closets in the detached 2-car carport. Major mechanical updates offer peace of mind with a brand-new HVAC and water heater installed in 2021. Step out onto your private back deck to enjoy peaceful views of the golf course, located right along a hole of the highly desirable Blowing Springs Greenway. Forget about yard work—outdoor maintenance is taken care of so you get to choose exactly how you want to spend your day. Take a short walk to the local playground and pavilion, you also got golf right at your fingertips, or explore all of Bella Vista’s world-class amenities right at your fingertips. Perfect for anyone seeking easy living without sacrificing space, convenience, or views. Schedule your tour today!
#1363152

Bella Vista

36 Melinda Lane

3 Beds

2 Baths

1,524 Sq.Ft.

$284,000

MLS#: 1363152

The Pinehollow is an exquisite single-level residence that masterfully blends open, airy living with serene private retreats. The expansive kitchen, dining area, and family room flow effortlessly together, creating a bright and inviting centerpiece for entertaining guests or enjoying sophisticated everyday living. Privately tucked into a peaceful rear corner, the cozy owner’s suite serves as a true sanctuary, featuring a spa-inspired en-suite bathroom with beautiful finishes and a spacious walk-in closet designed for both style and function. Three beautifully appointed secondary bedrooms are thoughtfully positioned along the side of the home, offering versatile and comfortable accommodations for family or overnight guests, while maintaining a seamless sense of privacy and flow throughout. Every detail of the Pinehollow has been carefully crafted to elevate daily living into a refined experience.
#1359176

Prairie Grove

425 S Ozark Street

4 Beds

2 Baths

1,600 Sq.Ft.

$283,450

MLS#: 1359176

Centrally located and beautifully maintained, this light-filled, move-in-ready townhome offers the perfect blend of comfort, convenience, and style. Just minutes from the University of Arkansas, shopping, restaurants, coffee shops, and easy interstate access, you'll love being close to everything Fayetteville has to offer.
The spacious, upgraded kitchen features abundant cabinetry, granite countertops, generous prep space, and a pantry, making it ideal for both everyday living and entertaining. Thoughtfully designed with a functional layout, this home offers inviting nooks perfect for studying, working from home, or relaxing with friends while enjoying the views.
Parking is a rare bonus with an attached two-car garage plus an additional dedicated parking space, providing room for three vehicles. Whether you're a college student, young professional, investor, or simply looking for a low-maintenance home in an exceptional location, this townhome is an outstanding opportunity.
#1356521

Fayetteville

1986 Bourbon Drive

3 Beds

2 Baths

1,420 Sq.Ft.

$283,000

MLS#: 1356521

Price reduced
Welcome to this inviting 3-bedroom, 2-bathroom home tucked in the hills of the Ozarks! Situated on a coveted corner lot, it’s ideally located near the U of A, I-49, Mount Kessler, Centennial Park, while Holland Park and Farmington City Park are just blocks away. Easy access to Fayetteville's Downtown Square, SEC sports, campus life, trails, dining, and everyday conveniences. Inside, the open floorplan offers an easy flow for living and entertaining, with updated LVP flooring in all three bedrooms—no carpet! The primary suite features an updated bath with tile shower, new shower head, and hardware. The spacious eat-in kitchen offers ample cabinetry, granite countertops, pantry, stainless appliances, and room for a dining or breakfast area. Outside, enjoy the front sitting area, rock pathway, spacious backyard and covered patio—perfect for relaxing or entertaining. A newer dishwasher and newly added fiber optic service add modern convenience. Ideal location, charming neighborhood, and a home you won't want to miss!
#1360196

Fayetteville

4889 W Hoover Loop

3 Beds

2 Baths

1,426 Sq.Ft.

$282,500

MLS#: 1360196

This new single-story home offers a low-maintenance layout designed for modern lifestyles. Two secondary bedrooms are located off the foyer, surrounding a full bathroom. An open-concept floorplan blends the kitchen, dining room and family room for seamless everyday transitions and multitasking. A luxurious owner’s suite is nestled into a private corner, complete with an en-suite bathroom and walk-in closet.
#1360326

Elkins

932 Kevin Lane

3 Beds

2 Baths

1,569 Sq.Ft.

$281,900

MLS#: 1360326

Price reduced
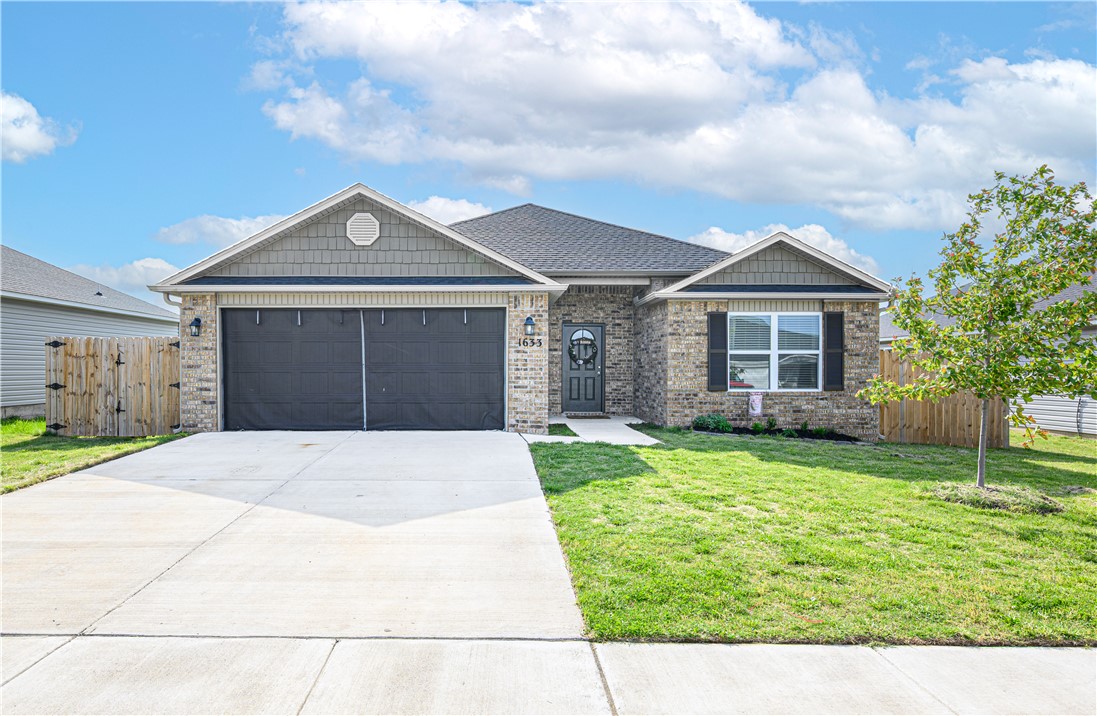
PRICED TO MOVE & PACKED WITH SPACE! Built in 2024, this 4-bedroom, 2-bath home offers 1,852 sq ft of single-level living and an impressive amount of space for the price. The split floor plan provides added privacy, while the open-concept living, dining, and kitchen area makes entertaining easy. The kitchen features a large island, pantry, electric range, dishwasher, and plenty of storage. Durable LVP flooring runs throughout. Step outside to a covered back porch perfect for relaxing or grilling. You'll also enjoy a covered front porch, concrete driveway, and 2-car attached garage. Located in Sandy Acres with public water and sewer, near Gentry schools, parks, shopping, dining, and Lake Flint Creek. **A newer 4-bedroom home with the space, layout, and price buyers have been waiting for!**
#1344676

Gentry

1633 Ace Avenue

4 Beds

2 Baths

1,852 Sq.Ft.

$281,900

MLS#: 1344676

Price reduced
The Pinehollow is an exquisite single-level residence that masterfully blends open, airy living with serene private retreats. The expansive kitchen, dining area, and family room flow effortlessly together, creating a bright and inviting centerpiece for entertaining guests or enjoying sophisticated everyday living. Privately tucked into a peaceful rear corner, the cozy owner’s suite serves as a true sanctuary, featuring a spa-inspired en-suite bathroom with beautiful finishes and a spacious walk-in closet designed for both style and function. Three beautifully appointed secondary bedrooms are thoughtfully positioned along the side of the home, offering versatile and comfortable accommodations for family or overnight guests, while maintaining a seamless sense of privacy and flow throughout. Every detail of the Pinehollow has been carefully crafted to elevate daily living into a refined experience.
#1360446

Prairie Grove

445 S Ozark Street

4 Beds

2 Baths

1,600 Sq.Ft.

$281,700

MLS#: 1360446

Price reduced
This single-story home offers a spacious and inviting layout, with three secondary bedrooms conveniently located at the front of the house. The open-concept floorplan seamlessly connects the living areas, creating a perfect space for family gatherings and entertainment, while the luxe owner's suite, situated at the back of the home, provides a private and serene retreat.
#1362006

Elkins

620 Jessica Leigh Street

4 Beds

2 Baths

1,732 Sq.Ft.

$281,300

MLS#: 1362006

Beautiful Bryant plan in Selah Meadows, our newest home community situated in the heart of Prairie Grove.  Each home in Selah Meadows is meticulously crafted with attention to detail, creating a space that feels both luxurious and welcoming. From the moment you walk through the door, you'll be greeted by modern features and spacious layouts that cater to every lifestyle. Our homes boast premium finishes and thoughtful designs, ensuring that you'll be stepping inside your own personal oasis. These homes will be complete with LVP flooring throughout, wood shelving in all closets, pantry and utility room. Kitchen will have granite countertops and stainless-steel appliances! Bedroom one bath will have granite countertops, double sinks, and a walk-in shower. Home will have a Garage Door Opener, and a Landscape package. Home will have Beautiful 4 Sides Hardie Siding®.
#1339249

Prairie Grove

561 Riggs Street

3 Beds

2 Baths

1,552 Sq.Ft.

$281,000

MLS#: 1339249

Beautiful Bryant plan in Selah Meadows, our newest home community situated in the heart of Prairie Grove.  Each home in Selah Meadows is meticulously crafted with attention to detail, creating a space that feels both luxurious and welcoming. From the moment you walk through the door, you'll be greeted by modern features and spacious layouts that cater to every lifestyle. Our homes boast premium finishes and thoughtful designs, ensuring that you'll be stepping inside your own personal oasis. These homes will be complete with LVP flooring throughout, wood shelving in all closets, pantry and utility room. Kitchen will have granite countertops and stainless-steel appliances! Bedroom one bath will have granite countertops, double sinks, and a walk-in shower. Home will have a Garage Door Opener, and a Landscape package. Home will have beautiful 4-sides siding.
#1356440

Prairie Grove

540 Riggs Street

3 Beds

2 Baths

1,552 Sq.Ft.

$281,000

MLS#: 1356440

Beautiful Bryant plan in Selah Meadows, our newest home community situated in the heart of Prairie Grove.  Each home in Selah Meadows is meticulously crafted with attention to detail, creating a space that feels both luxurious and welcoming. From the moment you walk through the door, you'll be greeted by modern features and spacious layouts that cater to every lifestyle. Our homes boast premium finishes and thoughtful designs, ensuring that you'll be stepping inside your own personal oasis. These homes will be complete with LVP flooring throughout, wood shelving in all closets, pantry and utility room. Kitchen will have granite countertops and stainless-steel appliances! Bedroom one bath will have granite countertops, double sinks, and a walk-in shower. Home will have a Garage Door Opener, and a Landscape package. Home will have Beautiful 4 Sides Hardie Siding®.
#1343039

Prairie Grove

540 Raegan Street

3 Beds

2 Baths

1,552 Sq.Ft.

$281,000

MLS#: 1343039

Beautiful Bryant plan in Selah Meadows, our newest home community situated in the heart of Prairie Grove.  Each home in Selah Meadows is meticulously crafted with attention to detail, creating a space that feels both luxurious and welcoming. From the moment you walk through the door, you'll be greeted by modern features and spacious layouts that cater to every lifestyle. Our homes boast premium finishes and thoughtful designs, ensuring that you'll be stepping inside your own personal oasis. These homes will be complete with LVP flooring throughout, wood shelving in all closets, pantry and utility room. Kitchen will have granite countertops and stainless-steel appliances! Bedroom one bath will have granite countertops, double sinks, and a walk-in shower. Home will have a Garage Door Opener, and a Landscape package. Home will have Beautiful 4 Sides Siding.
#1348311

Prairie Grove

531 Riggs Street

3 Beds

2 Baths

1,552 Sq.Ft.

$281,000

MLS#: 1348311

New on site 3 days ago
This new single-story home offers a low-maintenance layout designed for modern lifestyles. Two secondary bedrooms are located off the foyer, surrounding a full bathroom. An open-concept floorplan blends the kitchen, dining room and family room for seamless everyday transitions and multitasking. A luxurious owner’s suite is nestled into a private corner, complete with an en-suite bathroom and walk-in closet.
#1363741

Elkins

634 Jessica Leigh Street

3 Beds

2 Baths

1,569 Sq.Ft.

$280,900

MLS#: 1363741

1 ... 301 302 303 304 305 ... 387

properties found. properties found. Page of .

Send a message

Message successfully sent.

Your message

What is 3 + 4 ?

Reason for contacting?

I agree to receive email communication and understand I can unsubscribe at any time.

I agree to be contacted by All Around Real Estate via call, email, and text for real estate services. To opt out, you can reply 'stop' at any time or reply 'help' for assistance. You can also click the unsubscribe link in the emails. Message and data rates may apply. Message frequency may vary. Privacy Policy

Sign Out

Virtual Assistant

Would you like to take the next step with this property? We can help you schedule a showing or virtual tour, or send you more details.

Yes, I would like more information.

Thank You for Your Reply, One of Our Agents will contact you as soon as possible

No, maybe later.

Thank you, you can always contact me via email, phone number or through the contact form.

Realhub AI

Lucy - Your AI-Powered Realtor

Update Your Temporary Password

Personalize your search

Enter your email and we'll notify you immediately when new listings match what you're looking for.

or enter email address

Already have an account ? Login here

Continue your home search

I agree to receive communications and understand I can unsubscribe at any time.

I agree to be contacted by All Around Real Estate via call, email, and text for real estate services. To opt out, you can reply 'stop' at any time or reply 'help' for assistance. You can also click the unsubscribe link in the emails. Message and data rates may apply. Message frequency may vary. Privacy Policy

Already have an account ? Login here

We use cookies

We use cookies primarily for analytics to enhance your experience. By accepting, you agree to our use of these cookies. You can manage your preferences or learn more about our cookies policy.