
Features & Amenities

Interior

  • Other Interior Features

    Eat-in Kitchen

  • Total Bedrooms

    3

  • Bathrooms

    2

  • Cooling YN

    YES

  • Cooling

    Central Air, Electric

  • Heating YN

    YES

  • Heating

    Central, Electric

  • Pet friendly

    N/A

Exterior

  • Garage

    Yes

  • Garage spaces

    2

  • Parking

    Garage

  • Pool

    No

Area & Lot

  • Lot Features

    Level

  • Lot Size(acres)

    0.28

  • Property Type

    Residential

  • Property Sub Type

    Single Family Residence

  • Architectural Style

    Traditional

Price

  • Sales Price

    $164,000

  • Tax Amount

    $2,008

  • Sq. Footage

    1,700

  • Price/SqFt

    $96

HOA

  • Association

    No

Property Resources

  • Horse Property

    NO

School District

  • Elementary School

    N/A

  • Middle School

    N/A

  • High School

    N/A

Property Features

  • New Construction

    NO

  • Sewer

    Public Sewer

  • Water Source

    Public

Schedule a Showing

Showing scheduled successfully.

<
>
IN PERSON
VIA CHAT

What is 3 + 4 ?


Mortgage calculator

Estimate your monthly mortgage payment, including the principal and interest, property taxes, and HOA. Adjust the values to generate a more accurate rate.

Your payment

Principal and Interest:

$

Property taxes:

$

HOA fees:

$

Total loan payment:

$

Total interest amount:

$

Location

County

Saline

Elementary School

Middle School

High School

Listing Courtesy of Jazmine Jackson, Keller Williams Realty

RealHub Information is provided exclusively for consumers' personal, non-commercial use, and it may not be used for any purpose other than to identify prospective properties consumers may be interested in purchasing. All information deemed reliable but not guaranteed and should be independently verified. All properties are subject to prior sale, change or withdrawal. RealHub website owner shall not be responsible for any typographical errors, misinformation, misprints and shall be held totally harmless.

Agent Shery Ragsdale

REALTOR®

Shery Ragsdale

Call Shery today to schedule a private showing.


* Listings on this website come from the FMLS IDX Compilation and may be held by brokerage firms other than the owner of this website. The listing brokerage is identified in any listing details. Information is deemed reliable but is not guaranteed. If you believe any FMLS listing contains material that infringes your copyrighted work please review our DMCA policy and learn how to submit a takedown request.© 2024 FMLS.
Picture slow mornings on the back deck and cozy evenings by the brick fireplace in this 3-bedroom, 2-bath home in Bryant’s Raintree Acres. A vaulted ceiling and skylights give the living room an open, airy feel, and built-in shelving offers a spot for books, photos, and favorite finds. The kitchen features wood cabinetry and a peninsula with room to prep meals or set out snacks when friends come over. The primary bedroom has a tray ceiling, and the upstairs bonus room gives you extra space for movie nights, a home office, or a hobby room. Out back, the spacious deck has room for a grill and a dining table, with mature trees framing the yard. An attached two-car garage adds covered parking and space for everyday gear. Come see how you’d make this home your own!

1005 Flametree Drive

Message successfully sent.

What would you like to know?

What is 3 + 4 ?

I agree to receive email communication and understand I can unsubscribe at any time.

I agree to be contacted by All Around Real Estate via call, email, and text for real estate services. To opt out, you can reply 'stop' at any time or reply 'help' for assistance. You can also click the unsubscribe link in the emails. Message and data rates may apply. Message frequency may vary. Privacy Policy

Related Properties

Welcome to 809 SW Fourth Street—a move-in-ready, 3-bedroom, 1.5-bath single-level home. Step inside to find original hardwood floors flowing through the living room and all three bedrooms, bringing authentic character and effortless charm to every space. The functional, single-story layout is designed for easy everyday living, featuring a full main bath plus a convenient Jack-and-Jill half bath connecting 2 bedrooms. Outside, you’ll appreciate covered parking under the attached carport and a spacious, flat backyard—offering a blank canvas for weekend barbecues, pets, gardening, or future outdoor living additions. Brand-new roof installed in November 2026. Conveniently located in the heart of Bryant with quick access to local schools, parks, dining, and I-30, this property is an ideal fit for first-time buyers, downsizers, or investors alike.  Agents please see remarks
#26045894

Bryant

809 SW Fourth Street

3 Beds

1 Baths

1,057 Sq.Ft.

$140,000

MLS#: 26045894

Back on Market, no fault of home or seller. Contract terminated before inspection. Updated, AND Right in the Heart of Bryant- Walkable to Bryant School District Main Campus. This Charming 3 Bedroom, 1.5 Bath home puts you close to it all! List of updates include NEW Roof, New Flooring Throughout, New Paint, New Dishwasher, New Kitchen Countertops, Updated Lighting. Enjoy the spacious side porch and large yard. Close to Mills Park, Restaurants, Shopping, and All things Bryant. Whether you're looking for your new home or next investment, this property would make a perfect family home or rental! Easy to Show! Selling As Is.
#26043498

Bryant

410 Mills Park Road

3 Beds

1 Baths

1,316 Sq.Ft.

$174,900

MLS#: 26043498

Welcome to 2301 Carywood Drive in Bryant! This beautifully updated 3-bedroom, 2-bath home is move-in ready and offers the perfect combination of comfort, style, and convenience. Recent improvements include new flooring, fresh interior paint, and updated bathrooms, giving the home a clean and refreshed feel throughout.  The kitchen features new quartz countertops, offering a sleek, modern look along with excellent durability, easy maintenance, and plenty of workspace for everyday meals and entertaining. Step outside to a fully fenced backyard with room for pets, play, entertaining, or simply relaxing outdoors.  Conveniently located near shopping, dining, schools, and major roadways, this home makes getting around Bryant and Central Arkansas easy. Zoned for the desirable Bryant School District, This home is ready for its next owner to move in and make it their home!
#26039935

Bryant

2301 Carywood Dr

3 Beds

2 Baths

1,300 Sq.Ft.

$185,000

MLS#: 26039935

Price reduced
Welcome to 204 Ethel Drive! This 3-bedroom, 2-bath  home was built in 2014 and sits on a permanent foundation right in the heart of Bryant. The home offers a comfortable and functional layout with plenty of space for everyday living. Conveniently located near shopping, dining, schools, and everything Bryant has to offer, you’ll love having so much just minutes away. Whether you’re a first-time homebuyer, looking to downsize, or searching for an investment opportunity, this home is one you’ll want to see.
#26038819

Bryant

204 Ethel Dr

3 Beds

2 Baths

1,184 Sq.Ft.

$139,900

MLS#: 26038819
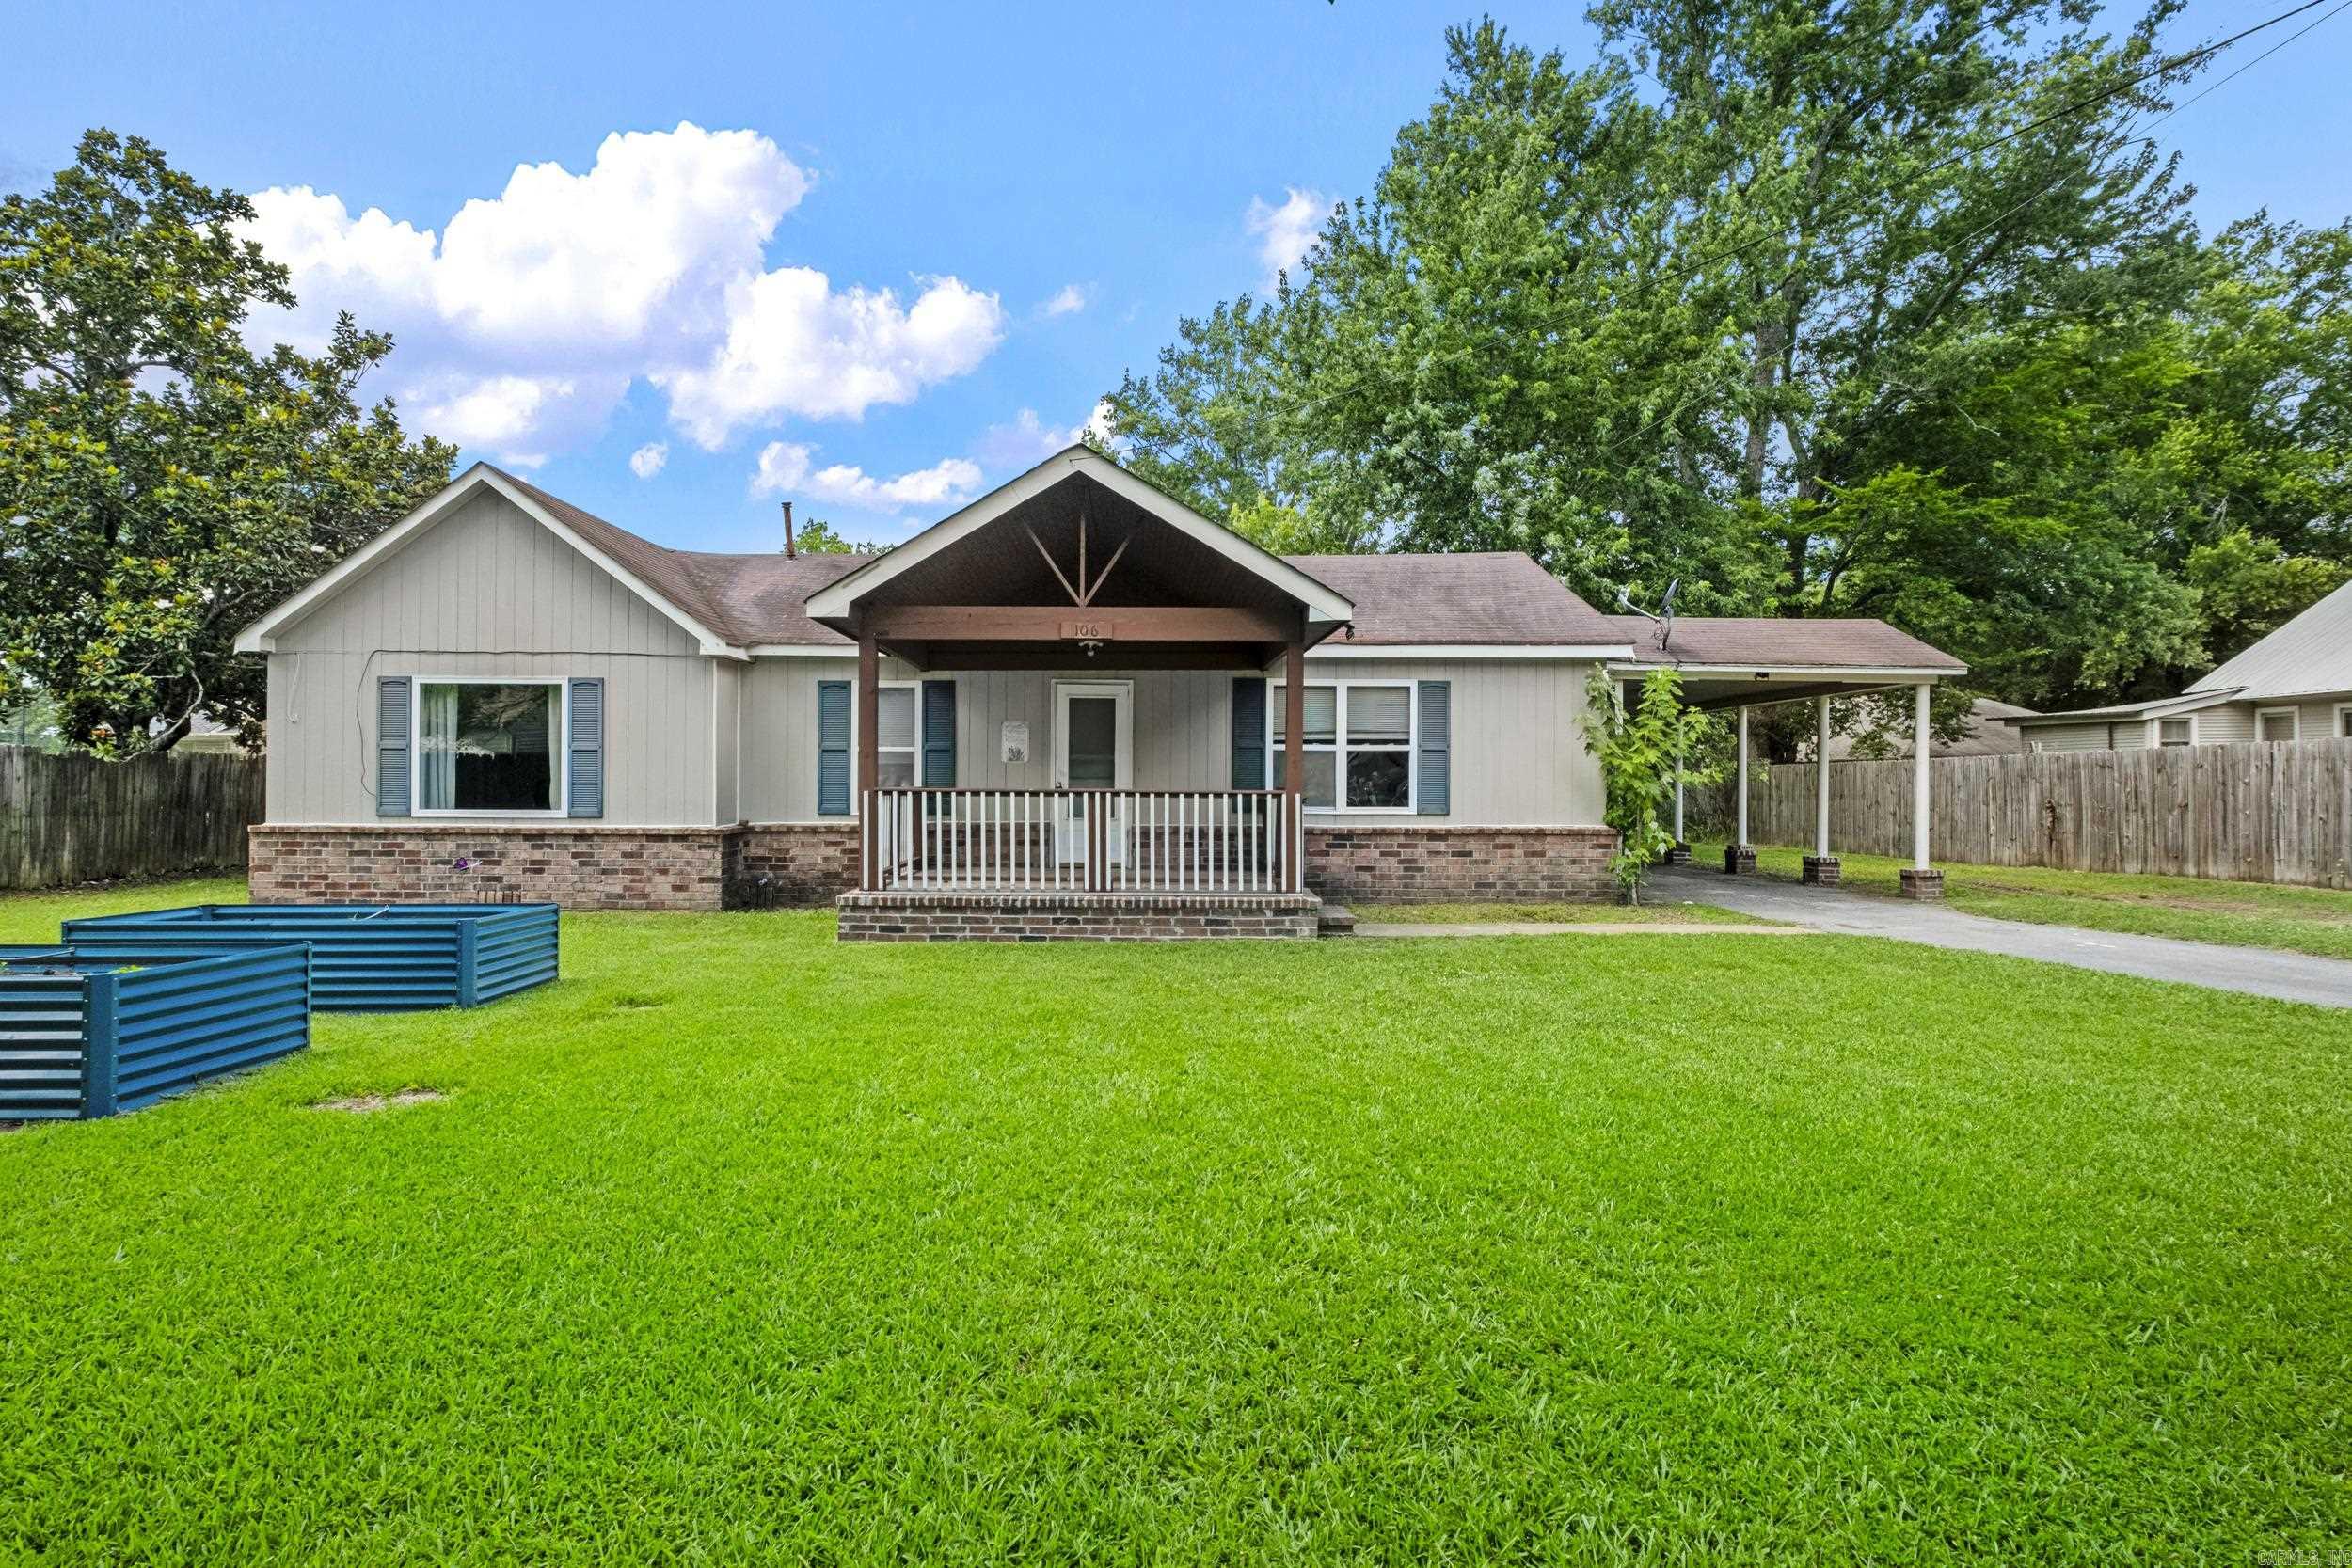
Price reduced
Sold AS IS. Located in the heart of Bryant, this charming 3 bedroom, 2 bath home offers comfort, character, and a convenient downtown location. Sitting on a quiet street and within walking distance to Ashley Park, this home gives you easy access to nearby outdoor space while still having a peaceful neighborhood feel. Inside, you will find beautiful wood floors throughout the main living areas and bedrooms, adding warmth and charm to the home, with tile in the wet areas for easy maintenance. The layout is comfortable and practical, with inviting living spaces and plenty of room to make it your own. Recent updates include a new water heater, and the roof is approximately ten years old. Outside, the nice covered porch is the perfect spot to sit, relax, drink your morning coffee, or enjoy a quiet evening. This Bryant home has the location, charm, and everyday comfort buyers are looking for.
#26023474

Bryant

106 Short Street

3 Beds

2 Baths

1,416 Sq.Ft.

$140,000

MLS#: 26023474
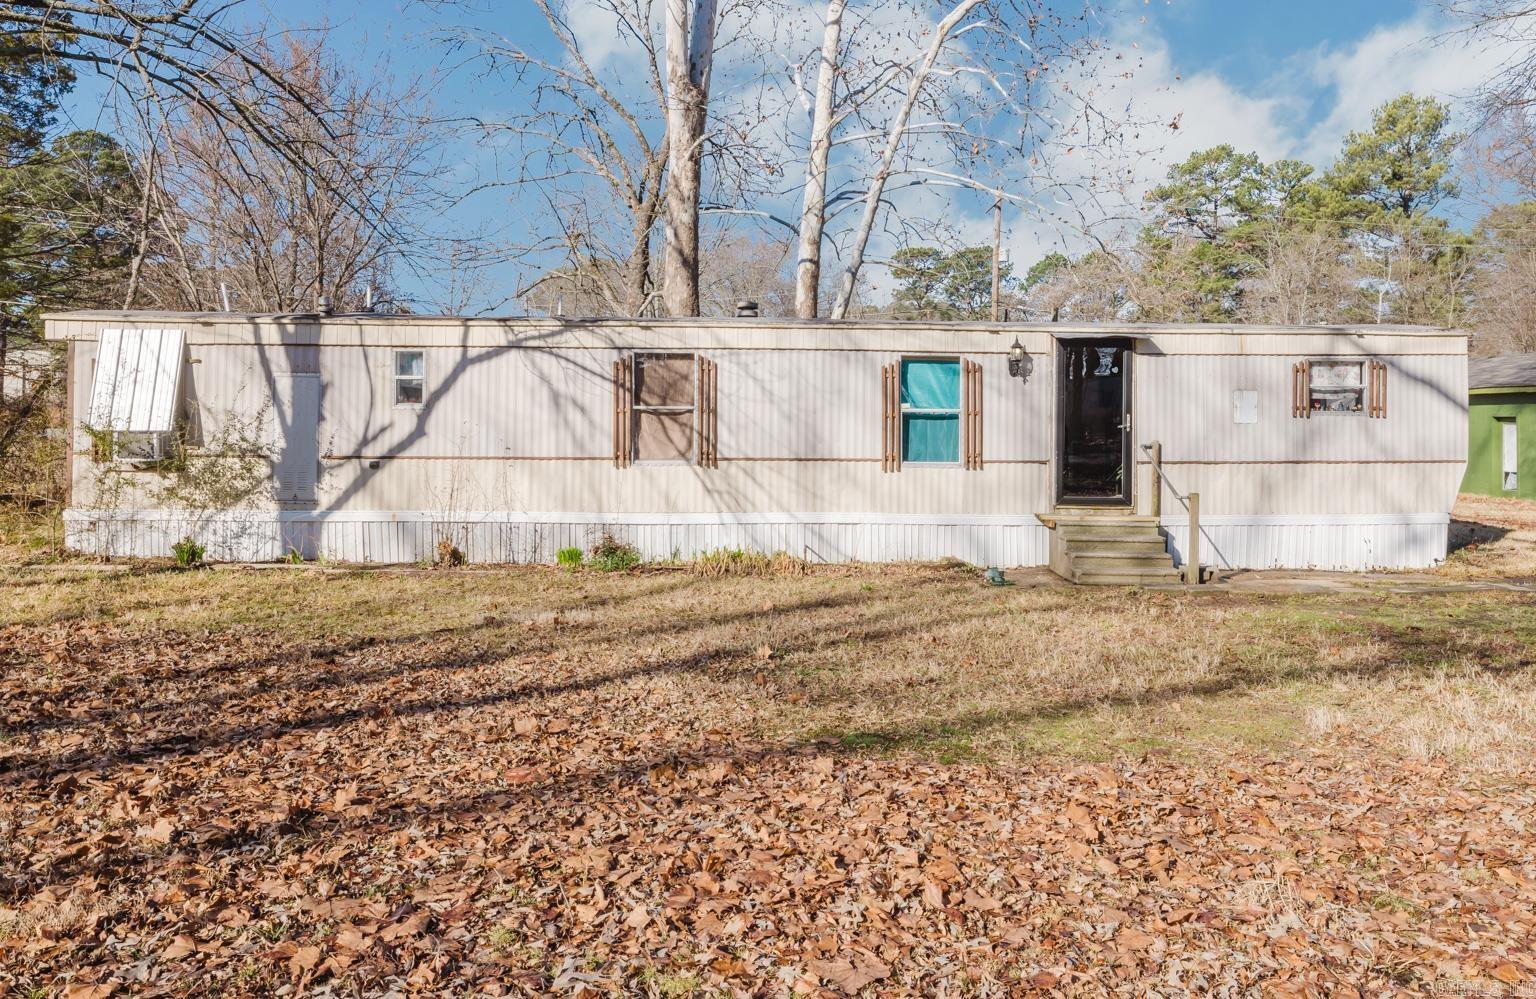
THIS HOME HAS HAD NEW FLOORING INSTALLED, BATH TUB INSERT, SHEET ROCK WALLS AND AN UPDATED CENTRAL HEAT. A 1200 SQUARE FOOT SHOP NEWLY PAINTED WITH ELECTRICITY AND A NEW ROOF.
#26006107

Bryant

2913 GLENNBROOK

2 Beds

1 Baths

800 Sq.Ft.

$165,000

MLS#: 26006107

Send a message

Message successfully sent.

Your message

What is 3 + 4 ?

Reason for contacting?

I agree to receive email communication and understand I can unsubscribe at any time.

I agree to be contacted by All Around Real Estate via call, email, and text for real estate services. To opt out, you can reply 'stop' at any time or reply 'help' for assistance. You can also click the unsubscribe link in the emails. Message and data rates may apply. Message frequency may vary. Privacy Policy

Sign Out

Virtual Assistant

Would you like to take the next step with this property? We can help you schedule a showing or virtual tour, or send you more details.

Yes, I would like more information.

Thank You for Your Reply, One of Our Agents will contact you as soon as possible

No, maybe later.

Thank you, you can always contact me via email, phone number or through the contact form.

Realhub AI

Lucy - Your AI-Powered Realtor

Update Your Temporary Password

Personalize your search

Enter your email and we'll notify you immediately when new listings match what you're looking for.

or enter email address

Already have an account ? Login here

Continue your home search

I agree to receive communications and understand I can unsubscribe at any time.

I agree to be contacted by All Around Real Estate via call, email, and text for real estate services. To opt out, you can reply 'stop' at any time or reply 'help' for assistance. You can also click the unsubscribe link in the emails. Message and data rates may apply. Message frequency may vary. Privacy Policy

Already have an account ? Login here

We use cookies

We use cookies for analytics and to enhance your experience. By accepting, you agree to analytics and marketing cookies. Small functional cookies that count viewed properties and time on site are used regardless of your choice. You can manage your preferences or learn more about our cookies policy.