


Property
Beds
3
Full Baths
1
1/2 Baths
1
Year Built
1964
Sq.Footage
1,057
Welcome to 809 SW Fourth Street—a move-in-ready, 3-bedroom, 1.5-bath single-level home. Step inside to find original hardwood floors flowing through the living room and all three bedrooms, bringing authentic character and effortless charm to every space. The functional, single-story layout is designed for easy everyday living, featuring a full main bath plus a convenient Jack-and-Jill half bath connecting 2 bedrooms. Outside, you’ll appreciate covered parking under the attached carport and a spacious, flat backyard—offering a blank canvas for weekend barbecues, pets, gardening, or future outdoor living additions. Brand-new roof installed in November 2026. Conveniently located in the heart of Bryant with quick access to local schools, parks, dining, and I-30, this property is an ideal fit for first-time buyers, downsizers, or investors alike. Agents please see remarks
Features & Amenities
Interior
-
Other Interior Features
Eat-in Kitchen, Ceiling Fan(s)
-
Total Bedrooms
3
-
Bathrooms
1
-
1/2 Bathrooms
1
-
Cooling YN
YES
-
Cooling
Central Air, Electric
-
Heating YN
YES
-
Heating
Central, Natural Gas
-
Pet friendly
N/A
Exterior
-
Garage
No
-
Construction Materials
Brick, Vinyl Siding
-
Other Exterior Features
Storage
-
Parking
Carport
-
Pool
No
Area & Lot
-
Lot Features
Level
-
Lot Size(acres)
0.29
-
Property Type
Residential
-
Property Sub Type
Single Family Residence
-
Architectural Style
Ranch
Price
-
Sales Price
$140,000
-
Tax Amount
$1,074.98
-
Sq. Footage
1,057
-
Price/SqFt
$132
HOA
-
Association
No
Property Resources
-
Horse Property
NO
School District
-
Elementary School
N/A
-
Middle School
N/A
-
High School
N/A
Property Features
-
New Construction
NO
-
Sewer
Public Sewer
-
Water Source
Public
Schedule a Showing
Showing scheduled successfully.
Mortgage calculator
Estimate your monthly mortgage payment, including the principal and interest, property taxes, and HOA. Adjust the values to generate a more accurate rate.
Your payment
Principal and Interest:
$
Property taxes:
$
HOA fees:
$
Total loan payment:
$
Total interest amount:
$
Location
County
Saline
Elementary School
Middle School
High School
Listing Courtesy of Marybeth Dockery, Charlotte John Company (Little Rock)
RealHub Information is provided exclusively for consumers' personal, non-commercial use, and it may not be used for any purpose other than to identify prospective properties consumers may be interested in purchasing. All information deemed reliable but not guaranteed and should be independently verified. All properties are subject to prior sale, change or withdrawal. RealHub website owner shall not be responsible for any typographical errors, misinformation, misprints and shall be held totally harmless.

REALTOR®
Shery Ragsdale
Call Shery today to schedule a private showing.

* Listings on this website come from the FMLS IDX Compilation and may be held by brokerage firms other than the owner of this website. The listing brokerage is identified in any listing details. Information is deemed reliable but is not guaranteed. If you believe any FMLS listing contains material that infringes your copyrighted work please review our DMCA policy and learn how to submit a takedown request.© 2024 FMLS.
Related Properties

Bryant
2315 Raintree Dr
3 Beds
2 Baths
1,649 Sq.Ft.
$129,900
MLS#: 26046648

Bryant
1005 Flametree Drive
3 Beds
2 Baths
1,700 Sq.Ft.
$164,000
MLS#: 26046351

Bryant
204 Ethel Dr
3 Beds
2 Baths
1,184 Sq.Ft.
$139,900
MLS#: 26038819
Bryant
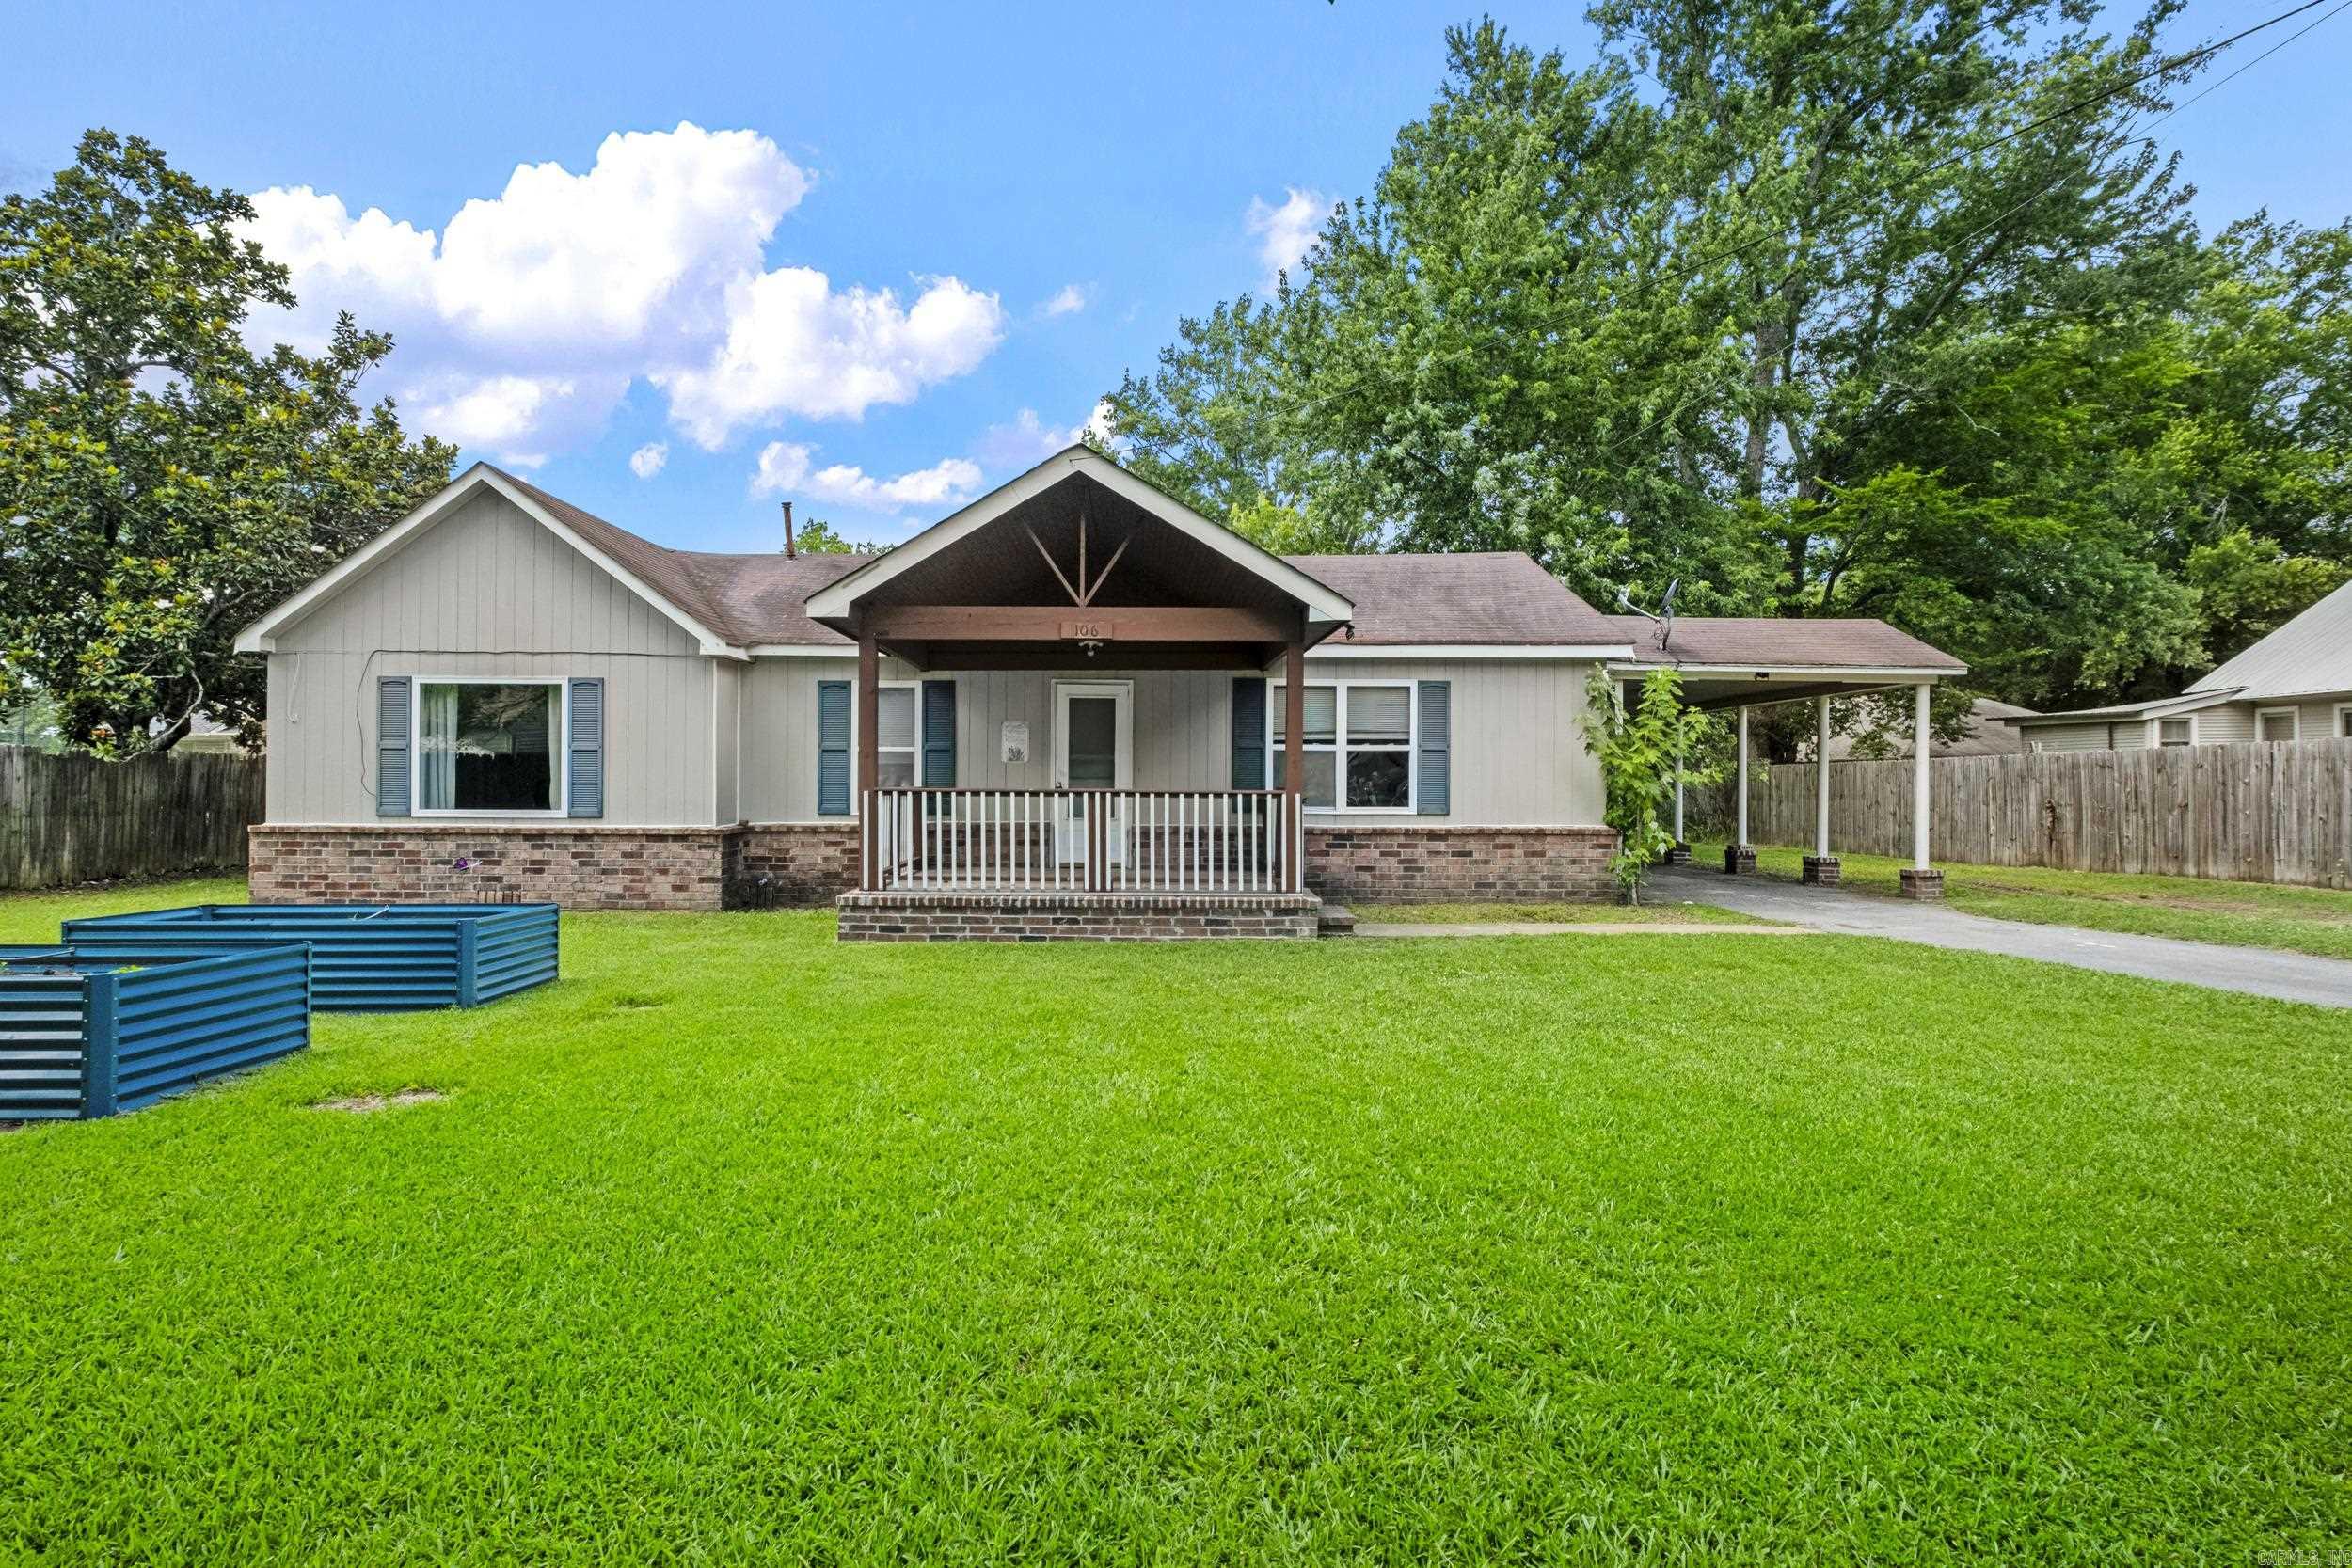
106 Short Street
3 Beds
2 Baths
1,416 Sq.Ft.
$140,000
MLS#: 26023474
Bryant
2913 GLENNBROOK
2 Beds
1 Baths
800 Sq.Ft.
$165,000
MLS#: 26006107
