
Features & Amenities

Interior

  • Other Interior Features

    Breakfast Bar

  • Total Bedrooms

    4

  • Bathrooms

    2

  • Cooling YN

    YES

  • Cooling

    Central Air, Electric

  • Heating YN

    YES

  • Heating

    Central, Electric

  • Pet friendly

    N/A

Exterior

  • Garage

    Yes

  • Garage spaces

    2

  • Construction Materials

    Brick

  • Parking

    Garage

  • Pool

    No

Area & Lot

  • Lot Features

    Level

  • Lot Size(acres)

    0.22

  • Property Type

    Residential

  • Property Sub Type

    Single Family Residence

  • Architectural Style

    Traditional

Price

  • Sales Price

    $239,990

  • Tax Amount

    $1,500

  • Sq. Footage

    1,495

  • Price/SqFt

    $160

HOA

  • Association

    YES

  • Association Fee

    $150

  • Association Fee Frequency

    Annually

  • Association Fee Includes

    N/A

Property Resources

  • Horse Property

    NO

School District

  • Elementary School

    N/A

  • Middle School

    N/A

  • High School

    N/A

Property Features

  • New Construction

    YES

  • Water Source

    Public

Schedule a Showing

Showing scheduled successfully.

<
>
IN PERSON
VIA CHAT

What is 3 + 4 ?


Mortgage calculator

Estimate your monthly mortgage payment, including the principal and interest, property taxes, and HOA. Adjust the values to generate a more accurate rate.

Your payment

Principal and Interest:

$

Property taxes:

$

HOA fees:

$

Total loan payment:

$

Total interest amount:

$

Location

County

Craighead

Elementary School

Middle School

High School

Listing Courtesy of Ashlyn Clayton, D.R. Horton Jonesboro

RealHub Information is provided exclusively for consumers' personal, non-commercial use, and it may not be used for any purpose other than to identify prospective properties consumers may be interested in purchasing. All information deemed reliable but not guaranteed and should be independently verified. All properties are subject to prior sale, change or withdrawal. RealHub website owner shall not be responsible for any typographical errors, misinformation, misprints and shall be held totally harmless.

Agent Shery Ragsdale

REALTORĀ®

Shery Ragsdale

Call Shery today to schedule a private showing.


* Listings on this website come from the FMLS IDX Compilation and may be held by brokerage firms other than the owner of this website. The listing brokerage is identified in any listing details. Information is deemed reliable but is not guaranteed. If you believe any FMLS listing contains material that infringes your copyrighted work please review our DMCA policy and learn how to submit a takedown request.Ā© 2024 FMLS.
Move-in ready! Buyer incentives available. This appealing one-story home includes many contemporary features, and an open-concept design enhances the feel of this home. The kitchen includes a large peninsula perfect for bar-style eating or entertainment, a pantry, and plenty of cabinets and counter space. The dining room and living room both overlook the back patio, which is a great area for relaxing and dining al fresco. The large Bedroom One, located at the back of the home for privacy includes an en suite bathroom with double vanity, and walk-in closet. At the front of the home, three bedrooms share a second bathroom. The two-car garage connects to the front hallway where the laundry room is located. Pictures, photographs, colors, features, and sizes are for illustration purposes only and will vary from homes as built.

103 Terry Drive

Message successfully sent.

What would you like to know?

What is 3 + 4 ?

I agree to receive email communication and understand I can unsubscribe at any time.

I agree to be contacted by All Around Real Estate via call, email, and text for real estate services. To opt out, you can reply 'stop' at any time or reply 'help' for assistance. You can also click the unsubscribe link in the emails. Message and data rates may apply. Message frequency may vary. Privacy Policy

Related Properties

Welcome to 102 Gordo! This beautiful new-construction, all-brick home offers approximately 1,550 square feet of thoughtfully designed living space, featuring 3 bedrooms, 2 bathrooms, and an open-concept floor plan. The spacious living area boasts vaulted ceilings and an electric fireplace, creating a warm and inviting atmosphere. The kitchen features granite countertops, a cooktop, microwave, and full oven, offering both style and functionality. Luxury vinyl plank flooring runs throughout the home, complemented by a tile shower in the primary bathroom. The split-bedroom floor plan provides added privacy, while the two-car garage and covered patio offer convenience and space to relax or entertain. Built with energy efficiency in mind, this all-electric home features foam insulation for added comfort. Located in the Brookland School District. Don't miss the opportunity to make this beautiful home yours, call to schedule your tour!
#26043436

Brookland

102 Gordo

3 Beds

2 Baths

1,550 Sq.Ft.

$285,000

MLS#: 26043436

Estimated completion: end of December. Buyer incentives available! This appealing one-story home includes many contemporary features, and an open-concept design enhances the feel of this home. The kitchen includes a large island perfect for bar-style eating or entertainment, a pantry, and plenty of cabinets and counter space. The dining room and living room both overlook the covered porch, which is a great area for relaxing and dining al fresco. The large Bedroom One, located at the back of the home for privacy, can comfortably fit a king-size bed, and includes an en suite bathroom with double vanity, walk-in closet, and separate linen closet. At the front of the home, two bedrooms share a second bathroom. The two-car garage connects to the front hallway where the laundry room is located. Pictures, photographs, colors, features, and sizes are for illustration purposes only and will vary from homes as built. Located on a corner lot, this community offers convenience with nearby grocery stores, shops, and Brookland Schools. Ready to call this home? Contact me today to schedule a personal tour!
#26041226

Brookland

100 Terry Drive

3 Beds

2 Baths

1,618 Sq.Ft.

$259,990

MLS#: 26041226

Estimated completion: end of December! Buyer incentives available. This appealing one-story home includes many contemporary features, and an open-concept design enhances the feel of this home. The kitchen includes a large island perfect for bar-style eating or entertainment, a pantry, and plenty of cabinets and counter space. The dining room and living room both overlook the covered porch, which is a great area for relaxing and dining al fresco. The large Bedroom One, located at the back of the home for privacy, can comfortably fit a king-size bed, and includes an en suite bathroom with double vanity, walk-in closet, and separate linen closet. At the front of the home, two bedrooms share a second bathroom. The two-car garage connects to the front hallway where the laundry room is located. Pictures, photographs, colors, features, and sizes are for illustration purposes only and will vary from homes as built.Located on a corner lot, this community offers convenience with nearby grocery stores, shops, and Brookland Schools. Ready to call this home? Contact me today to schedule a personal tour!
#26041224

Brookland

101 Terry Drive

3 Beds

2 Baths

1,270 Sq.Ft.

$240,990

MLS#: 26041224

Move-in ready and located in the Brookland School District, this well-maintained home offers a spacious, functional floor plan with plenty of room throughout. The living room features a gas-log fireplace and opens to the dining area and kitchen, creating a comfortable space for everyday living and entertaining. The interior has been freshly painted, giving the home a clean and updated feel. The split floor plan provides added privacy, with an oversized primary bedroom featuring a walk-in closet. The additional bedrooms are also generously sized and share a full bath. With spacious rooms, great storage, and a floor plan that makes excellent use of the space, this Brookland home is one you won't want to miss!
#26036539

Brookland

112 Margie Drive

3 Beds

2 Baths

1,495 Sq.Ft.

$205,000

MLS#: 26036539

Beautifully Designed One-Level Home with Modern Finishes & Open Floor Plan. Thoughtfully designed one-level floor plan offering the perfect blend of style, comfort, and functionality. The open-concept layout creates an inviting space that's ideal for everyday living and entertaining alike. The kitchen, featuring granite countertops, a large center island with bar seating, abundant cabinet and countertop space, a pantry, and a full complement of appliances. The adjoining dining and living areas flow seamlessly together while overlooking the covered back patio, creating the perfect setting for morning coffee, outdoor dining, or relaxing with family and friends. Privately situated at the rear of the home, the spacious primary suite easily accommodates a king-size bed and features a luxurious en-suite bath complete with a double vanity, walk-in shower, generous walk-in closet, and additional linen storage. Two additional bedrooms are conveniently located near the front of the home and share a well-appointed full bath, providing excellent separation for family members or guests.
#26038098

Brookland

117 Terry Drive

3 Beds

2 Baths

1,618 Sq.Ft.

$279,900

MLS#: 26038098
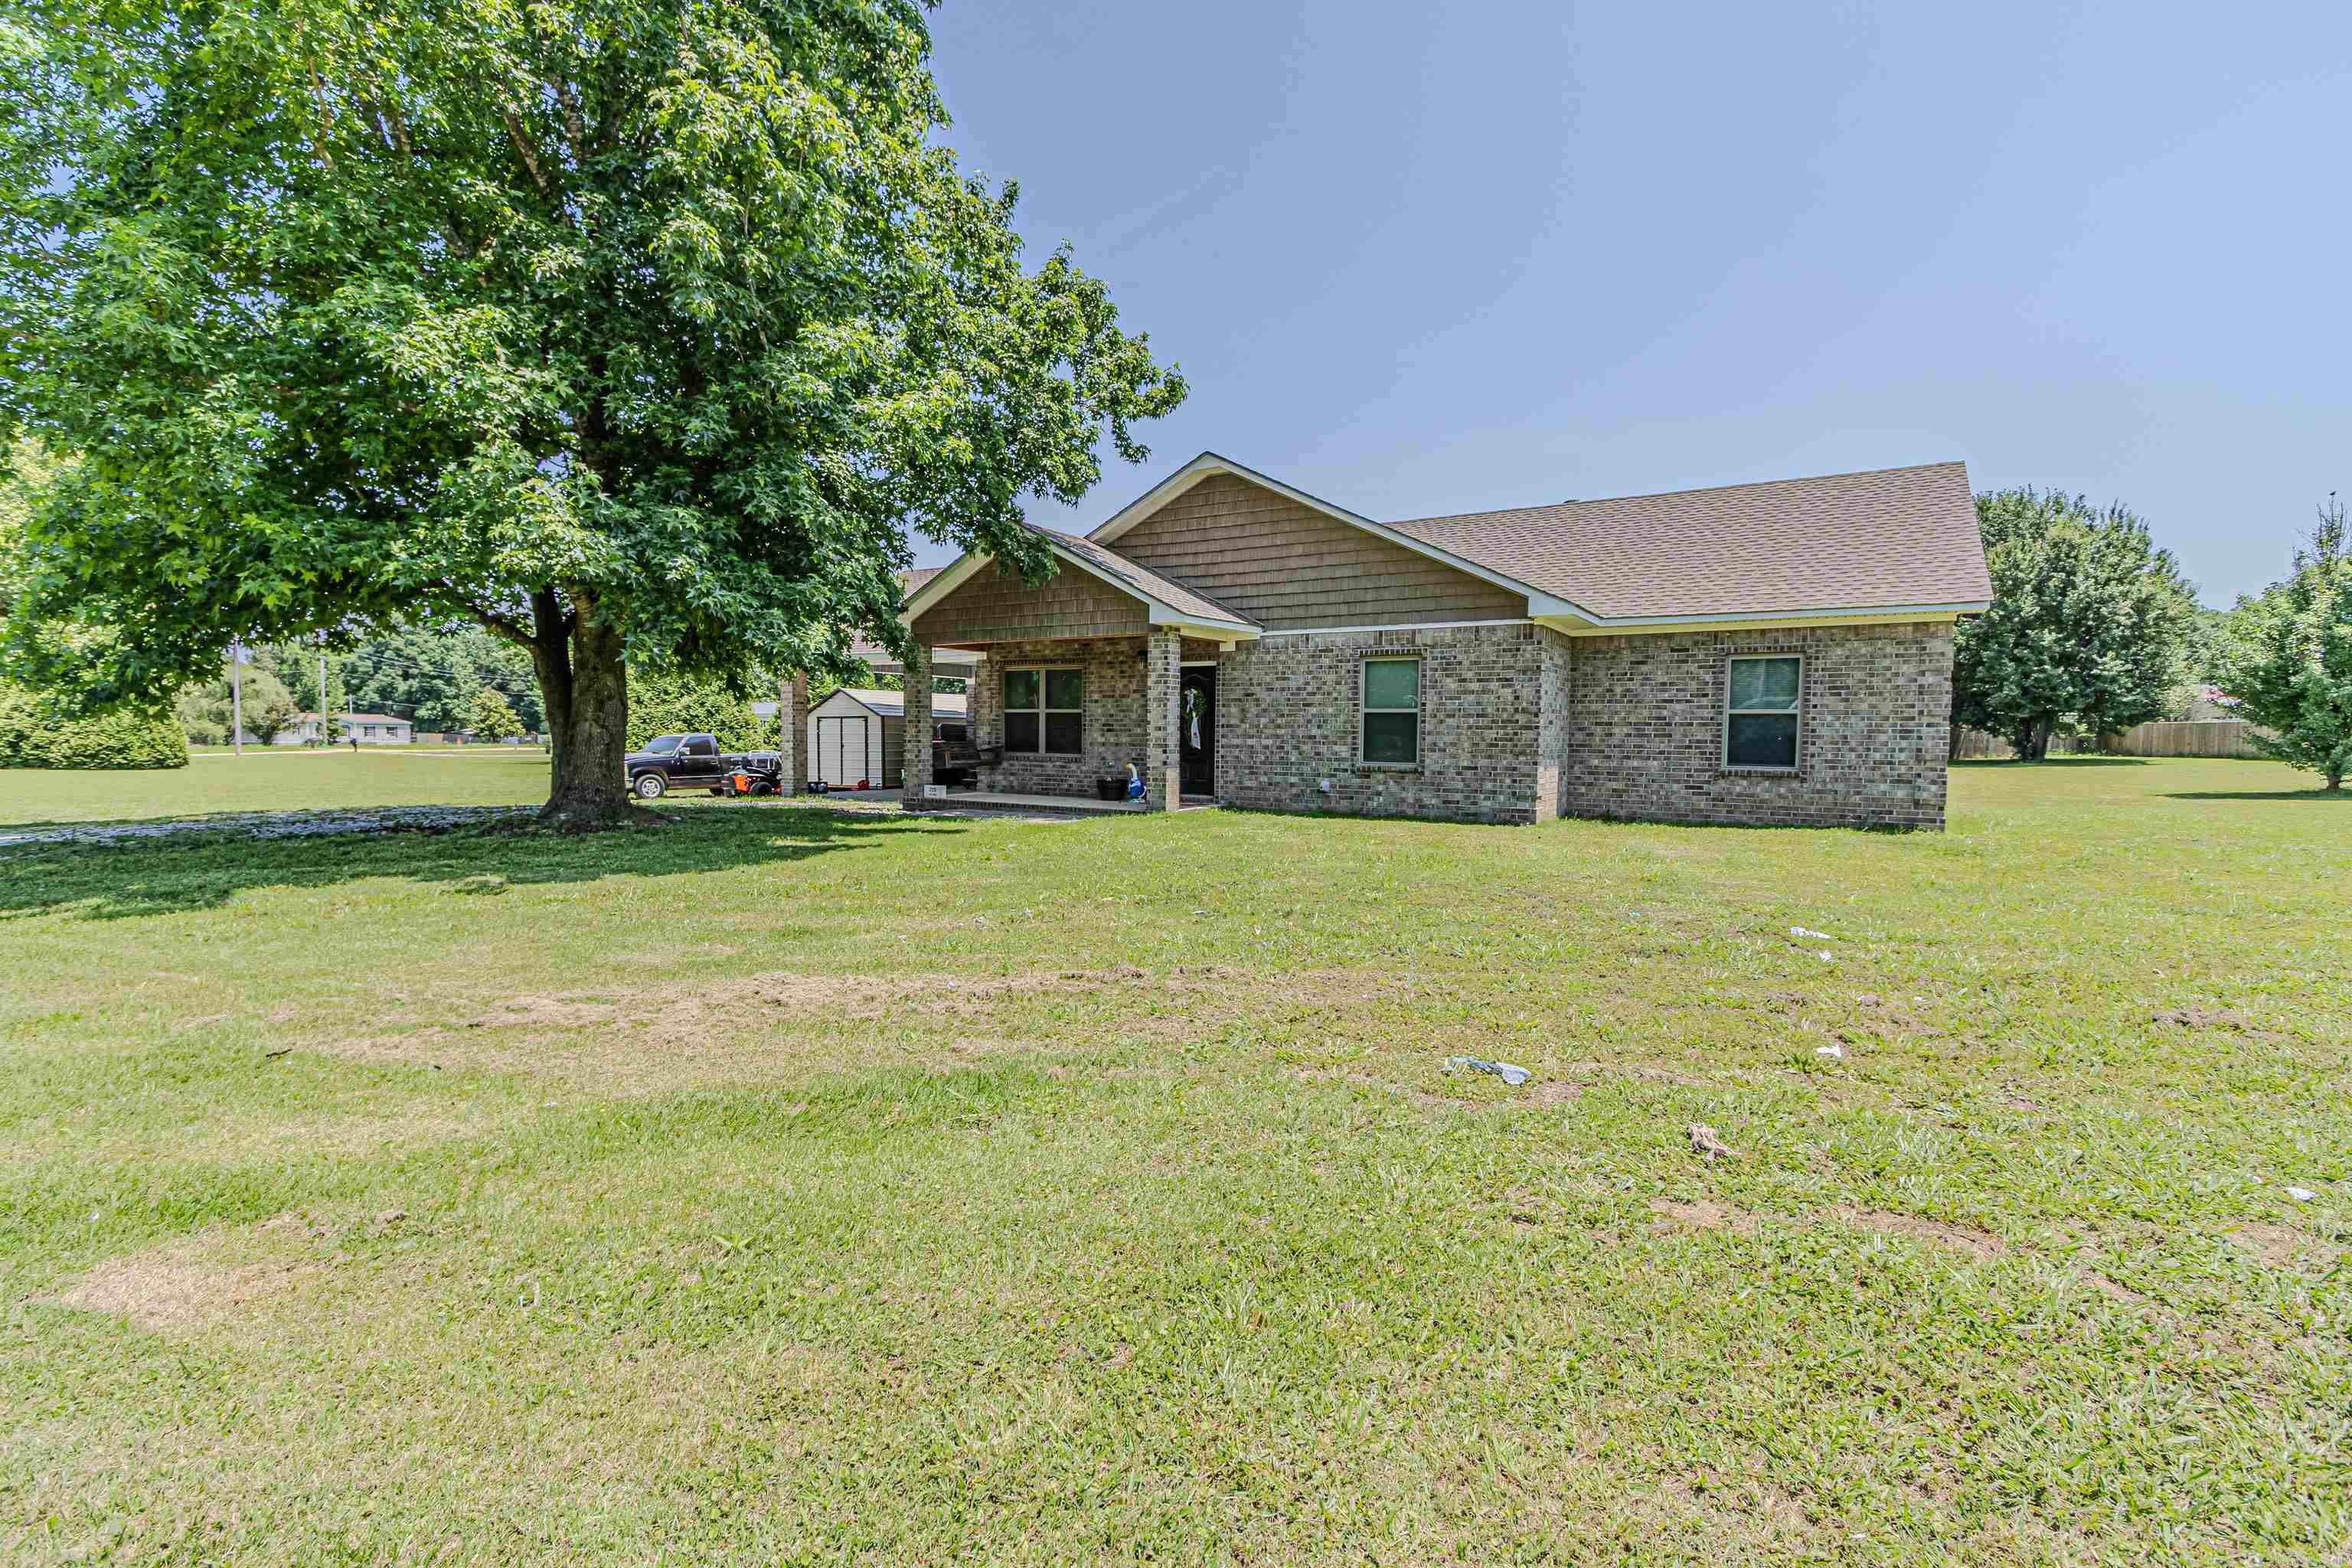
Country living at its best—just minutes from town and located in the sought-after Brookland School District! Built in 2023, this beautiful all-brick 3 bedroom, 2 bath home sits on a gorgeous 1-acre lot and offers the open-concept layout today’s buyers want. The spacious living area flows seamlessly into the kitchen and dining space, making it perfect for everyday living and entertaining. Enjoy newer construction peace of mind, modern finishes, and plenty of room to spread out—inside and out. Step outside and take in the wide-open space, ideal for a shop, garden, pool, animals, or just enjoying the quiet. If you’ve been looking for a nearly-new home with land in Brookland, this one is a must-see!
#26022211

Brookland

279 CR 7922

3 Beds

2 Baths

1,480 Sq.Ft.

$244,900

MLS#: 26022211

Move-in ready! Buyer incentives available. This appealing one-story home includes many contemporary features, and an open-concept design enhances the feel of this home. The kitchen includes a large island perfect for bar-style eating or entertainment, a pantry, and plenty of cabinets and counter space. The dining room and living room both overlook the covered porch, which is a great area for relaxing and dining al fresco. The large Bedroom One, located at the back of the home for privacy, can comfortably fit a king-size bed, and includes an en suite bathroom with double vanity, walk-in closet, and separate linen closet. At the front of the home, two bedrooms share a second bathroom. The two-car garage connects to the front hallway where the laundry room is located. Pictures, photographs, colors, features, and sizes are for illustration purposes only and will vary from homes as built.
#26021683

Brookland

71 Clearwater Drive

3 Beds

2 Baths

1,618 Sq.Ft.

$258,990

MLS#: 26021683
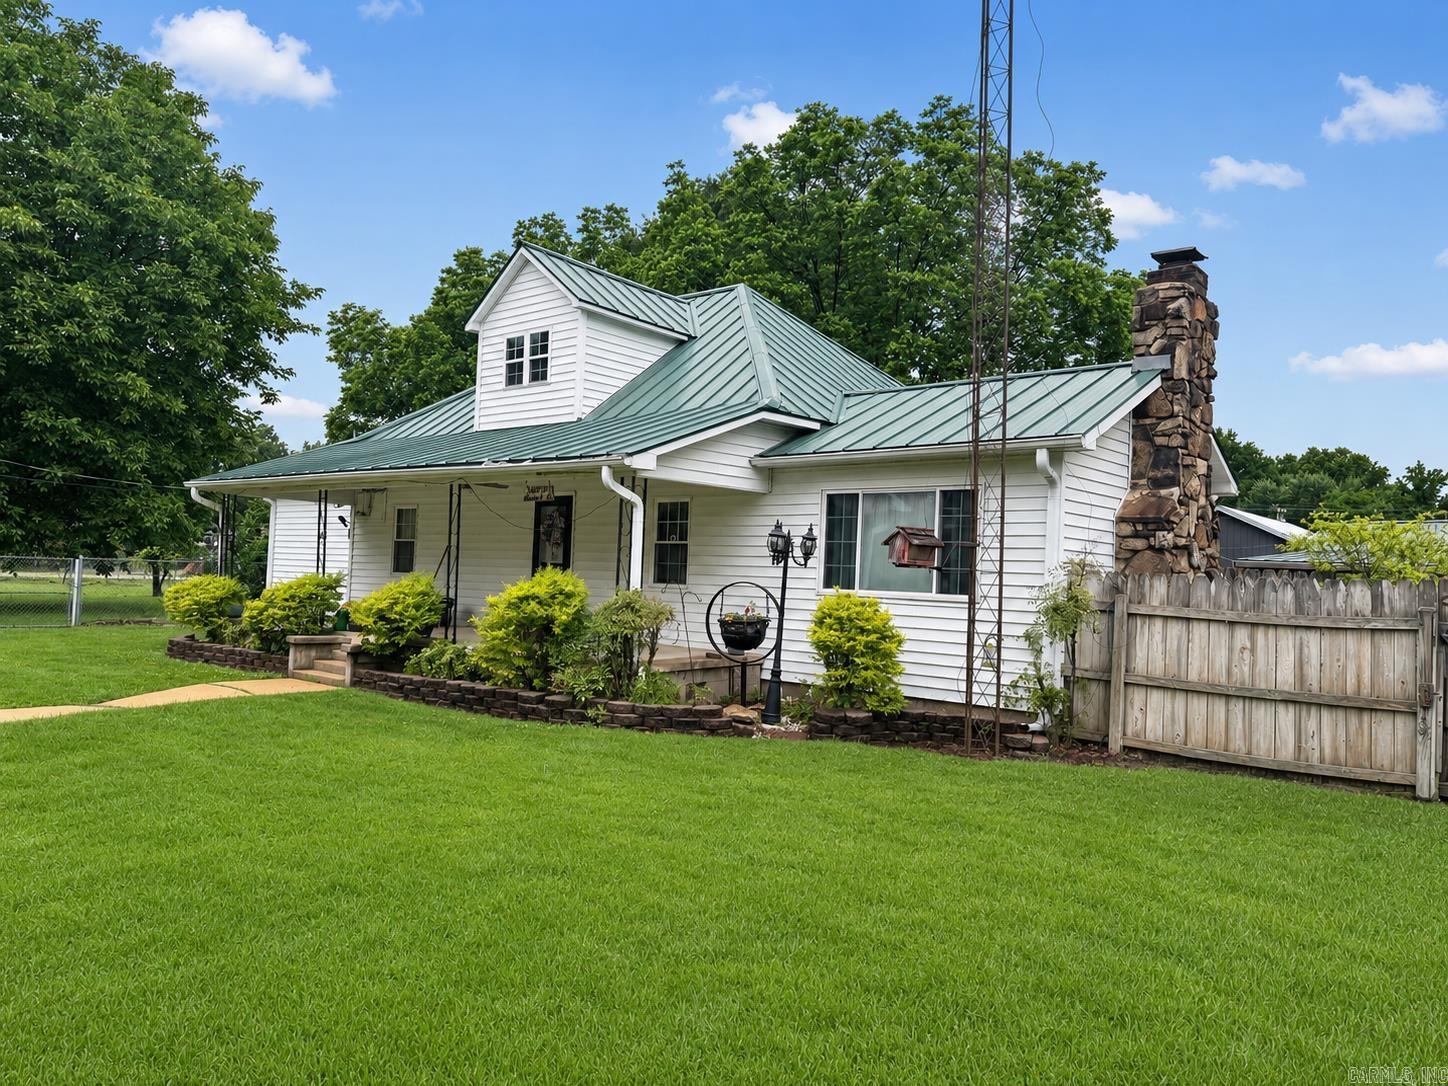
Welcome to 300 W. Hinkley — a one-of-a-kind property filled with history, character, and room to make memories for generations to come. This spacious 3 bedroom, 2 bathroom home offers the kind of warmth and charm you simply can’t recreate. Beyond the generous living spaces, you’ll find multiple outbuilding, a storm cellar, extensive storage, and endless room for hobbies, entertaining, or projects. What truly makes this property special is its story. Tucked in the heart of Brookland, this home holds decades of local history. A treasured photograph from 1974 shows Brookland High School seniors gathered on the very front steps of this home, a reminder of the generations, laughter, and milestones these walls have witnessed over the years. The back of the original photo even reads: ā€œBrookland High School Seniors 1974 — Taken at the home of Cathy McLaughlin, Brookland, Ark.ā€ Inside, you’ll find oversized rooms full of rustic charm, wood details, and flexible spaces that can fit a variety of needs. Homes with this much personality, history, and usable space rarely come to market. 300 W. Hinkley is more than a home — it’s a cherished piece of Brookland history ready for its next chapter.
#26021086

Brookland

300 W Hinkley St

3 Beds

2 Baths

1,908 Sq.Ft.

$249,000

MLS#: 26021086

Move in ready! Buyer incentives available. The appealing one-story home includes many contemporary features. An open-concept design enhances the wonderful feel of this home. The kitchen includes a large counter perfect for bar-style eating or entertaining, a spacious pantry and plenty of cabinets and counter space. The large living room overlooks the patio, which is a great area for relaxing and dining al fresco. Bedroom One, located at the back of the home for privacy, can comfortably fit a nice size bed, and includes an en suite bathroom with a vanity and big walk-in closet. Two other bedrooms share a second bathroom. The two-car garage connects to a small hallway where the laundry room is located. Pictures, photographs, colors, features, and sizes are for illustration purposes only and will vary from the homes as built.
#26020949

Brookland

67 Clearwater Drive

3 Beds

2 Baths

1,475 Sq.Ft.

$241,990

MLS#: 26020949

Send a message

Message successfully sent.

Your message

What is 3 + 4 ?

Reason for contacting?

I agree to receive email communication and understand I can unsubscribe at any time.

I agree to be contacted by All Around Real Estate via call, email, and text for real estate services. To opt out, you can reply 'stop' at any time or reply 'help' for assistance. You can also click the unsubscribe link in the emails. Message and data rates may apply. Message frequency may vary. Privacy Policy

Sign Out

Virtual Assistant

Would you like to take the next step with this property? We can help you schedule a showing or virtual tour, or send you more details.

Yes, I would like more information.

Thank You for Your Reply, One of Our Agents will contact you as soon as possible

No, maybe later.

Thank you, you can always contact me via email, phone number or through the contact form.

Realhub AI

Lucy - Your AI-Powered Realtor

Update Your Temporary Password

Personalize your search

Enter your email and we'll notify you immediately when new listings match what you're looking for.

or enter email address

Already have an account ? Login here

Continue your home search

I agree to receive communications and understand I can unsubscribe at any time.

I agree to be contacted by All Around Real Estate via call, email, and text for real estate services. To opt out, you can reply 'stop' at any time or reply 'help' for assistance. You can also click the unsubscribe link in the emails. Message and data rates may apply. Message frequency may vary. Privacy Policy

Already have an account ? Login here

We use cookies

We use cookies for analytics and to enhance your experience. By accepting, you agree to analytics and marketing cookies. Small functional cookies that count viewed properties and time on site are used regardless of your choice. You can manage your preferences or learn more about our cookies policy.