


Property
Beds
3
Full Baths
2
1/2 Baths
1
Year Built
2006
Sq.Footage
3,814
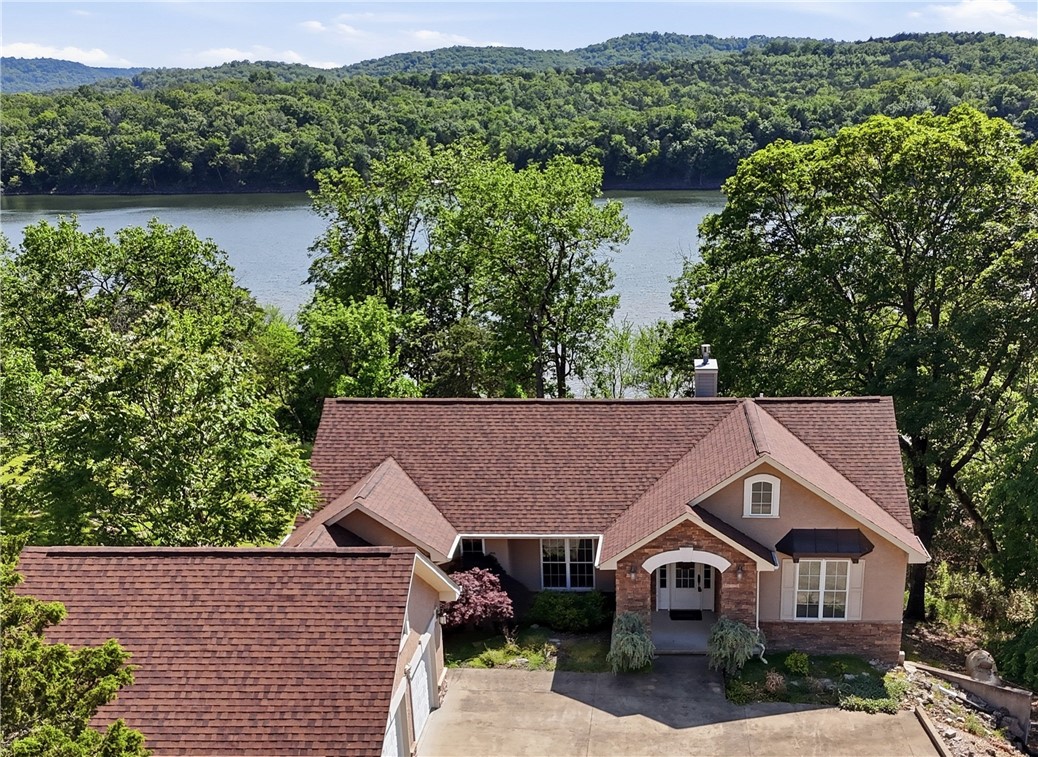
Spacious Custom-Built Luxury Home with Private Lake Access. Welcome to Holiday Island! This home has been meticulously maintained and cared for with ongoing improvements. Starting with the backyard, relax and watch the seasonal views with a brand-new pergola on the upper deck, along with a new stone walkway heading to your landscaped backyard, included with built in outdoor firepit, raised beds for gardening, and backdoor access to the lake. Inside the home features an uncompromising quality of comfort and style. Flooded with natural light and soaring ceilings, sit and relax by the living room fireplace, or enjoy the views out on the back deck. Flowing layout lets you entertain for family and friends. Main bedroom on Main Floor with on suite. Downstairs is a fully finished basement, with two more bedrooms, full bath, and wet bar. Remarkable find when you can fit all the toys in one room! Step out to the lower deck, which is equipped for hot tub. Fenced in back yard. Close proximity to the pools, parks, Marina
Features & Amenities
Interior
-
Other Interior Features
Wet Bar, Built-in Features, Ceiling Fan(s), Cathedral Ceiling(s), Granite Counters, Pantry, Storage, Walk-In Closet(s), Smart Thermostat
-
Total Bedrooms
3
-
Bathrooms
2
-
1/2 Bathrooms
1
-
Basement YN
YES
-
Cooling YN
YES
-
Cooling
Ceiling Fan(s), Central Air, Electric
-
Fireplace YN
YES
-
Heating YN
YES
-
Heating
Central, Electric, Heat Pump
-
Pet friendly
N/A
Exterior
-
Garage
No
-
Construction Materials
Vinyl Siding
-
Other Exterior Features
Dock
-
Parking
Concrete, Attached, Garage, Garage Door Opener, Driveway
-
Patio and Porch Features
Covered, Deck, Patio
-
Pool
Yes
-
Pool Features
Community
-
Waterfront YN
YES
-
View
Lake
Area & Lot
-
Lot Features
Cleared, Cul-De-Sac, City Lot, Landscaped, Open Lot, Views, Waterfront
-
Lot Size(acres)
0.43
-
Property Type
Residential
-
Property Sub Type
Single Family Residence
Price
-
Sales Price
$748,000
-
Tax Amount
$4,292
-
Sq. Footage
3,814
-
Price/SqFt
$196
HOA
-
Association
YES
-
Association Fee
$780
-
Association Fee Frequency
Annually
-
Association Fee 2 Frequency
Monthly
-
Association Fee Includes
N/A
School District
-
Elementary School
Eureka Springs
-
Middle School
Eureka Springs
-
High School
Eureka Springs
Property Features
-
New Construction
NO
-
Association Amenities
Trail(s)
-
Foundation Details
Slab
-
Sewer
Public Sewer
-
Tax Lot
4
-
Water Source
Public
Schedule a Showing
Showing scheduled successfully.
Mortgage calculator
Estimate your monthly mortgage payment, including the principal and interest, property taxes, and HOA. Adjust the values to generate a more accurate rate.
Your payment
Principal and Interest:
$
Property taxes:
$
HOA fees:
$
Total loan payment:
$
Total interest amount:
$
Location
County
Carroll
Elementary School
Eureka Springs
Middle School
Eureka Springs
High School
Eureka Springs
Listing Courtesy of Angela M Cappelletti, Coldwell Banker K-C Realty
RealHub Information is provided exclusively for consumers' personal, non-commercial use, and it may not be used for any purpose other than to identify prospective properties consumers may be interested in purchasing. All information deemed reliable but not guaranteed and should be independently verified. All properties are subject to prior sale, change or withdrawal. RealHub website owner shall not be responsible for any typographical errors, misinformation, misprints and shall be held totally harmless.

REALTOR®
Shery Ragsdale
Call Shery today to schedule a private showing.

* Listings on this website come from the FMLS IDX Compilation and may be held by brokerage firms other than the owner of this website. The listing brokerage is identified in any listing details. Information is deemed reliable but is not guaranteed. If you believe any FMLS listing contains material that infringes your copyrighted work please review our DMCA policy and learn how to submit a takedown request.© 2024 FMLS.
Related Properties

Holiday Island
40 Twin Peak Drive
4 Beds
3 Baths
3,333 Sq.Ft.
$664,000
MLS#: 1367665
Holiday Island
21 White River Lane
4 Beds
3 Baths
2,882 Sq.Ft.
$599,000
MLS#: 1329726
