
Open Houses

Open house times are shown in the property’s local time.

Request Info About This Open House

40 Twin Peak Drive , Holiday Island, AR 72631

Select one or more dates and leave your contact details. Your agent will follow up with more information.

Open-house dates

Times are shown in the property's local time.

Please wait while we send your request.

Requested open-house dates

Times are shown in the property's local time.

Features & Amenities

Interior

  • Other Interior Features

    Built-in Features, Ceiling Fan(s), Eat-in Kitchen, Granite Counters, Walk-In Closet(s), Storage

  • Total Bedrooms

    4

  • Bathrooms

    3

  • Basement YN

    YES

  • Cooling YN

    YES

  • Cooling

    Ceiling Fan(s), Central Air, Zoned

  • Fireplace YN

    YES

  • Heating YN

    YES

  • Heating

    Exhaust Fan, Central

  • Pet friendly

    N/A

Exterior

  • Garage

    No

  • Construction Materials

    Stone, Brick

  • Other Exterior Features

    Dock

  • Parking

    Attached, Garage, Garage Door Opener

  • Patio and Porch Features

    Deck, Patio, Porch

  • Pool

    Yes

  • Pool Features

    Community

  • View

    Lake

Area & Lot

  • Lot Features

    Cleared, City Lot, Level, Open Lot, Rolling Slope, Secluded, Sloped, Views

  • Lot Size(acres)

    5.05

  • Property Type

    Residential

  • Property Sub Type

    Single Family Residence

Price

  • Sales Price

    $664,000

  • Tax Amount

    $4,406

  • Sq. Footage

    3,333

  • Price/SqFt

    $199

HOA

  • Association

    YES

  • Association Fee

    $856

  • Association Fee Frequency

    Annually

  • Association Fee 2 Frequency

    Monthly

  • Association Fee Includes

    N/A

School District

  • Elementary School

    Eureka Springs

  • Middle School

    Eureka Springs

  • High School

    Eureka Springs

Property Features

  • New Construction

    NO

  • Accessibility Features

    Accessible Doors, Grip-Accessible Features

  • Association Amenities

    Trail(s)

  • Tax Lot

    66

  • Water Source

    Public

Schedule a Showing

Showing scheduled successfully.

<
>
IN PERSON
VIA CHAT

What is 3 + 4 ?


Mortgage calculator

Estimate your monthly mortgage payment, including the principal and interest, property taxes, and HOA. Adjust the values to generate a more accurate rate.

Your payment

Principal and Interest:

$

Property taxes:

$

HOA fees:

$

Total loan payment:

$

Total interest amount:

$

Location

County

Carroll

Elementary School

Eureka Springs

Middle School

Eureka Springs

High School

Eureka Springs

Listing Courtesy of Kristine Sherry, Holiday Island Realty

RealHub Information is provided exclusively for consumers' personal, non-commercial use, and it may not be used for any purpose other than to identify prospective properties consumers may be interested in purchasing. All information deemed reliable but not guaranteed and should be independently verified. All properties are subject to prior sale, change or withdrawal. RealHub website owner shall not be responsible for any typographical errors, misinformation, misprints and shall be held totally harmless.

Agent Shery Ragsdale

REALTORĀ®

Shery Ragsdale

Call Shery today to schedule a private showing.


* Listings on this website come from the FMLS IDX Compilation and may be held by brokerage firms other than the owner of this website. The listing brokerage is identified in any listing details. Information is deemed reliable but is not guaranteed. If you believe any FMLS listing contains material that infringes your copyrighted work please review our DMCA policy and learn how to submit a takedown request.Ā© 2024 FMLS.
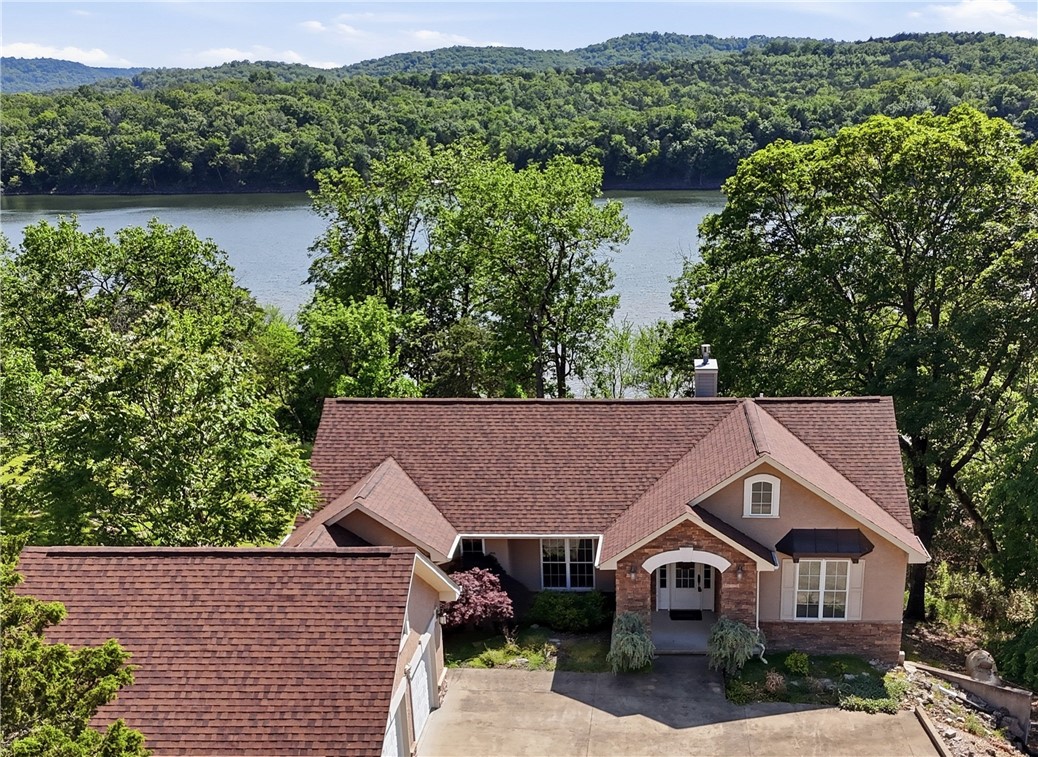
5-acre Mountaintop offers breathtaking year-round views of Table Rock and the Ozarks. With total privacy but located in Holiday Island close to the Marina and Golf Courses. Massive entertaining decks designed to soak in the beauty from sunrise to sunset. This custom-built home has over 4000 sq. ft. under roof. The main level is handicap accessible and features an open-concept layout with spacious living and kitchen areas, a designated dining room, and walls of windows that bring the outdoors in. Thoughtfully designed with 4 bedrooms, one currently serving as a dedicated office, while the remaining 3 bedrooms each offer private en suite baths with walk-in showers and generous walk-in closets, creating true primary-suite comfort for family or guests. A whole-home generator adds peace of mind, and all appliances convey at no cost to the buyer. The lower level is ready for the new owner’s vision with endless possibilities for additional living space, guest quarters, or workshop.

40 Twin Peak Drive

Message successfully sent.

What would you like to know?

What is 3 + 4 ?

I agree to receive email communication and understand I can unsubscribe at any time.

I agree to be contacted by All Around Real Estate via call, email, and text for real estate services. To opt out, you can reply 'stop' at any time or reply 'help' for assistance. You can also click the unsubscribe link in the emails. Message and data rates may apply. Message frequency may vary. Privacy Policy

Related Properties

Spacious Custom-Built Luxury Home with Private Lake Access. Welcome to Holiday Island! This home has been meticulously maintained and cared for with ongoing improvements.  Starting with the backyard, relax and watch the seasonal views with a brand-new pergola on the upper deck, along with a new stone walkway heading to your landscaped backyard, included with built in outdoor firepit, raised beds for gardening, and backdoor access to the lake.  Inside the home features an uncompromising quality of comfort and style.  Flooded with natural light and soaring ceilings, sit and relax by the living room fireplace, or enjoy the views out on the back deck. Flowing layout lets you entertain for family and friends.  Main bedroom on Main Floor with on suite. Downstairs is a fully finished basement, with two more bedrooms, full bath, and wet bar.  Remarkable find when you can fit all the toys in one room! Step out to the lower deck, which is equipped for hot tub. Fenced in back yard.  Close proximity to the pools, parks, Marina
#1367935

Holiday Island

15 Lakeside Drive

3 Beds

2 Baths

3,814 Sq.Ft.

$748,000

MLS#: 1367935

Lake views and the warmth of a white pine log home welcome you to this beautiful property on the island in Holiday Island. Built in 2003, it offers a private feel with two spacious back decks, a covered side deck, and a covered front porch. Landscaping and a 3-foot decorative metal fence frame the front yard. A loft overlooks the main-floor living room, while fireplaces in the living room and downstairs family room create inviting gathering spaces. The lower level features exterior access, two bedrooms, a full bath, a mechanical room, and a safe room. Accessibility features include a ramp, wide doorways, bathroom handrails, elevated toilets, and a stair lift to the lower level. The main bath offers a relaxing retreat with a large tub featuring gentle air bubbles. A whole-house generator and owned propane tank add practical appeal to this welcoming log home. Come enjoy the lake views, generous outdoor spaces, and inviting charm of this island log home!
#1365699

Holiday Island

23 White Oak Drive

3 Beds

2 Baths

2,712 Sq.Ft.

$565,217

MLS#: 1365699

Experience the beauty of Table Rock Lake living in this stunning 4-bedroom, 2½-bath lakefront home featuring breathtaking water views and extensive updates! Remodeled in 2023, the home showcases custom plank flooring, a new cooktop, recessed lighting, updated blinds, and French doors opening to the lower deck. Bedrooms 1, 2, and 3 feature brand-new carpet. Step outside to the full-width back deck, complete with a covered area perfect for entertaining, relaxing, and soaking in the spectacular lake views. Enjoy peace of mind with a new HVAC system (2021), roof (2022), and whole-home Generac generator (2025). The property also includes an owned 400-gallon buried propane tank, plumbing, and 200-amp electrical service. With inviting living spaces and incredible outdoor enjoyment, this home is perfectly suited for year-round lake living, weekend escapes, or a vacation retreat. Sip your morning coffee overlooking the water and end each day with unforgettable sunsets. Your Table Rock Lake getaway awaits!
#1363098

Holiday Island

52 Bandy Drive

4 Beds

2 Baths

3,447 Sq.Ft.

$595,000

MLS#: 1363098

Spacious luxury meets versatility in this stunning 5-bedroom, 4½-bath home featuring abundant windows, wood flooring throughout the main living areas, and beautifully appointed spaces on three levels. The main floor showcases a dramatic 20’ ceiling, floor-to-ceiling windows, gas fireplace, elegant dining room, powder bath, and a massive kitchen with 42Ā½ā€ x 75ā€ granite island, Alder cabinetry, coffee bar, convection oven, & refrigerator conveys. The primary suite offers vaulted ceilings, double vanity, extensive cabinetry, large walk-in closet, separate water closet, jetted tub, and oversized walk-in shower. Downstairs features a bar, second living area with gas fireplace, covered patio access, piano, two bedrooms/offices with Jack-and-Jill bath, plus an additional bath with walk-in shower. Upstairs offers two spacious bedrooms with Jack-and-Jill bath featuring a deep jetted tub/shower. Utility room includes cabinetry and rinsing sink. Concrete-floored crawlspace provides excellent storage and added shelter.
#1363111

Holiday Island

174 Holiday Island Drive

5 Beds

4 Baths

4,563 Sq.Ft.

$565,000

MLS#: 1363111

Ozark views take center stage in this exceptional 3-bedroom, 3½-bath Holiday Island home. Enjoy sweeping vistas from the walk-around deck with tongue-and-groove ceilings and the light-filled sunroom. The main level features two primary suites, each with double vanities. One includes a 5x5 sauna/steam room and Kohler BubbleMassage air bath, while the other offers a soaking tub and large walk-in shower. Beautiful craftsmanship continues throughout with gorgeous wood floors, a flagstone fireplace, tray ceilings, plantation shutters, and abundant built-ins. The eat-in kitchen showcases incredible views, generous counter and cabinet space, and two pantries, with a nearby office and half bath. Upstairs, a spacious bedroom with a full bath and tub/shower combo provides flexible space for guests, crafts, or an office, plus attic storage access. Also includes a 500-gallon propane tank and one-year-old shed.
#1361943

Holiday Island

153 Holiday Island Drive

3 Beds

3 Baths

2,881 Sq.Ft.

$535,000

MLS#: 1361943

Lakefront home on Table Rock Lake in Holiday Island, offering easy access to golf, the marina and recreational amenities. Situated on a quiet cul-de-sac with golf course views and an included adjacent lakefront lot, this 3-bedroom, 3.5-bath cedar home is a short golf-cart ride to the marina. Inside, you'll find beautiful oak floors, vaulted ceilings, tall windows, and a floor-to-ceiling stone gas fireplace. The open living, dining, and kitchen area features quartz countertops, open shelving, stainless appliances, and an oversized pantry. Two primary suites are on the main level, including the main suite with deck access, a walk-in closet, walk-in tub, and private outdoor shower. The walkout lower level offers a family room, third bedroom, dressing room, workshop/golf-cart garage, and additional storage. Enjoy two decks overlooking Table Rock Lake and impressive stone retaining walls. Community amenities include two golf courses, marina, pool, tennis, pickleball, and recreation center.
#1357603

Holiday Island

6 Fairway Drive

3 Beds

3 Baths

2,953 Sq.Ft.

$579,800

MLS#: 1357603
No detail has been spared in this stunning riverfront home, which offers breathtaking views of the White River. You'll appreciate the main-floor living with an open floor plan that offers river views from every room. The gourmet kitchen features quartz counters, custom cabinets and stainless steel appliances. The living room has vaulted ceilings and a gas-log fireplace. Wake up to river views in the ensuite bedroom, which has sliding doors to a covered deck. His and her closets are conveniently located in the hallway to the bath, which offers a tiled shower, soaking tub, separate vanities, and a water closet. The lower level includes a spacious family room, two ensuite guest bedrooms, and a bonus room that could serve as a fourth bedroom or office. A covered deck stretches across the back, leading to steps to a hot tub and fire pit. Enjoy access to two golf courses, clubhouse, a swimming pool, tennis courts, pickleball, and more. The home is also close to Roaring River State Park and Dogwood Canyon Nature Park.
#1329726

Holiday Island

21 White River Lane

4 Beds

3 Baths

2,882 Sq.Ft.

$599,000

MLS#: 1329726

Send a message

Message successfully sent.

Your message

What is 3 + 4 ?

Reason for contacting?

I agree to receive email communication and understand I can unsubscribe at any time.

I agree to be contacted by All Around Real Estate via call, email, and text for real estate services. To opt out, you can reply 'stop' at any time or reply 'help' for assistance. You can also click the unsubscribe link in the emails. Message and data rates may apply. Message frequency may vary. Privacy Policy

Sign Out

Virtual Assistant

Would you like to take the next step with this property? We can help you schedule a showing or virtual tour, or send you more details.

Yes, I would like more information.

Thank You for Your Reply, One of Our Agents will contact you as soon as possible

No, maybe later.

Thank you, you can always contact me via email, phone number or through the contact form.

Realhub AI

Lucy - Your AI-Powered Realtor

Update Your Temporary Password

Personalize your search

Enter your email and we'll notify you immediately when new listings match what you're looking for.

or enter email address

Already have an account ? Login here

Continue your home search

I agree to receive communications and understand I can unsubscribe at any time.

I agree to be contacted by All Around Real Estate via call, email, and text for real estate services. To opt out, you can reply 'stop' at any time or reply 'help' for assistance. You can also click the unsubscribe link in the emails. Message and data rates may apply. Message frequency may vary. Privacy Policy

Already have an account ? Login here

We use cookies

We use cookies for analytics and to enhance your experience. By accepting, you agree to analytics and marketing cookies. Small functional cookies that count viewed properties and time on site are used regardless of your choice. You can manage your preferences or learn more about our cookies policy.