
Features & Amenities

Interior

  • Other Interior Features

    Built-in Features, Ceiling Fan(s), Pantry, Walk-In Closet(s), Smart Thermostat

  • Total Bedrooms

    3

  • Bathrooms

    2

  • 1/2 Bathrooms

    1

  • Basement YN

    YES

  • Cooling YN

    YES

  • Cooling

    Ceiling Fan(s), Electric, Heat Pump

  • Fireplace YN

    YES

  • Heating YN

    YES

  • Heating

    Electric, Heat Pump

  • Pet friendly

    N/A

Exterior

  • Garage

    No

  • Construction Materials

    Brick, Vinyl Siding

  • Parking

    Concrete, Attached, Garage, Garage Door Opener, Driveway

  • Patio and Porch Features

    Covered, Deck, Porch

  • Pool

    Yes

  • Pool Features

    Gunite, Community

  • View

    Golf Course

Area & Lot

  • Lot Features

    On Golf Course, City Lot, Landscaped, Views, Close to Clubhouse, Near Golf Course, Wooded

  • Lot Size(acres)

    0.2275

  • Property Type

    Residential

  • Property Sub Type

    Single Family Residence

  • Architectural Style

    Ranch

Price

  • Sales Price

    $435,000

  • Tax Amount

    $3,615

  • Zoning

    Residential

  • Sq. Footage

    3,014

  • Price/SqFt

    $144

HOA

  • Association

    YES

  • Association Fee

    $834.6

  • Association Fee Frequency

    Annually

  • Association Fee 2 Frequency

    Monthly

  • Association Fee Includes

    N/A

School District

  • Elementary School

    Eureka Springs

  • Middle School

    N/A

  • High School

    N/A

Property Features

  • Stories

    1

  • New Construction

    NO

  • Association Amenities

    Trail(s)

  • Sewer

    Public Sewer

  • Tax Lot

    19

  • Water Source

    Public

Schedule a Showing

Showing scheduled successfully.

<
>
IN PERSON
VIA CHAT

What is 3 + 4 ?


Mortgage calculator

Estimate your monthly mortgage payment, including the principal and interest, property taxes, and HOA. Adjust the values to generate a more accurate rate.

Your payment

Principal and Interest:

$

Property taxes:

$

HOA fees:

$

Total loan payment:

$

Total interest amount:

$

Location

County

Carroll

Elementary School

Eureka Springs

Middle School

High School

Listing Courtesy of Kyle Box, All Seasons MW Realty

RealHub Information is provided exclusively for consumers' personal, non-commercial use, and it may not be used for any purpose other than to identify prospective properties consumers may be interested in purchasing. All information deemed reliable but not guaranteed and should be independently verified. All properties are subject to prior sale, change or withdrawal. RealHub website owner shall not be responsible for any typographical errors, misinformation, misprints and shall be held totally harmless.

Agent Shery Ragsdale

REALTOR®

Shery Ragsdale

Call Shery today to schedule a private showing.


* Listings on this website come from the FMLS IDX Compilation and may be held by brokerage firms other than the owner of this website. The listing brokerage is identified in any listing details. Information is deemed reliable but is not guaranteed. If you believe any FMLS listing contains material that infringes your copyrighted work please review our DMCA policy and learn how to submit a takedown request.© 2024 FMLS.
Stunning Home with Ozark Mountain Views – Across from Golf Course! The home offers breathtaking views of the Ozark Mountains from the rear decks & is ideally located directly across the street from the golf course. The home features 3 spacious bedrooms, 2.5 bathrooms, & a dedicated executive office, this property is designed for comfort and functionality. The main level features an attached 2-car garage, while the lower level includes a separate golf cart garage – perfect for enjoying the nearby greens. Just a short walk brings you to the main clubhouse. Community pools along with other amenities are only a quick drive away. There's also a full-service marina on Table Rock Lake with boat slip rentals available for your watercraft & for everyday convenience? Just across from the main entrance is a well-equipped shopping center featuring a grocery store, hardware store, restaurants, and more. This home truly has it all – views, location, amenities, and lifestyle. Schedule your private showing today before it's gone!

17 La Costa Drive

Message successfully sent.

What would you like to know?

What is 3 + 4 ?

I agree to receive email communication and understand I can unsubscribe at any time.

I agree to be contacted by All Around Real Estate via call, email, and text for real estate services. To opt out, you can reply 'stop' at any time or reply 'help' for assistance. You can also click the unsubscribe link in the emails. Message and data rates may apply. Message frequency may vary. Privacy Policy

Related Properties

New on site 1 day ago
Lake life is calling! This beautiful brand new home is in the process of being finished and will be ready to welcome you home at the beginning of the new year. Perfectly situated on a lovely, flat 1/4 acre lot on the Holiday Island golf course, right across the street from the club house, just a few miles from Table Rock Lake and the Holiday Island marina. With a relatively small number of new homes being built each year at Holiday Island this is your opportunity to secure this gem before it is even finished. Rest assured with peace of mind for years to come knowing all your systems and appliances are brand new! The bright and airy kitchen will feature most GE appliances, gorgeous quartz countertops with a matching prep island that has extra storage & a spacious pantry. Stay cozy this winter with a Rheem 3 ton HVAC with heat pump and a stylish electric fireplace in the living room. Split floor plan ensures privacy, your primary suite will be the perfect retreat space to escape to and relax at the end of your day.
#1368765

Holiday Island

27 Indian Wells Drive

3 Beds

2 Baths

1,579 Sq.Ft.

$360,000

MLS#: 1368765

Affordable living at Holiday Island with all the amenities that Holiday Island offers, which include a marina on Table Rock Lake and two golf courses, country club and two pools. etc.   This home has a wonderful main bedroom suite with jetted tub and walk in shower.  Location is private and level around the home.  Seasonal views.  Great hobby room in lower level.  Family Room has nice cozy fireplace in lower level and a guest bedroom with nice windows.  Office/Den/4th bedroom if needed is on the main level as well as laundry, making this convenient to one level living, if required.
#1366035

Holiday Island

111 Appaloosa Drive

4 Beds

3 Baths

2,836 Sq.Ft.

$375,000

MLS#: 1366035

Price reduced
Large Lakefront home with excellent year round views of Table Rock lake and easy water access. This superbly built, well maintained, single owner, custom brick home has all the room anyone could hope for. There are multiple flex rooms that could easily be utilized as additional bedrooms, you could even add a kitchen and bath to turn the lower level into an in-law suite or STR. Both floors have their own private entrances, living rooms & are plumbed with separate laundry rooms. The main floor features lovely hardwood throughout, large family room with fireplace, full kitchen with dedicated dining area, two large primary suites with full baths and walk-in closets, office with new paint & carpet and a deck with a lake view that is sure to please everyone. Oversized 2 car garage & lots of extra storage in the lower level workshop. Downstairs has an impressive library & second living room complete with wood stove for those snuggly winter evenings. Enjoy Island life near the marina, golf course, shopping, dining, & pools
#1363401

Holiday Island

4 White River Cove

3 Beds

2 Baths

3,190 Sq.Ft.

$435,000

MLS#: 1363401

PRICED TO SELL! Move-in ready, updated, and packed with features—this exceptional 3-bedroom, 2.5-bath Holiday Island home sits on approximately 0.85 acres with a beautiful seasonal creek adding to the peaceful Ozark setting. Inside, dramatic 29' ceilings, abundant natural light, and a gas-log fireplace create an impressive great room. The updated kitchen features granite countertops, bay window and pantry. The main-level primary suite offers a jetted tub and two walk-in closets, while two spacious upstairs bedrooms include walk-in closets and a Jack-and-Jill bath. New triple-pane windows, 2023 roof, 2025 HVAC and so much more! Home is wired and Generator hookup ready. The impressive garage package includes a 3-car garage plus an insulated 41' x 17' RV garage with gas heat and electrical RV hookup. Enjoy fenced, level/cleared areas and covered outdoor living. Convenient access to area amenities, Holiday Island Marina, Table Rock Lake and world-class fishing. This one checks all the boxes—schedule your showing today!
#1361120

Holiday Island

2 Wild Turkey Drive

3 Beds

2 Baths

2,305 Sq.Ft.

$499,000

MLS#: 1361120

Welcome to your newest treasure with this traditional styled home. The inviting living room features a cozy fire place, with plenty of windows for natural light.  The kitchen has ample storage, a pantry and gives you a view of the back yard. The home features 3 bedrooms, 2 full baths with master bedroom spotlighting a walk-in closet with, an adjacent private bathroom. Spacious back yard to grow a garden or your favorite flowers.  Get ready for activities, this gem is located close to the golf course, pool, tennis courts, the lake and shopping!
#1359841

Holiday Island

34 S Bandy Drive

3 Beds

2 Baths

1,564 Sq.Ft.

$350,000

MLS#: 1359841

Totally remodeled in 2020, this 3-bedroom 2-bath home offers an open living area, eat-in kitchen, large laundry room and versatile sunroom-perfect for a guest bedroom, office or flex space. Enjoy multi-level deck overlooking Hole 4 of the golf course! Just 0.06 miles from the clubhouse and 3 miles from the marina. Home is being used as nightly rental.
#1358740

Holiday Island

1 Hillcrest Drive

3 Beds

2 Baths

2,062 Sq.Ft.

$420,000

MLS#: 1358740
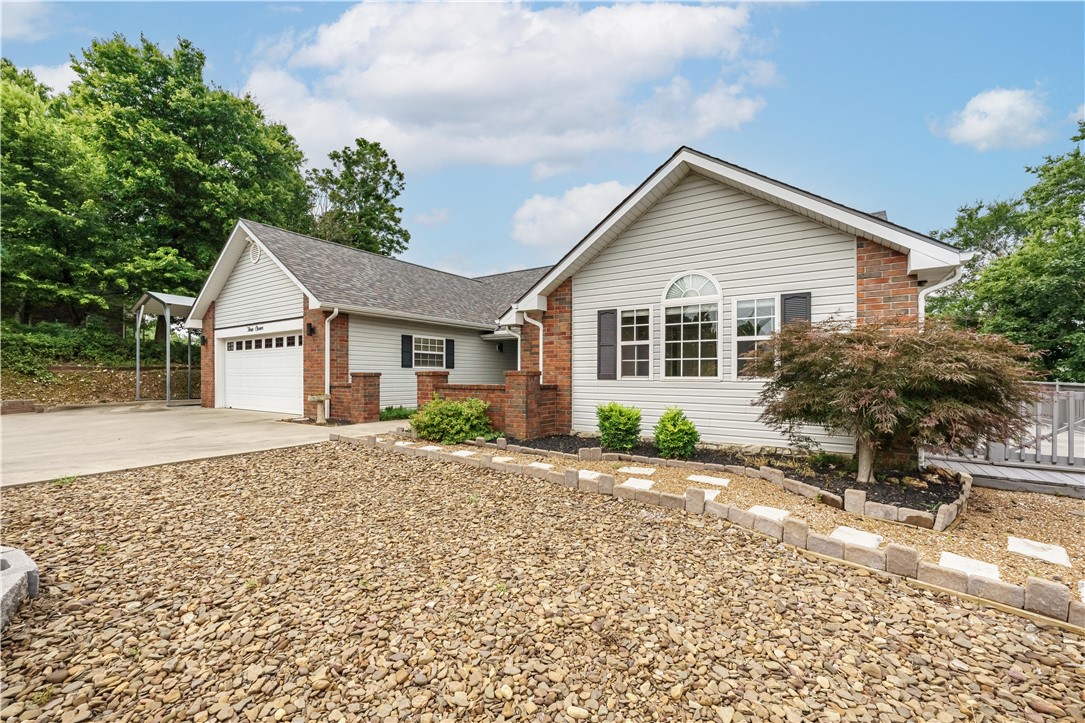
Perched on 2.4 mountaintop acres, this beautifully updated 3-bedroom, 2-bath home offers remarkable views from both the front and back—including Table Rock Lake, Beaver Bridge and Smith Castle. Step inside to find new paint, flooring, lighting and ceiling fans, along with a kitchen featuring all-new appliances, Corian countertops, abundant cabinetry and a generous gathering bar. The spacious primary suite includes a jetted tub, walk-in shower and ample storage, while the bright all-seasons sunroom provides the perfect place to relax and take in the natural surroundings. Outside, a 936 sq. ft. insulated metal shop/garage with mini-split offers comfortable year-round workspace, storage or room for hobbies, plus an attached RV carport. With the roof and HVAC less than three years old—and Table Rock Lake and the marina just minutes away—this mountaintop retreat combines sweeping scenery, thoughtful updates and exceptional versatility.
#1355299

Holiday Island

311 Holiday Island Drive

3 Beds

2 Baths

1,825 Sq.Ft.

$499,500

MLS#: 1355299
Price reduced
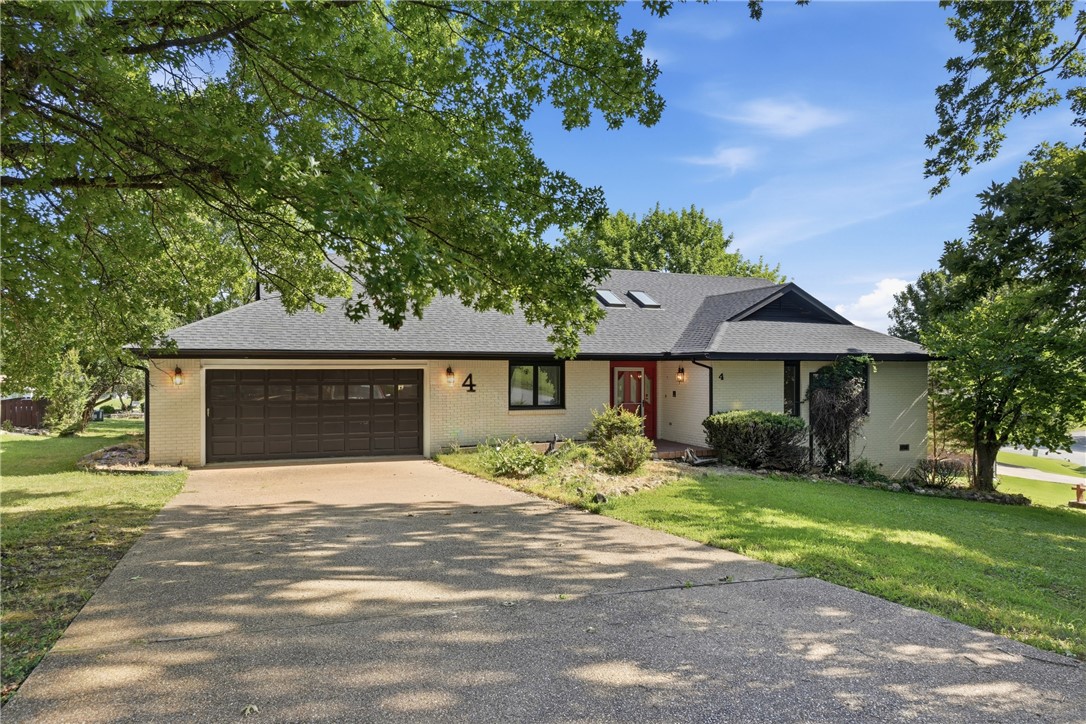
Golf course living at its finest. This beautifully maintained, 2,100+ square foot home puts the Holiday Island golf course right in your backyard. Inside, three spacious bedrooms and two full baths are complemented by an abundance of natural light streaming through expansive windows, creating a bright and airy atmosphere. Cozy up by the living room fireplace, or step out onto the back deck—the absolute perfect spot for relaxing and entertaining outdoors.
Peace of mind comes standard here with major updates already done, including a new roof, fresh chimney repairs, updated garage ceilings, and a complete HVAC replacement (AC/Furnace) in 2019. Situated in a prime location, you are just minutes from the Marina, Clubhouse, and community pools, with local shopping and the post office a convenient 10-minute drive away.
#1353583

Holiday Island

4 Fairway Place

3 Beds

2 Baths

2,101 Sq.Ft.

$375,000

MLS#: 1353583
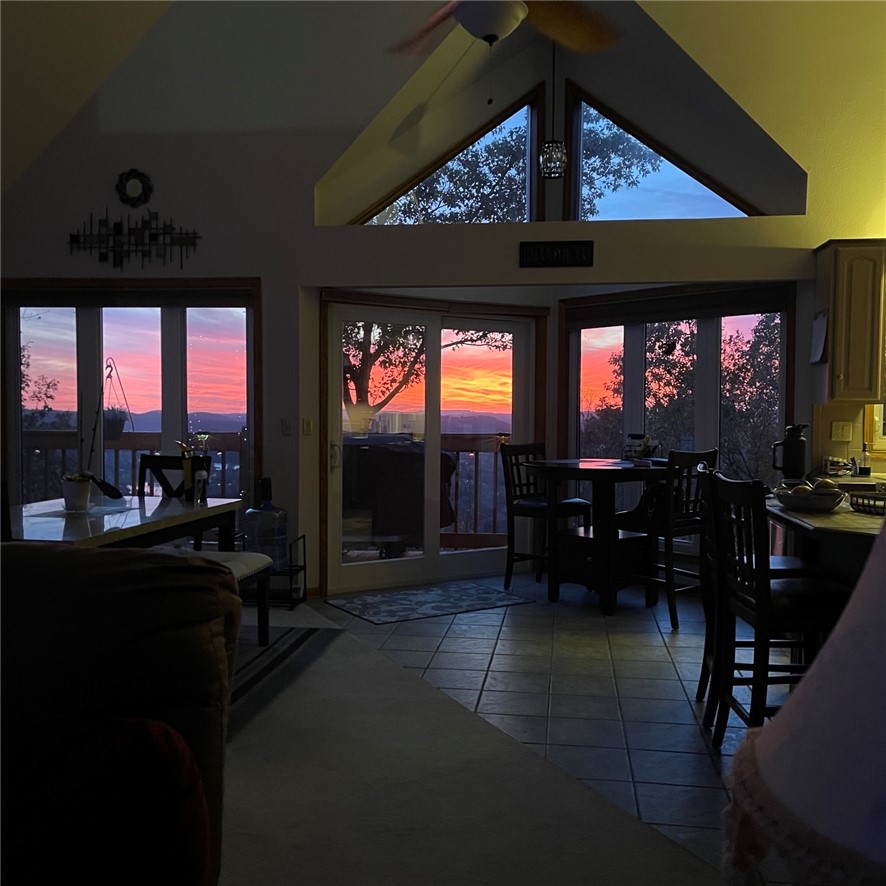
VIEW! If a gorgeous view is what you’re looking for, this home is for you! Enjoy beautiful sunsets overlooking the historic bridge in the town of Beaver. This Homes main level features two bedrooms, two bathrooms, open, living, dining, and kitchen, laundry, and garage, with soaring ceilings and windows. The lower level features a large open space, room for another bedroom, includes the pool table, with a kitchenette, a second laundry room, a nice size storage room, full bathroom, private entrance from exterior and entrance from interior, plenty of additional space to expand the basement if needed. There are beautiful decks overlooking the views on both levels. Some of the updates include new main bathroom, newer roof ,2 newer Heat & Air units, refrigerator, range, and microwave. Washer dryer refrigerator on main level conveys.
#1351217

Holiday Island

297 Holiday Island Drive

2 Beds

3 Baths

2,536 Sq.Ft.

$390,000

MLS#: 1351217
Price reduced
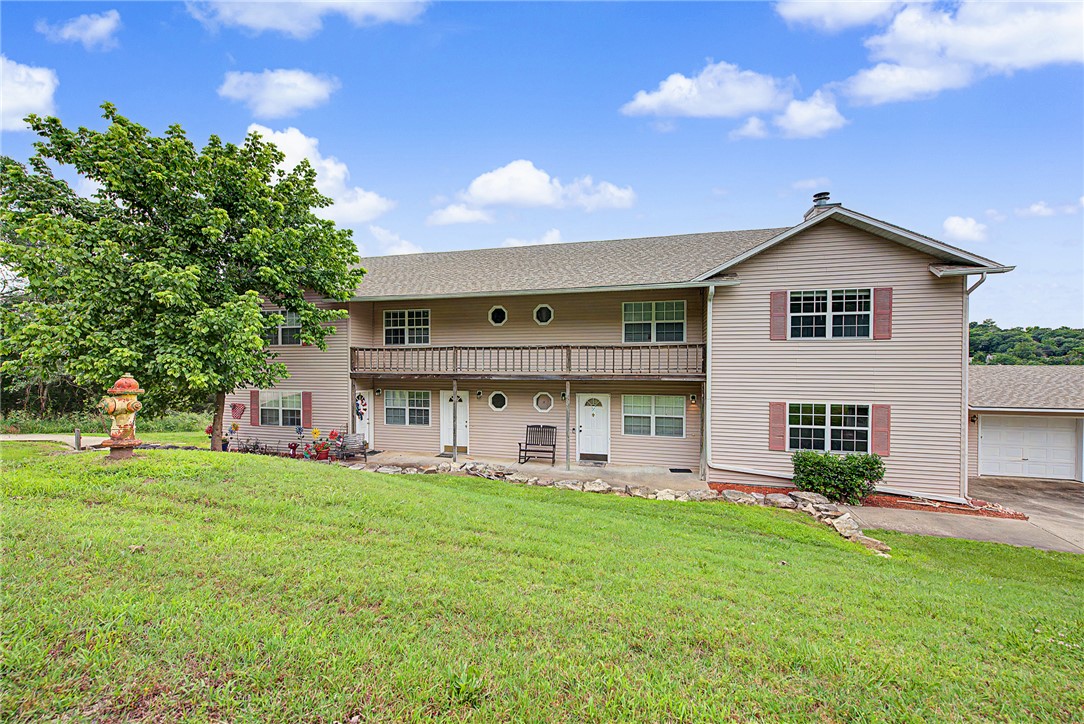
**NEW PRICE – $499,000! $50,000 PRICE REDUCTION!** Incredible investment opportunity at Table Rock Meadows in Holiday Island, AR! Just one block from Table Rock Lake and the marina, this updated 4-plex offers four spacious, two-story units featuring new flooring, composite decks, a new roof, and newer HVAC systems. A detached 4-car garage provides a dedicated bay for each unit. The two end units feature fireplaces and jetted tubs for added appeal. One unit is currently vacant and available for showings, offering flexibility for an owner-occupant or new tenant placement. Separate utility meters allow tenants to pay their own utilities, helping reduce operating expenses. Located in a scenic resort community near boating, fishing, golf, and outdoor recreation, this multifamily property offers an attractive opportunity for investors seeking rental income and long-term value. **Now offered at just $499,000!**
#1351057

Holiday Island

18 Green Meadow Lane

None Beds

None Baths

4,320 Sq.Ft.

$499,000

MLS#: 1351057

Send a message

Message successfully sent.

Your message

What is 3 + 4 ?

Reason for contacting?

I agree to receive email communication and understand I can unsubscribe at any time.

I agree to be contacted by All Around Real Estate via call, email, and text for real estate services. To opt out, you can reply 'stop' at any time or reply 'help' for assistance. You can also click the unsubscribe link in the emails. Message and data rates may apply. Message frequency may vary. Privacy Policy

Sign Out

Virtual Assistant

Would you like to take the next step with this property? We can help you schedule a showing or virtual tour, or send you more details.

Yes, I would like more information.

Thank You for Your Reply, One of Our Agents will contact you as soon as possible

No, maybe later.

Thank you, you can always contact me via email, phone number or through the contact form.

Realhub AI

Lucy - Your AI-Powered Realtor

Update Your Temporary Password

Personalize your search

Enter your email and we'll notify you immediately when new listings match what you're looking for.

or enter email address

Already have an account ? Login here

Continue your home search

I agree to receive communications and understand I can unsubscribe at any time.

I agree to be contacted by All Around Real Estate via call, email, and text for real estate services. To opt out, you can reply 'stop' at any time or reply 'help' for assistance. You can also click the unsubscribe link in the emails. Message and data rates may apply. Message frequency may vary. Privacy Policy

Already have an account ? Login here

We use cookies

We use cookies for analytics and to enhance your experience. By accepting, you agree to analytics and marketing cookies. Small functional cookies that count viewed properties and time on site are used regardless of your choice. You can manage your preferences or learn more about our cookies policy.