
Features & Amenities

Interior

  • Total Bedrooms

    3

  • Bathrooms

    2

  • Basement YN

    YES

  • Cooling YN

    YES

  • Cooling

    Central Air, Ductless, Electric

  • Fireplace YN

    YES

  • Heating YN

    YES

  • Heating

    Central, Ductless, Electric, Heat Pump

  • Pet friendly

    N/A

Exterior

  • Garage

    No

  • Construction Materials

    Brick, Vinyl Siding

  • Other Exterior Features

    Dock

  • Parking

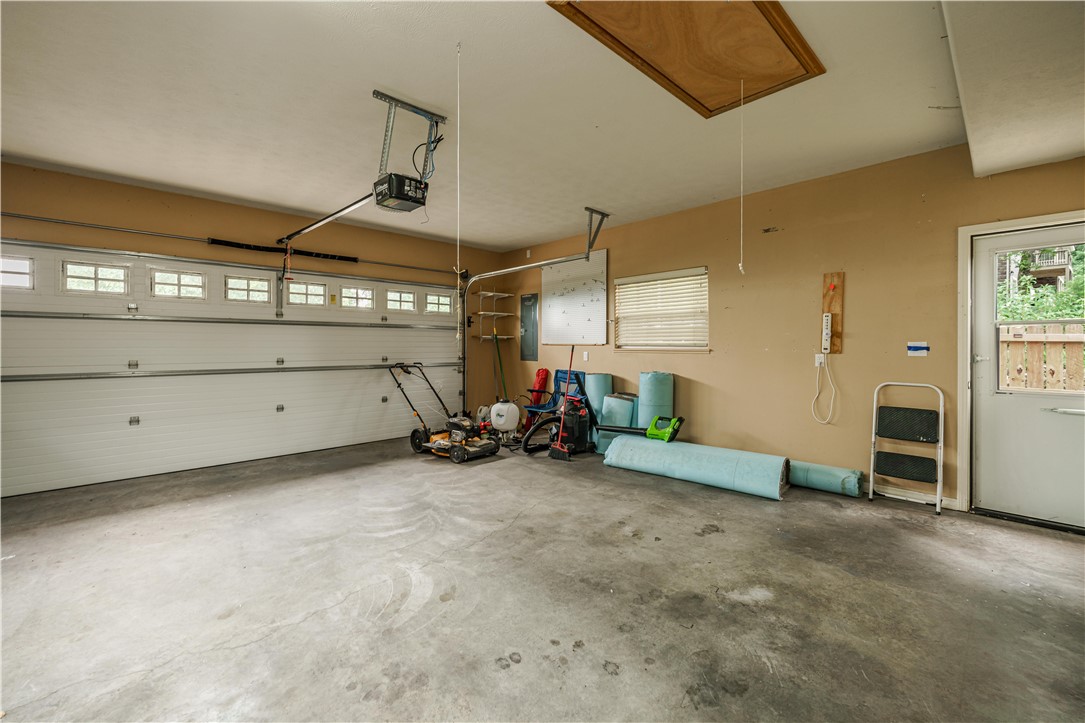
    Concrete, Attached, Garage, Garage Door Opener, Driveway

  • Patio and Porch Features

    Deck, Patio, Porch

  • Pool

    Yes

  • Pool Features

    Community

  • View

    Lake

Area & Lot

  • Lot Features

    Cleared, City Lot, Landscaped, Level, Sloped, Views, Wooded

  • Lot Size(acres)

    2.42

  • Property Type

    Residential

  • Property Sub Type

    Single Family Residence

Price

  • Sales Price

    $499,500

  • Tax Amount

    $1,221

  • Sq. Footage

    1,825

  • Price/SqFt

    $273

HOA

  • Association

    YES

  • Association Fee

    $2,377

  • Association Fee Frequency

    Annually

  • Association Fee 2 Frequency

    Monthly

  • Association Fee Includes

    N/A

School District

  • Elementary School

    Eureka Springs

  • Middle School

    Eureka Springs

  • High School

    Eureka Springs

Property Features

  • New Construction

    NO

  • Association Amenities

    Trail(s)

  • Foundation Details

    Slab

  • Sewer

    Public Sewer

  • Tax Lot

    5

  • Water Source

    Public

Schedule a Showing

Showing scheduled successfully.

<
>
IN PERSON
VIA CHAT

What is 3 + 4 ?


Change time

Mortgage calculator

Estimate your monthly mortgage payment, including the principal and interest, property taxes, and HOA. Adjust the values to generate a more accurate rate.

Your payment

Principal and Interest:

$

Property taxes:

$

HOA fees:

$

Total loan payment:

$

Total interest amount:

$

Location

County

Carroll

Elementary School

Eureka Springs

Middle School

Eureka Springs

High School

Eureka Springs

Listing Courtesy of Julie Alberson, All Seasons MW Realty

RealHub Information is provided exclusively for consumers' personal, non-commercial use, and it may not be used for any purpose other than to identify prospective properties consumers may be interested in purchasing. All information deemed reliable but not guaranteed and should be independently verified. All properties are subject to prior sale, change or withdrawal. RealHub website owner shall not be responsible for any typographical errors, misinformation, misprints and shall be held totally harmless.

Agent Shery Ragsdale

REALTOR®

Shery Ragsdale

Call Shery today to schedule a private showing.


* Listings on this website come from the FMLS IDX Compilation and may be held by brokerage firms other than the owner of this website. The listing brokerage is identified in any listing details. Information is deemed reliable but is not guaranteed. If you believe any FMLS listing contains material that infringes your copyrighted work please click here to review our DMCA policy and learn how to submit a takedown request.© 2024 FMLS.
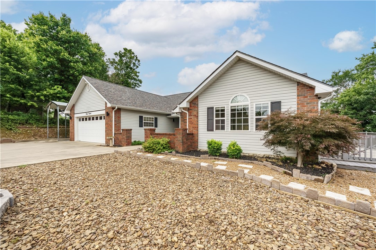
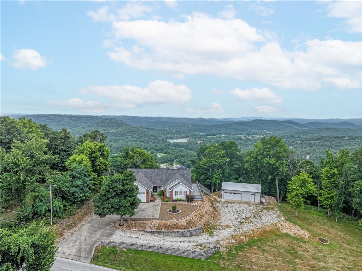
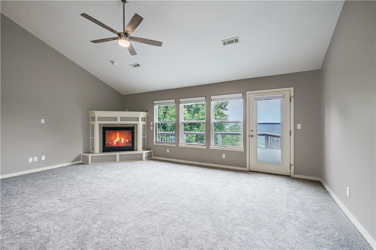
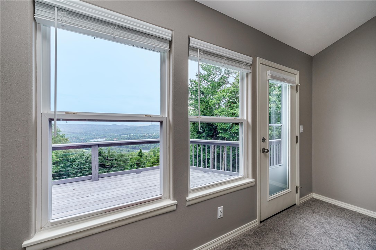
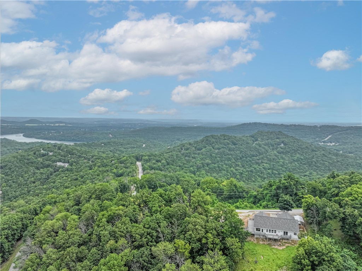
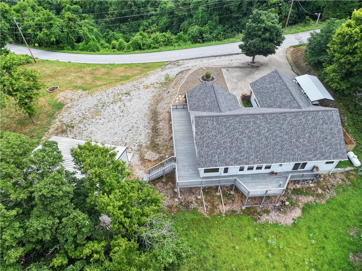
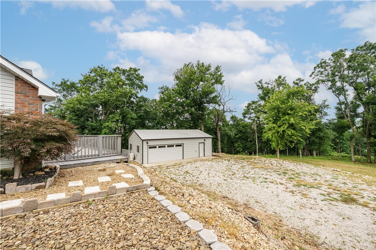
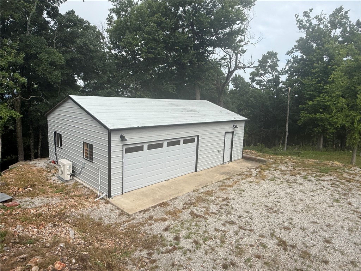
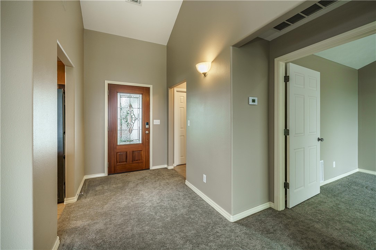
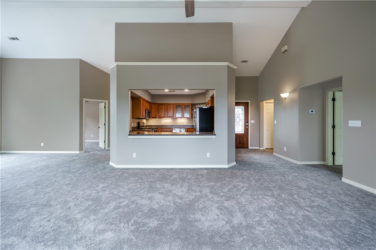
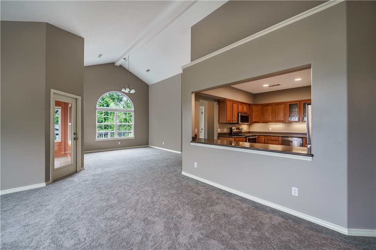
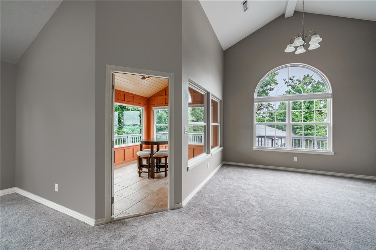
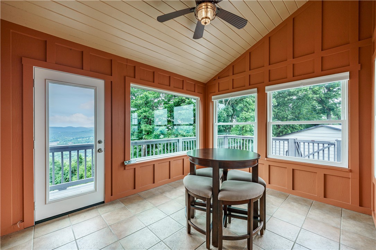
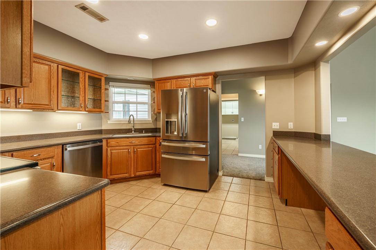
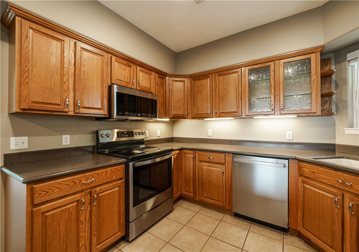
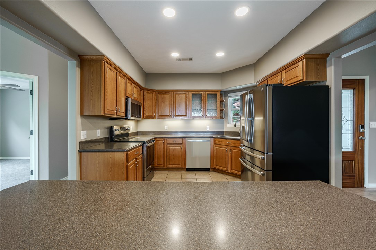
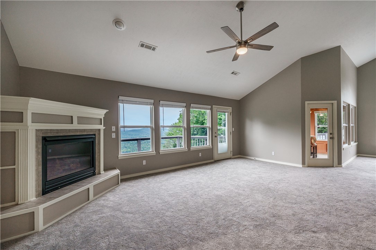
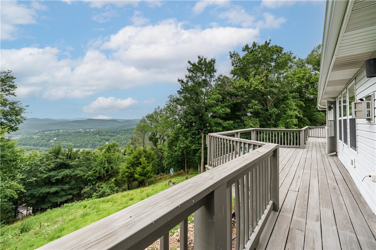
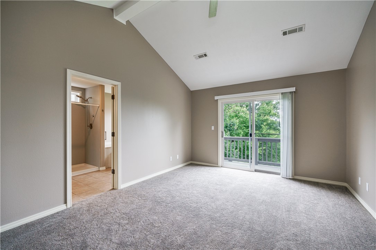
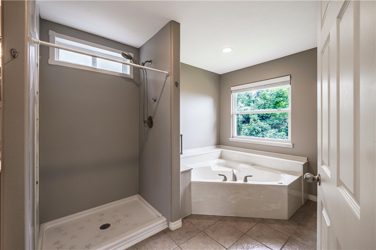
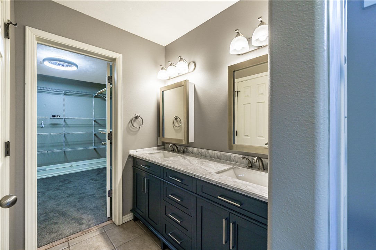
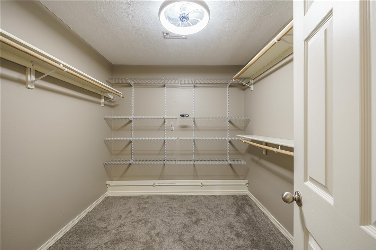
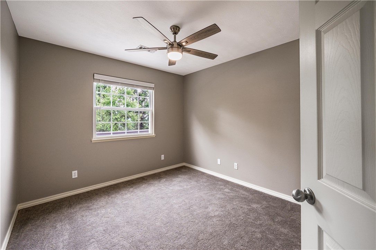
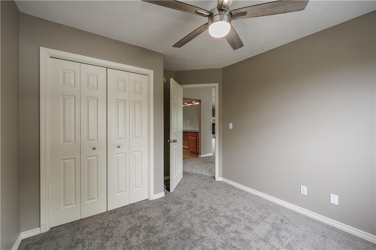
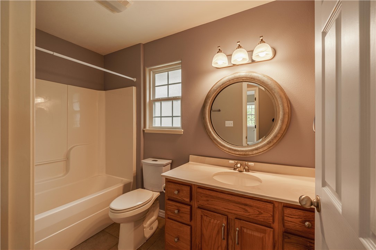
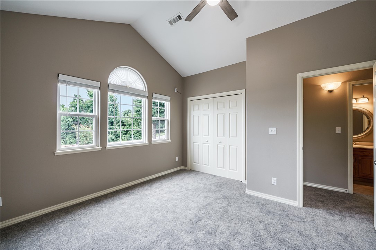
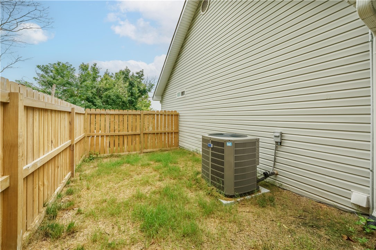
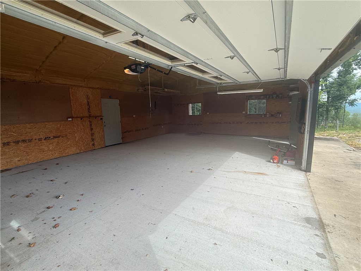
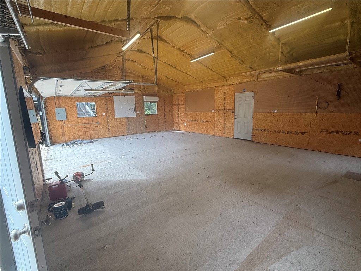
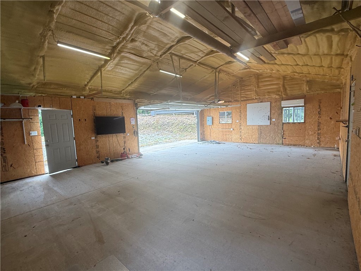
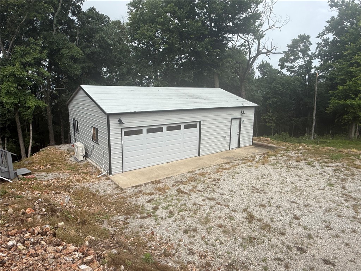
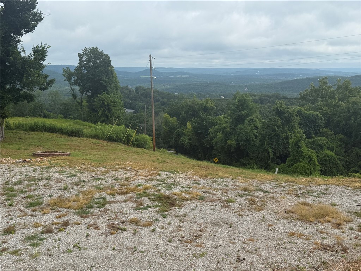
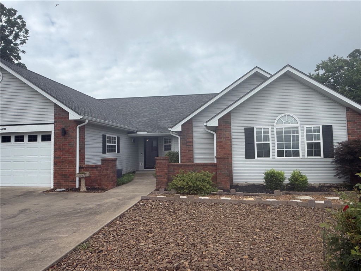
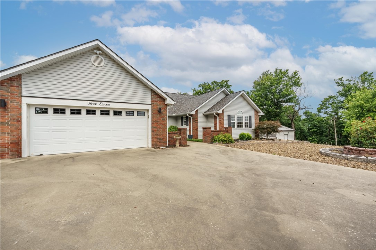
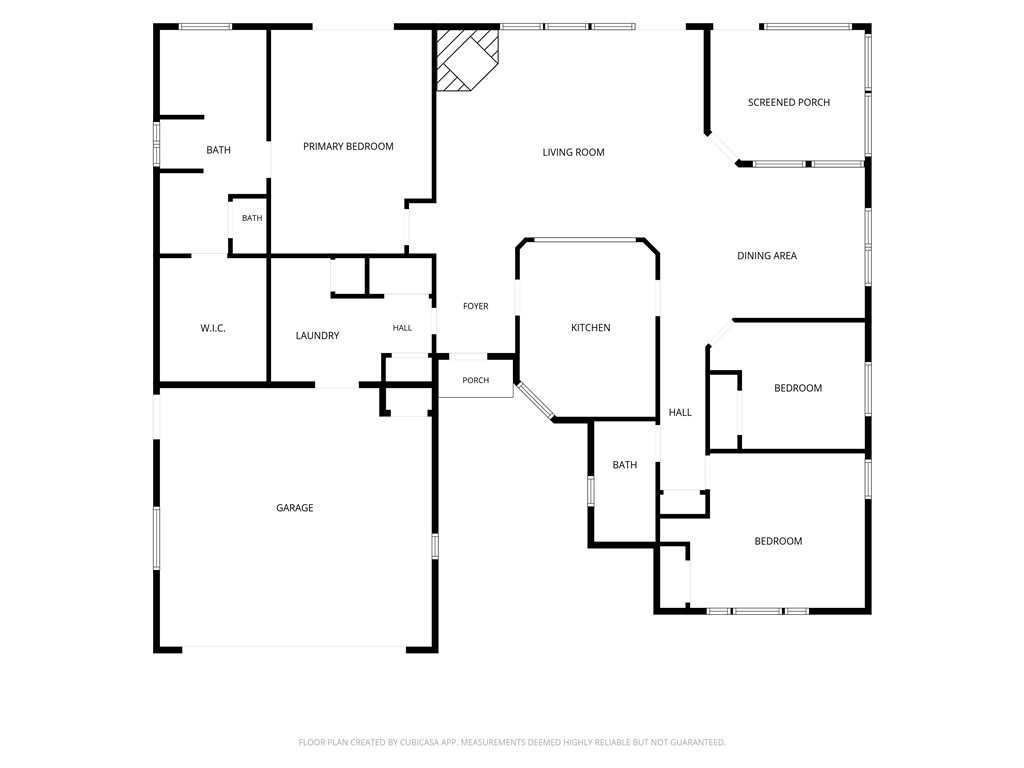
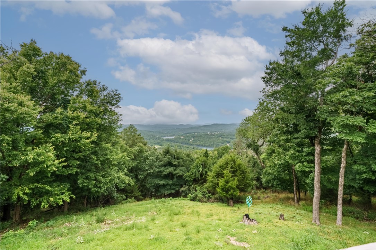
Perched on 2.4 mountaintop acres, this beautifully updated 3-bedroom, 2-bath home offers remarkable views from both the front and back—including Table Rock Lake, Beaver Bridge and Smith Castle. Step inside to find new paint, flooring, lighting and ceiling fans, along with a kitchen featuring all-new appliances, Corian countertops, abundant cabinetry and a generous gathering bar. The spacious primary suite includes a jetted tub, walk-in shower and ample storage, while the bright all-seasons sunroom provides the perfect place to relax and take in the natural surroundings. Outside, a 936 sq. ft. insulated metal shop/garage with mini-split offers comfortable year-round workspace, storage or room for hobbies, plus an attached RV carport. With the roof and HVAC less than three years old—and Table Rock Lake and the marina just minutes away—this mountaintop retreat combines sweeping scenery, thoughtful updates and exceptional versatility.

311 Holiday Island Drive

Message successfully sent.

What would you like to know?

What is 3 + 4 ?

I agree to receive email communication and understand I can unsubscribe at any time.

I agree to be contacted by All Around Real Estate via call, email, and text for real estate services. To opt out, you can reply 'stop' at any time or reply 'help' for assistance. You can also click the unsubscribe link in the emails. Message and data rates may apply. Message frequency may vary. Privacy Policy

Related Properties

New on site today
Spacious luxury meets versatility in this stunning 5-bedroom, 4½-bath home featuring abundant windows, wood flooring throughout the main living areas, and beautifully appointed spaces on three levels. The main floor showcases a dramatic 20’ ceiling, floor-to-ceiling windows, gas fireplace, elegant dining room, powder bath, and a massive kitchen with 42½” x 75” granite island, Alder cabinetry, coffee bar, convection oven, & refrigerator conveys. The primary suite offers vaulted ceilings, double vanity, extensive cabinetry, large walk-in closet, separate water closet, jetted tub, and oversized walk-in shower. Downstairs features a bar, second living area with gas fireplace, covered patio access, piano, two bedrooms/offices with Jack-and-Jill bath, plus an additional bath with walk-in shower. Upstairs offers two spacious bedrooms with Jack-and-Jill bath featuring a deep jetted tub/shower. Utility room includes cabinetry and rinsing sink. Concrete-floored crawlspace provides excellent storage and added shelter.
#1363111

Holiday Island

174 Holiday Island Drive

5 Beds

4 Baths

4,563 Sq.Ft.

$565,000

MLS#: 1363111

Ozark views take center stage in this exceptional 3-bedroom, 3½-bath Holiday Island home. Enjoy sweeping vistas from the walk-around deck with tongue-and-groove ceilings and the light-filled sunroom. The main level features two primary suites, each with double vanities. One includes a 5x5 sauna/steam room and Kohler BubbleMassage air bath, while the other offers a soaking tub and large walk-in shower. Beautiful craftsmanship continues throughout with gorgeous wood floors, a flagstone fireplace, tray ceilings, plantation shutters, and abundant built-ins. The eat-in kitchen showcases incredible views, generous counter and cabinet space, and two pantries, with a nearby office and half bath. Upstairs, a spacious bedroom with a full bath and tub/shower combo provides flexible space for guests, crafts, or an office, plus attic storage access. Also includes a 500-gallon propane tank and one-year-old shed.
#1361943

Holiday Island

153 Holiday Island Drive

3 Beds

3 Baths

2,881 Sq.Ft.

$535,000

MLS#: 1361943

PRICED TO SELL! Move-in ready, updated, and packed with features—this exceptional 3-bedroom, 2.5-bath Holiday Island home sits on approximately 0.85 acres with a beautiful seasonal creek adding to the peaceful Ozark setting. Inside, dramatic 29' ceilings, abundant natural light, and a gas-log fireplace create an impressive great room. The updated kitchen features granite countertops, bay window and pantry. The main-level primary suite offers a jetted tub and two walk-in closets, while two spacious upstairs bedrooms include walk-in closets and a Jack-and-Jill bath. New triple-pane windows, 2023 roof, 2025 HVAC and so much more! Home is wired and Generator hookup ready. The impressive garage package includes a 3-car garage plus an insulated 41' x 17' RV garage with gas heat and electrical RV hookup. Enjoy fenced, level/cleared areas and covered outdoor living. Convenient access to area amenities, Holiday Island Marina, Table Rock Lake and world-class fishing. This one checks all the boxes—schedule your showing today!
#1361120

Holiday Island

2 Wild Turkey Drive

3 Beds

2 Baths

2,305 Sq.Ft.

$499,000

MLS#: 1361120

Price reduced
Totally remodeled in 2020, this 3-bedroom 2-bath home offers an open living area, eat-in kitchen, large laundry room and versatile sunroom-perfect for a guest bedroom, office or flex space. Enjoy multi-level deck overlooking Hole 4 of the golf course! Just 0.06 miles from the clubhouse and 3 miles from the marina. Home is being used as nightly rental.
#1358740

Holiday Island

1 Hillcrest Drive

3 Beds

2 Baths

2,062 Sq.Ft.

$420,000

MLS#: 1358740

Lakefront home on Table Rock Lake in Holiday Island, offering easy access to golf, the marina and recreational amenities. Situated on a quiet cul-de-sac with golf course views and an included adjacent lakefront lot, this 3-bedroom, 3.5-bath cedar home is a short golf-cart ride to the marina. Inside, you'll find beautiful oak floors, vaulted ceilings, tall windows, and a floor-to-ceiling stone gas fireplace. The open living, dining, and kitchen area features quartz countertops, open shelving, stainless appliances, and an oversized pantry. Two primary suites are on the main level, including the main suite with deck access, a walk-in closet, walk-in tub, and private outdoor shower. The walkout lower level offers a family room, third bedroom, dressing room, workshop/golf-cart garage, and additional storage. Enjoy two decks overlooking Table Rock Lake and impressive stone retaining walls. Community amenities include two golf courses, marina, pool, tennis, pickleball, and recreation center.
#1357603

Holiday Island

6 Fairway Drive

3 Beds

3 Baths

2,953 Sq.Ft.

$579,800

MLS#: 1357603
Price reduced
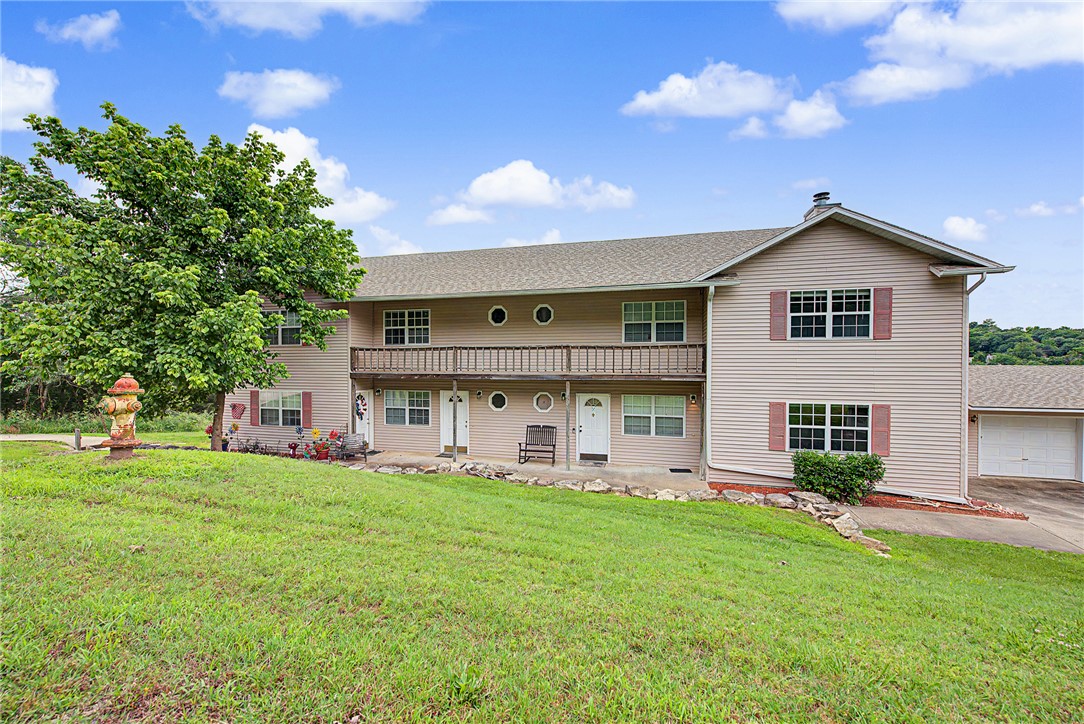
Table Rock Meadows – an excellent investment opportunity in the heart of Holiday Island! This well-maintained 4-Plex features four spacious two-story units, all recently updated with new flooring, composite decks, new roof, and newer HVAC systems. A detached 4-car garage provides a dedicated bay for each unit. Located just one block from beautiful Table Rock Lake and the Holiday Island Marina, this property offers the perfect combination of convenience and recreation in a thriving resort community. The two end units offer added appeal with cozy fireplaces and relaxing jetted tubs. One unit is intentionally vacant and available for showings, providing an excellent opportunity for owner occupancy or easy tenant placement. Each unit is separately metered, with tenants paying their own utilities, helping maximize investor returns. With strong rental demand and a desirable location near boating, fishing, golf, and outdoor activities, this turnkey multi-family property is a fantastic addition to any investment portfolio.
#1351057

Holiday Island

18 Green Meadow Lane

None Beds

None Baths

4,320 Sq.Ft.

$549,000

MLS#: 1351057
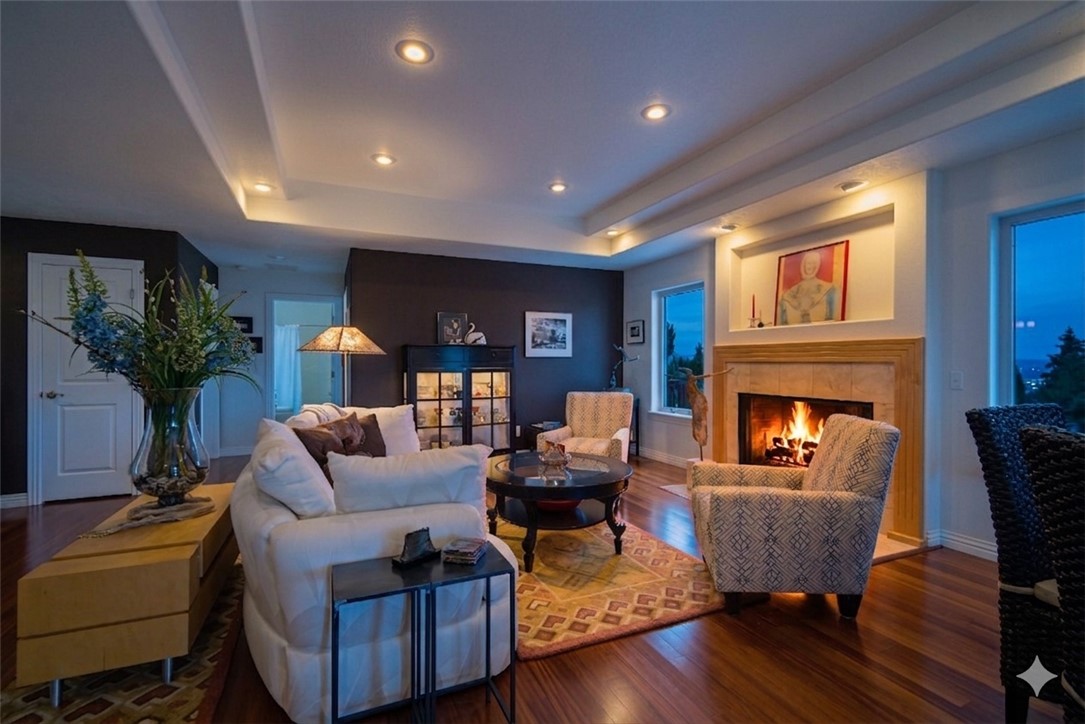
Custom built & lovingly maintained by its original owner, this beautifully designed home showcases quality craftsmanship, thoughtful updates, & exceptional flexibility. Elegant trey ceilings, bullnosed corners, & spacious light-filled living areas with a wood burning fire place create an inviting feel. The kitchen features new appliances (they convey), along with a convenient pantry with sliders, warming drawer & double oven for added functionality. Recent improvements include a water heater, HVAC (2023) & whole-house Culligan system for peace of mind. The finished walk-out basement offers a spacious second living area, gas fireplace, wet bar, generous storage, deck access, & flex space that could function a 4th bed/office w private balcony. Primary suite & 1 upper bedroom also offer deck access, where you can enjoy lake views. A breezeway connects the home to the oversized garage. Wired for partial house, the generator hookup is already installed, and the mobile generator conveys. Schedule your showing today!
#1348788

Holiday Island

2 Quail-Run Drive

3 Beds

3 Baths

3,128 Sq.Ft.

$475,000

MLS#: 1348788
Price reduced
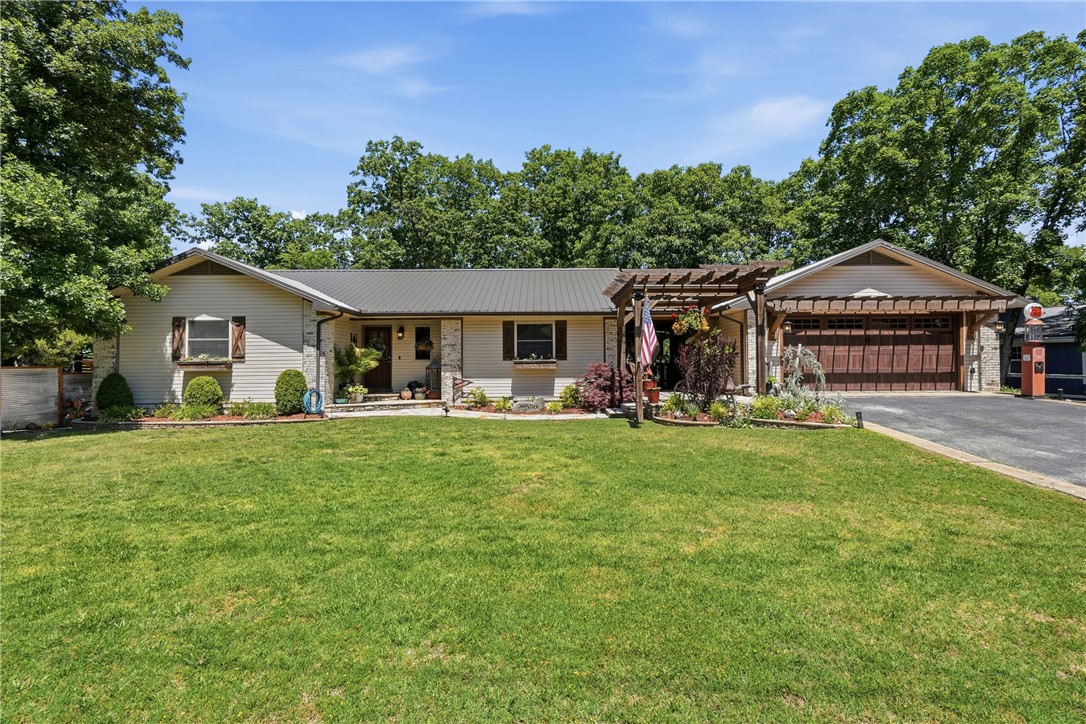
Completely remodeled with character, charm, & functionality in every space, this 3-bedroom, 2.5-bathroom home checks every box! Conveniently located next to the Holiday Island Country Club & just minutes from golf, groceries, & restaurants. The main level features beautiful lighting throughout, vaulted ceilings with wood beam accents, decorative wall panels, open-concept living, formal dining, flex space perfect for an office, & a main-level ensuite bedroom. The stunning kitchen offers custom cabinetry, quartzite countertops, a large island with seating, & a hidden butler’s pantry with extra storage, sink, & butcher block counters. Downstairs features a fully finished walkout basement with a second living/sitting area, 2 bedrooms, full bathroom, laundry room, & additional storage space. Enjoy multiple outdoor hangout spaces including a huge covered upper deck, side deck, & lower flagstone patio with stone fireplace. Heated/cooled garage with a 512 sq ft workshop, & detached carport complete this one-of-a-kind home.
#1346967

Holiday Island

11 Country Club Drive

3 Beds

2 Baths

2,596 Sq.Ft.

$469,900

MLS#: 1346967

Conveniently located close to golf, shopping, and the main gate, this home offers comfort, style, and flexible living space. The main level features wood and tile flooring, a spacious living room with built-in shelving, propane fireplace, and electric blinds in the living and dining areas. The kitchen stands out with quartz countertops, stainless appliances, separate pantry with a beautiful glass door, and a new wine cooler. The primary suite includes a large walk-in closet and spacious bath with double vanity and large shower, along with access to the screened-in porch overlooking the golf course. The porch is also accessible from the living area, creating a great space for relaxing or entertaining. The main level also includes an office, additional bedroom, and full bath. Upstairs, the private guest suite with its own bath offers a comfortable retreat for visitors. Outside is an 8x12 storage shed with electric and a buried propane tank already in place. Thoughtful upgrades throughout.
#1346981

Holiday Island

37 Holiday Island Drive

3 Beds

3 Baths

2,406 Sq.Ft.

$430,000

MLS#: 1346981

Send a message

Message successfully sent.

Your message

What is 3 + 4 ?

Reason for contacting?

I agree to receive email communication and understand I can unsubscribe at any time.

I agree to be contacted by All Around Real Estate via call, email, and text for real estate services. To opt out, you can reply 'stop' at any time or reply 'help' for assistance. You can also click the unsubscribe link in the emails. Message and data rates may apply. Message frequency may vary. Privacy Policy

Sign Out

Virtual Assistant

Would you like to take the next step with this property? We can help you schedule a showing or virtual tour, or send you more details.

Yes, I would like more information.

Thank You for Your Reply, One of Our Agents will contact you as soon as possible

No, maybe later.

Thank you, you can always contact me via email, phone number or through the contact form.

Realhub AI

Lucy - Your AI-Powered Realtor

Update Your Temporary Password

Personalize your search

Enter your email and we'll notify you immediately when new listings match what you're looking for.

or enter email address

Already have an account ? Login here

Continue your home search

I agree to receive communications and understand I can unsubscribe at any time.

I agree to be contacted by All Around Real Estate via call, email, and text for real estate services. To opt out, you can reply 'stop' at any time or reply 'help' for assistance. You can also click the unsubscribe link in the emails. Message and data rates may apply. Message frequency may vary. Privacy Policy

Already have an account ? Login here

We use cookies

We use cookies primarily for analytics to enhance your experience. By accepting, you agree to our use of these cookies. You can manage your preferences or learn more about our cookies policy.