


Property
Beds
4
Full Baths
2
1/2 Baths
1
Year Built
2004
Sq.Footage
3,447
Experience the beauty of Table Rock Lake living in this stunning 4-bedroom, 2½-bath lakefront home featuring breathtaking water views and extensive updates! Remodeled in 2023, the home showcases custom plank flooring, a new cooktop, recessed lighting, updated blinds, and French doors opening to the lower deck. Bedrooms 1, 2, and 3 feature brand-new carpet. Step outside to the full-width back deck, complete with a covered area perfect for entertaining, relaxing, and soaking in the spectacular lake views. Enjoy peace of mind with a new HVAC system (2021), roof (2022), and whole-home Generac generator (2025). The property also includes an owned 400-gallon buried propane tank, plumbing, and 200-amp electrical service. With inviting living spaces and incredible outdoor enjoyment, this home is perfectly suited for year-round lake living, weekend escapes, or a vacation retreat. Sip your morning coffee overlooking the water and end each day with unforgettable sunsets. Your Table Rock Lake getaway awaits!
Features & Amenities
Interior
-
Other Interior Features
Built-in Features, Ceiling Fan(s), Eat-in Kitchen, Granite Counters, Pantry, Storage, Walk-In Closet(s), Smart Thermostat
-
Total Bedrooms
4
-
Bathrooms
2
-
1/2 Bathrooms
1
-
Basement YN
YES
-
Cooling YN
YES
-
Cooling
Ceiling Fan(s), Central Air
-
Fireplace YN
YES
-
Heating YN
YES
-
Heating
Central
-
Pet friendly
N/A
Exterior
-
Garage
No
-
Construction Materials
Brick
-
Other Exterior Features
Balcony, Dock
-
Parking
Concrete, Attached Carport, Garage Door Opener, Workshop in Garage, Driveway
-
Patio and Porch Features
Deck
-
Pool
Yes
-
Pool Features
Community
-
Waterfront YN
YES
-
View
Lake
Area & Lot
-
Lot Features
On Golf Course, Cleared, City Lot, Views, Close to Clubhouse, Near Golf Course, Waterfront
-
Lot Size(acres)
0.422
-
Property Type
Residential
-
Property Sub Type
Single Family Residence
Price
-
Sales Price
$595,000
-
Tax Amount
$4,497
-
Zoning
Residential
-
Sq. Footage
3,447
-
Price/SqFt
$172
HOA
-
Association
No
School District
-
Elementary School
Eureka Springs
-
Middle School
Eureka Springs
-
High School
Eureka Springs
Property Features
-
New Construction
NO
-
Association Amenities
Trail(s)
-
Foundation Details
Slab
-
Sewer
Public Sewer
-
Tax Lot
36
-
Water Source
Public
Schedule a Showing
Showing scheduled successfully.
Mortgage calculator
Estimate your monthly mortgage payment, including the principal and interest, property taxes, and HOA. Adjust the values to generate a more accurate rate.
Your payment
Principal and Interest:
$
Property taxes:
$
HOA fees:
$
Total loan payment:
$
Total interest amount:
$
Location
County
Carroll
Elementary School
Eureka Springs
Middle School
Eureka Springs
High School
Eureka Springs
Listing Courtesy of James Rusterholz, Coldwell Banker K-C Realty
RealHub Information is provided exclusively for consumers' personal, non-commercial use, and it may not be used for any purpose other than to identify prospective properties consumers may be interested in purchasing. All information deemed reliable but not guaranteed and should be independently verified. All properties are subject to prior sale, change or withdrawal. RealHub website owner shall not be responsible for any typographical errors, misinformation, misprints and shall be held totally harmless.

REALTOR®
Shery Ragsdale
Call Shery today to schedule a private showing.

* Listings on this website come from the FMLS IDX Compilation and may be held by brokerage firms other than the owner of this website. The listing brokerage is identified in any listing details. Information is deemed reliable but is not guaranteed. If you believe any FMLS listing contains material that infringes your copyrighted work please review our DMCA policy and learn how to submit a takedown request.© 2024 FMLS.
Related Properties

Holiday Island
40 Twin Peak Drive
4 Beds
3 Baths
3,333 Sq.Ft.
$664,000
MLS#: 1367665

Holiday Island
23 White Oak Drive
3 Beds
2 Baths
2,712 Sq.Ft.
$565,217
MLS#: 1365699

Holiday Island
174 Holiday Island Drive
5 Beds
4 Baths
4,563 Sq.Ft.
$565,000
MLS#: 1363111

Holiday Island
153 Holiday Island Drive
3 Beds
3 Baths
2,881 Sq.Ft.
$535,000
MLS#: 1361943

Holiday Island
2 Wild Turkey Drive
3 Beds
2 Baths
2,305 Sq.Ft.
$499,000
MLS#: 1361120

Holiday Island
6 Fairway Drive
3 Beds
3 Baths
2,953 Sq.Ft.
$579,800
MLS#: 1357603
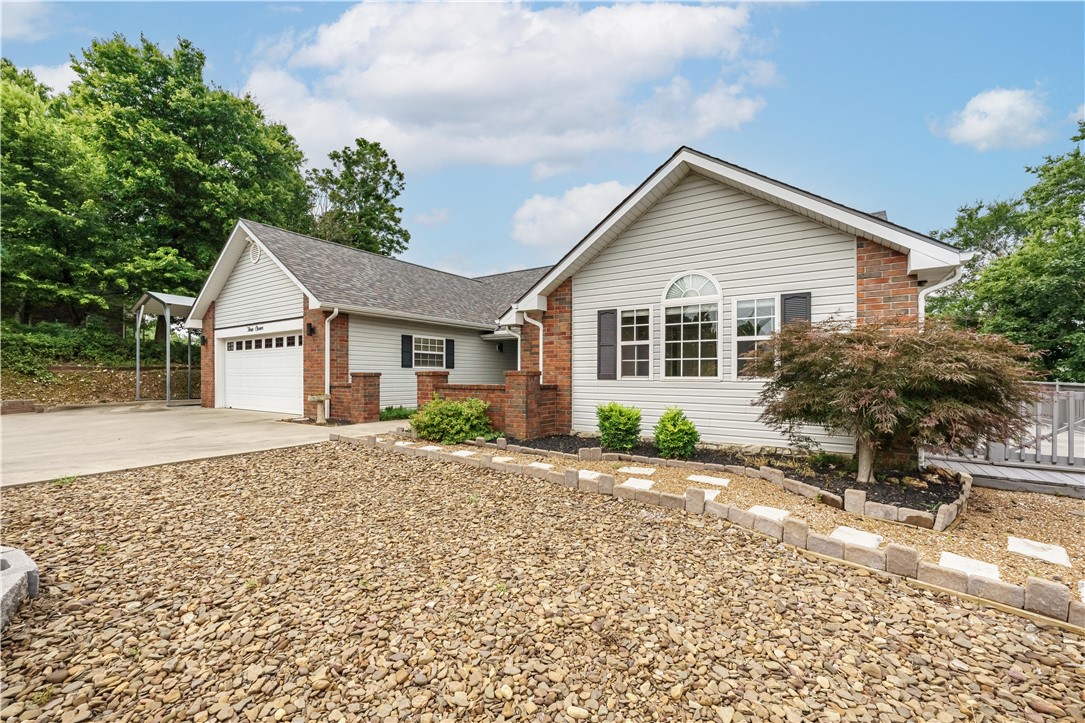
Holiday Island
311 Holiday Island Drive
3 Beds
2 Baths
1,825 Sq.Ft.
$499,500
MLS#: 1355299
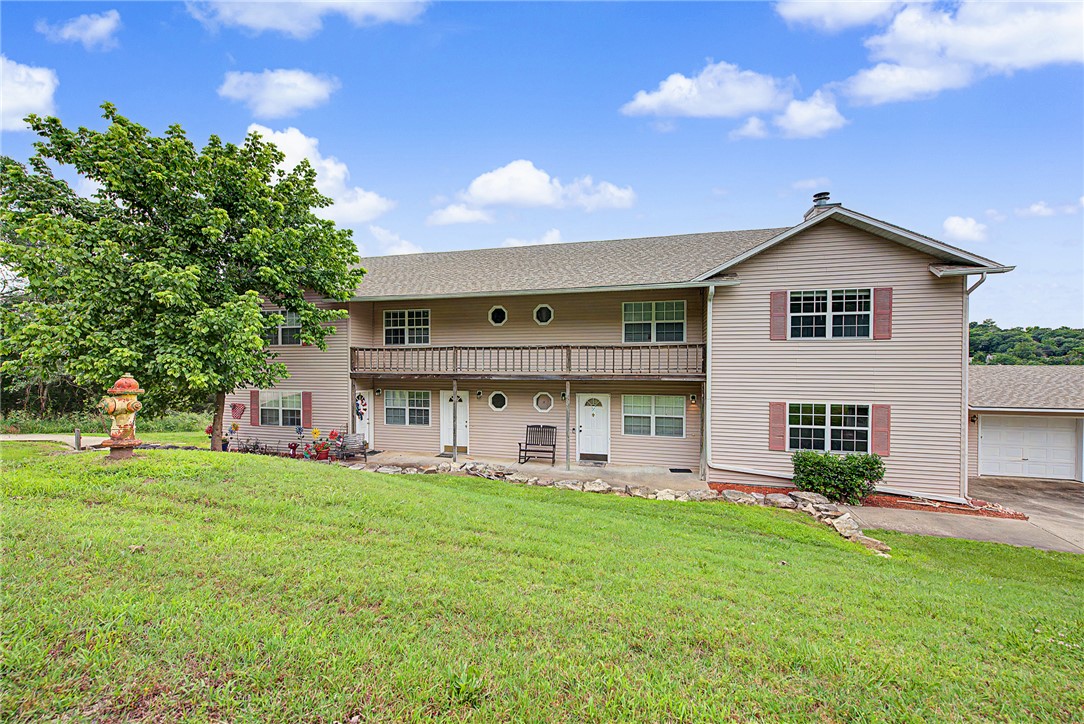
Holiday Island
18 Green Meadow Lane
None Beds
None Baths
4,320 Sq.Ft.
$499,000
MLS#: 1351057
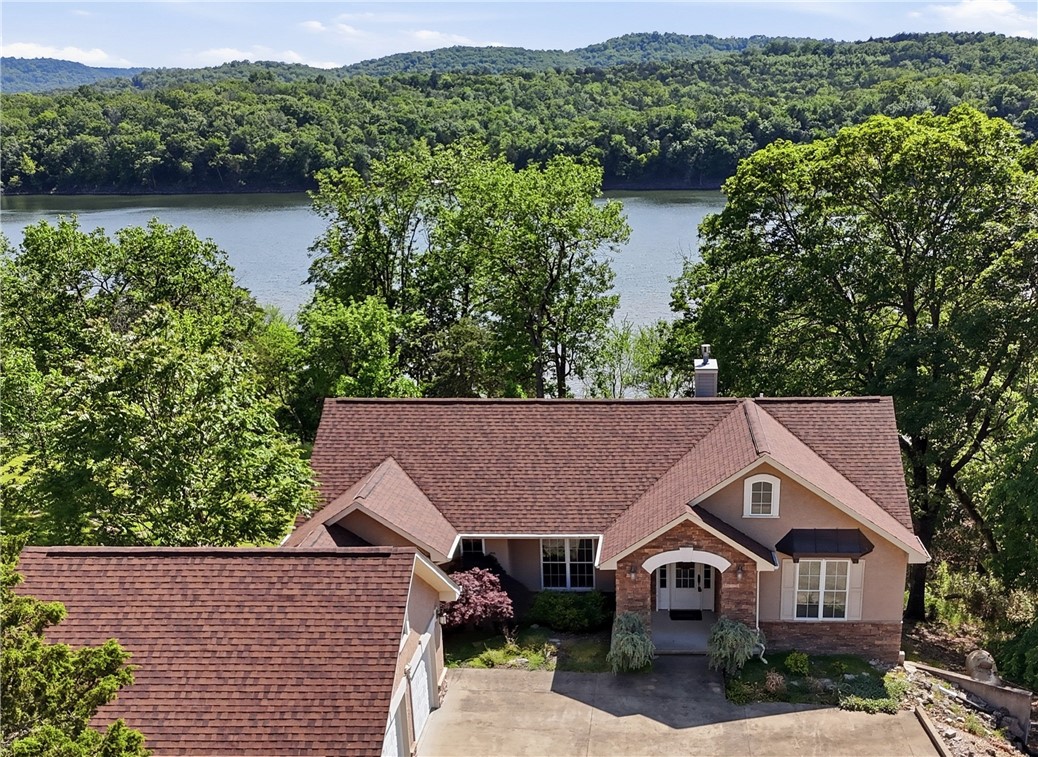
Holiday Island
21 White River Lane
4 Beds
3 Baths
2,882 Sq.Ft.
$599,000
MLS#: 1329726
